
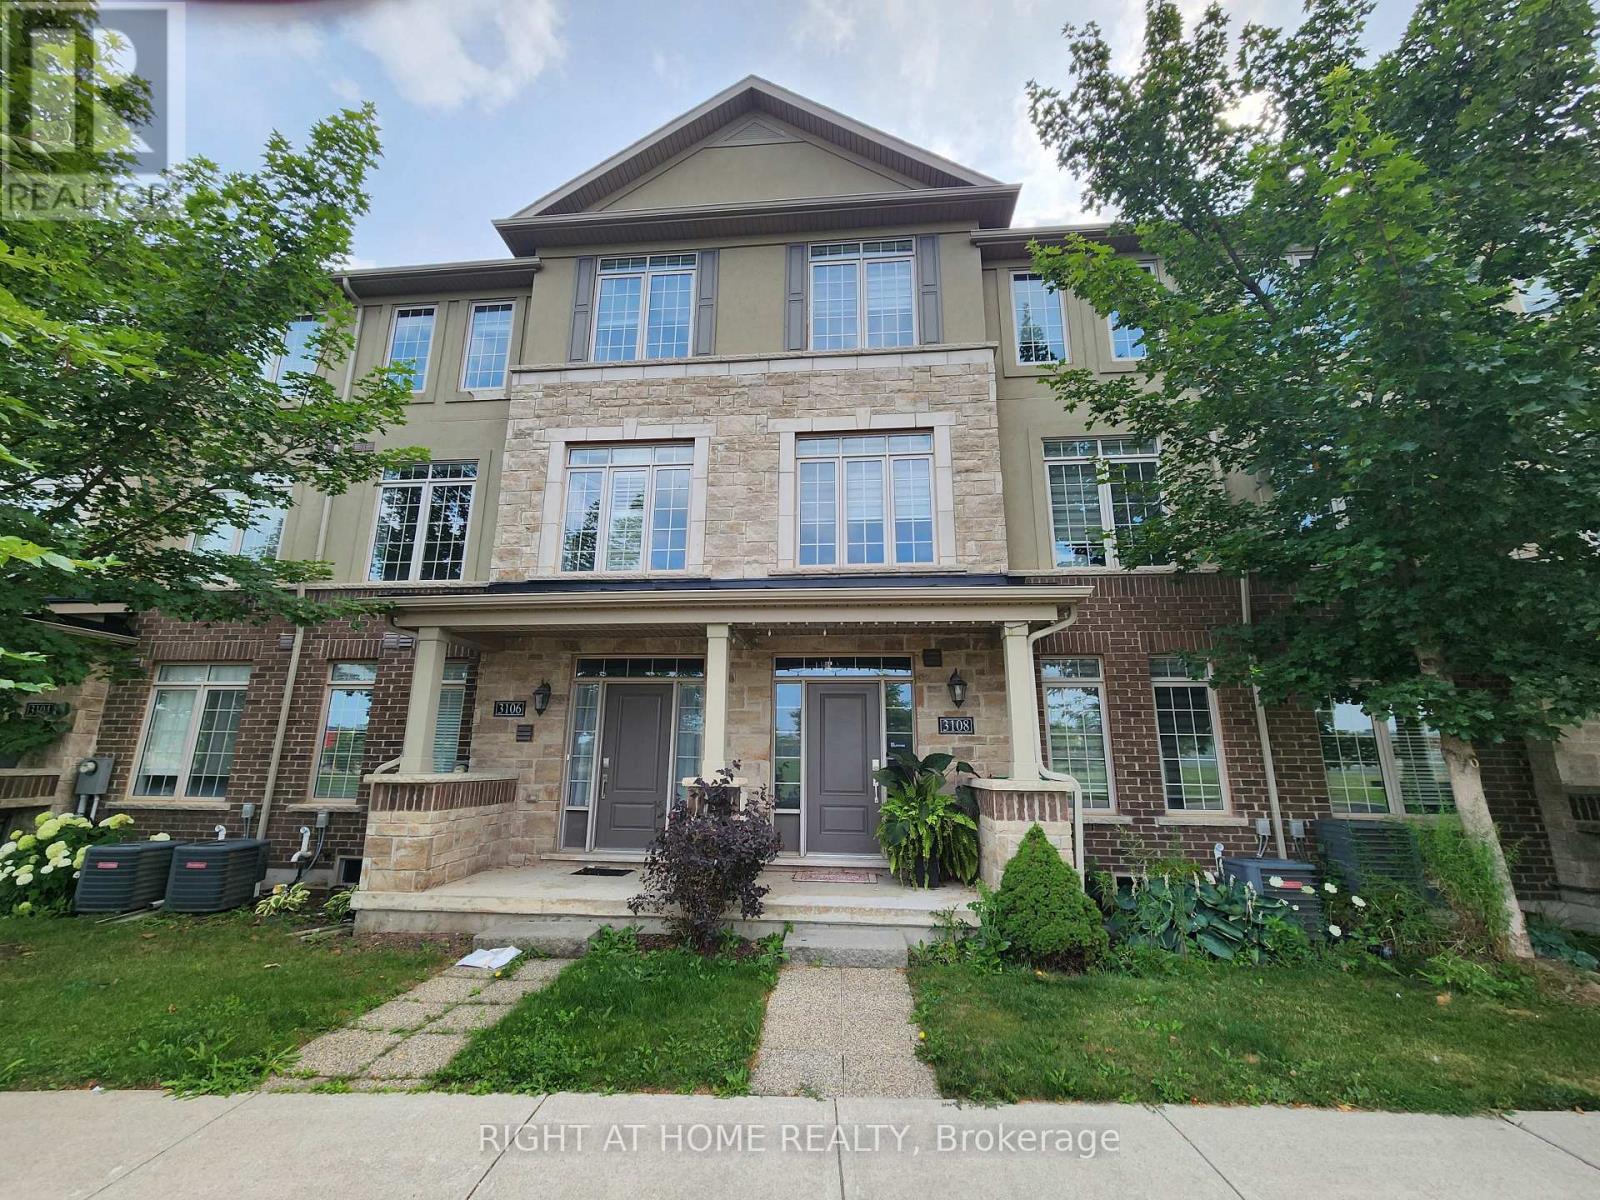
3108 Postridge Drive Oakville, Ontario L6H 0R2

$1,060,000
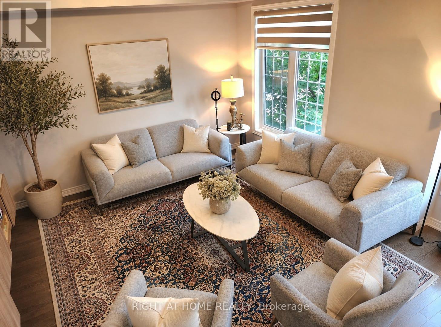
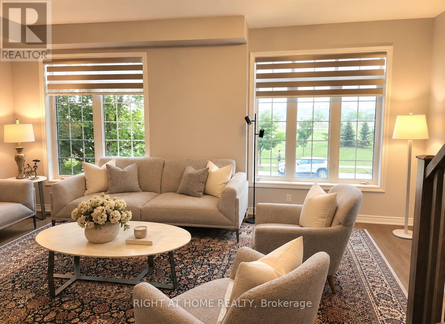
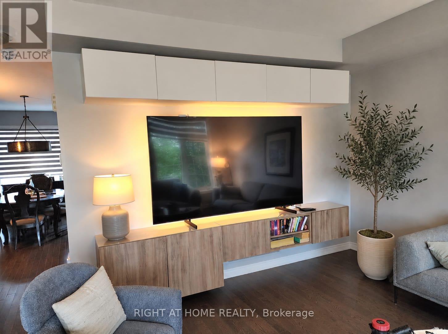
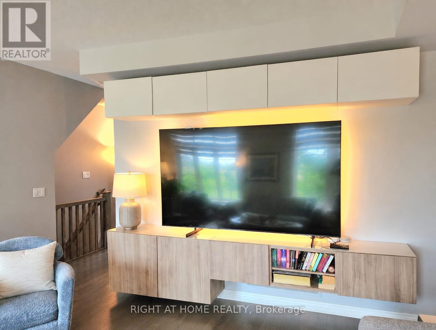
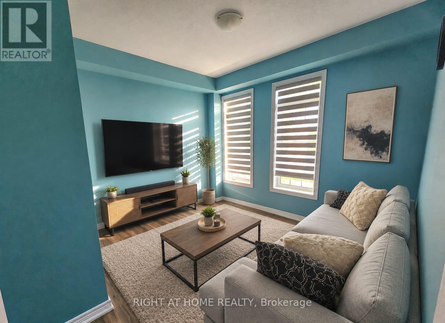
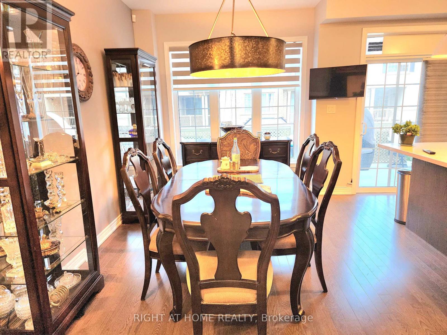
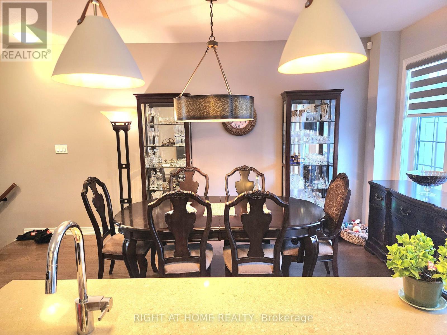
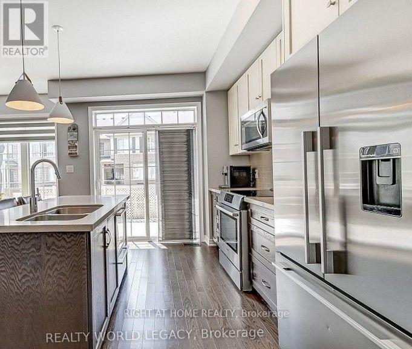
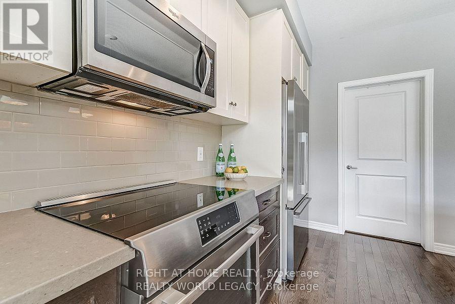
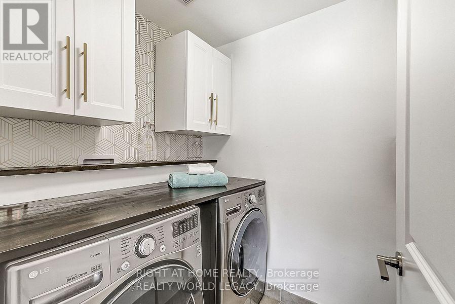
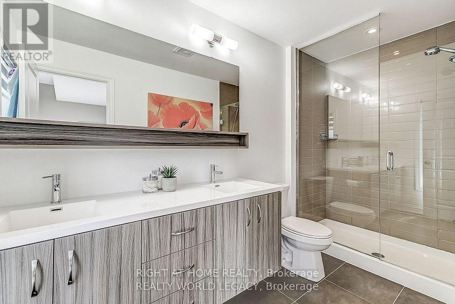
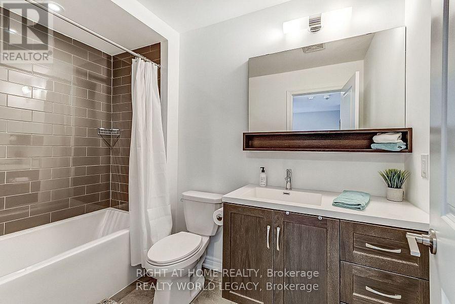
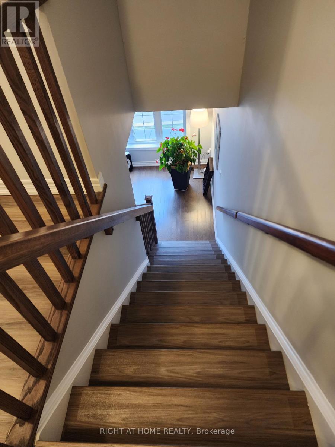
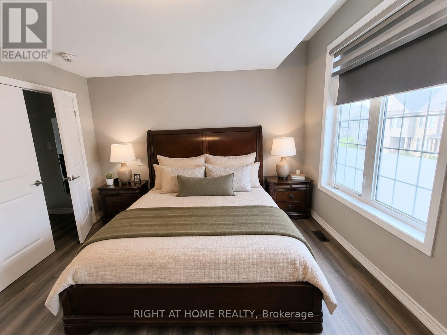
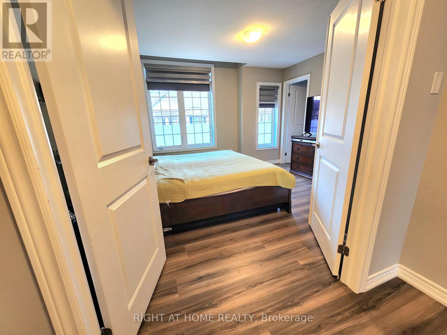
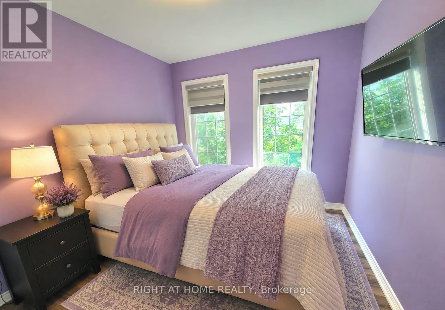
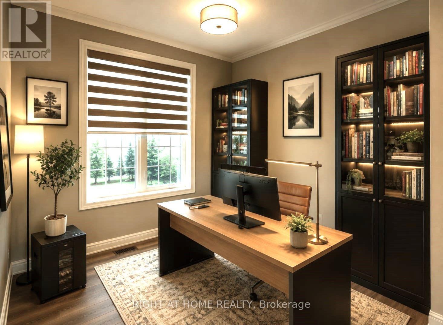
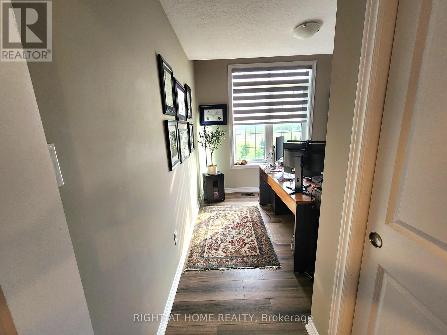
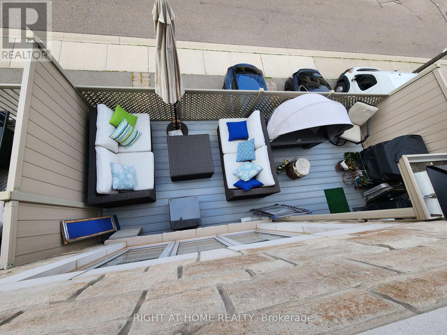
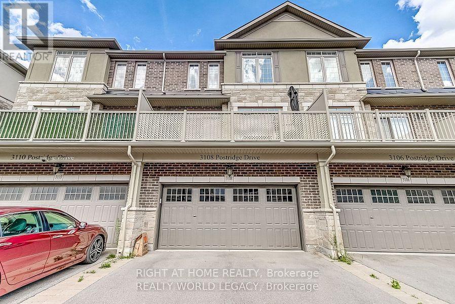
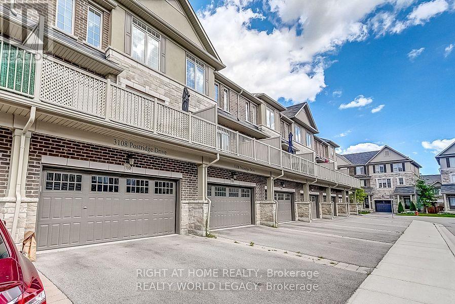
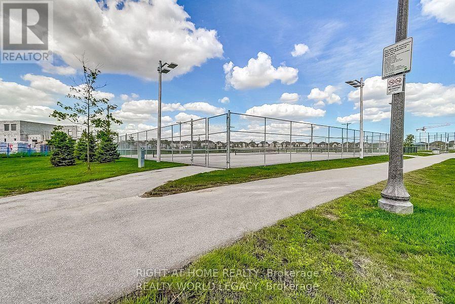
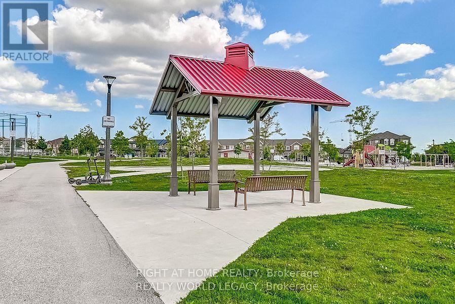
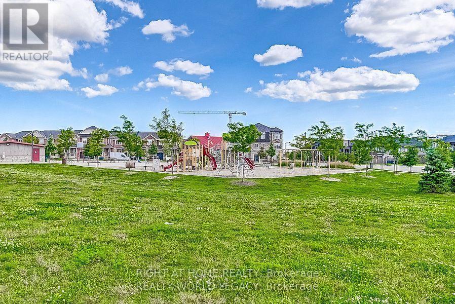
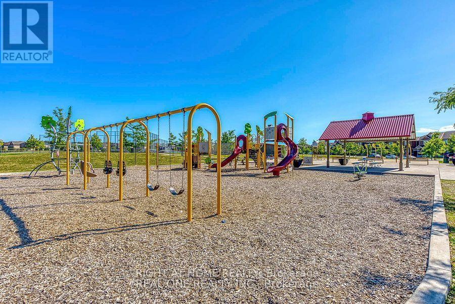
Welcome to this beautifully crafted three-storey townhouse in Oakville, built by Branthaven Homes in 2018. The first level features a spacious guest suite with a private ensuite bathroom and access to a partly finished basement. The second level offers an open-concept layout with a dining area, stunning kitchen featuring a large island and breakfast bar, quartz countertops, Bosch and Fisher & Paykel stainless steel appliances, in-suite laundry, a powder room, a large private balcony, and a bright living room with custom-built cabinetry for storage and display. The third level showcases the primary bedroom through picturesque French double doors. The primary ensuite features beautiful cabinetry, a double-sink vanity, and a spacious walk-in shower. Across the hall are two additional bedrooms and a full bathroom. The home faces a beautiful park with tennis and pickleball courts, a children's playground, and scenic walking paths. (id:60365)
Property Details
| MLS® Number | W13594942 |
| Property Type | Single Family |
| Community Name | 1010 - JM Joshua Meadows |
| ParkingSpaceTotal | 4 |
Building
| BathroomTotal | 4 |
| BedroomsAboveGround | 4 |
| BedroomsTotal | 4 |
| Age | 6 To 15 Years |
| Appliances | Central Vacuum, Water Heater, Dishwasher, Microwave, Stove, Washer |
| BasementDevelopment | Partially Finished |
| BasementType | N/a (partially Finished) |
| ConstructionStyleAttachment | Attached |
| CoolingType | Central Air Conditioning, Air Exchanger, Ventilation System |
| ExteriorFinish | Brick |
| FoundationType | Concrete |
| HalfBathTotal | 1 |
| HeatingFuel | Natural Gas |
| HeatingType | Forced Air |
| StoriesTotal | 3 |
| SizeInterior | 1500 - 2000 Sqft |
| Type | Row / Townhouse |
| UtilityWater | Municipal Water |
Parking
| Garage |
Land
| Acreage | No |
| Sewer | Sanitary Sewer |
| SizeDepth | 72 Ft ,8 In |
| SizeFrontage | 20 Ft ,1 In |
| SizeIrregular | 20.1 X 72.7 Ft |
| SizeTotalText | 20.1 X 72.7 Ft |
Rooms
| Level | Type | Length | Width | Dimensions |
|---|---|---|---|---|
| Second Level | Primary Bedroom | 3.06 m | 3.86 m | 3.06 m x 3.86 m |
| Second Level | Bedroom | 4.27 m | 2.95 m | 4.27 m x 2.95 m |
| Second Level | Bedroom | 3.99 m | 2.87 m | 3.99 m x 2.87 m |
| Main Level | Dining Room | 4.44 m | 2.67 m | 4.44 m x 2.67 m |
| Main Level | Kitchen | 4.11 m | 3.22 m | 4.11 m x 3.22 m |
| Main Level | Living Room | 5.89 m | 4.06 m | 5.89 m x 4.06 m |
| Main Level | Laundry Room | 1.85 m | 1.65 m | 1.85 m x 1.65 m |
| Ground Level | Bedroom | 3.74 m | 3.48 m | 3.74 m x 3.48 m |
Farid Bagh
Salesperson
480 Eglinton Ave West #30, 106498
Mississauga, Ontario L5R 0G2

The trademarks REALTOR®, REALTORS®, and the REALTOR® logo are controlled by The Canadian Real Estate Association (CREA) and identify real estate professionals who are members of CREA. The trademarks MLS®, Multiple Listing Service® and the associated logos are owned by The Canadian Real Estate Association (CREA) and identify the quality of services provided by real estate professionals who are members of CREA. The trademark DDF® is owned by The Canadian Real Estate Association (CREA) and identifies CREA's Data Distribution Facility (DDF®)
July 22 2026 08:34:06
Toronto Real Estate Board
Right At Home Realty

© 2026 Proptech Realty Inc., Brokerage.