
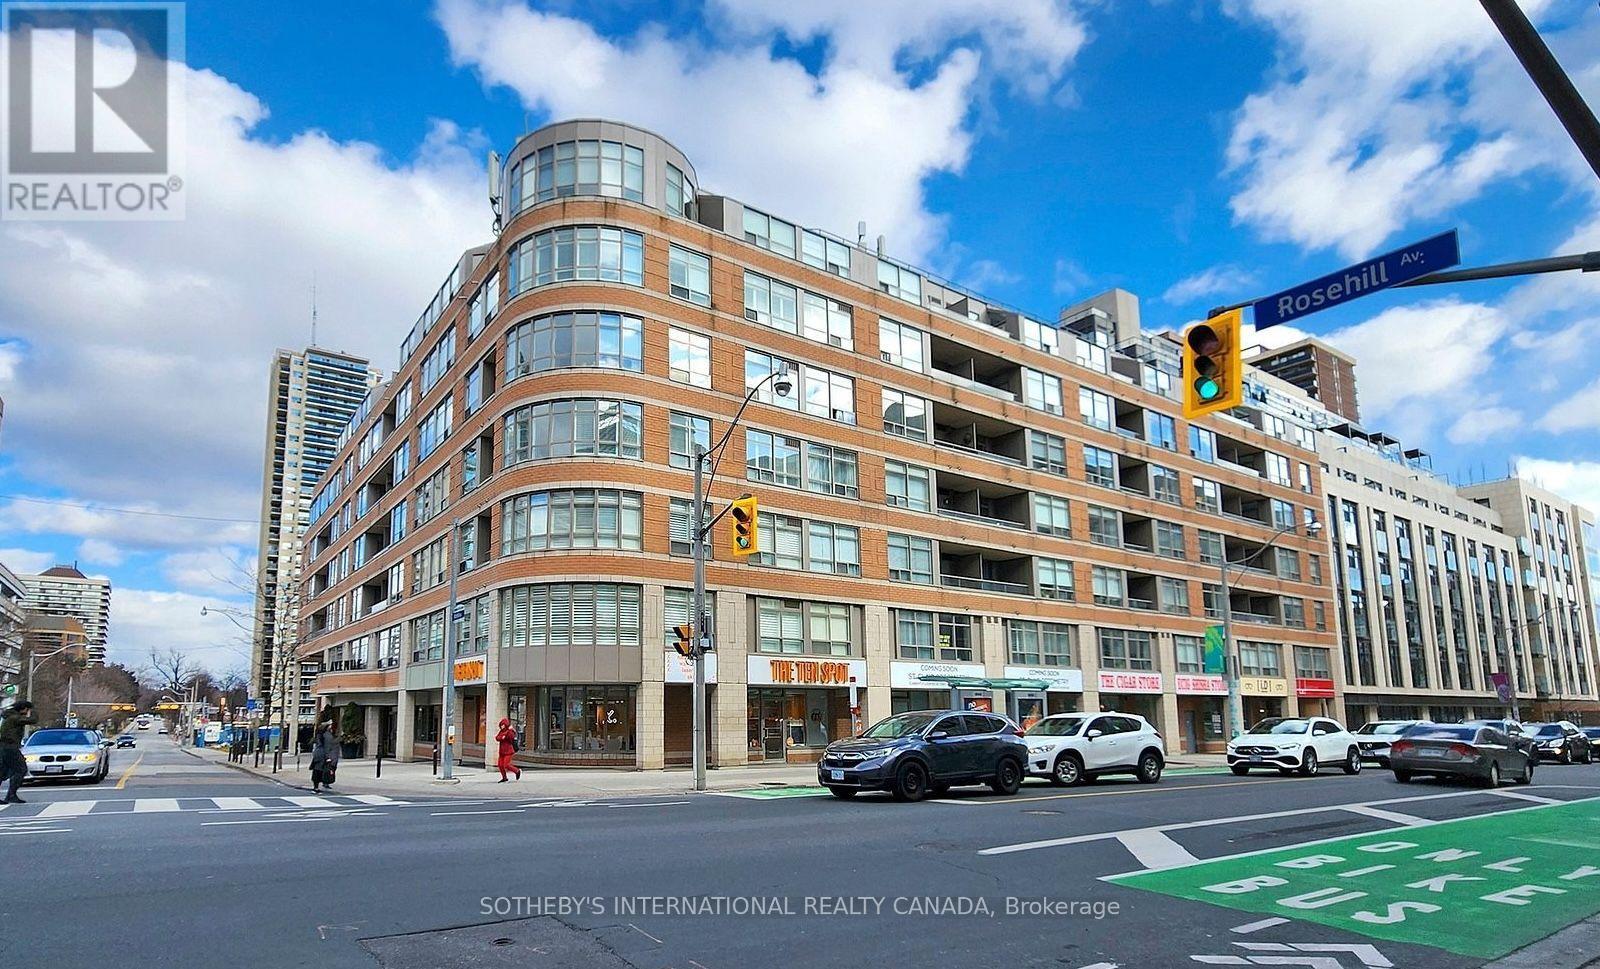
612 - 5 Rosehill Avenue Toronto, Ontario M4T 3A6

$3,800 Monthly
Spacious, Light-Filled, 2 Bedroom, 2 Bathroom Split Floor Plan Condo In A Low Rise Boutique Building At Yonge & St Clair. Over 860 Square Feet Of Living Space. The Master Bedroom Comfortably Fits A King-Sized Bed And Features Walk-In Closet With Custom Built-Ins. Hardwood Flooring Throughout. Renovated Kitchen With Stainless Steel Appliances & Granite Countertops. Spacious Living/Dining Space. Large Second Bedroom Features Custom Built-Ins. (id:60365)
Property Details
| MLS® Number | C13595076 |
| Property Type | Single Family |
| Community Name | Rosedale-Moore Park |
| CommunityFeatures | Pets Allowed With Restrictions |
| Features | Balcony, Carpet Free |
| ParkingSpaceTotal | 1 |
Building
| BathroomTotal | 2 |
| BedroomsAboveGround | 2 |
| BedroomsTotal | 2 |
| Amenities | Storage - Locker |
| Appliances | Furniture |
| BasementType | None |
| CoolingType | Central Air Conditioning |
| ExteriorFinish | Concrete |
| FlooringType | Hardwood |
| HeatingFuel | Natural Gas |
| HeatingType | Forced Air |
| SizeInterior | 800 - 899 Sqft |
| Type | Apartment |
Parking
| Underground | |
| Garage |
Land
| Acreage | No |
Rooms
| Level | Type | Length | Width | Dimensions |
|---|---|---|---|---|
| Flat | Living Room | 5.93 m | 3.04 m | 5.93 m x 3.04 m |
| Flat | Dining Room | 5.93 m | 3.04 m | 5.93 m x 3.04 m |
| Flat | Kitchen | 2.84 m | 2.43 m | 2.84 m x 2.43 m |
| Flat | Primary Bedroom | 4.26 m | 2.9 m | 4.26 m x 2.9 m |
| Flat | Bedroom 2 | 3.34 m | 2.74 m | 3.34 m x 2.74 m |
Asli Ozdemir
Salesperson
1867 Yonge Street Ste 100
Toronto, Ontario M4S 1Y5

The trademarks REALTOR®, REALTORS®, and the REALTOR® logo are controlled by The Canadian Real Estate Association (CREA) and identify real estate professionals who are members of CREA. The trademarks MLS®, Multiple Listing Service® and the associated logos are owned by The Canadian Real Estate Association (CREA) and identify the quality of services provided by real estate professionals who are members of CREA. The trademark DDF® is owned by The Canadian Real Estate Association (CREA) and identifies CREA's Data Distribution Facility (DDF®)
July 22 2026 08:54:55
Toronto Real Estate Board
Sotheby's International Realty Canada

© 2026 Proptech Realty Inc., Brokerage.