
5 Cheatham Place Toronto, Ontario M1B 1C1

$719,000
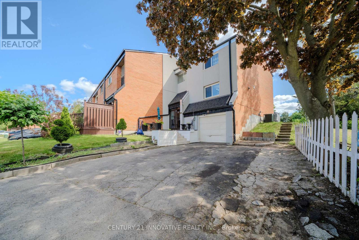
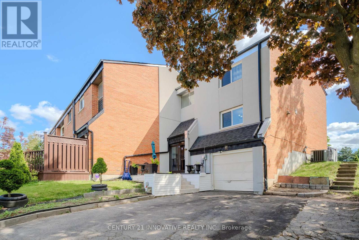
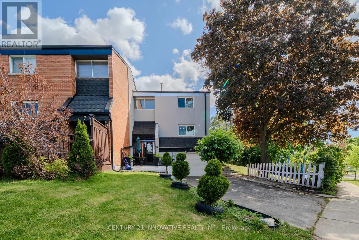
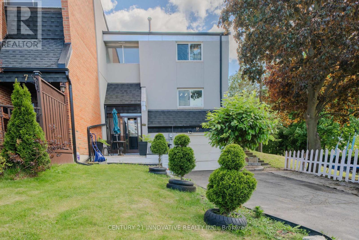
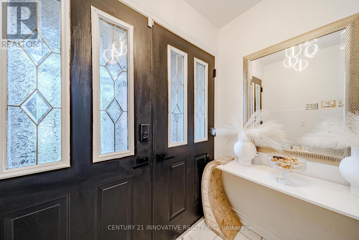
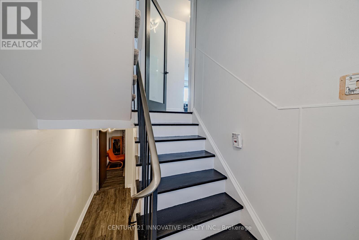
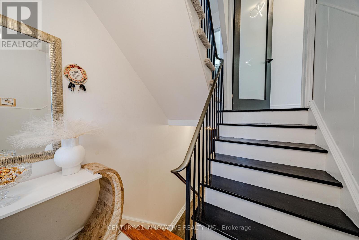
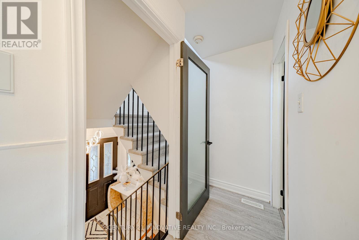
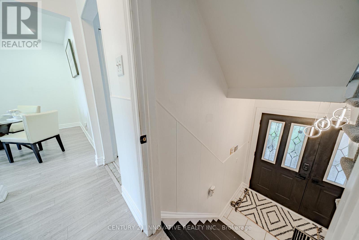
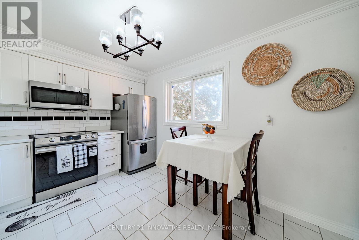
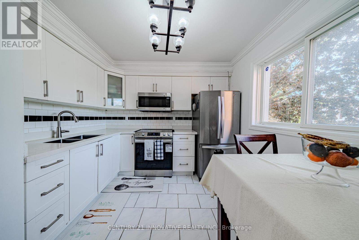
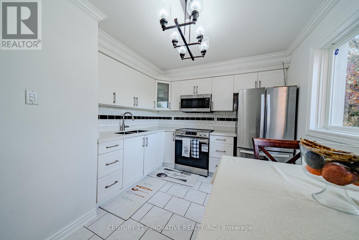
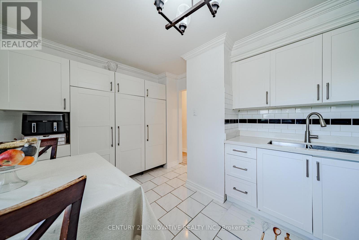
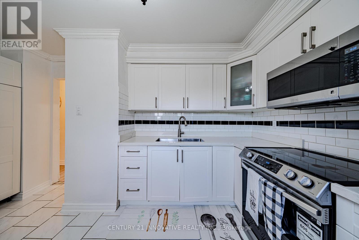
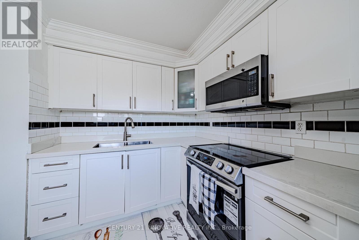
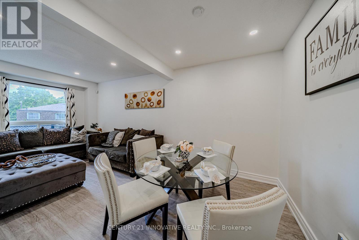
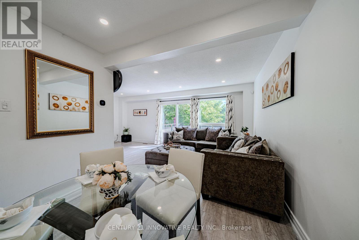
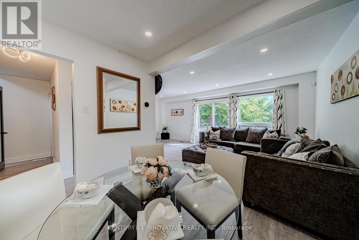
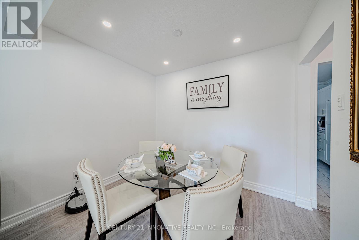
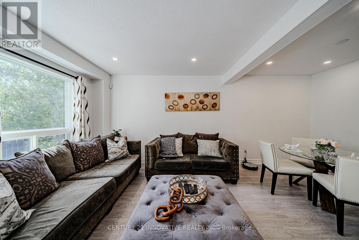
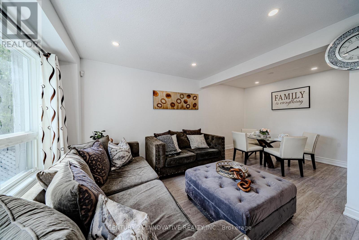
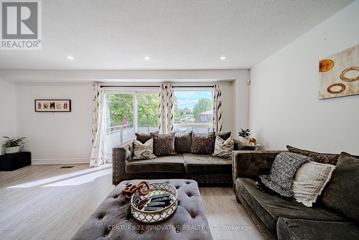
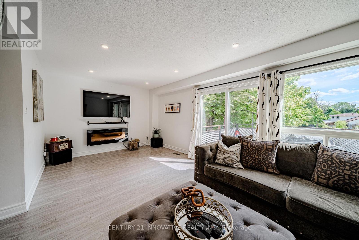
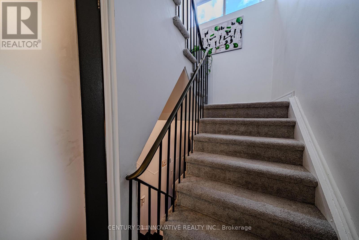
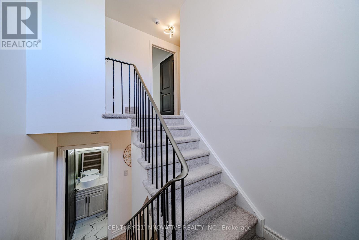
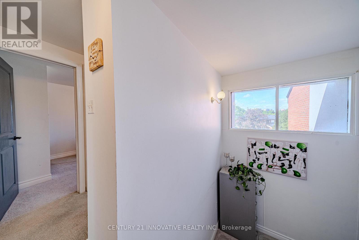
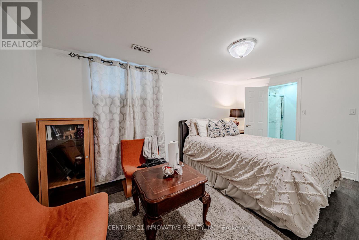
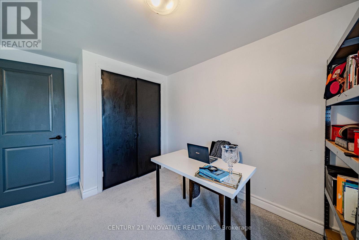
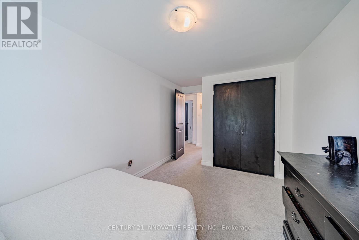
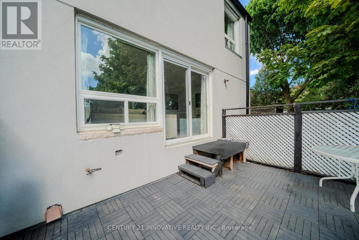
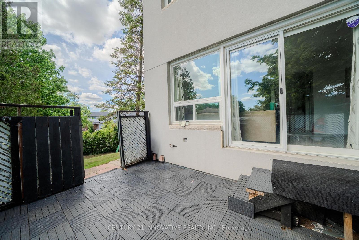
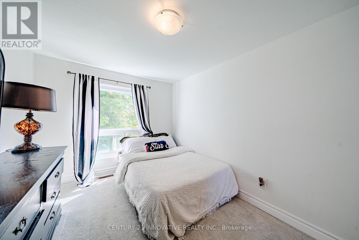
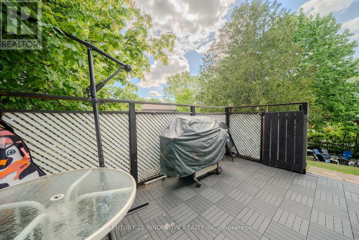
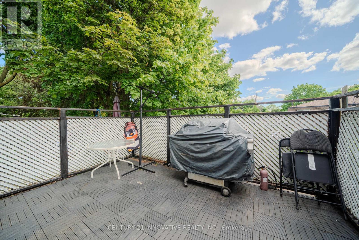
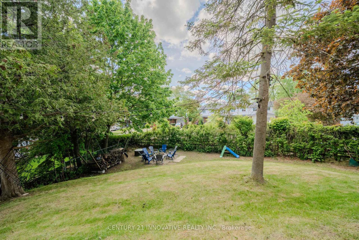
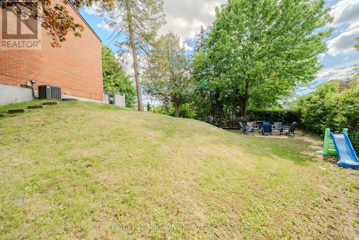
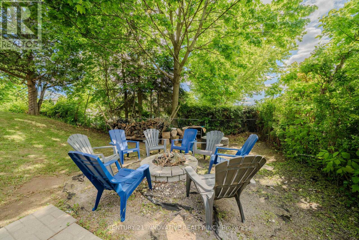
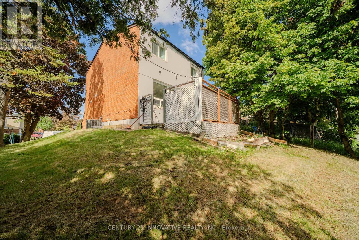
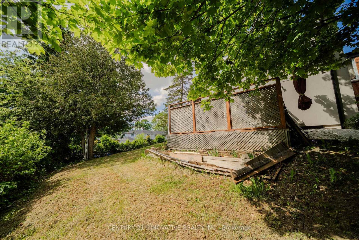
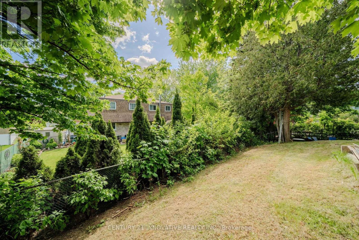
Welcome to 5 Cheatham Place,. A spacious End- Unit Freehold town house in a quiet Cul-De-Sac. Feels Like a Semi-Detached. offering great curb appeal with bright open living space and thoughtful update. The Living room is directly open to a private fully fenced backyard. Ideal for entraining and outdoor enjoyment. This property is located close to top schools, TTC transit, shopping, restaurants and Hwy. No Monthly maintenance fee. Most recent upgrade are windows 5 years, Furnace and A/C 8 years. HWT is rental (id:60365)
Property Details
| MLS® Number | E13595184 |
| Property Type | Single Family |
| Community Name | Malvern |
| EquipmentType | Water Heater |
| Features | In-law Suite |
| ParkingSpaceTotal | 4 |
| RentalEquipmentType | Water Heater |
Building
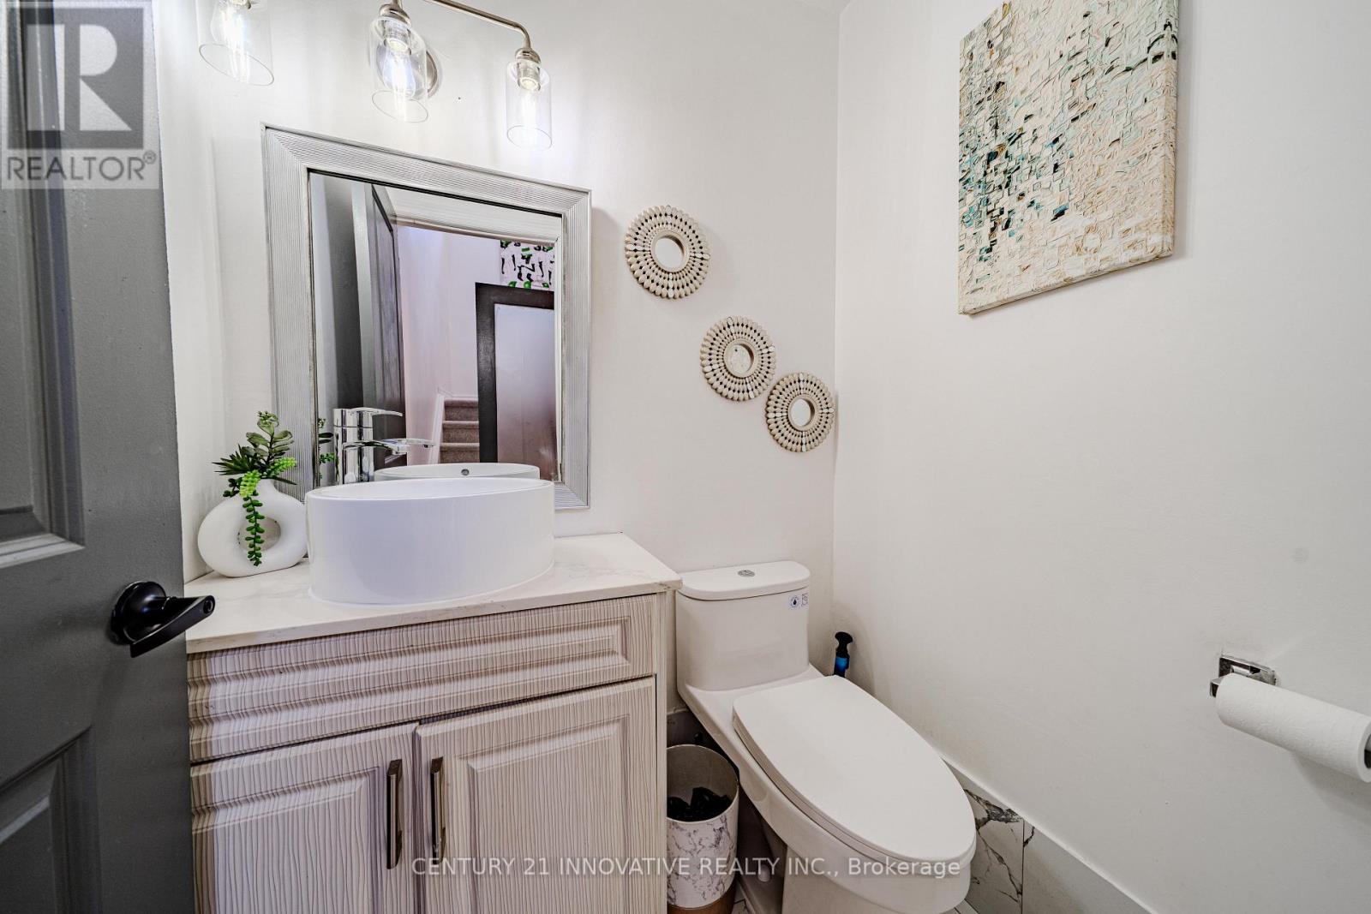
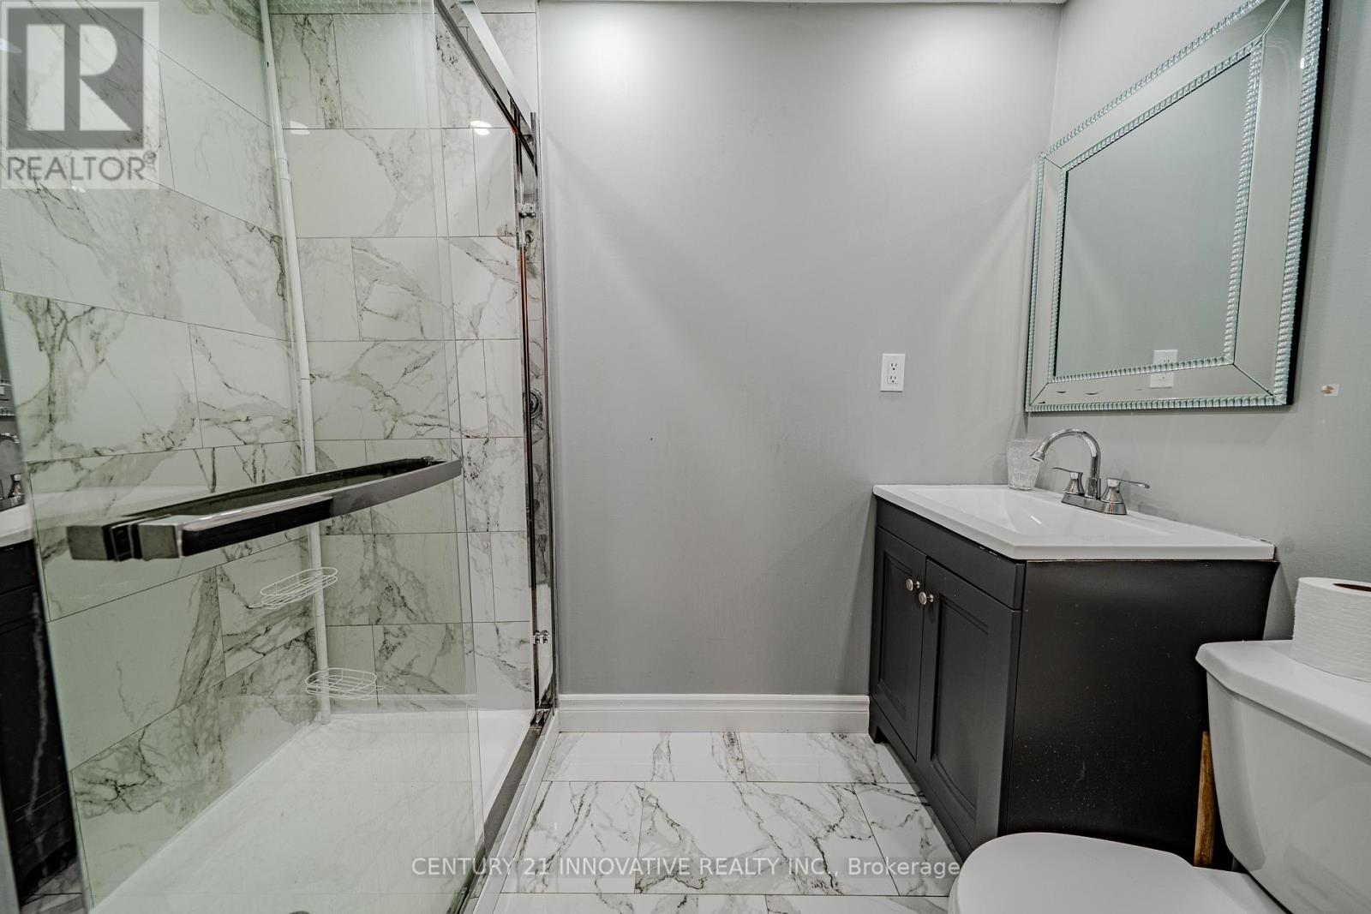
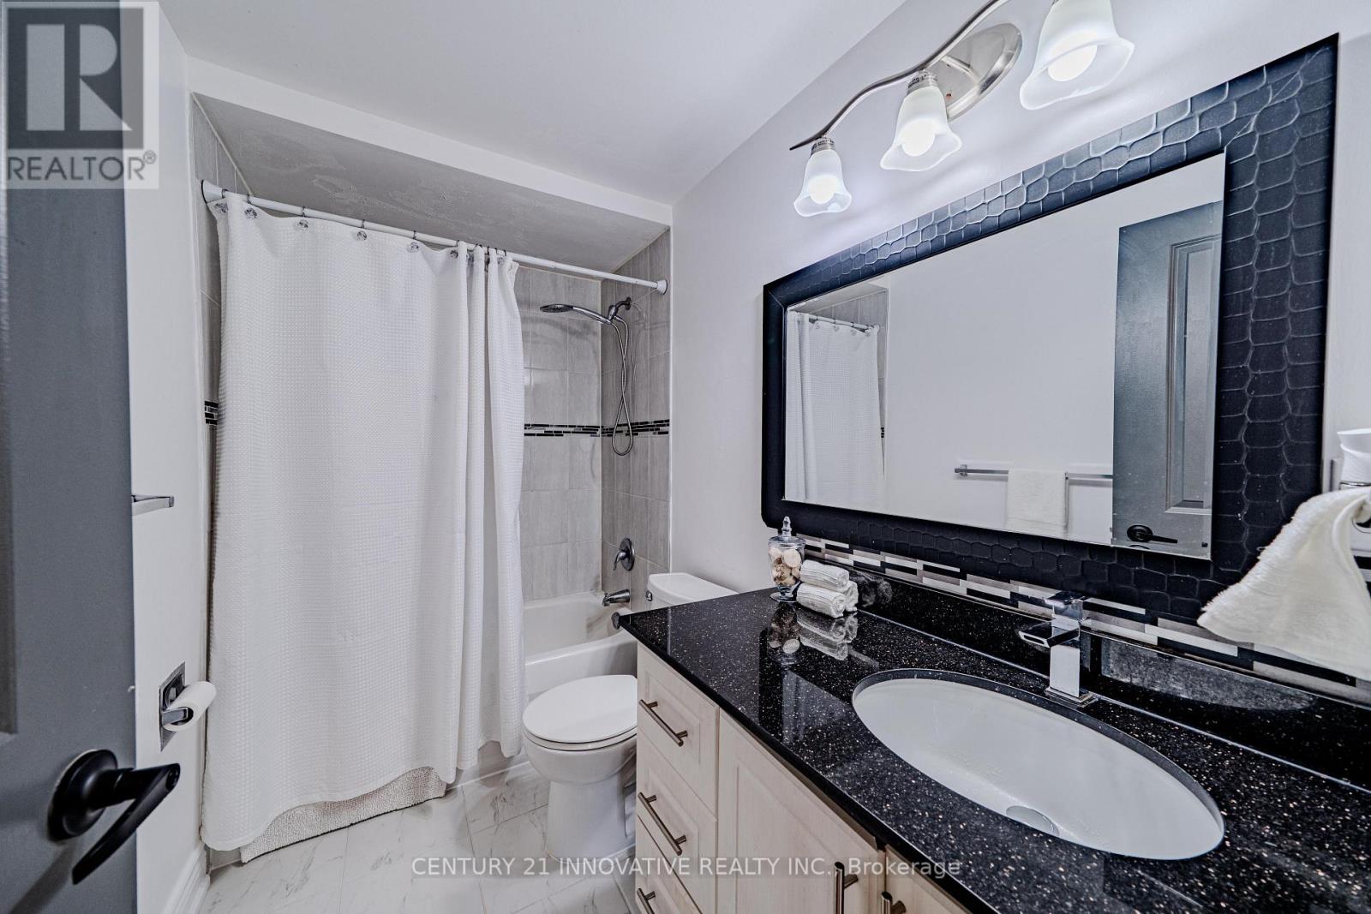
| BathroomTotal | 3 |
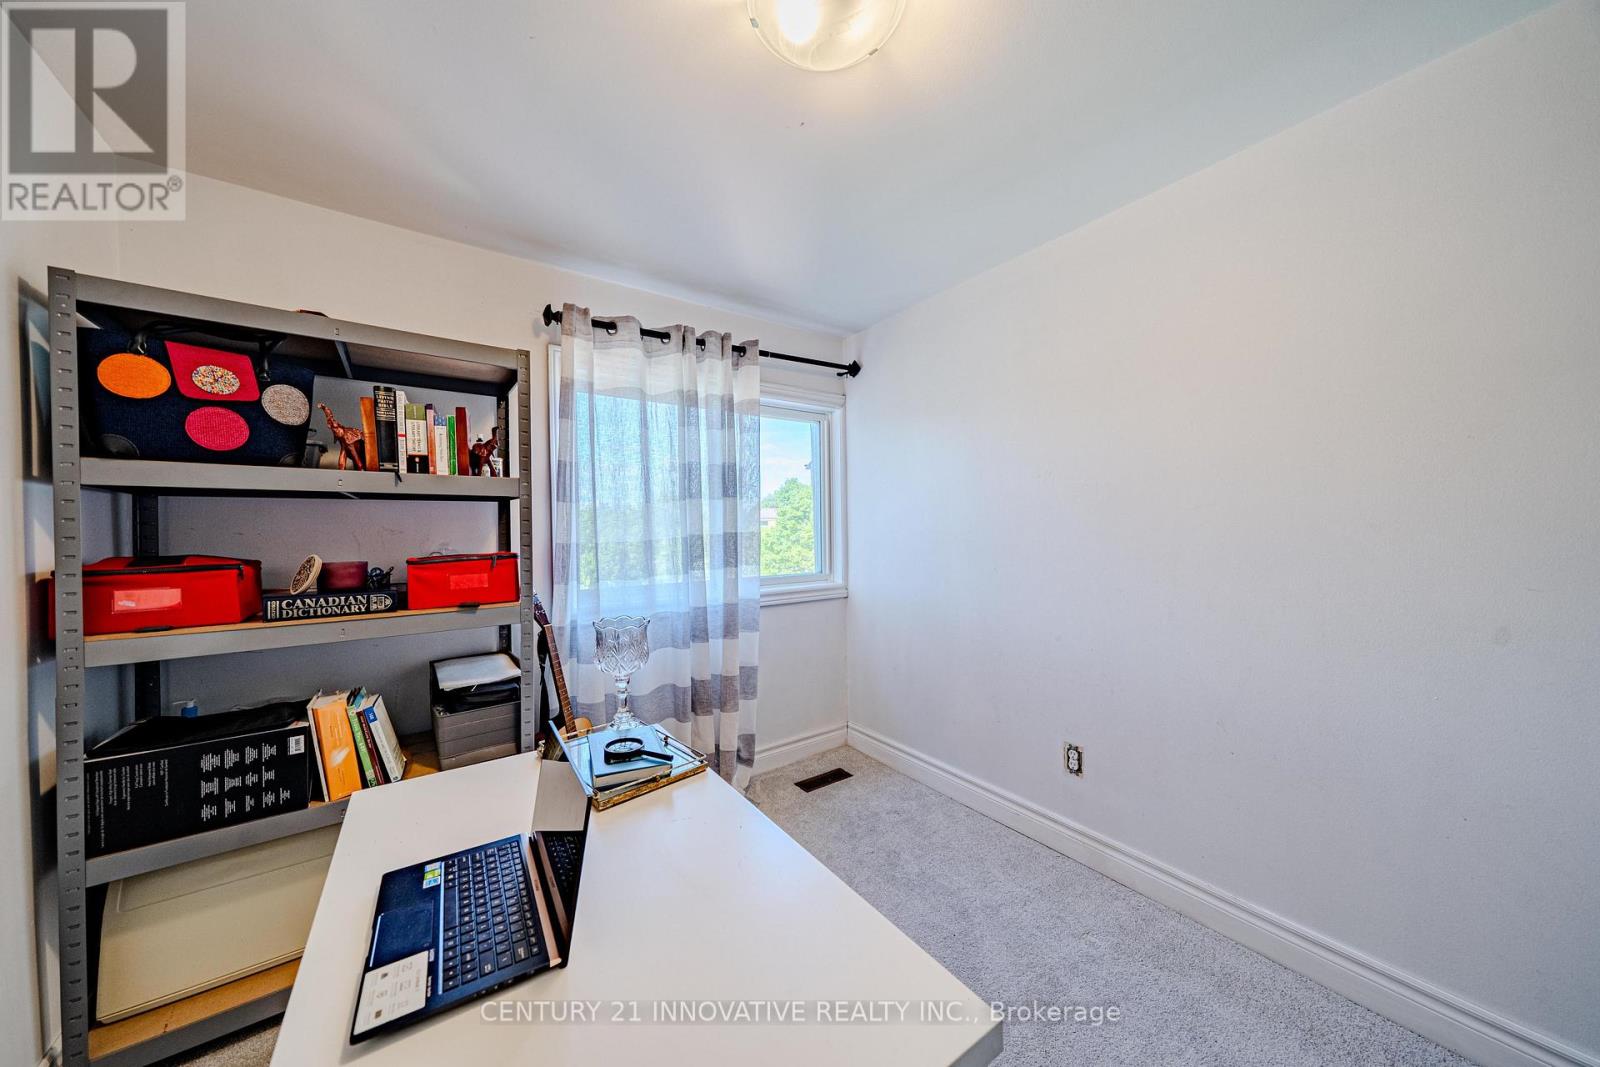
| BedroomsAboveGround | 3 |
| BedroomsBelowGround | 1 |
| BedroomsTotal | 4 |
| Age | 51 To 99 Years |
| Amenities | Fireplace(s) |
| Appliances | Water Heater |
| BasementDevelopment | Finished |
| BasementType | N/a (finished) |
| ConstructionStyleAttachment | Attached |
| CoolingType | Central Air Conditioning |
| ExteriorFinish | Brick, Stucco |
| FireplacePresent | Yes |
| FlooringType | Laminate, Carpeted |
| FoundationType | Poured Concrete |
| HalfBathTotal | 1 |
| HeatingFuel | Natural Gas |
| HeatingType | Forced Air |
| StoriesTotal | 2 |
| SizeInterior | 1100 - 1500 Sqft |
| Type | Row / Townhouse |
| UtilityWater | Municipal Water |
Parking
| Garage |
Land
| Acreage | No |
| Sewer | Sanitary Sewer |
| SizeDepth | 101 Ft |
| SizeFrontage | 129 Ft ,8 In |
| SizeIrregular | 129.7 X 101 Ft |
| SizeTotalText | 129.7 X 101 Ft |
Rooms
| Level | Type | Length | Width | Dimensions |
|---|---|---|---|---|
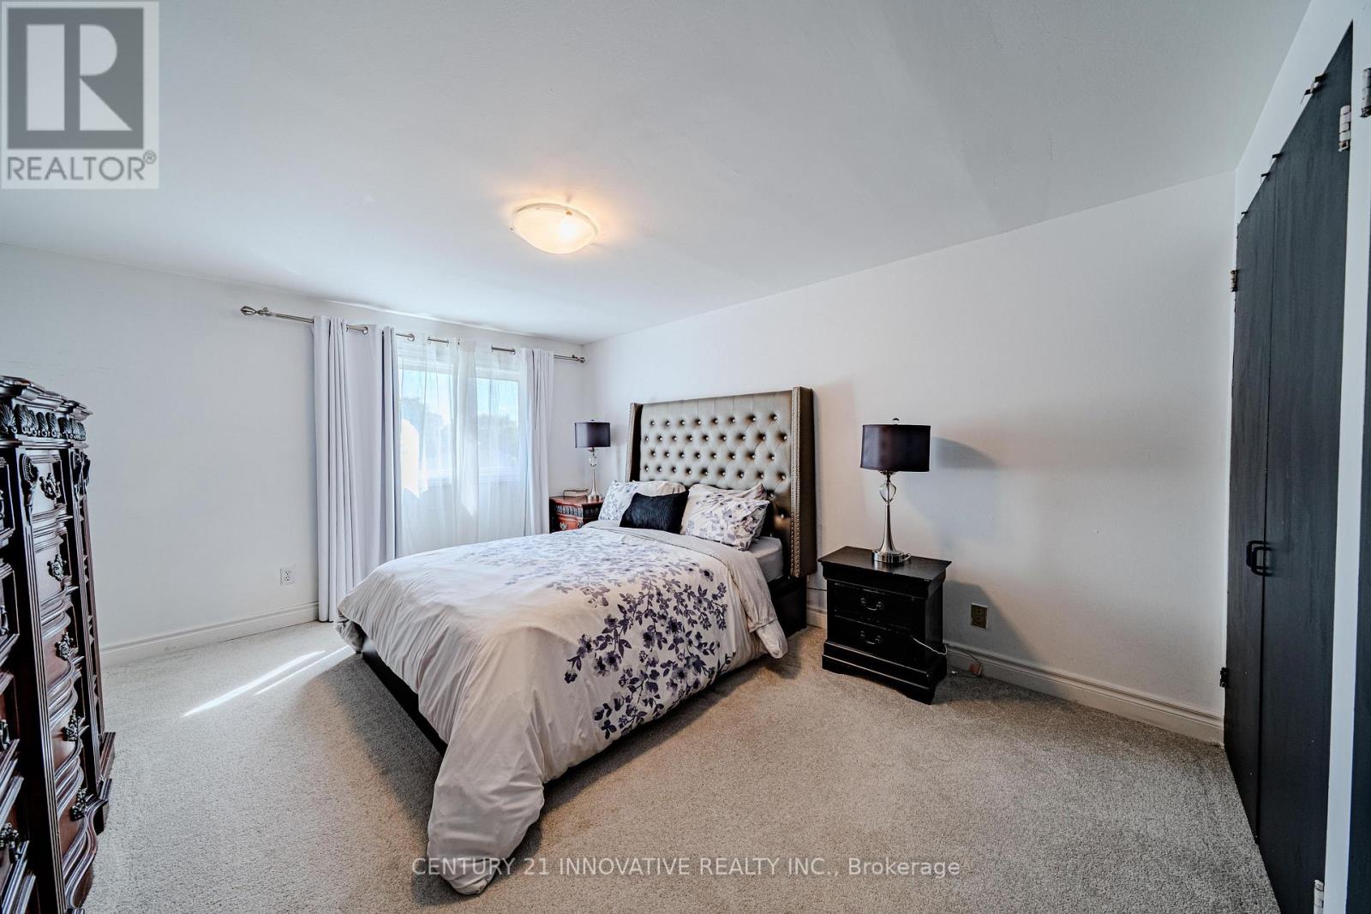
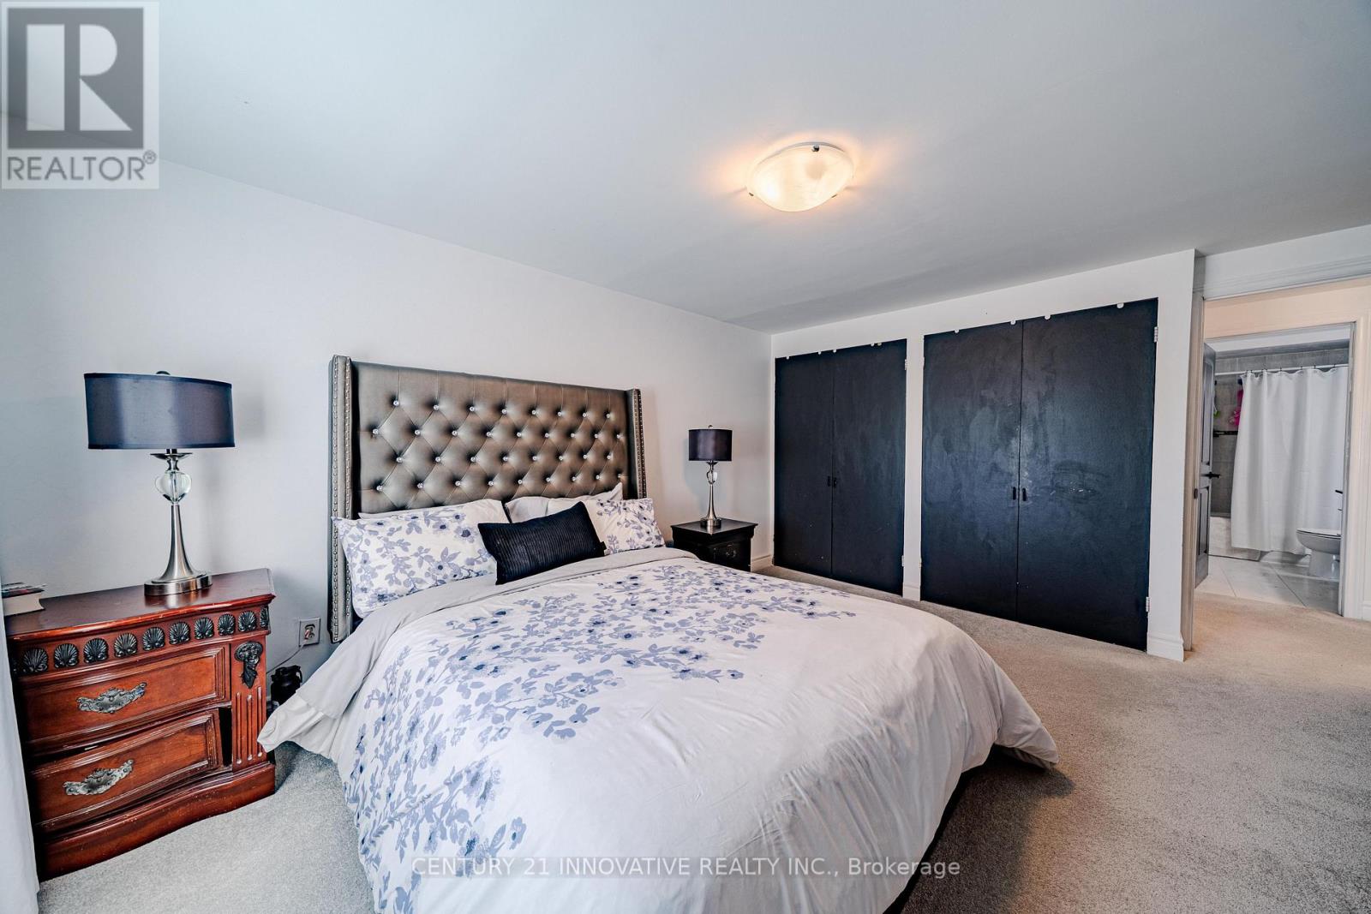
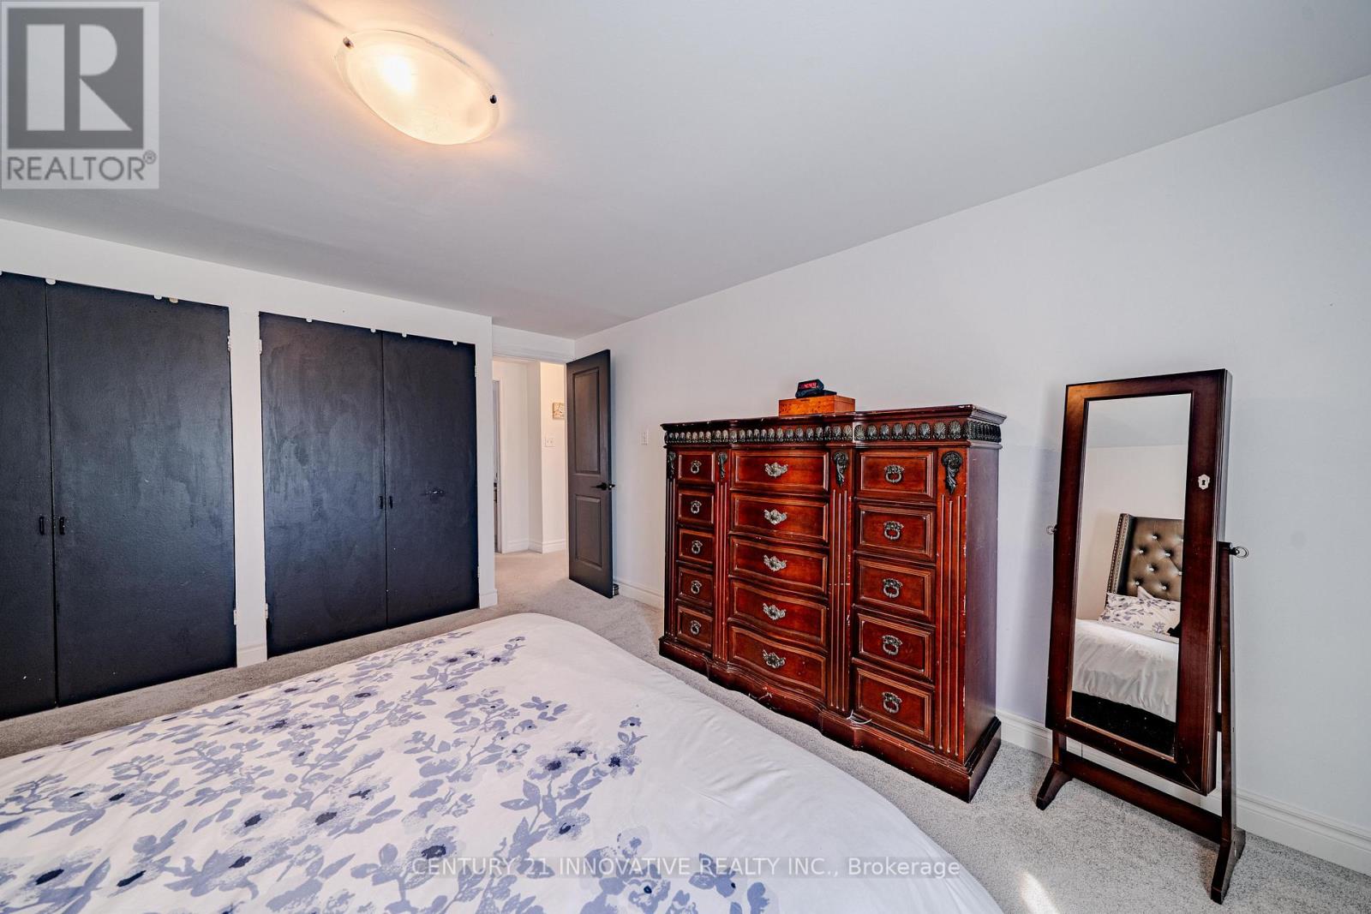
| Second Level | Primary Bedroom | 14.77 m | 11.85 m | 14.77 m x 11.85 m |
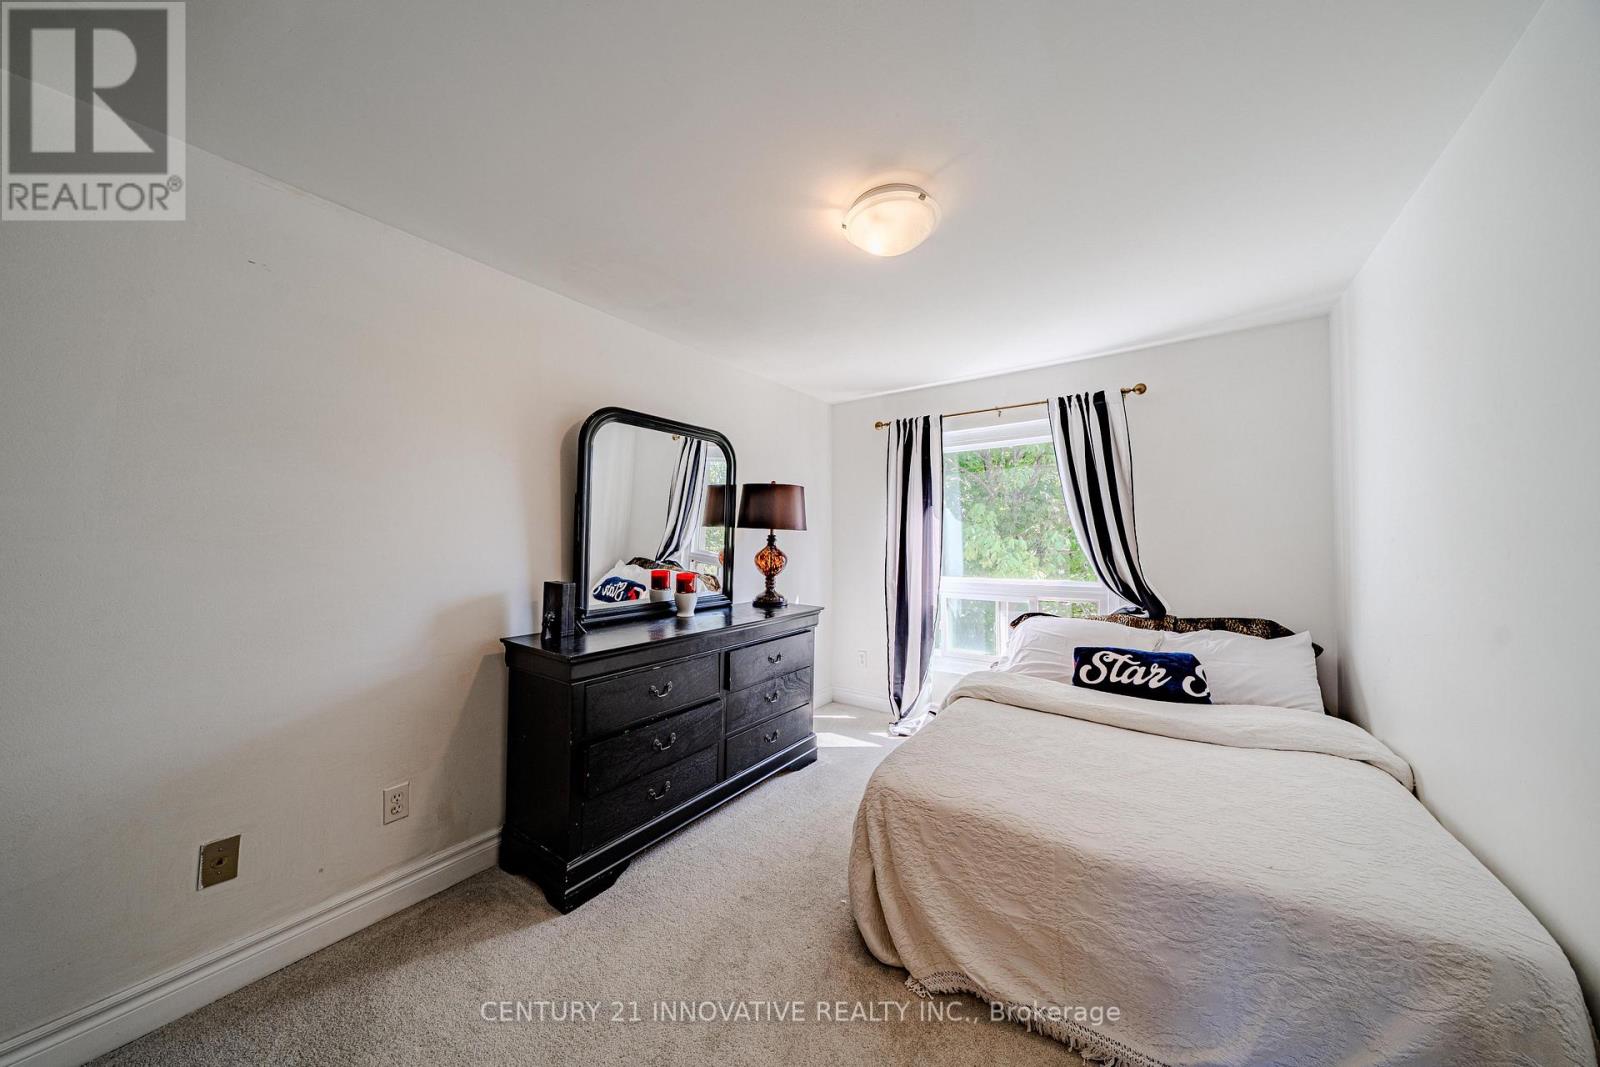
| Second Level | Bedroom 2 | 12.14 m | 8.55 m | 12.14 m x 8.55 m |
| Second Level | Bedroom 3 | 15.1 m | 8.92 m | 15.1 m x 8.92 m |
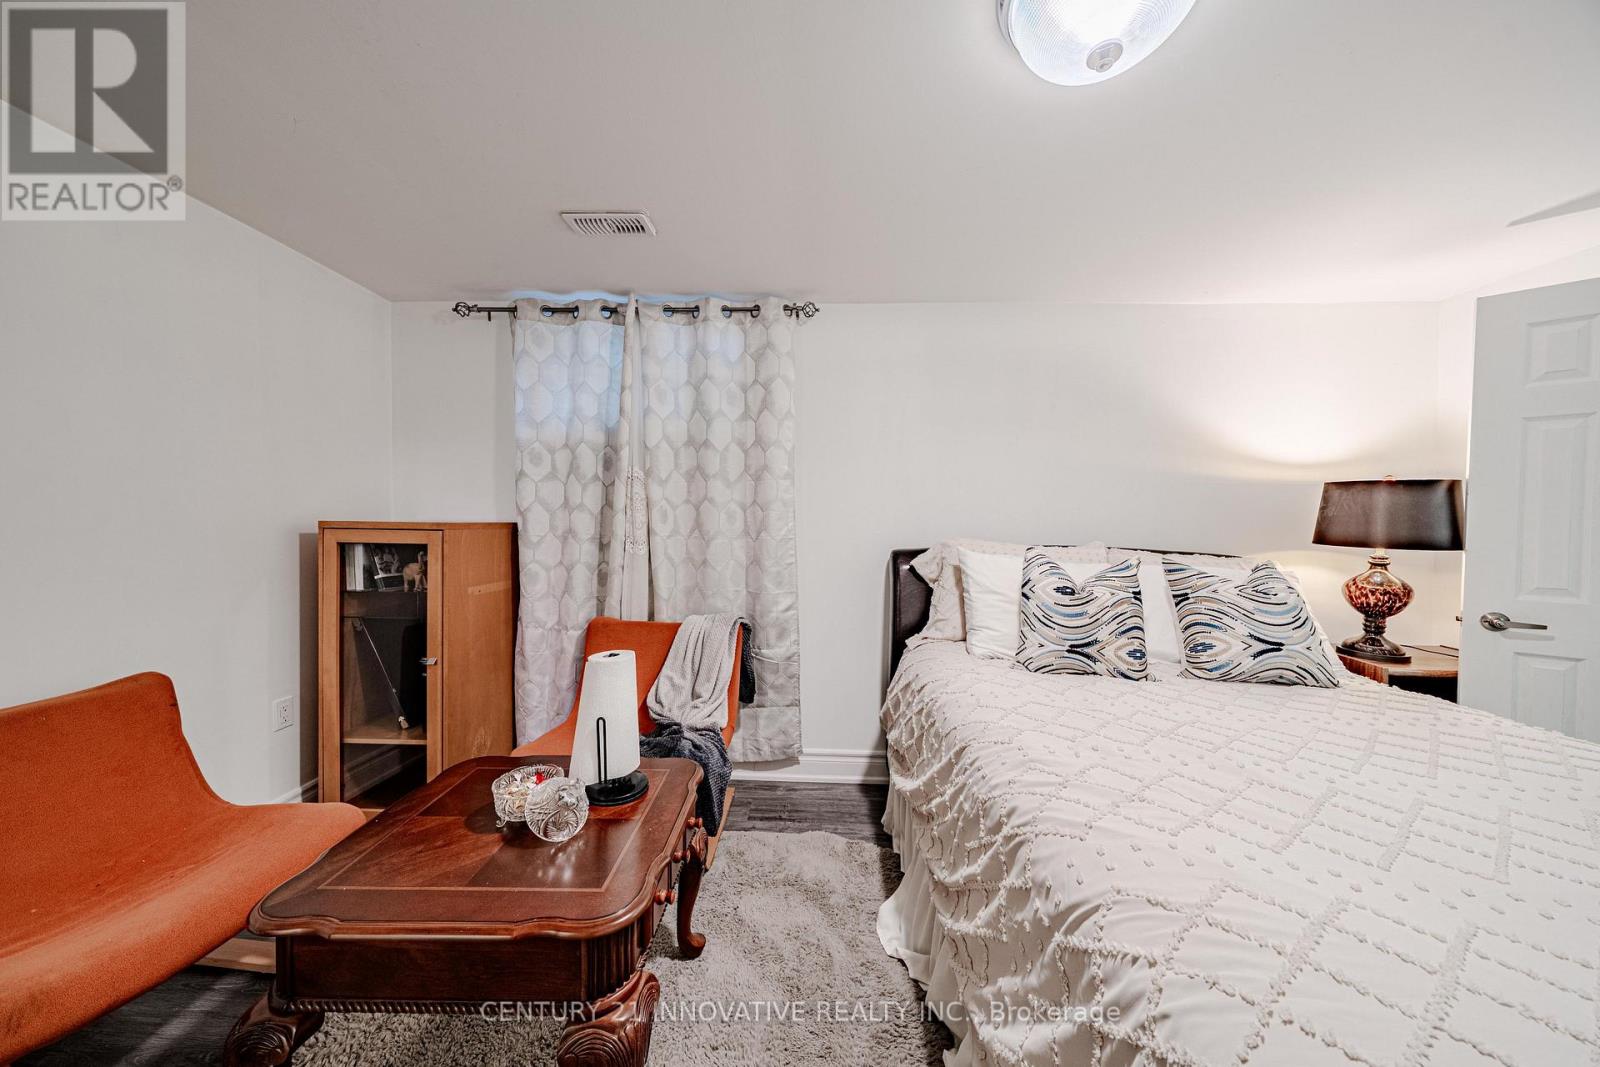
| Basement | Bedroom 4 | Measurements not available | ||
| Ground Level | Living Room | 21.2 m | 11.1 m | 21.2 m x 11.1 m |
| Ground Level | Kitchen | 14.05 m | 10 m | 14.05 m x 10 m |
| Ground Level | Dining Room | 9.35 m | 8.1 m | 9.35 m x 8.1 m |
https://www.realtor.ca/real-estate/30067775/5-cheatham-place-toronto-malvern-malvern
Osad Edokpayi
Salesperson
2855 Markham Rd #300
Toronto, Ontario M1X 0C3

The trademarks REALTOR®, REALTORS®, and the REALTOR® logo are controlled by The Canadian Real Estate Association (CREA) and identify real estate professionals who are members of CREA. The trademarks MLS®, Multiple Listing Service® and the associated logos are owned by The Canadian Real Estate Association (CREA) and identify the quality of services provided by real estate professionals who are members of CREA. The trademark DDF® is owned by The Canadian Real Estate Association (CREA) and identifies CREA's Data Distribution Facility (DDF®)
July 22 2026 09:30:05
Toronto Real Estate Board
Century 21 Innovative Realty Inc.

© 2026 Proptech Realty Inc., Brokerage.