
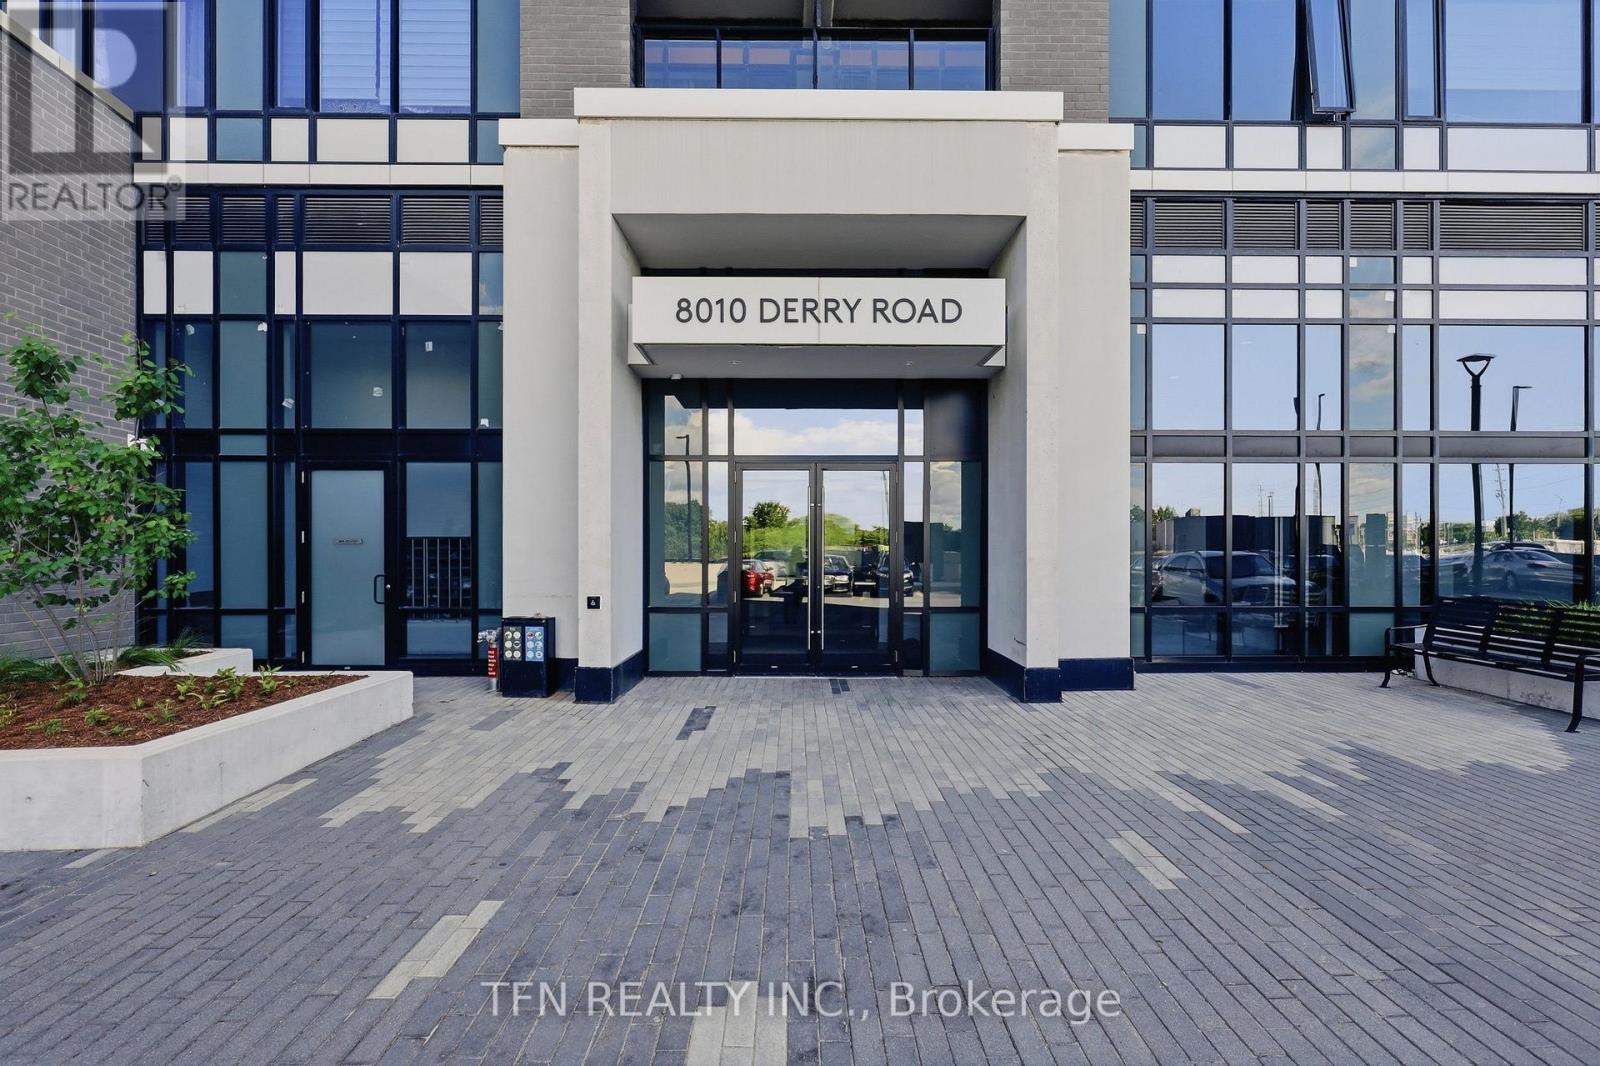
1306 - 8010 Derry Road Milton, Ontario L9T 3L3

$399,900Maintenance, Common Area Maintenance, Insurance, Parking
$471.70 Monthly
Maintenance, Common Area Maintenance, Insurance, Parking
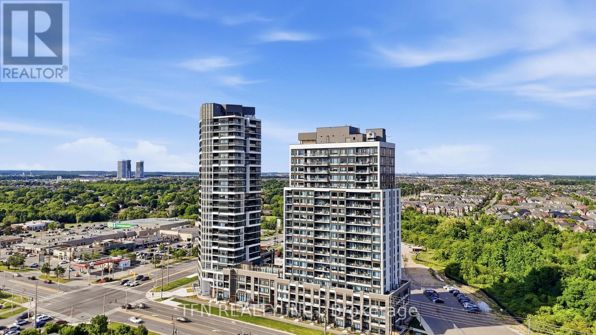
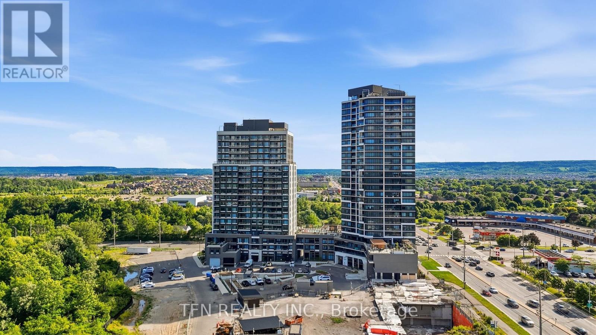
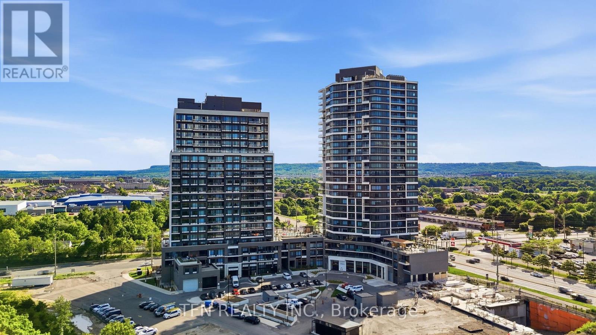
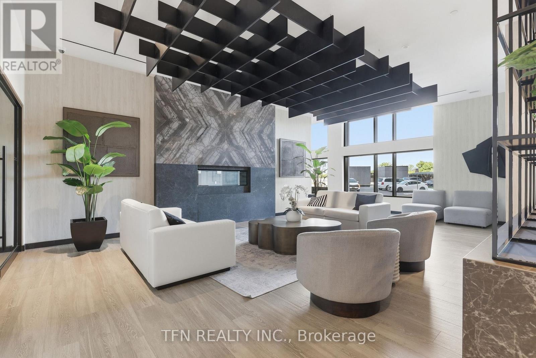
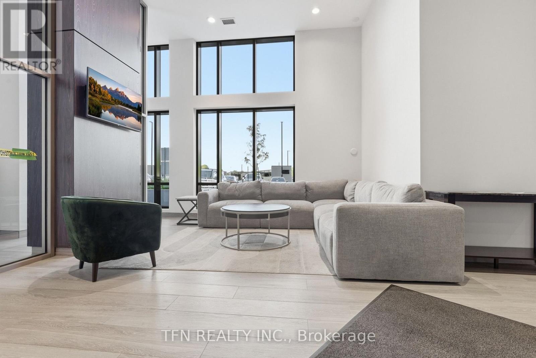
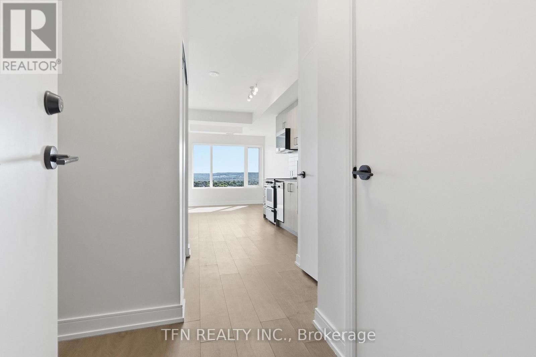
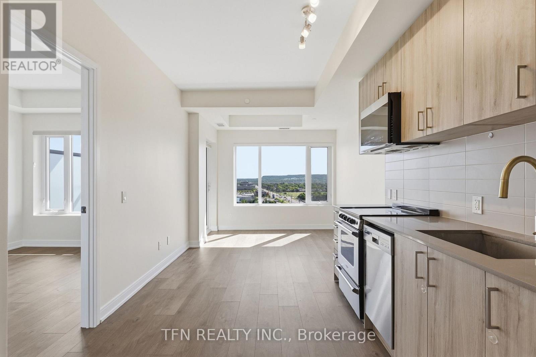
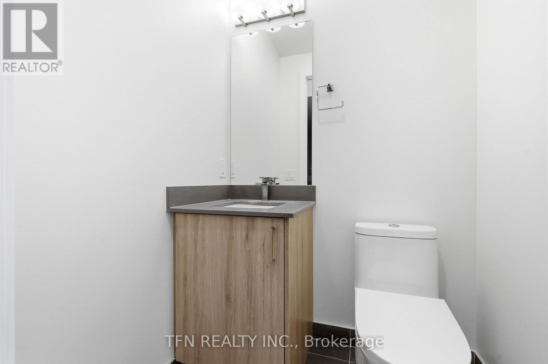
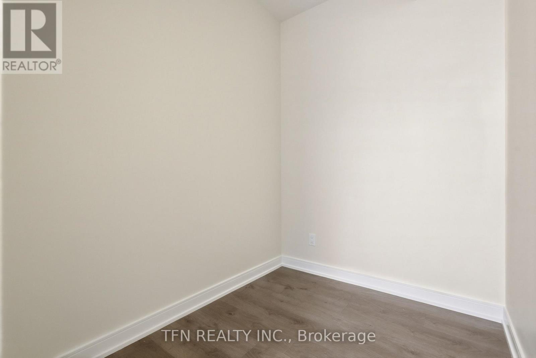
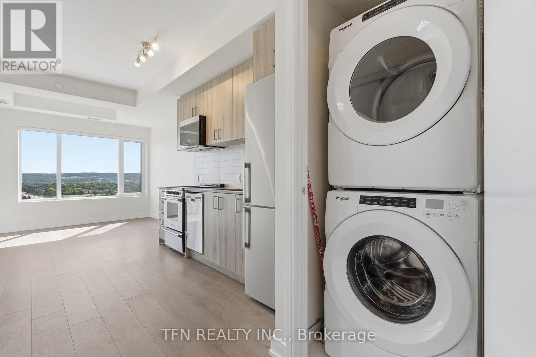
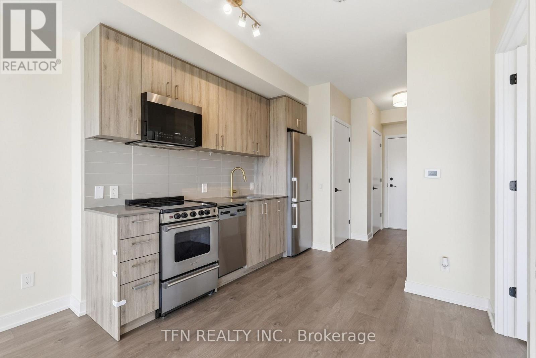
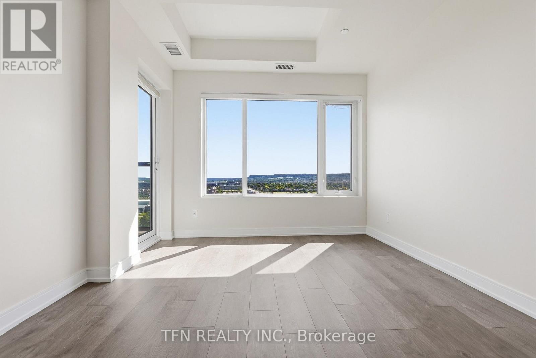
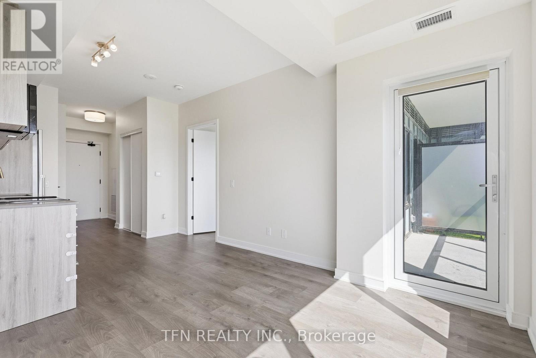
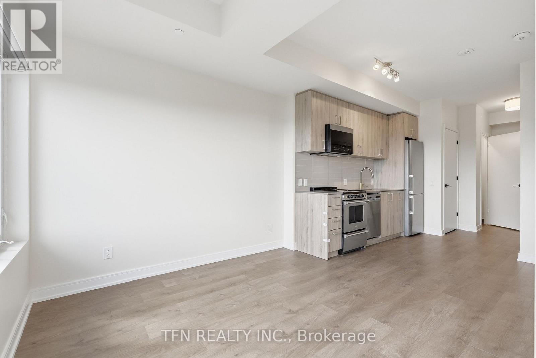
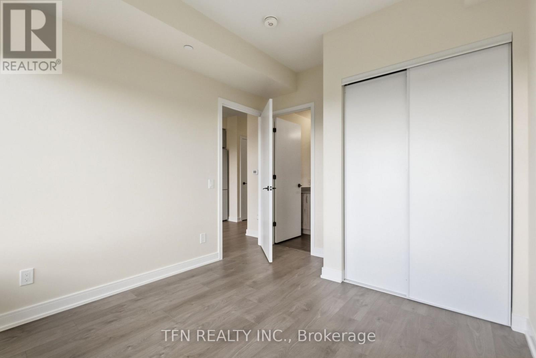
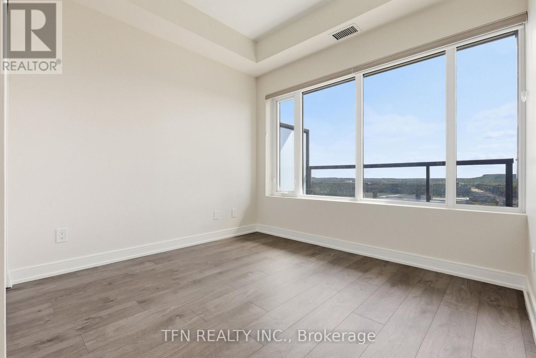
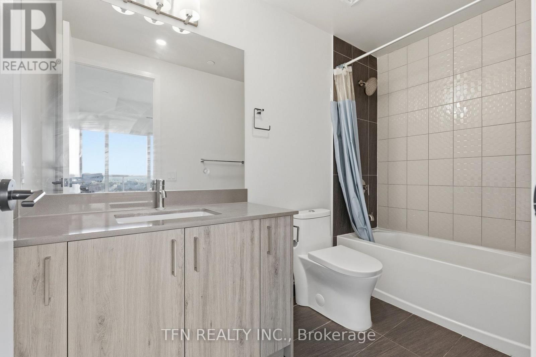
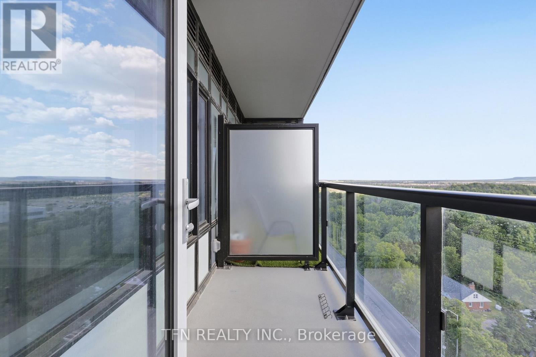
$471.70 MonthlyWelcome To This Modern 1 Bed + Den Suite Located In The Heart Of Milton. This Open-Concept Unit Offers 622 SF, Including 572 SF Of Living Space and 50 SF Of Open Balcony With Unobstructed Panoramic Views. The Modern Kitchen Reveals Elegant Upgrades Including Quartz Counters And Stainless Steel Appliances. The Den Is A Perfect Size To Create A Guest Room Or Home Office. The Primary Bedroom Is Bright And Includes A 4-Piece Ensuite. The Suite Has A Separate Powder Room And Includes 1 Locker & 1 Underground Parking. The Luxury Amenities Include Concierge Services, Outdoor Pool, Outdoor Terrace, Gym, Pet Spa, Bike Storage And Much More. The Beautiful Condo Building Is Centrally Located Minutes To The Milton District Hospital, Go Station, And Major Retailers. (id:60365)
Property Details
| MLS® Number | W13595204 |
| Property Type | Single Family |
| Community Name | 1028 - CO Coates |
| AmenitiesNearBy | Public Transit, Schools, Place Of Worship |
| CommunityFeatures | Pets Allowed With Restrictions, Community Centre |
| Features | Ravine, Elevator, Balcony, Carpet Free |
| ParkingSpaceTotal | 1 |
| PoolType | Outdoor Pool |
Building
| BathroomTotal | 2 |
| BedroomsAboveGround | 1 |
| BedroomsBelowGround | 1 |
| BedroomsTotal | 2 |
| Age | New Building |
| Amenities | Security/concierge, Exercise Centre, Visitor Parking, Storage - Locker |
| Appliances | Blinds, Dishwasher, Dryer, Microwave, Stove, Washer, Refrigerator |
| BasementType | None |
| CoolingType | Central Air Conditioning |
| ExteriorFinish | Concrete |
| FireProtection | Smoke Detectors |
| HalfBathTotal | 1 |
| HeatingFuel | Natural Gas |
| HeatingType | Forced Air |
| SizeInterior | 500 - 599 Sqft |
| Type | Apartment |
Parking
| Underground | |
| Garage |
Land
| Acreage | No |
| LandAmenities | Public Transit, Schools, Place Of Worship |
Rooms
| Level | Type | Length | Width | Dimensions |
|---|---|---|---|---|
| Main Level | Dining Room | Measurements not available | ||
| Main Level | Living Room | Measurements not available | ||
| Main Level | Den | Measurements not available | ||
| Main Level | Kitchen | Measurements not available | ||
| Main Level | Primary Bedroom | Measurements not available |
https://www.realtor.ca/real-estate/30067858/1306-8010-derry-road-milton-co-coates-1028-co-coates
Sufyan Ahmad
Salesperson
125 Villarboit Crescent Unit B
Vaughan, Ontario L4K 4K2

The trademarks REALTOR®, REALTORS®, and the REALTOR® logo are controlled by The Canadian Real Estate Association (CREA) and identify real estate professionals who are members of CREA. The trademarks MLS®, Multiple Listing Service® and the associated logos are owned by The Canadian Real Estate Association (CREA) and identify the quality of services provided by real estate professionals who are members of CREA. The trademark DDF® is owned by The Canadian Real Estate Association (CREA) and identifies CREA's Data Distribution Facility (DDF®)
July 22 2026 09:35:02
Toronto Real Estate Board
Tfn Realty Inc.

© 2026 Proptech Realty Inc., Brokerage.