
Upper - 591 Jane Street Toronto, Ontario M6S 4A3

$2,600 Monthly
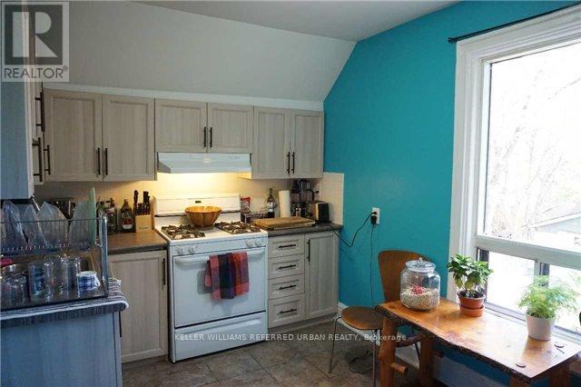
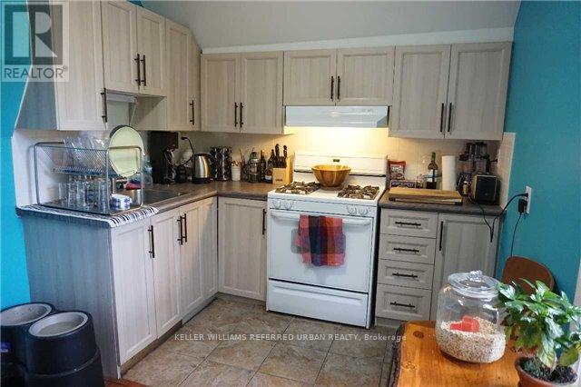
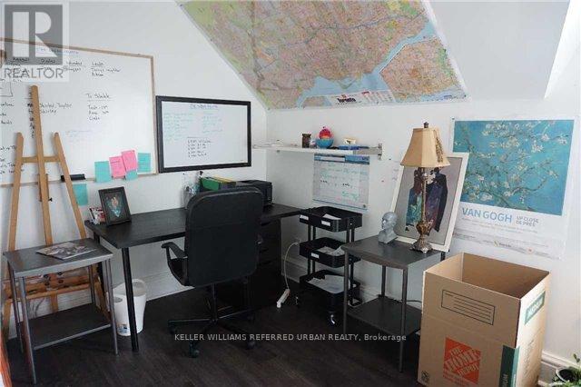
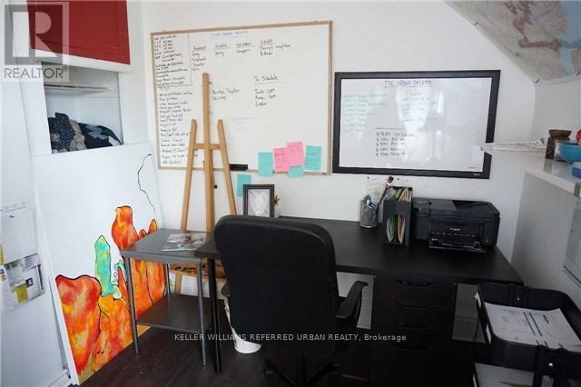
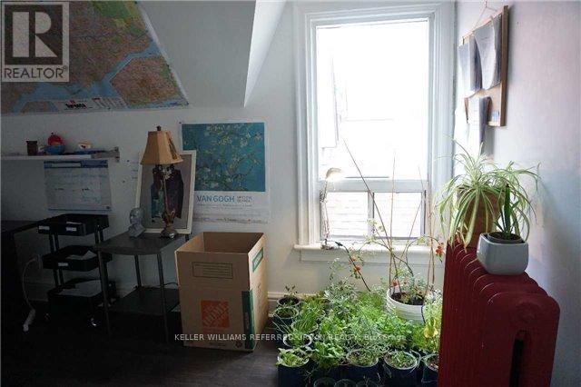
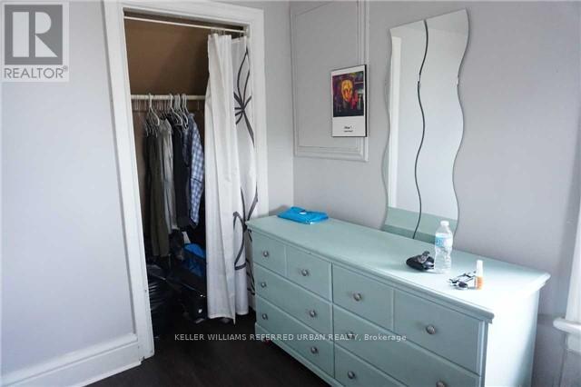
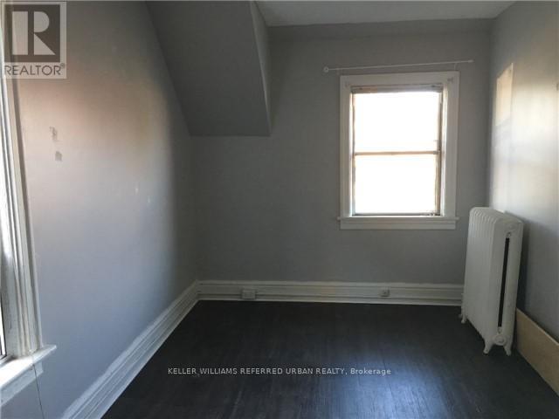
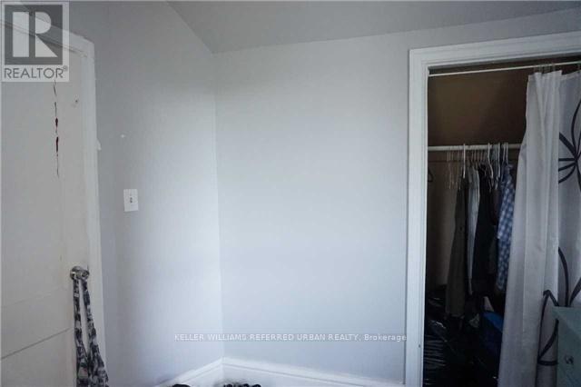
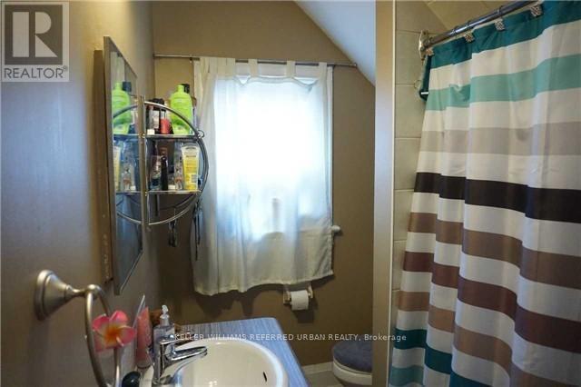
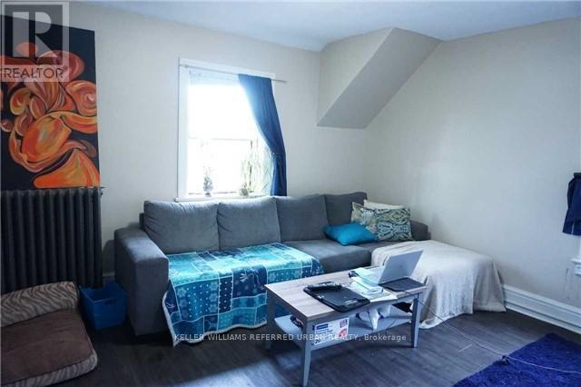
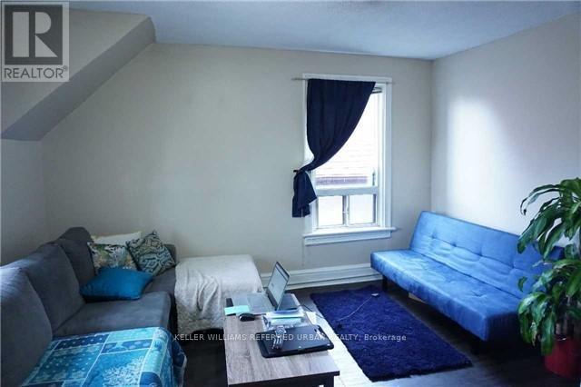
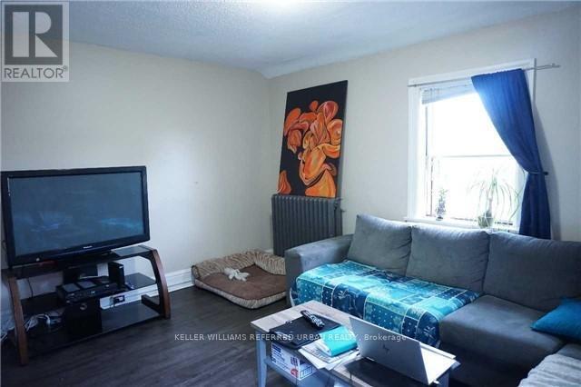
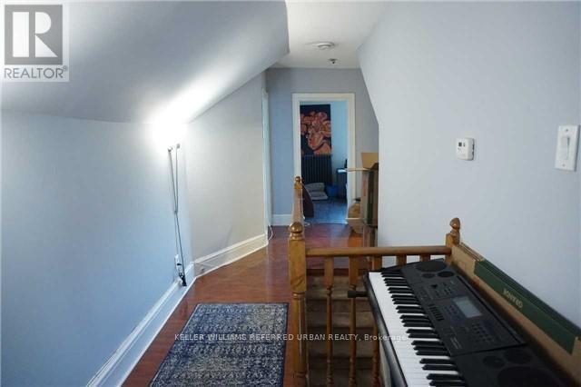
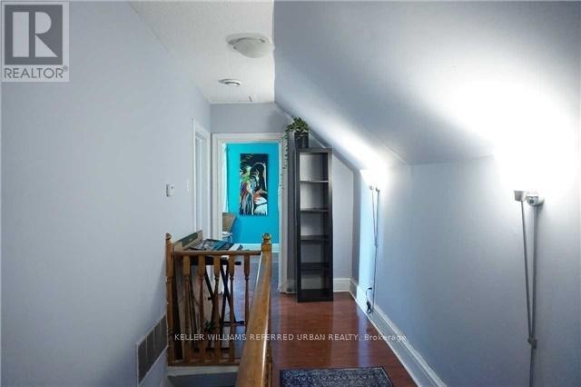
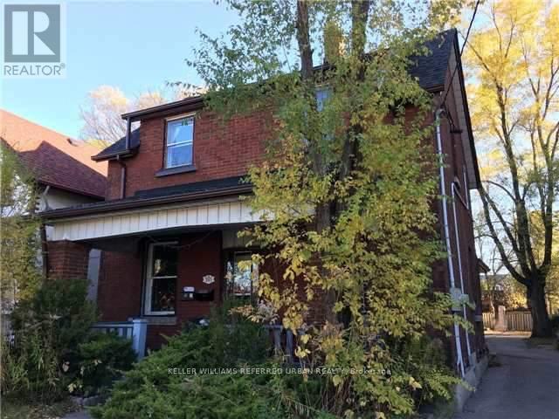
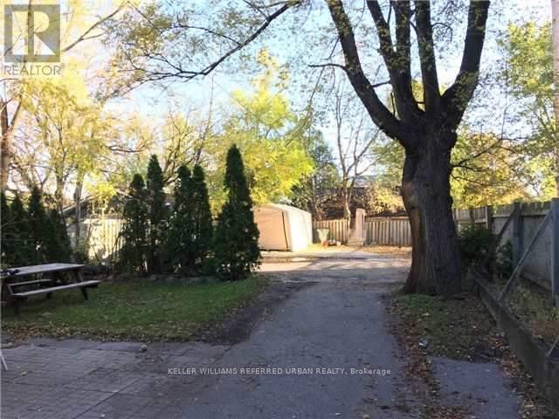
Spacious 2-bedroom upper-floor unit for lease in the desirable Runnymede-Bloor West Village neighbourhood. Conveniently located close to Jane Subway Station, with easy access to grocery stores, restaurants, cafés, and the shops along Jane St and Bloor West. Enjoy nearby parks and trails along the Humber River, offering the perfect balance of city living and green space. Exclusive use of basement storage with private laundry and rare 2 parking spots for added convenience!! A great opportunity to live in a well-connected neighbourhood close to transit and everyday amenities. (id:60365)
Property Details
| MLS® Number | W13595216 |
| Property Type | Single Family |
| Community Name | Runnymede-Bloor West Village |
| ParkingSpaceTotal | 2 |
Building
| BathroomTotal | 1 |
| BedroomsAboveGround | 2 |
| BedroomsTotal | 2 |
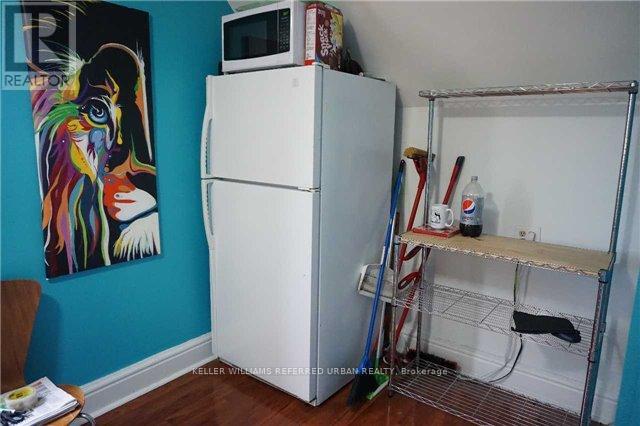
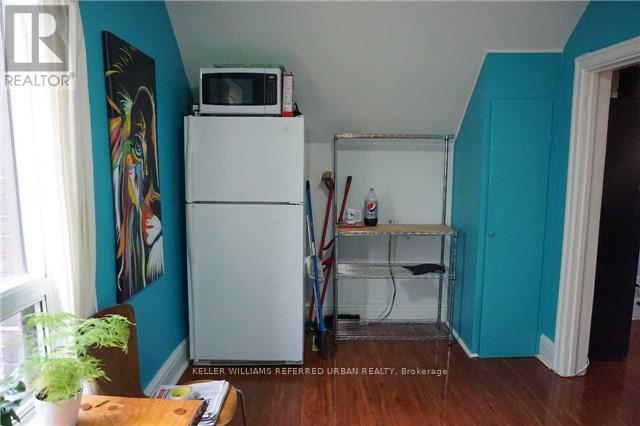
| Appliances | Blinds, Dryer, Stove, Washer, Refrigerator |
| BasementType | Partial |
| ConstructionStyleAttachment | Detached |
| CoolingType | None |
| ExteriorFinish | Brick |
| FoundationType | Concrete |
| HeatingFuel | Natural Gas |
| HeatingType | Forced Air |
| StoriesTotal | 2 |
| SizeInterior | 700 - 1100 Sqft |
| Type | House |
| UtilityWater | Municipal Water |
Parking
| No Garage |
Land
| Acreage | No |
| Sewer | Sanitary Sewer |
Rooms
| Level | Type | Length | Width | Dimensions |
|---|---|---|---|---|
| Second Level | Kitchen | 2.43 m | 4.57 m | 2.43 m x 4.57 m |
| Second Level | Living Room | 3.65 m | 2.74 m | 3.65 m x 2.74 m |
| Second Level | Primary Bedroom | 3.05 m | 3.65 m | 3.05 m x 3.65 m |
| Second Level | Bedroom 2 | 3.05 m | 3.05 m | 3.05 m x 3.05 m |
Natalia Corredor
Salesperson
156 Duncan Mill Rd Unit 1
Toronto, Ontario M3B 3N2

The trademarks REALTOR®, REALTORS®, and the REALTOR® logo are controlled by The Canadian Real Estate Association (CREA) and identify real estate professionals who are members of CREA. The trademarks MLS®, Multiple Listing Service® and the associated logos are owned by The Canadian Real Estate Association (CREA) and identify the quality of services provided by real estate professionals who are members of CREA. The trademark DDF® is owned by The Canadian Real Estate Association (CREA) and identifies CREA's Data Distribution Facility (DDF®)
July 22 2026 09:35:03
Toronto Real Estate Board
Keller Williams Referred Urban Realty

© 2026 Proptech Realty Inc., Brokerage.