
8 Rampart Crescent Whitby, Ontario L1P 1T5

$3,300 Monthly
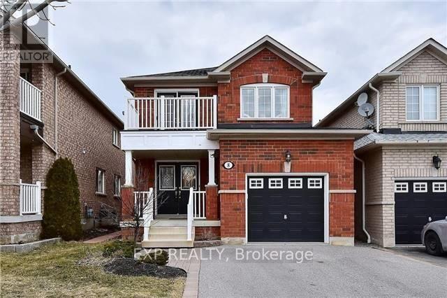
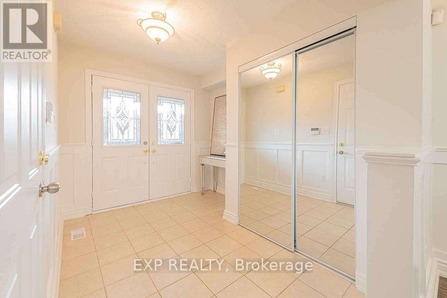
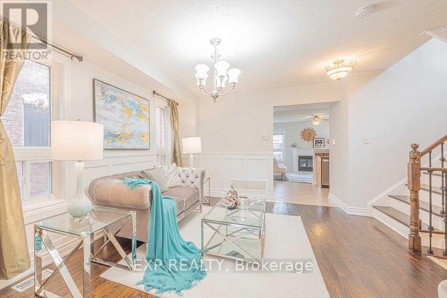
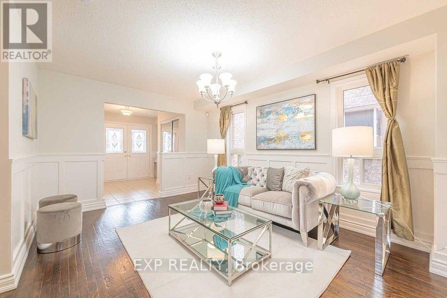
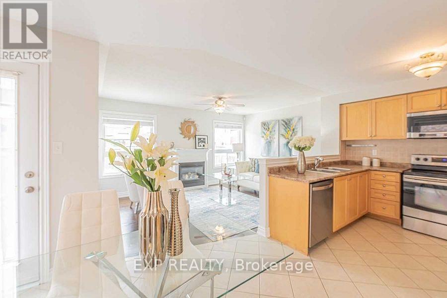
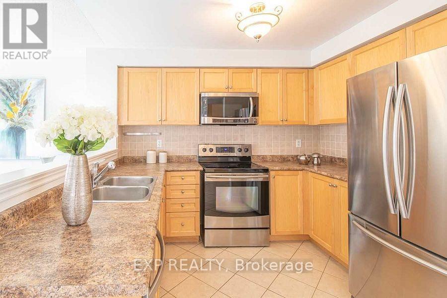
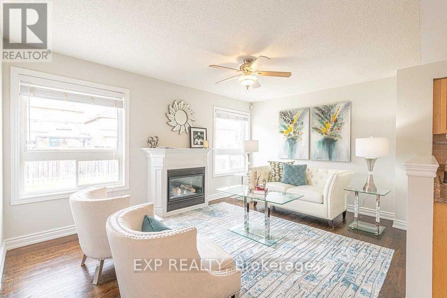
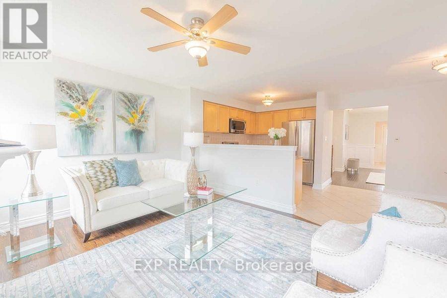
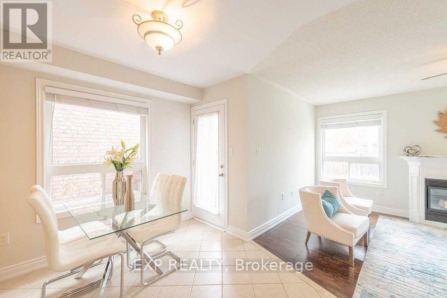
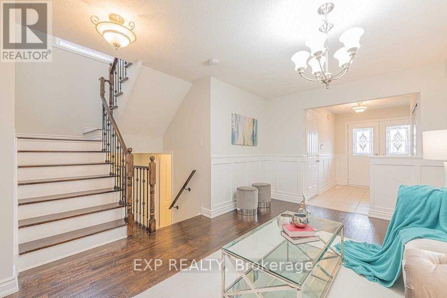
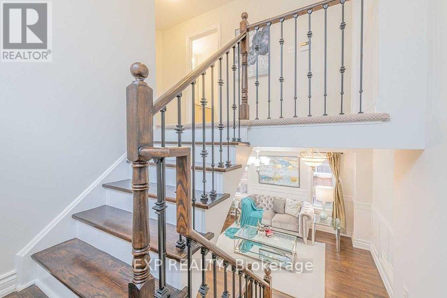
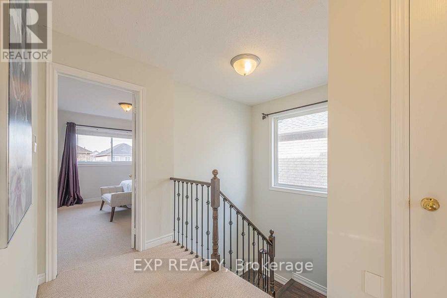
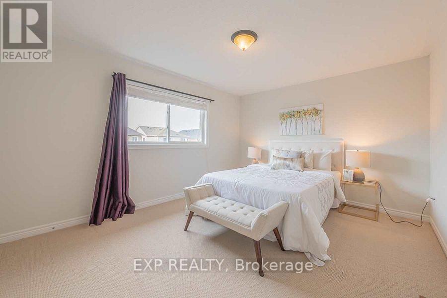
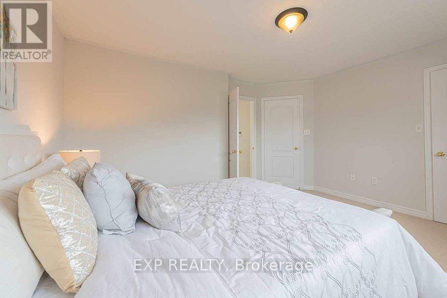
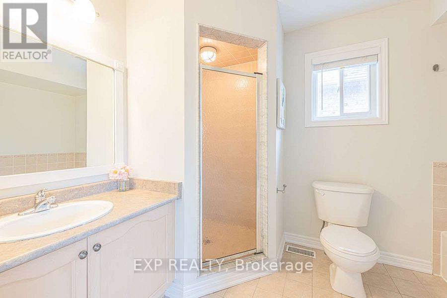
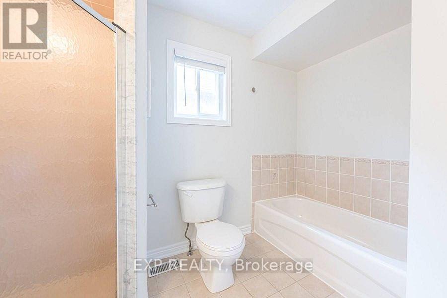
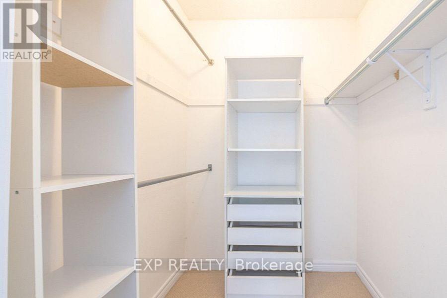
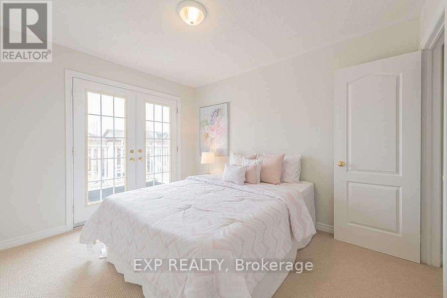
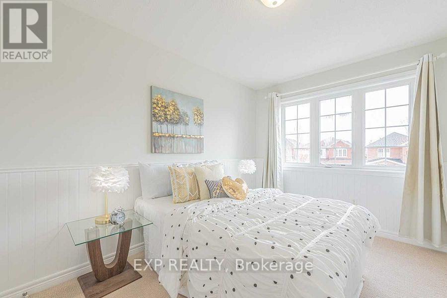
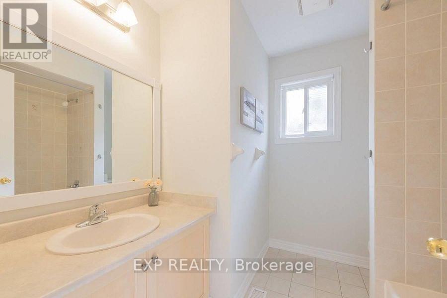
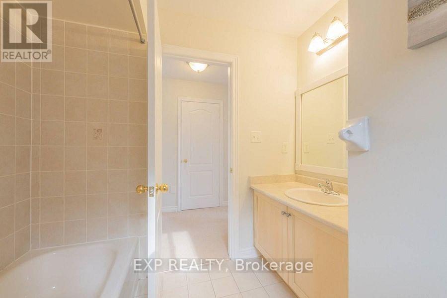
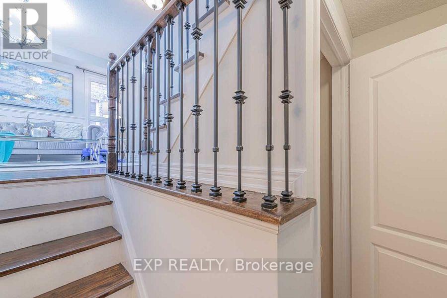
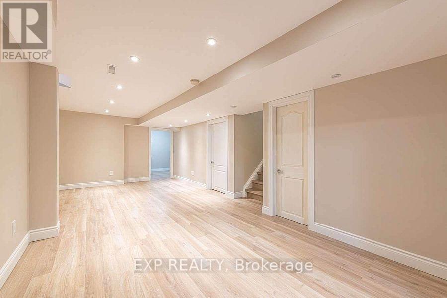
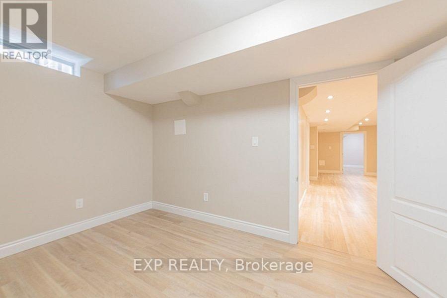
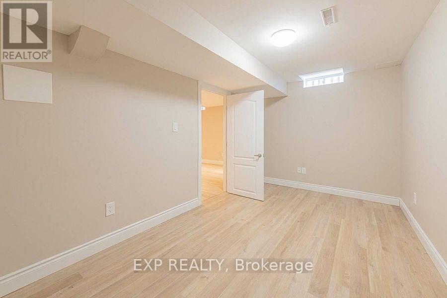
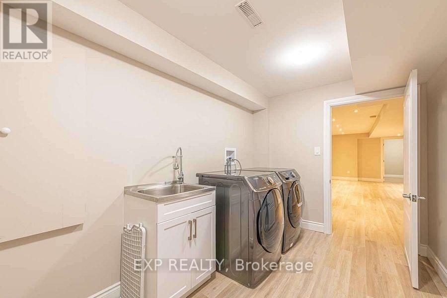
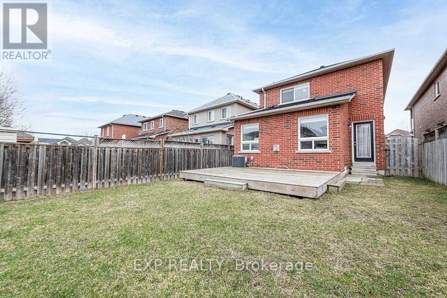
Welcome to Wonderful Williamsburg! This gorgeous and spacious open concept 3+1 bedroom 3 bathroom home is beautifully laid out to suit your families needs including a sprawling basement rec room with large bedroom for in-laws and/or nanny suite. A family-friendly neighbourhood with tree-lined streets, parks, and a close-knit community. Proximity to restaurants and shopping and the downtown core, as well as forested trails and parks. With excellent asigned public schools very close to this home, your kids will get a great education in the neighbourhood. This home is located in park heaven, with 3 parks and 15 recreation facilities within a 20 minute walk from this address. Public transit is at this home's doorstep for easy travel around the city. The nearest rail transit stop is only 5.6 km away, and the nearest street transit stop is a 2 minute walk away. (id:60365)
Property Details
| MLS® Number | E13595332 |
| Property Type | Single Family |
| Community Name | Williamsburg |
| ParkingSpaceTotal | 3 |
Building
| BathroomTotal | 3 |
| BedroomsAboveGround | 3 |
| BedroomsBelowGround | 1 |
| BedroomsTotal | 4 |
| Appliances | Central Vacuum |
| BasementDevelopment | Finished |
| BasementType | N/a (finished) |
| ConstructionStyleAttachment | Link |
| CoolingType | Central Air Conditioning |
| ExteriorFinish | Brick |
| FireplacePresent | Yes |
| FlooringType | Ceramic |
| FoundationType | Concrete |
| HalfBathTotal | 1 |
| HeatingFuel | Natural Gas |
| HeatingType | Forced Air |
| StoriesTotal | 2 |
| SizeInterior | 1500 - 2000 Sqft |
| Type | House |
| UtilityWater | Municipal Water |
Parking
| Attached Garage | |
| Garage |
Land
| Acreage | No |
| Sewer | Sanitary Sewer |
| SizeDepth | 110 Ft ,4 In |
| SizeFrontage | 29 Ft ,7 In |
| SizeIrregular | 29.6 X 110.4 Ft |
| SizeTotalText | 29.6 X 110.4 Ft |
Rooms
| Level | Type | Length | Width | Dimensions |
|---|---|---|---|---|
| Second Level | Bedroom | 3.59 m | 4.39 m | 3.59 m x 4.39 m |
| Second Level | Bedroom 2 | 4.05 m | 2.89 m | 4.05 m x 2.89 m |
| Second Level | Bedroom 3 | 3.06 m | 3.06 m | 3.06 m x 3.06 m |
| Basement | Bedroom 4 | 3.06 m | 3.06 m | 3.06 m x 3.06 m |
| Basement | Recreational, Games Room | 6.12 m | 3.06 m | 6.12 m x 3.06 m |
| Main Level | Living Room | 4.6 m | 3.39 m | 4.6 m x 3.39 m |
| Main Level | Family Room | 4.6 m | 3.29 m | 4.6 m x 3.29 m |
| Main Level | Kitchen | 3.09 m | 2.7 m | 3.09 m x 2.7 m |
| Main Level | Eating Area | 3.66 m | 3.07 m | 3.66 m x 3.07 m |
Utilities
| Cable | Available |
| Electricity | Available |
| Sewer | Installed |
https://www.realtor.ca/real-estate/30067965/8-rampart-crescent-whitby-williamsburg-williamsburg
Matthew Glowacki
Salesperson
4711 Yonge St 10th Flr, 106430
Toronto, Ontario M2N 6K8

The trademarks REALTOR®, REALTORS®, and the REALTOR® logo are controlled by The Canadian Real Estate Association (CREA) and identify real estate professionals who are members of CREA. The trademarks MLS®, Multiple Listing Service® and the associated logos are owned by The Canadian Real Estate Association (CREA) and identify the quality of services provided by real estate professionals who are members of CREA. The trademark DDF® is owned by The Canadian Real Estate Association (CREA) and identifies CREA's Data Distribution Facility (DDF®)
July 22 2026 09:56:12
Toronto Real Estate Board
Exp Realty

© 2026 Proptech Realty Inc., Brokerage.