
#4 - 1614 Ontario Street Windsor, Ontario N8Y 1M6

$1,675 Monthly
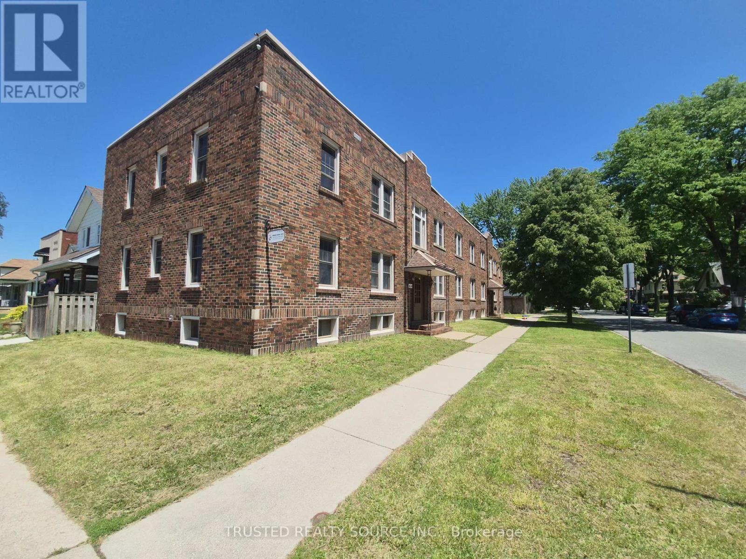
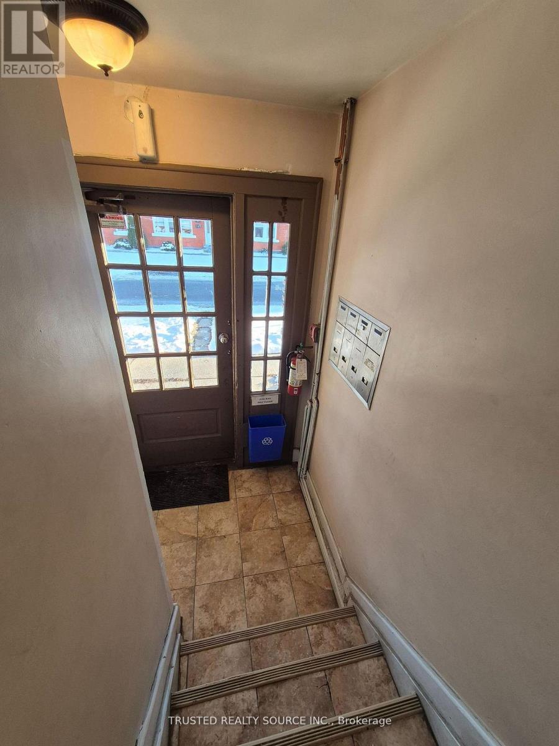
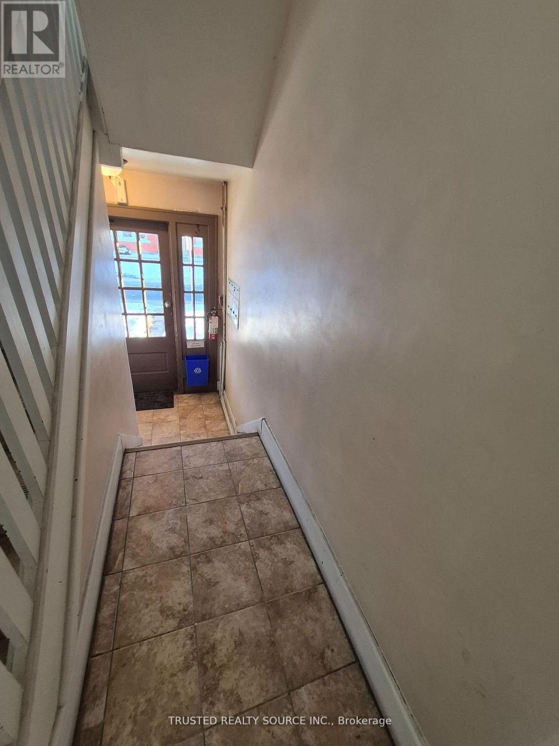
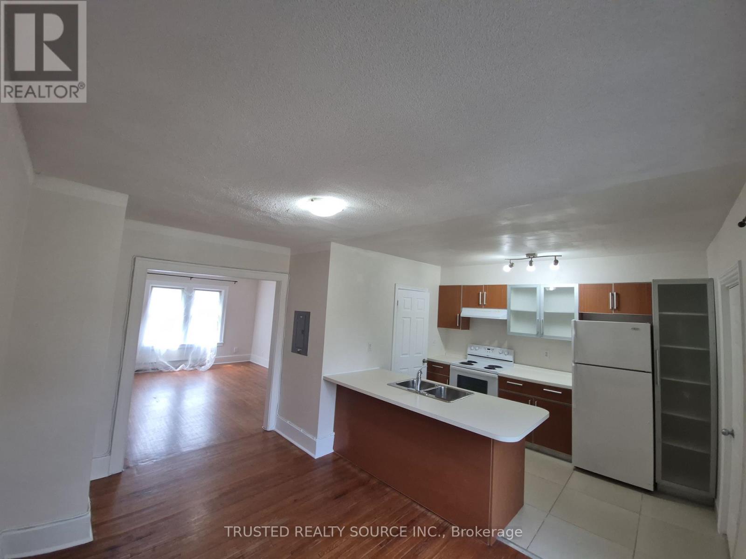
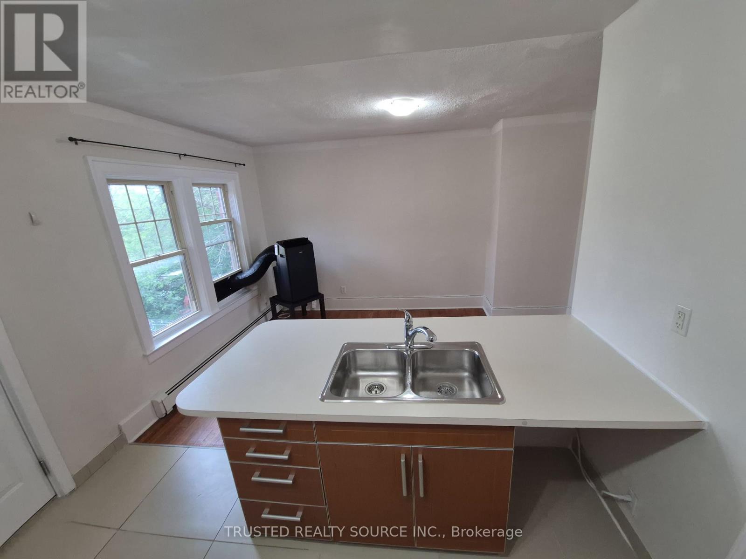
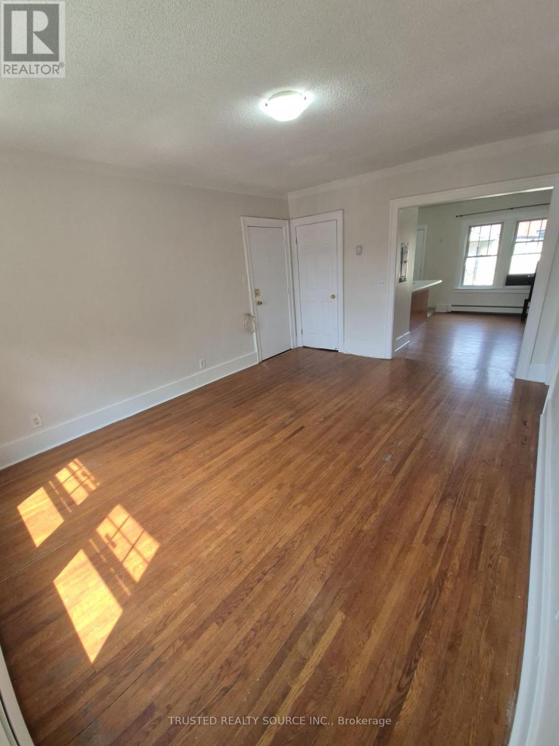
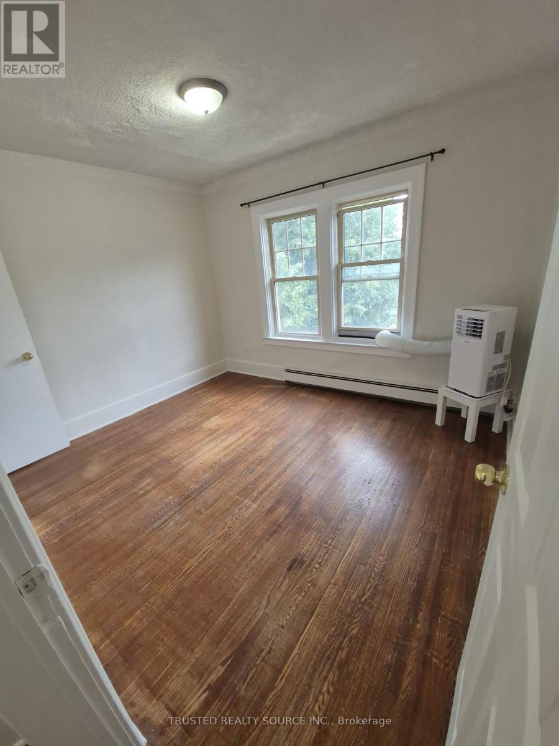
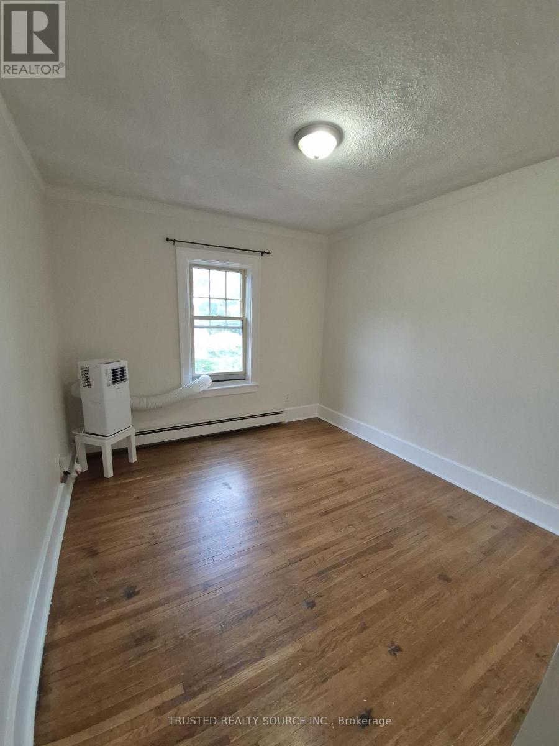
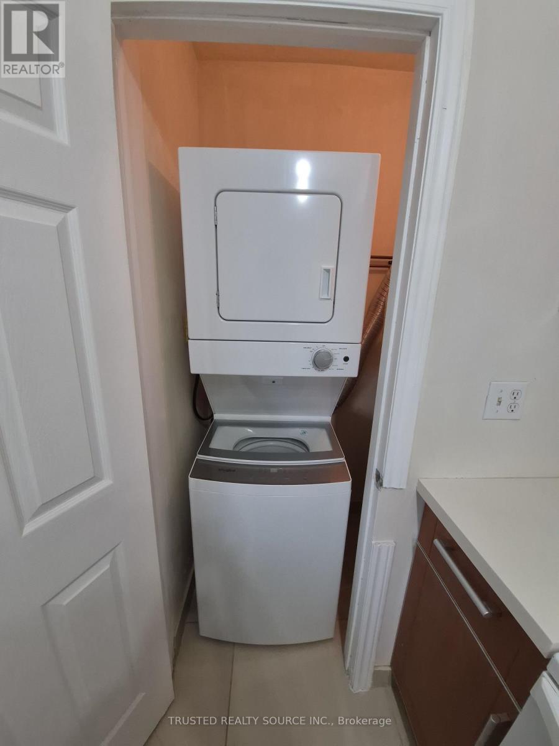
Spacious Two Bedroom Unit in Trendy Walkerville!! Neighborhood. Walking distance to Schools, Shopping & Willistead Park. Carpet Free, Open concept Kitchen to Dining Room with In-Suite laundry (Stackable Washer/Dryer Included). Kitchen includes Stove, Range Hood & Fridge. Also included, One Portable AC unit in Dining Room, One Portable AC Unit in Each Bedroom, Hot Water Tank, Electrical Ceiling Light Fixtures & Window Curtain Rods. Bus Stop 135 Outside around the corner on Lincoln Rd. Street Parking Only. (id:60365)
Property Details
| MLS® Number | X13595660 |
| Property Type | Multi-family |
| Community Name | Windsor |
| Features | Carpet Free, In Suite Laundry |
Building
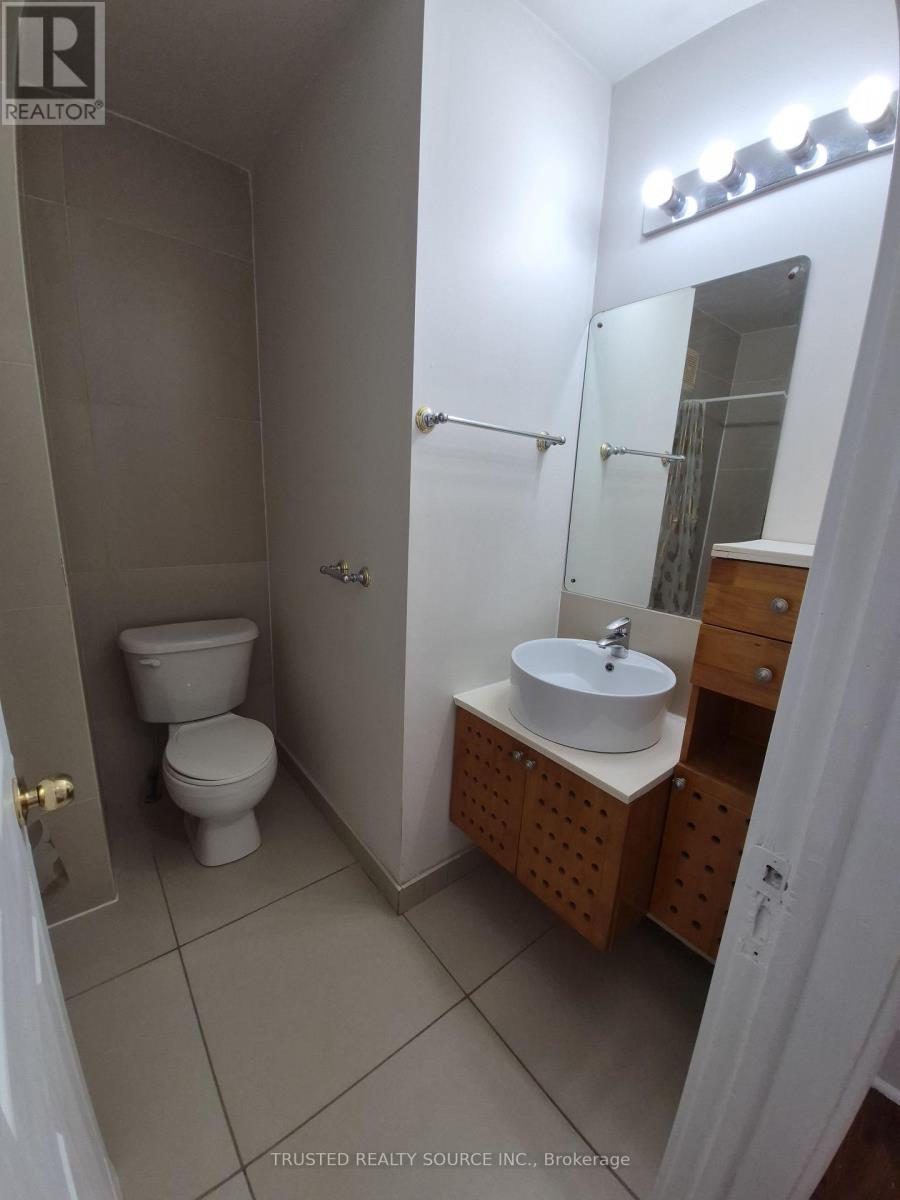
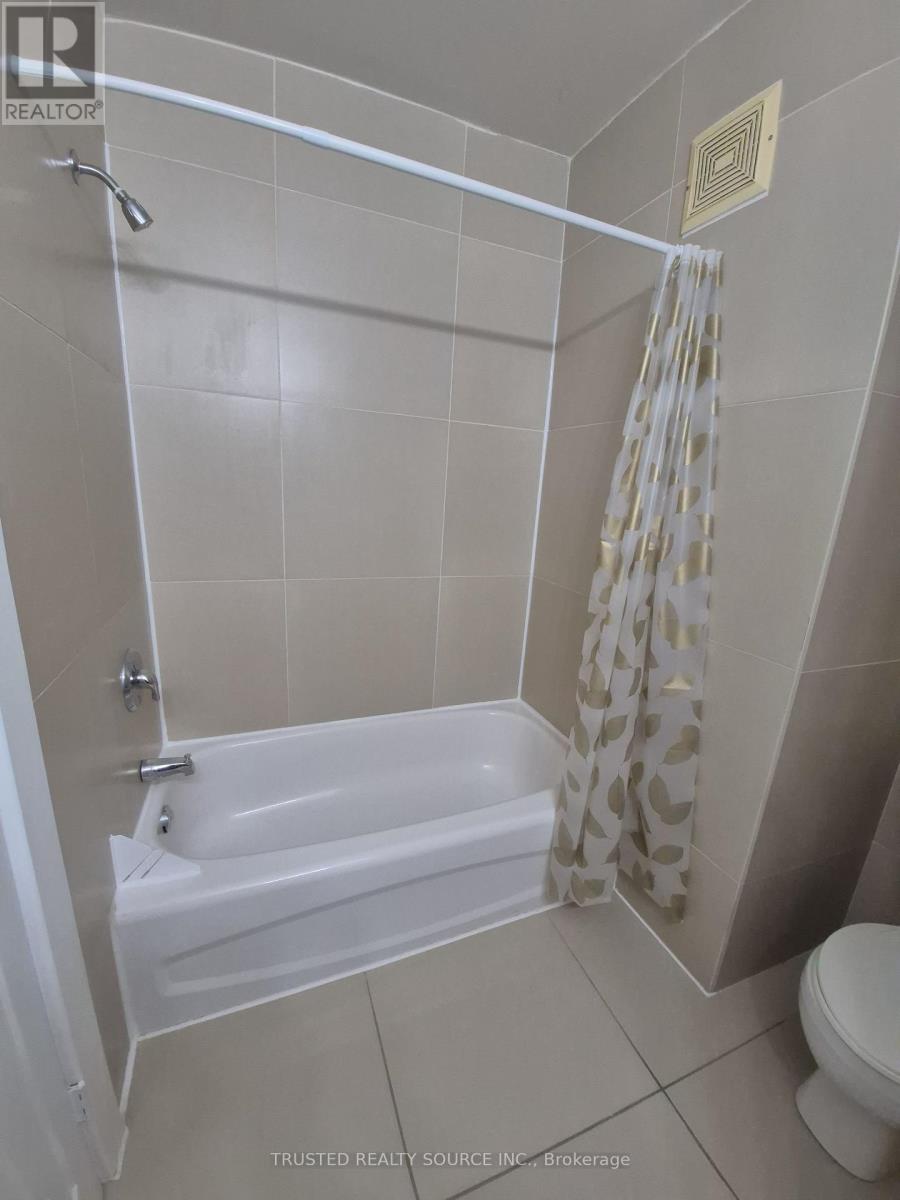
| BathroomTotal | 1 |
| BedroomsAboveGround | 2 |
| BedroomsTotal | 2 |
| BasementType | None |
| ExteriorFinish | Brick |
| FlooringType | Hardwood, Ceramic |
| FoundationType | Block |
| HeatingFuel | Natural Gas |
| HeatingType | Baseboard Heaters, Radiant Heat |
| SizeInterior | 700 - 1100 Sqft |
| Type | Other |
| UtilityWater | Municipal Water |
Parking
| No Garage |
Land
| Acreage | No |
| Sewer | Sanitary Sewer |
Rooms
| Level | Type | Length | Width | Dimensions |
|---|---|---|---|---|
| Main Level | Bedroom | 3.579 m | 3.058 m | 3.579 m x 3.058 m |
| Main Level | Bedroom 2 | 3.066 m | 3.352 m | 3.066 m x 3.352 m |
| Main Level | Living Room | 3.643 m | 4.79 m | 3.643 m x 4.79 m |
| Main Level | Dining Room | 2.412 m | 3.352 m | 2.412 m x 3.352 m |
| Main Level | Kitchen | 2.826 m | 3.355 m | 2.826 m x 3.355 m |
https://www.realtor.ca/real-estate/30068519/4-1614-ontario-street-windsor-windsor
Medyan Al-Issa
Broker of Record
122-384 Yonge St Concourse Lvl
Toronto, Ontario M5B 1S8

The trademarks REALTOR®, REALTORS®, and the REALTOR® logo are controlled by The Canadian Real Estate Association (CREA) and identify real estate professionals who are members of CREA. The trademarks MLS®, Multiple Listing Service® and the associated logos are owned by The Canadian Real Estate Association (CREA) and identify the quality of services provided by real estate professionals who are members of CREA. The trademark DDF® is owned by The Canadian Real Estate Association (CREA) and identifies CREA's Data Distribution Facility (DDF®)
July 23 2026 12:03:24
Toronto Real Estate Board
Trusted Realty Source Inc.

© 2026 Proptech Realty Inc., Brokerage.