
15 Mountainside Crescent Whitby, Ontario L1R 0P5

$922,000
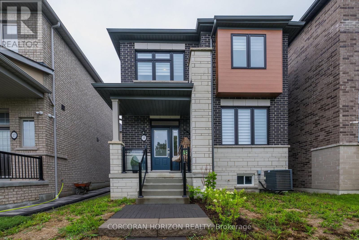
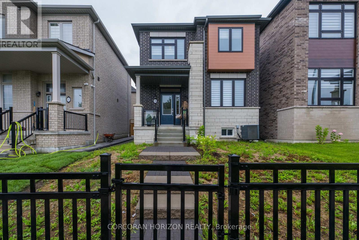
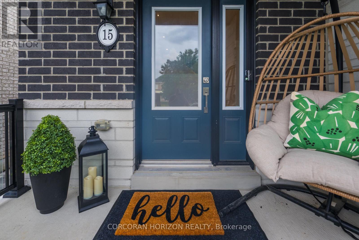
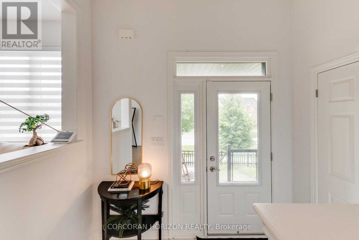
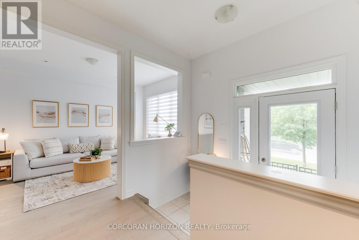
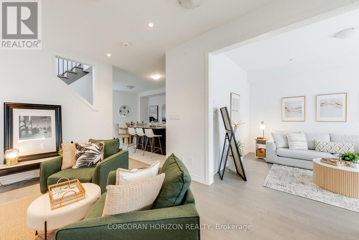
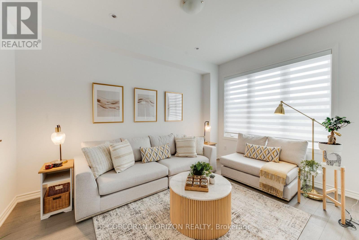
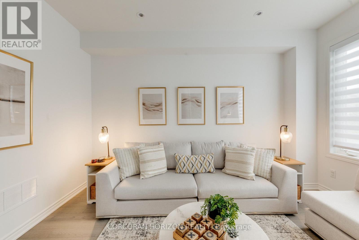
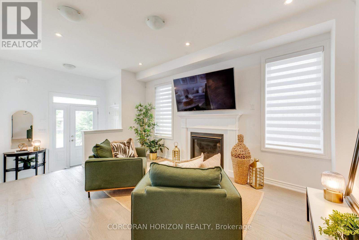
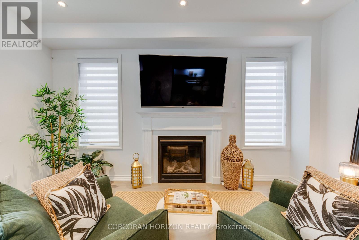
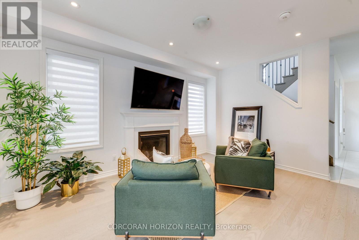
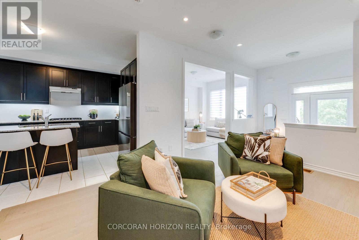
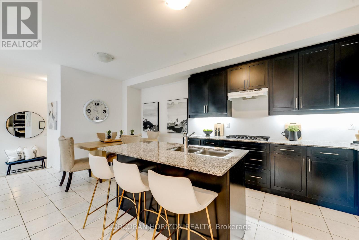
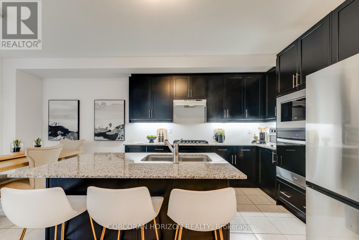
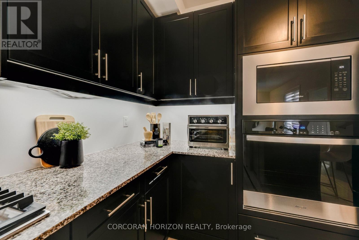
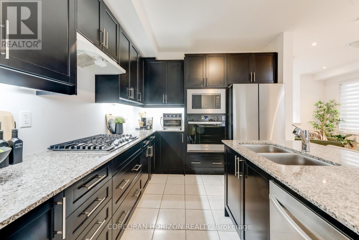
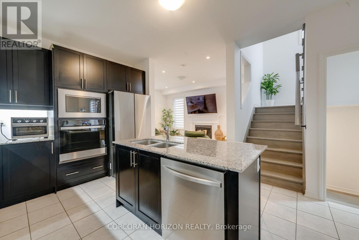
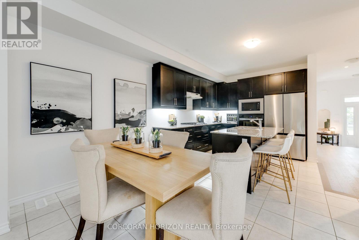
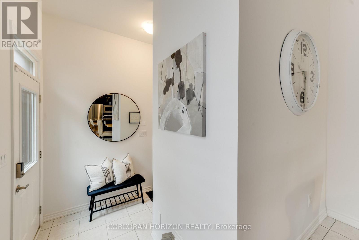
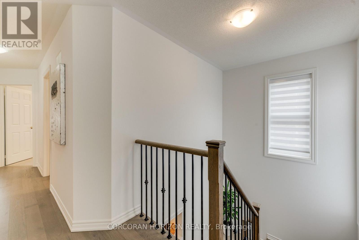
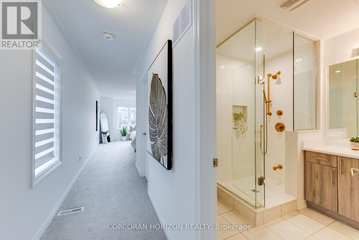
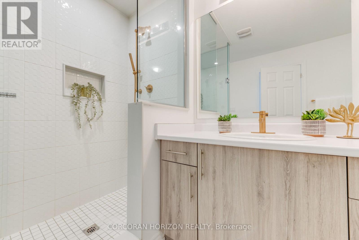
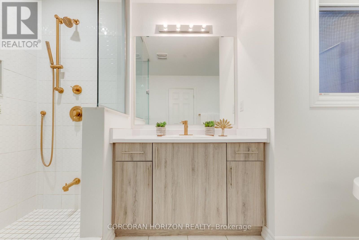
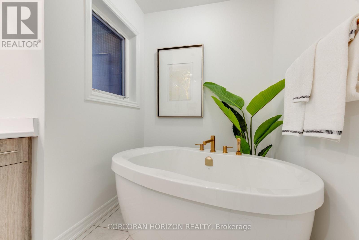
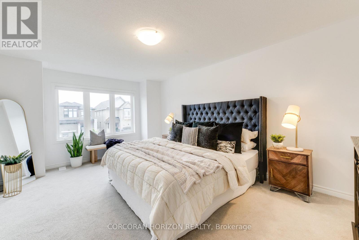
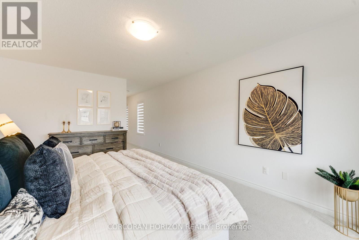
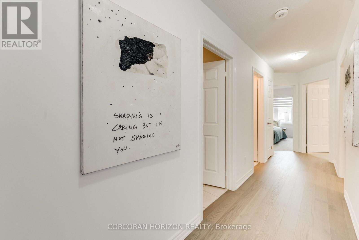
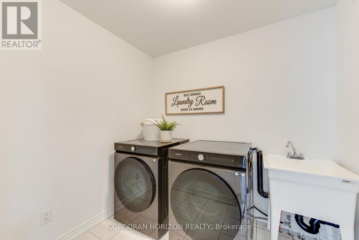
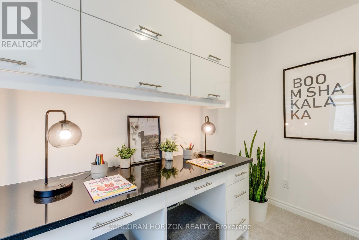
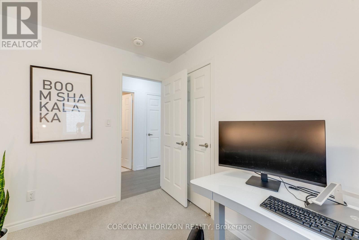
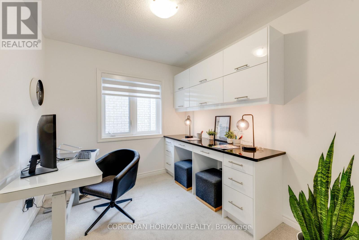
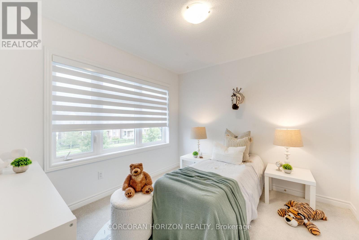
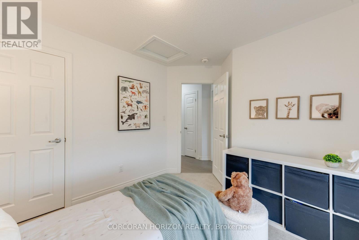
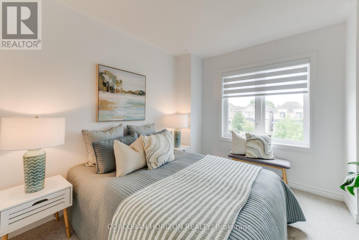
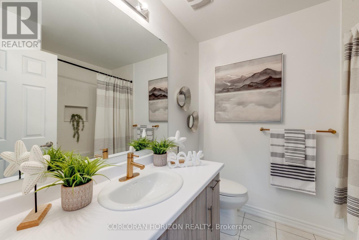
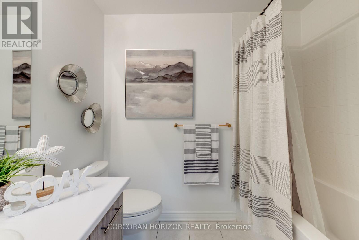
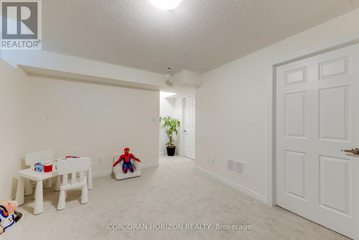
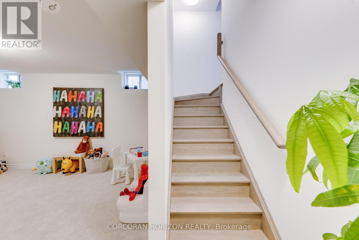
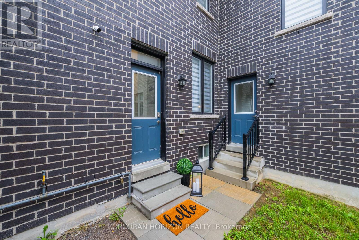
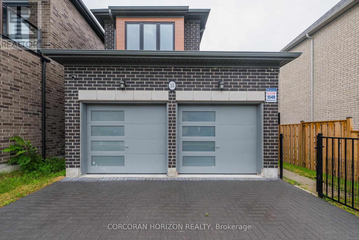
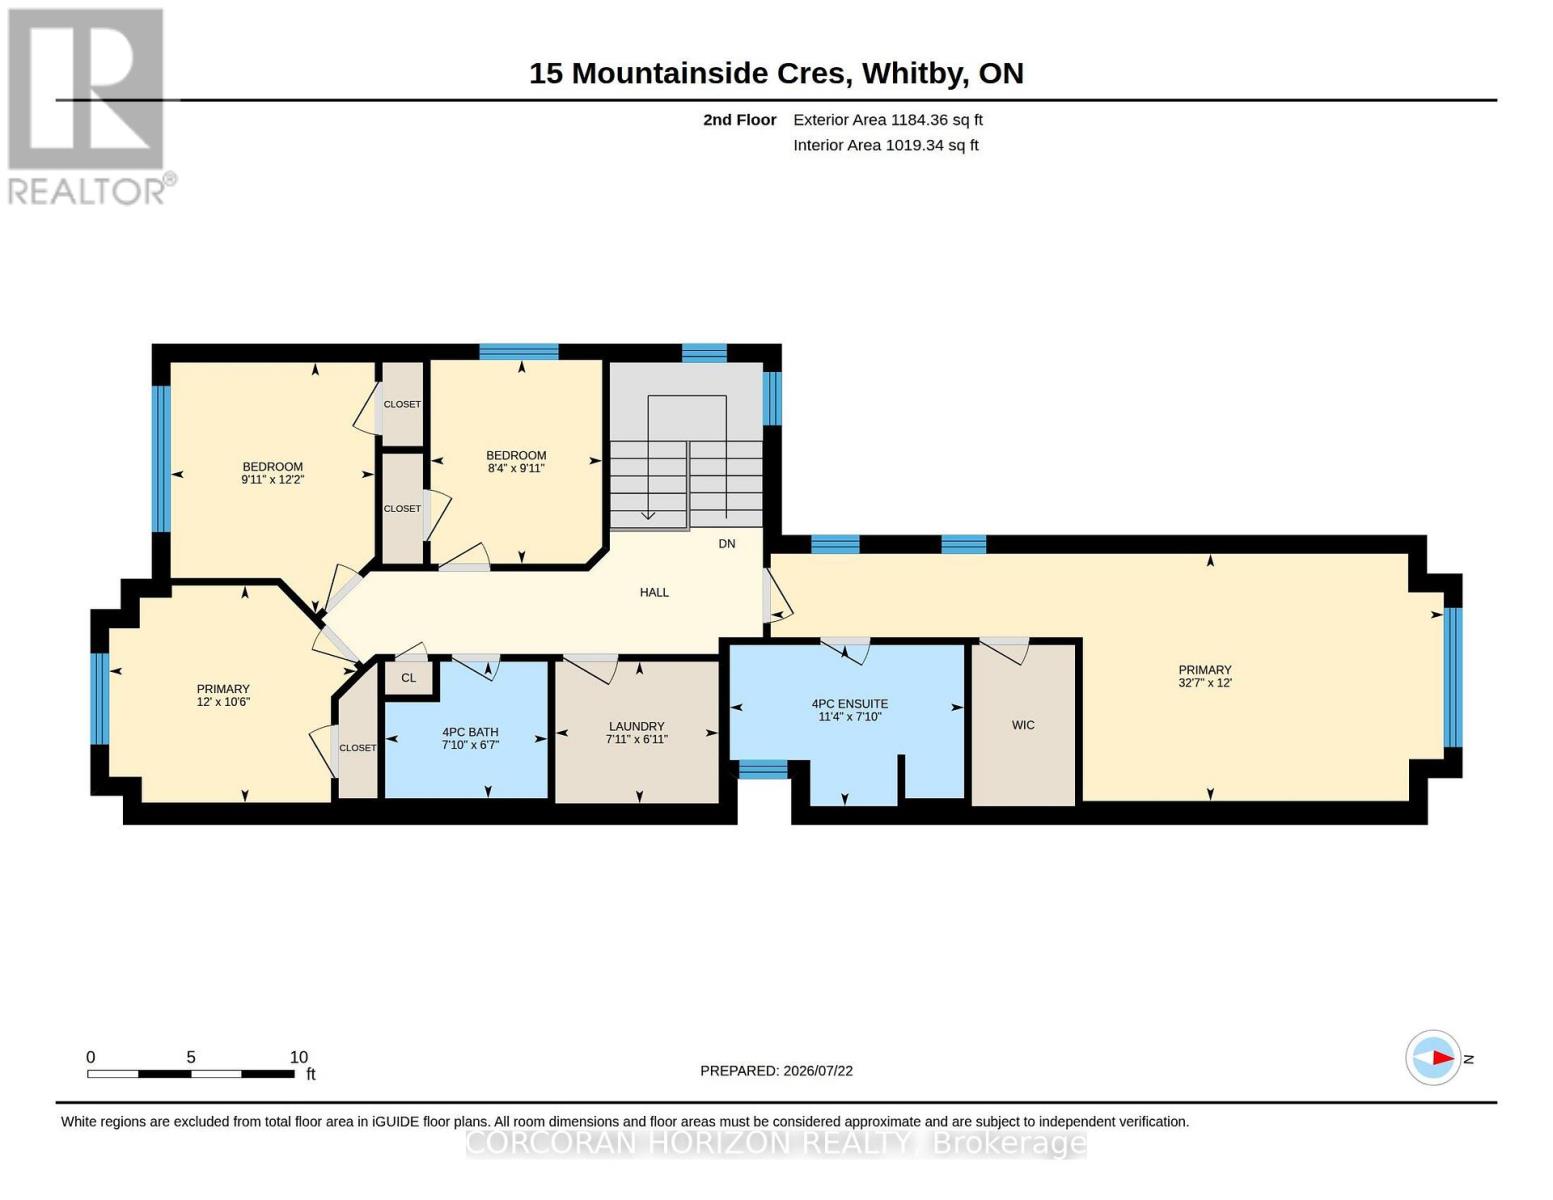
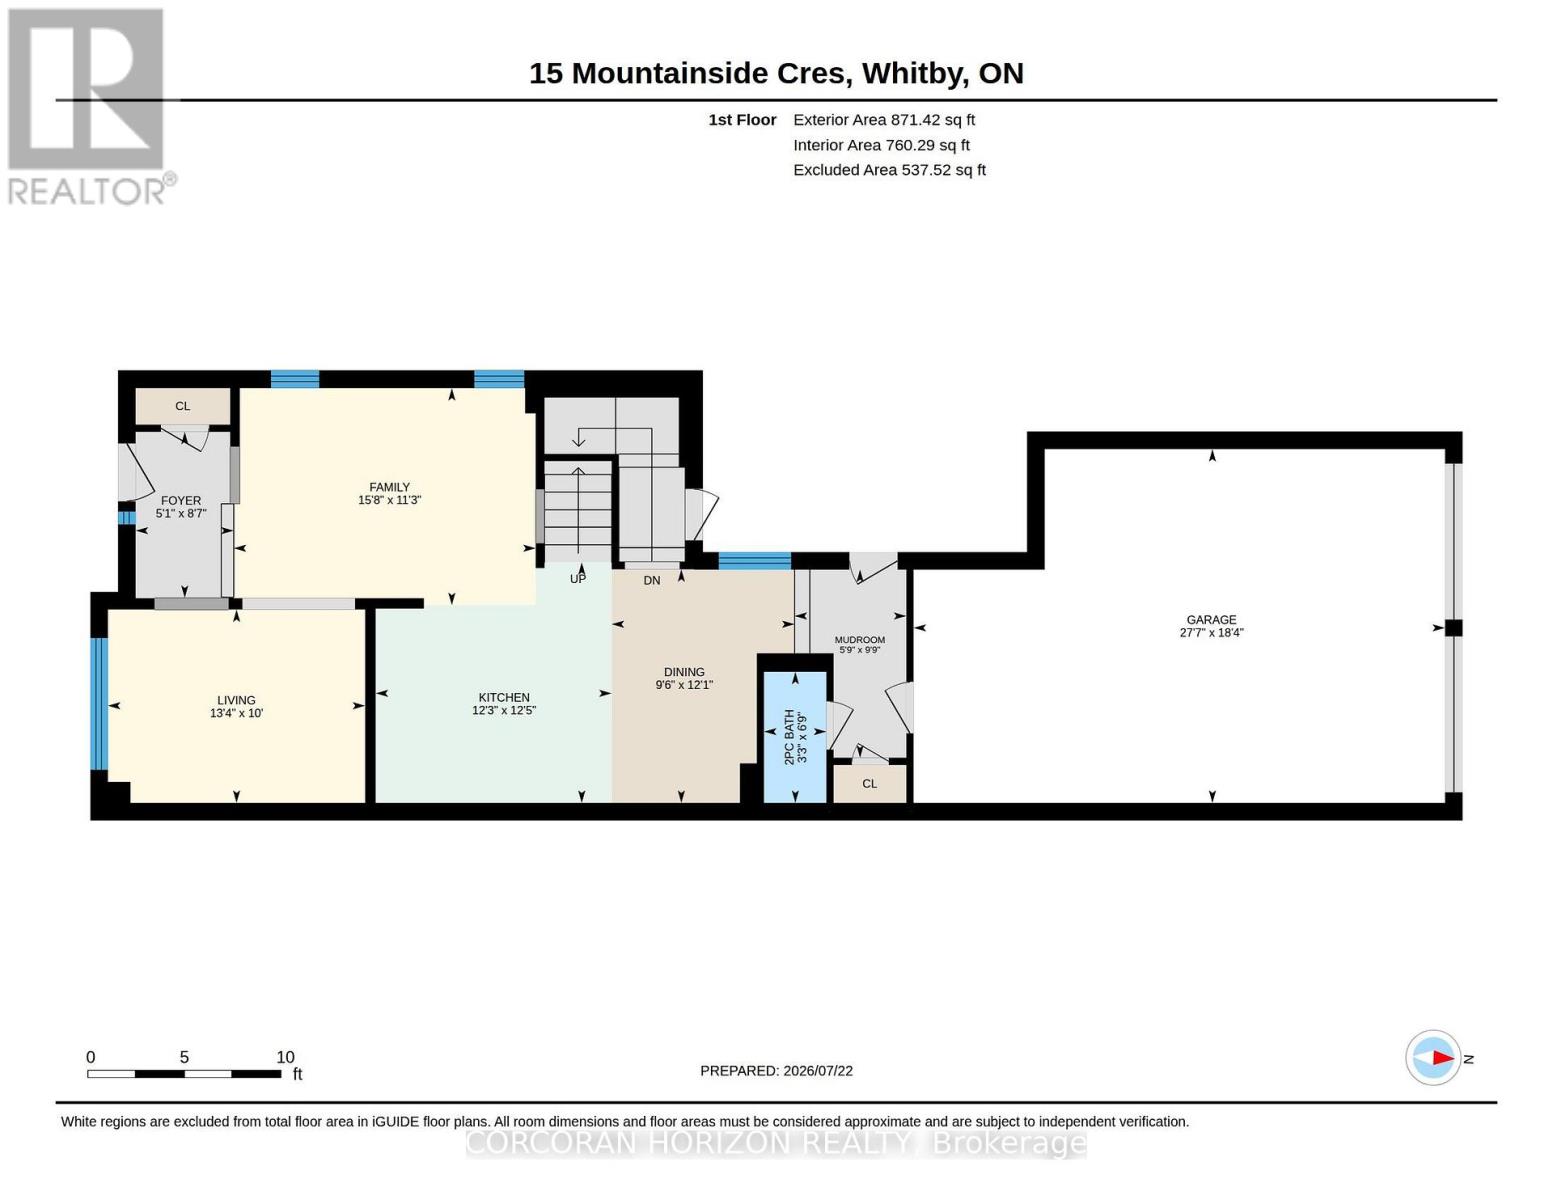
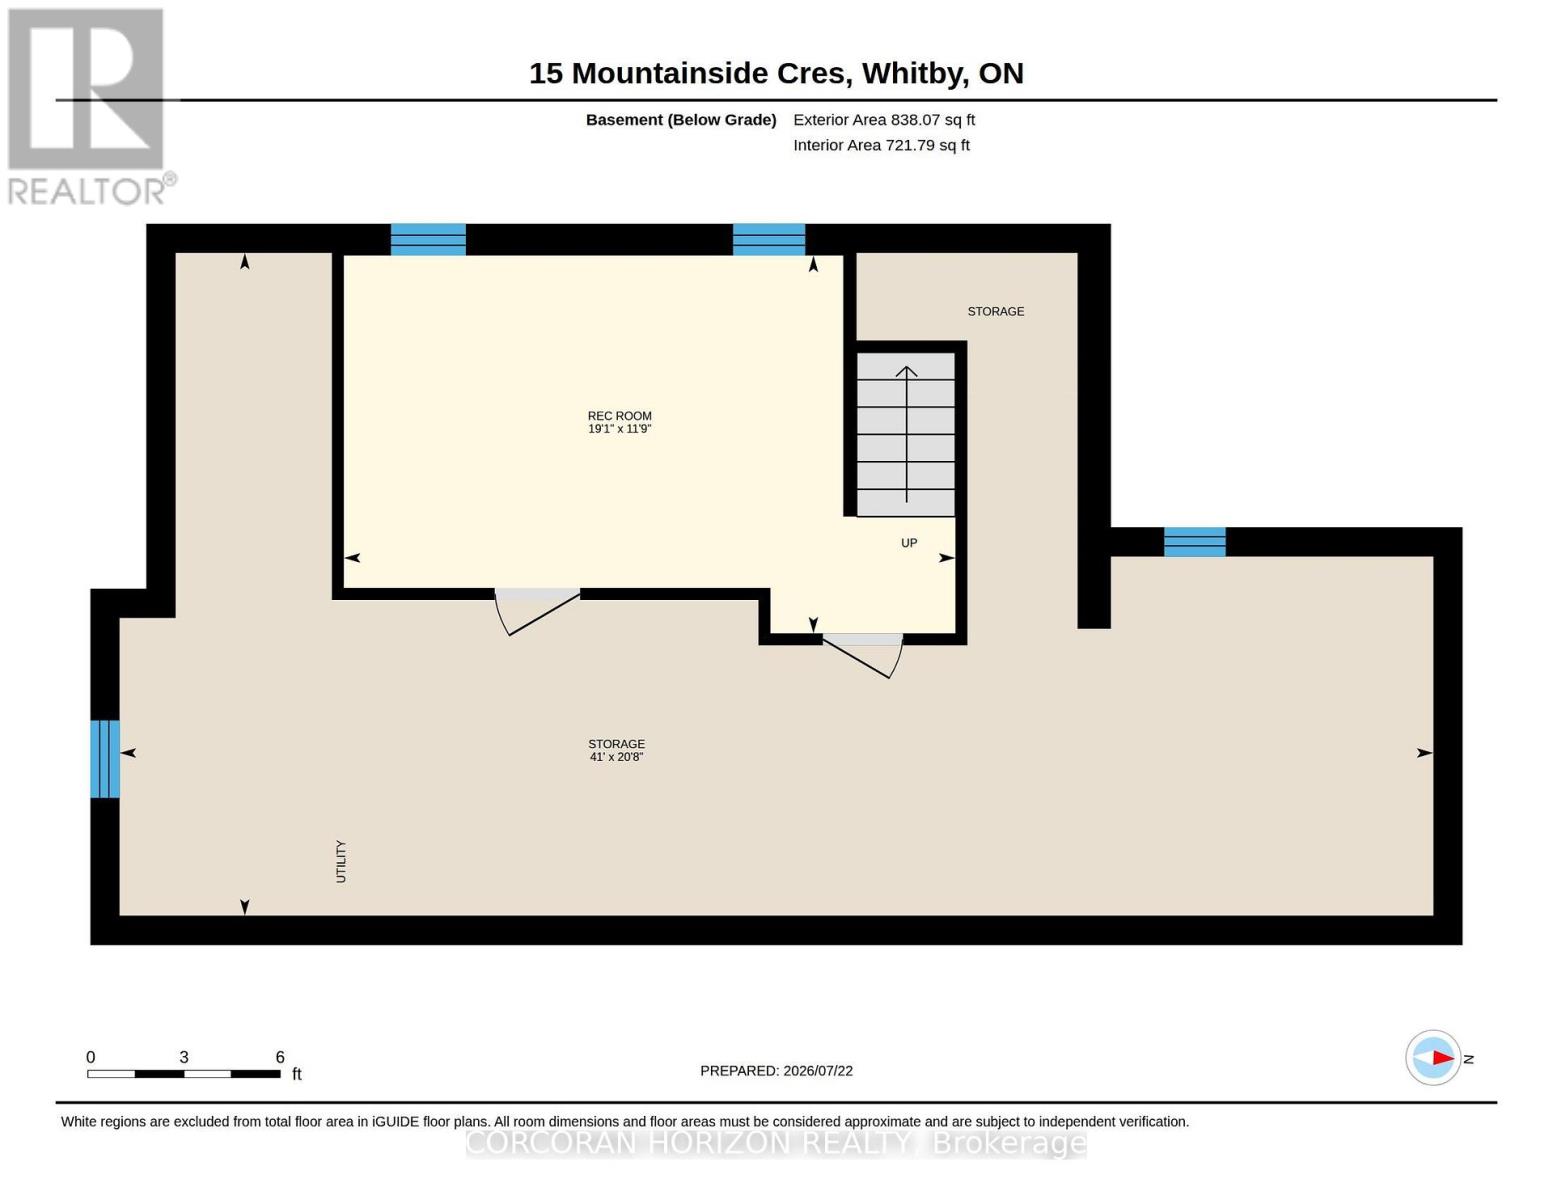
Welcome to 15 Mountainside Crescent, a lovely 4-bedroom, 3-bathroom detached-link family home located in Whitby's premier Rolling Acres neighbourhood. This bright and spacious property offers a functional, family-friendly layout with many upgrades designed for modern living. The main floor boasts large principal rooms, seamlessly blending comfort and style. At the heart of the home is a spacious kitchen with excellent flow, loads of cabinet space and an island perfect for busy mornings or evening entertaining. Upstairs features a laundry room and four generously sized bedrooms, providing ample closet space and a serene king-size primary retreat. Complete with a rare, built-in double car garage offering direct home access, this property sits in a quiet, high-demand enclave. Half finished basement provides opportunity to customize space to your family needs including a rough-in for bathroom. Enjoy being steps from top-rated schools, beautiful local parks, and premium shopping along Taunton and Thickson Road. Commuting is effortless with immediate access to Highways 401, 407, and 412. Your dream home awaits! (id:60365)
Property Details
| MLS® Number | E13595734 |
| Property Type | Single Family |
| Community Name | Rolling Acres |
| ParkingSpaceTotal | 4 |
Building
| BathroomTotal | 3 |
| BedroomsAboveGround | 4 |
| BedroomsTotal | 4 |
| Appliances | Oven - Built-in, Garage Door Opener Remote(s), Dishwasher, Dryer, Stove, Washer, Window Coverings, Refrigerator |
| BasementDevelopment | Partially Finished |
| BasementType | N/a (partially Finished) |
| ConstructionStyleAttachment | Link |
| CoolingType | Central Air Conditioning |
| ExteriorFinish | Brick |
| FireplacePresent | Yes |
| FireplaceTotal | 1 |
| FlooringType | Tile, Hardwood, Carpeted |
| FoundationType | Unknown |
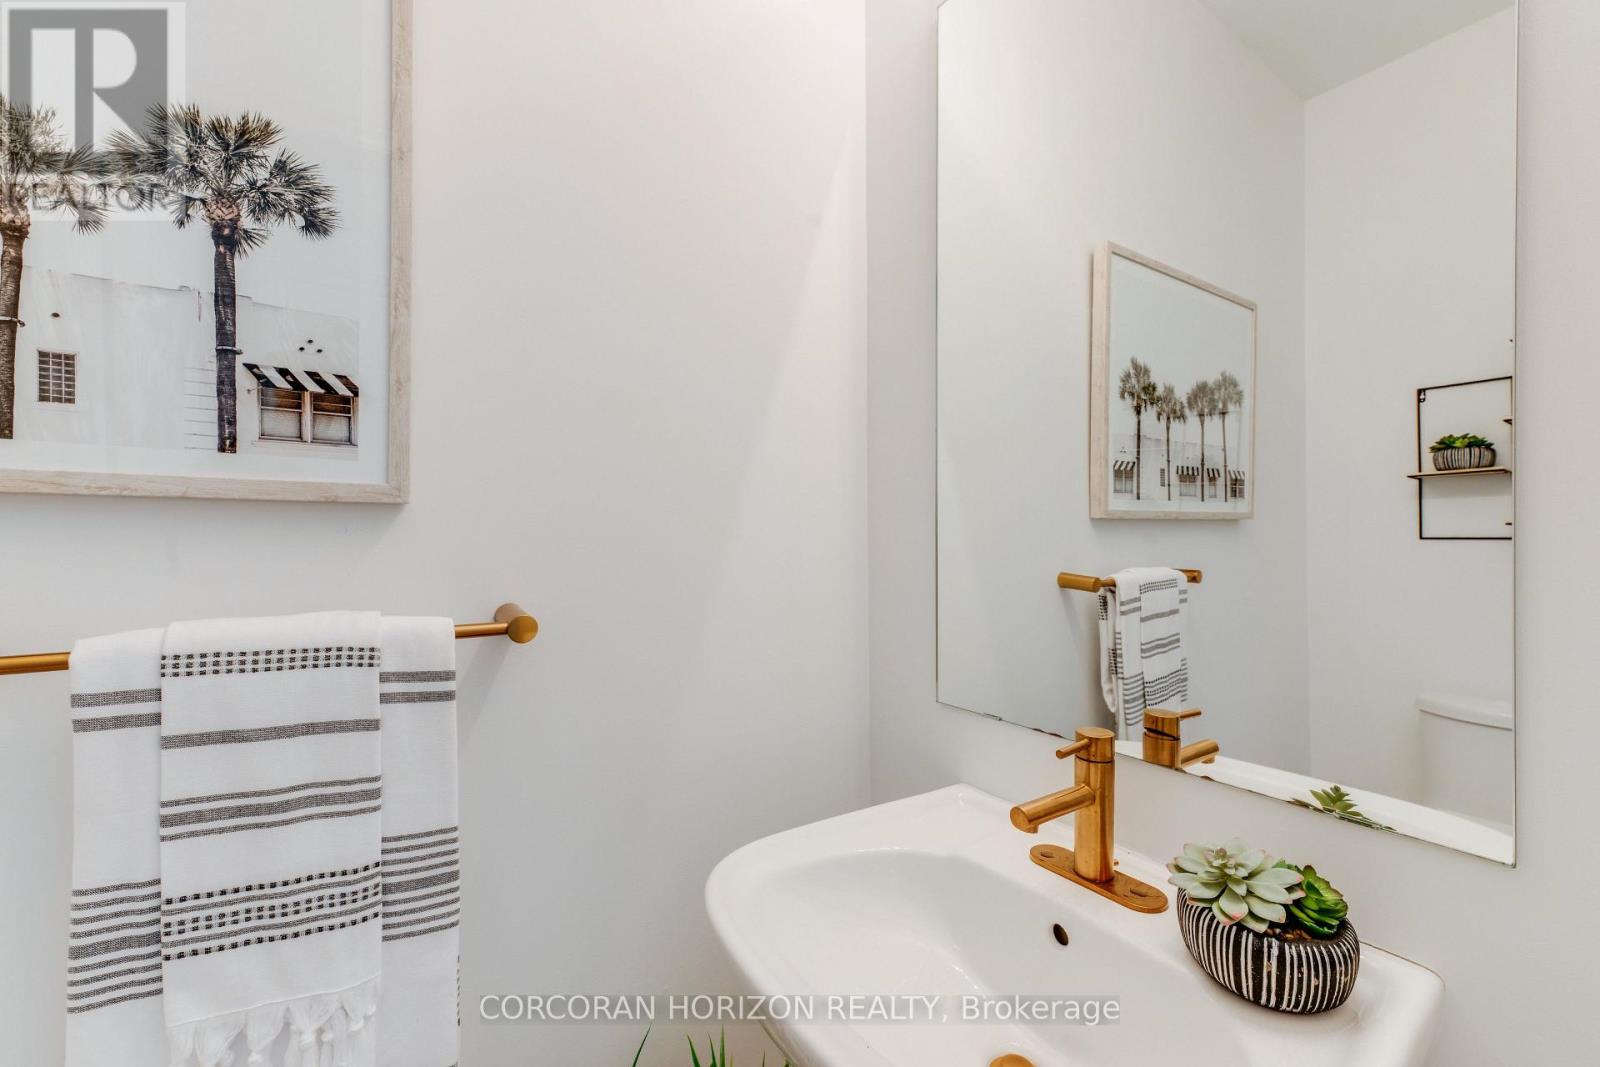
| HalfBathTotal | 1 |
| HeatingFuel | Natural Gas |
| HeatingType | Forced Air |
| StoriesTotal | 2 |
| SizeInterior | 2000 - 2500 Sqft |
| Type | House |
| UtilityWater | Municipal Water |
Parking
| Garage |
Land
| Acreage | No |
| Sewer | Sanitary Sewer |
| SizeDepth | 122 Ft ,10 In |
| SizeFrontage | 29 Ft ,10 In |
| SizeIrregular | 29.9 X 122.9 Ft |
| SizeTotalText | 29.9 X 122.9 Ft |
Rooms
| Level | Type | Length | Width | Dimensions |
|---|---|---|---|---|
| Second Level | Primary Bedroom | 9.94 m | 3.65 m | 9.94 m x 3.65 m |
| Second Level | Bedroom 2 | 3.71 m | 3.02 m | 3.71 m x 3.02 m |
| Second Level | Bedroom 3 | 3.65 m | 3.21 m | 3.65 m x 3.21 m |
| Second Level | Bedroom 4 | 3.01 m | 2.53 m | 3.01 m x 2.53 m |
| Basement | Recreational, Games Room | 5.82 m | 3.59 m | 5.82 m x 3.59 m |
| Basement | Utility Room | 12.5 m | 6.31 m | 12.5 m x 6.31 m |
| Main Level | Kitchen | 3.8 m | 3.73 m | 3.8 m x 3.73 m |
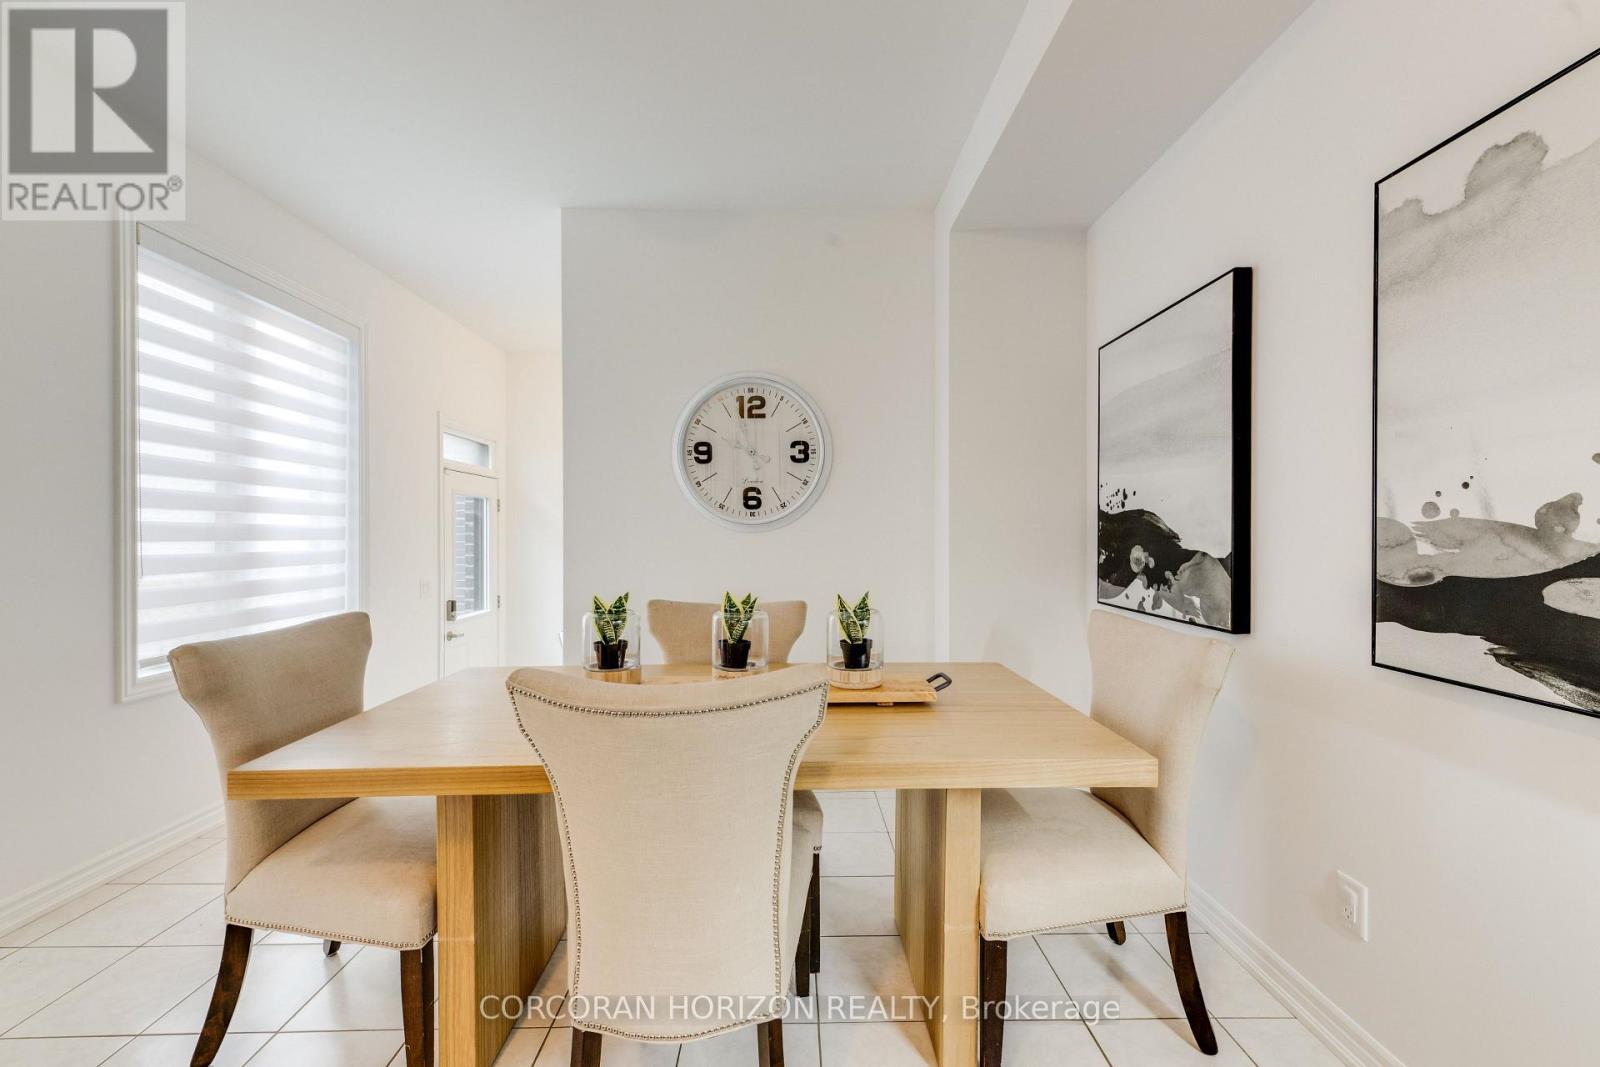
| Main Level | Eating Area | 3.69 m | 2.89 m | 3.69 m x 2.89 m |
| Main Level | Family Room | 4.77 m | 3.43 m | 4.77 m x 3.43 m |
| Main Level | Living Room | 4.06 m | 3.05 m | 4.06 m x 3.05 m |
Donna Coughlan
Broker
38 Avenue Road C21-23
Toronto, Ontario M5R 2G2

The trademarks REALTOR®, REALTORS®, and the REALTOR® logo are controlled by The Canadian Real Estate Association (CREA) and identify real estate professionals who are members of CREA. The trademarks MLS®, Multiple Listing Service® and the associated logos are owned by The Canadian Real Estate Association (CREA) and identify the quality of services provided by real estate professionals who are members of CREA. The trademark DDF® is owned by The Canadian Real Estate Association (CREA) and identifies CREA's Data Distribution Facility (DDF®)
July 23 2026 12:26:47
Toronto Real Estate Board
Corcoran Horizon Realty

© 2026 Proptech Realty Inc., Brokerage.