
88 Olsen Drive Toronto, Ontario M3A 3J7


$2,490,000
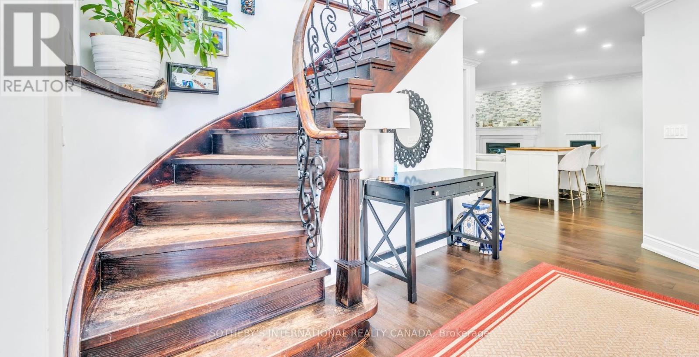
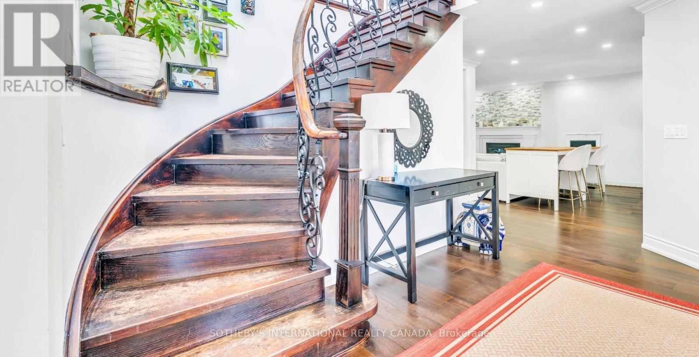
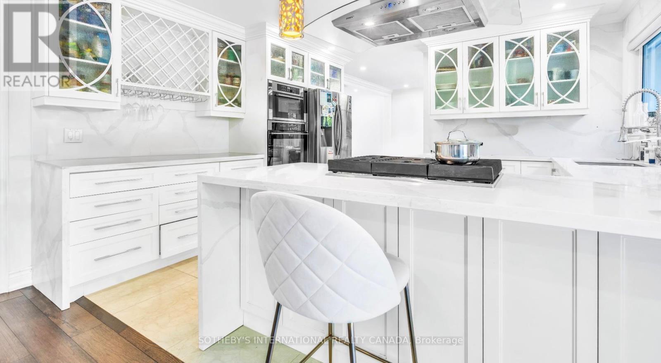
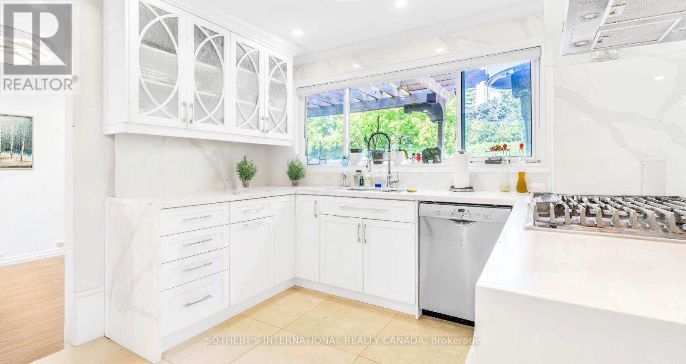
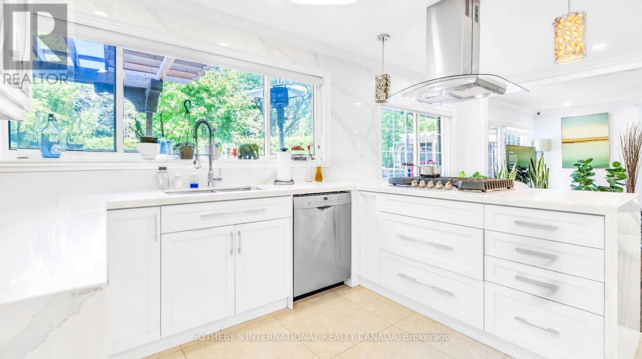
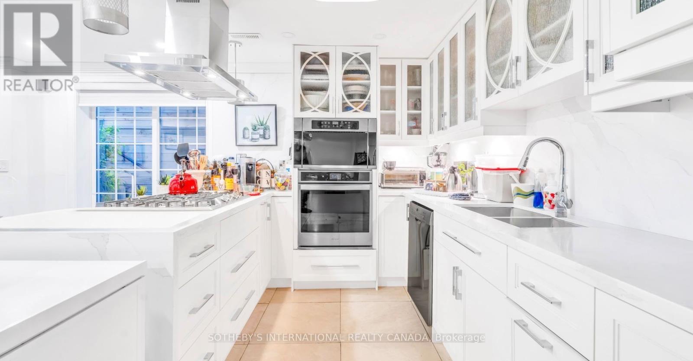
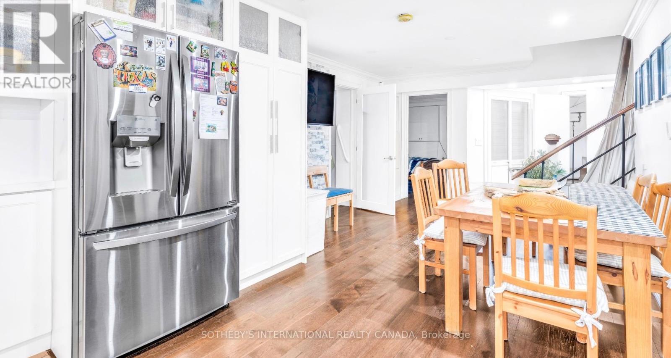
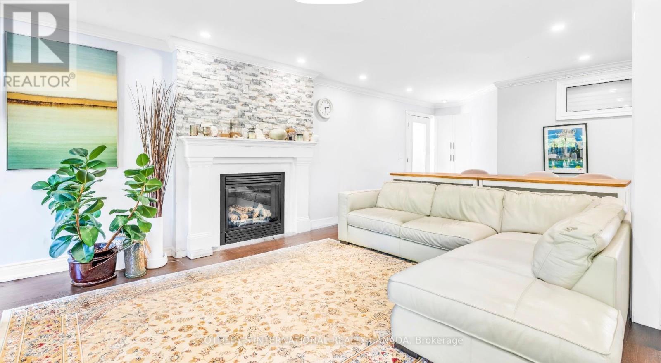
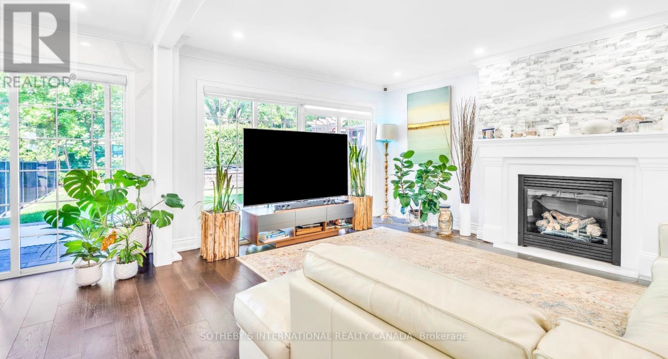
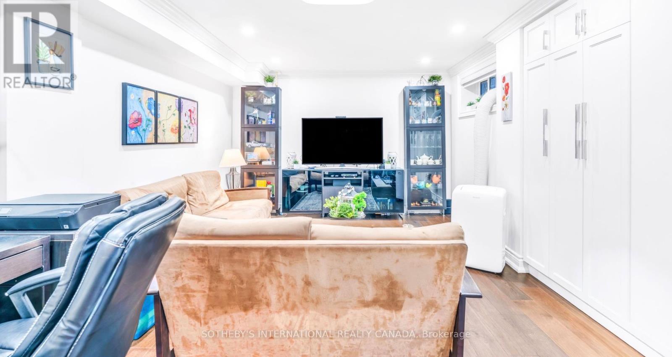
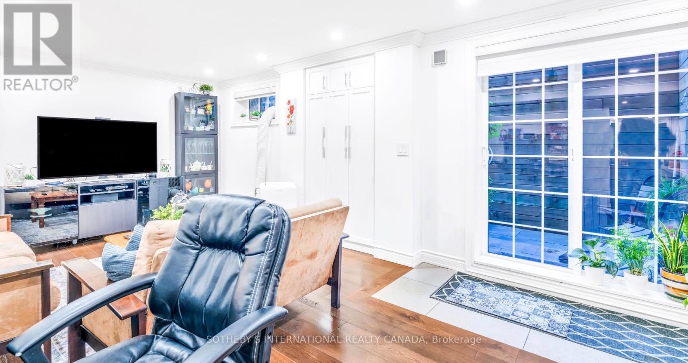
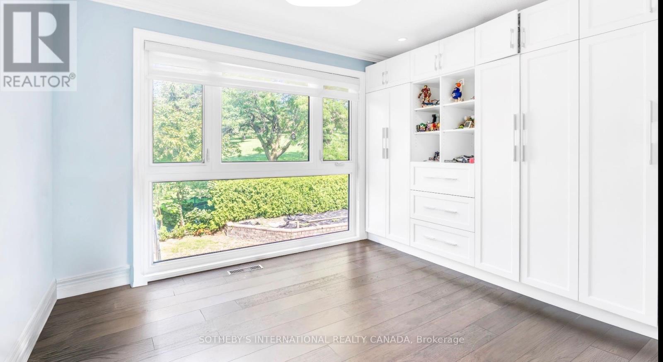
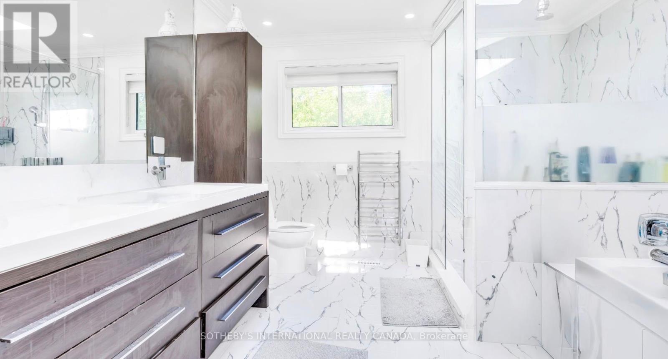
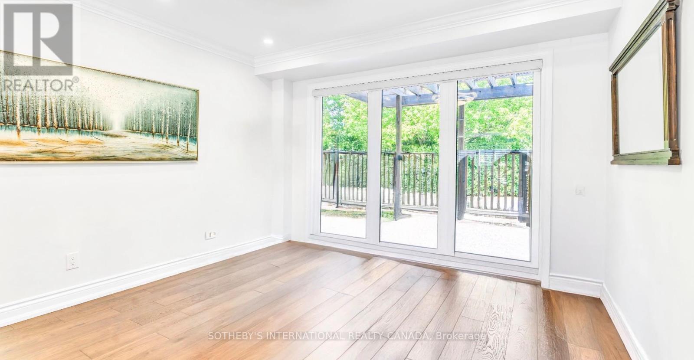
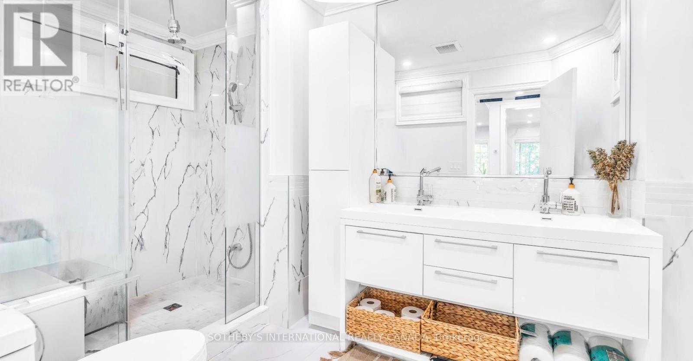
Attention Investors, Builders, and End-Users! Exceptional real estate opportunity to acquire a premium detached executive residence backing onto Graydon Hall Park under Power of Sale provisions. This spacious 4+3 bedroom, 4-bathroom 2-storey brick home features an expansive 2,500-3,000 sq ft footprint on a deep 40.52 x 137.59 ft lot. Highly desirable, sun-drenched floor plan complete with hardwood flooring throughout, a custom gourmet kitchen, a beautifully landscaped backyard resort with an inground pool, and a separate side entrance to a finished 3-bedroom in-law/rental suite. Situated just minutes to Highway 401, Don Valley Parkway , TTC, Shops at Don Mills. (id:60365)
Property Details
| MLS® Number | C13595826 |
| Property Type | Single Family |
| Community Name | Parkwoods-Donalda |
| AmenitiesNearBy | Park, Schools |
| EquipmentType | Water Heater - Gas, Air Conditioner, Water Heater, Furnace |
| Features | In-law Suite |
| ParkingSpaceTotal | 4 |
| PoolType | Inground Pool |
| RentalEquipmentType | Water Heater - Gas, Air Conditioner, Water Heater, Furnace |
| Structure | Patio(s) |
Building
| BathroomTotal | 4 |
| BedroomsAboveGround | 4 |
| BedroomsBelowGround | 3 |
| BedroomsTotal | 7 |
| Amenities | Fireplace(s) |
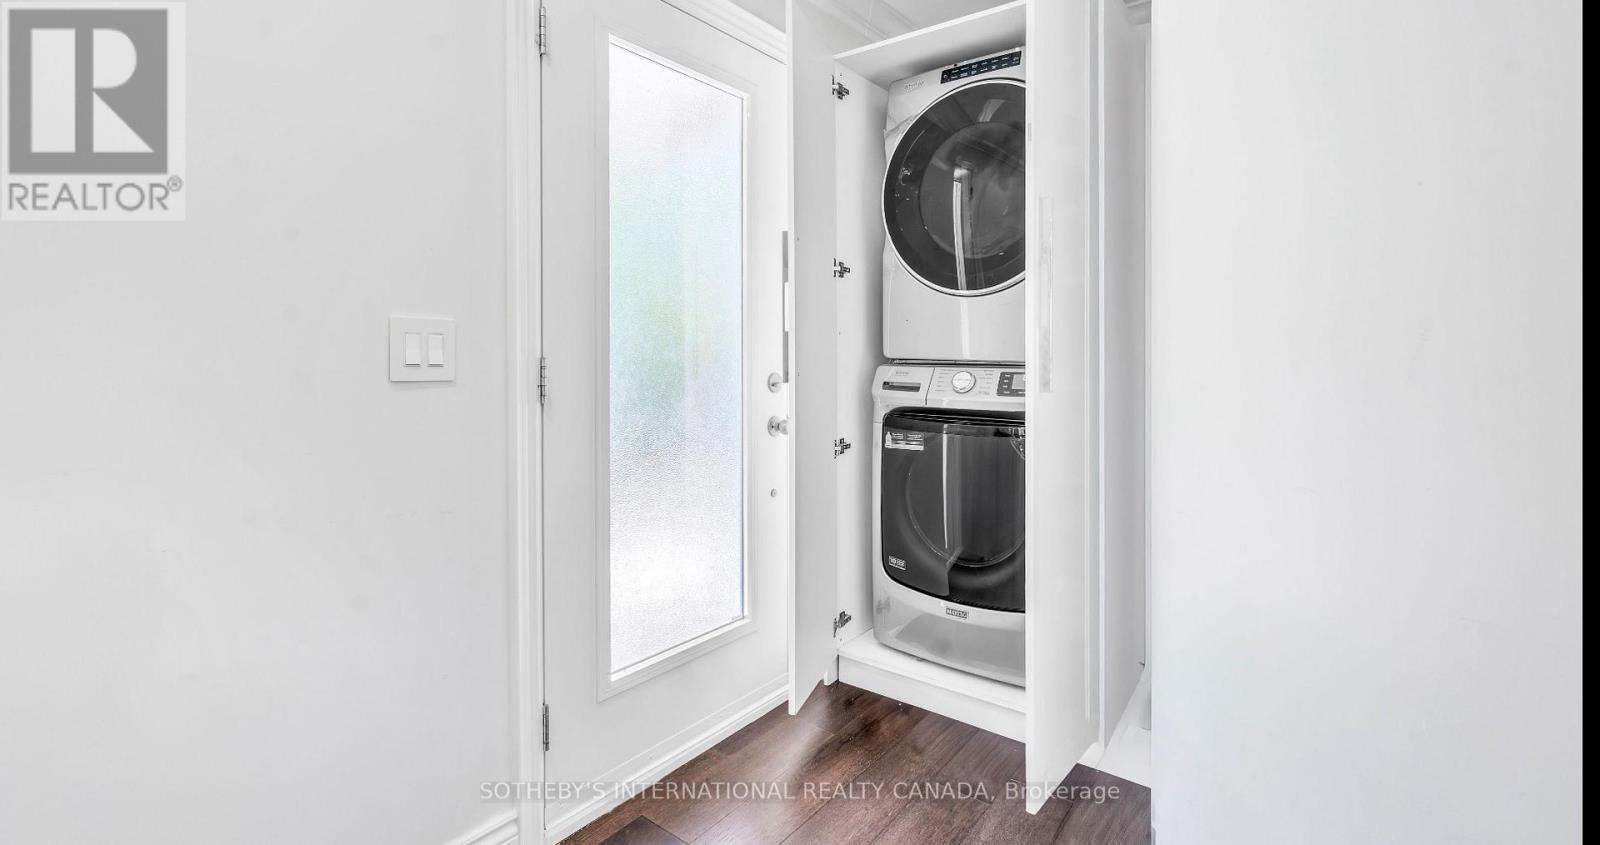
| Appliances | Garage Door Opener Remote(s), Central Vacuum, Water Meter, Dishwasher, Dryer, Stove, Washer, Window Coverings, Refrigerator |
| BasementFeatures | Apartment In Basement |
| BasementType | N/a |
| ConstructionStyleAttachment | Detached |
| CoolingType | Central Air Conditioning |
| ExteriorFinish | Brick |
| FireplacePresent | Yes |
| FireplaceTotal | 1 |
| FlooringType | Hardwood |
| FoundationType | Concrete |
| HeatingFuel | Natural Gas |
| HeatingType | Forced Air |
| StoriesTotal | 2 |
| SizeInterior | 2500 - 3000 Sqft |
| Type | House |
| UtilityWater | Municipal Water |
Parking
| Attached Garage | |
| Garage |
Land
| Acreage | No |
| FenceType | Fully Fenced |
| LandAmenities | Park, Schools |
| LandscapeFeatures | Landscaped |
| Sewer | Sanitary Sewer |
| SizeDepth | 137 Ft ,7 In |
| SizeFrontage | 40 Ft ,6 In |
| SizeIrregular | 40.5 X 137.6 Ft |
| SizeTotalText | 40.5 X 137.6 Ft|under 1/2 Acre |
| ZoningDescription | R-1 |
Rooms
| Level | Type | Length | Width | Dimensions |
|---|---|---|---|---|
| Second Level | Primary Bedroom | 3.94 m | 5.62 m | 3.94 m x 5.62 m |
| Second Level | Bedroom 2 | 3.65 m | 3.01 m | 3.65 m x 3.01 m |
| Second Level | Bedroom 4 | 4.6 m | 3.03 m | 4.6 m x 3.03 m |
| Main Level | Kitchen | 5.47 m | 3.98 m | 5.47 m x 3.98 m |
| Main Level | Living Room | 3.9 m | 6.67 m | 3.9 m x 6.67 m |
| Main Level | Dining Room | 3.7 m | 3.62 m | 3.7 m x 3.62 m |
| Main Level | Family Room | 3.71 m | 5.76 m | 3.71 m x 5.76 m |
Utilities
| Cable | Available |
| Electricity | Available |
| Sewer | Installed |
Odie Luangrath
Salesperson
1867 Yonge Street Ste 100
Toronto, Ontario M4S 1Y5

The trademarks REALTOR®, REALTORS®, and the REALTOR® logo are controlled by The Canadian Real Estate Association (CREA) and identify real estate professionals who are members of CREA. The trademarks MLS®, Multiple Listing Service® and the associated logos are owned by The Canadian Real Estate Association (CREA) and identify the quality of services provided by real estate professionals who are members of CREA. The trademark DDF® is owned by The Canadian Real Estate Association (CREA) and identifies CREA's Data Distribution Facility (DDF®)
July 23 2026 01:25:16
Toronto Real Estate Board
Sotheby's International Realty Canada

© 2026 Proptech Realty Inc., Brokerage.