
Room - 28 Conlins Road Toronto, Ontario M1C 1C3

$1,000 Monthly
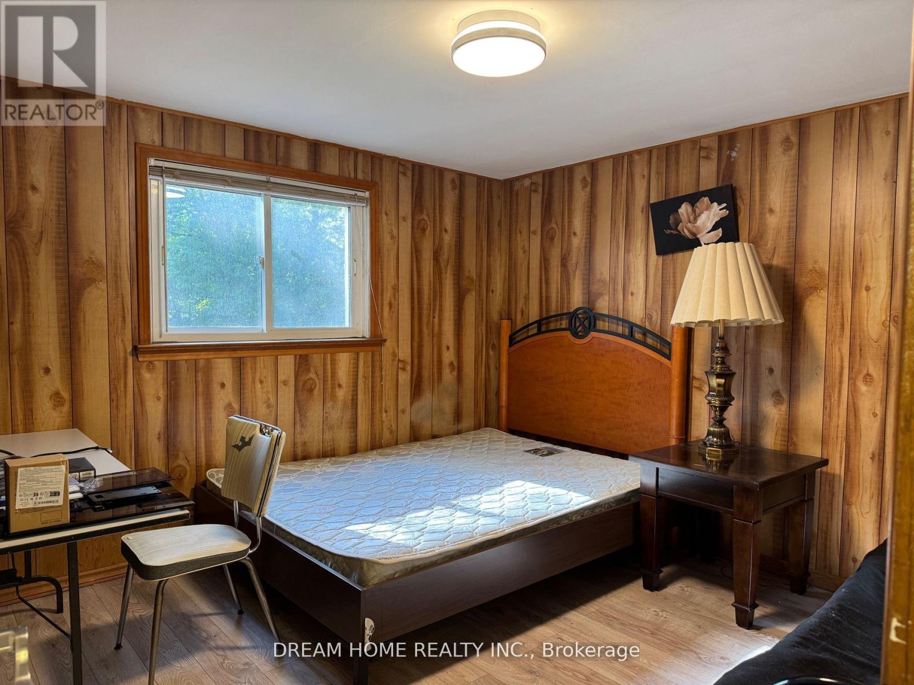
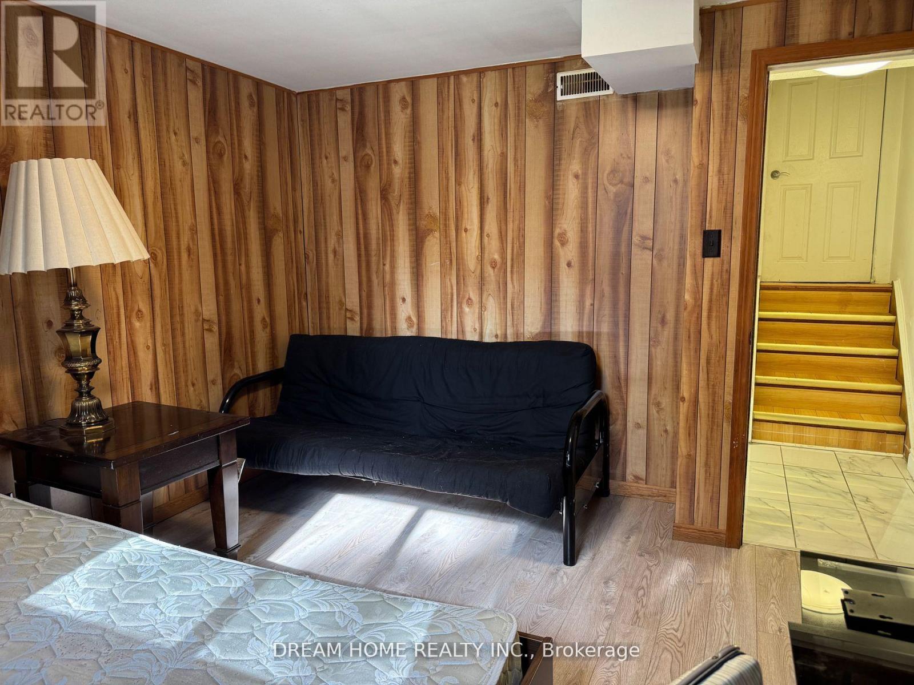
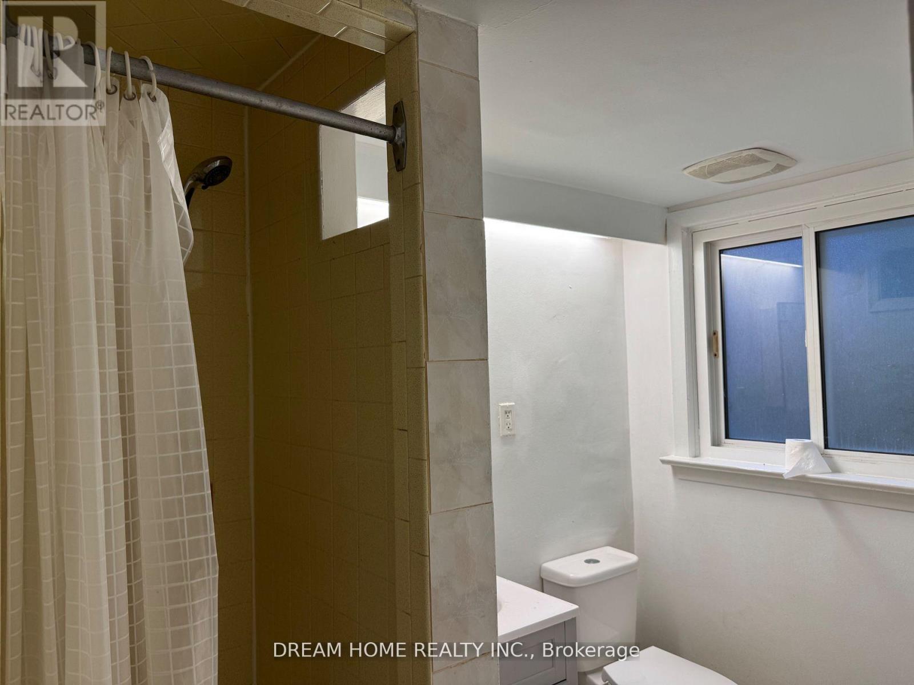
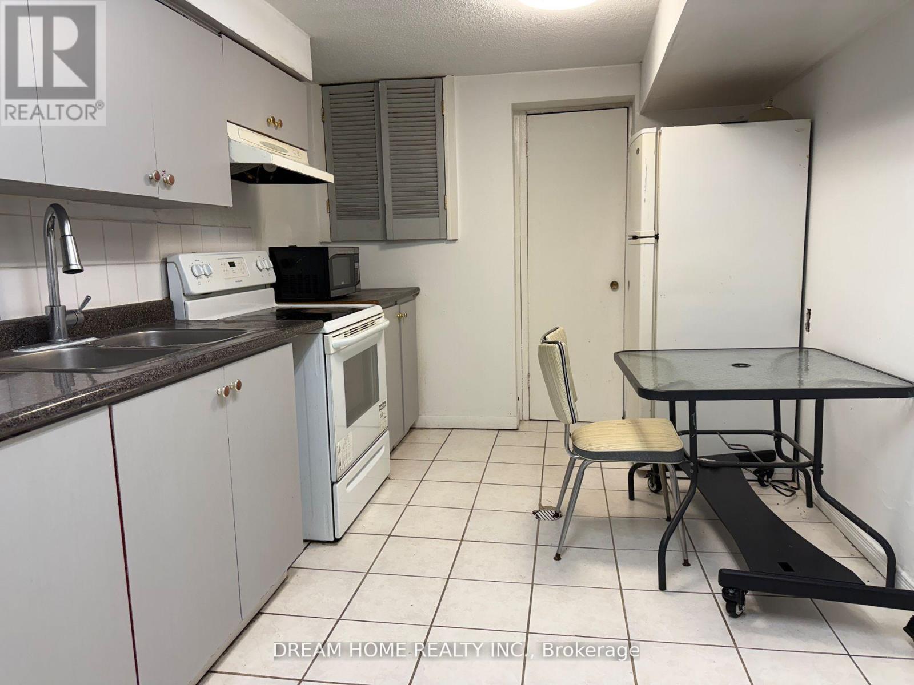
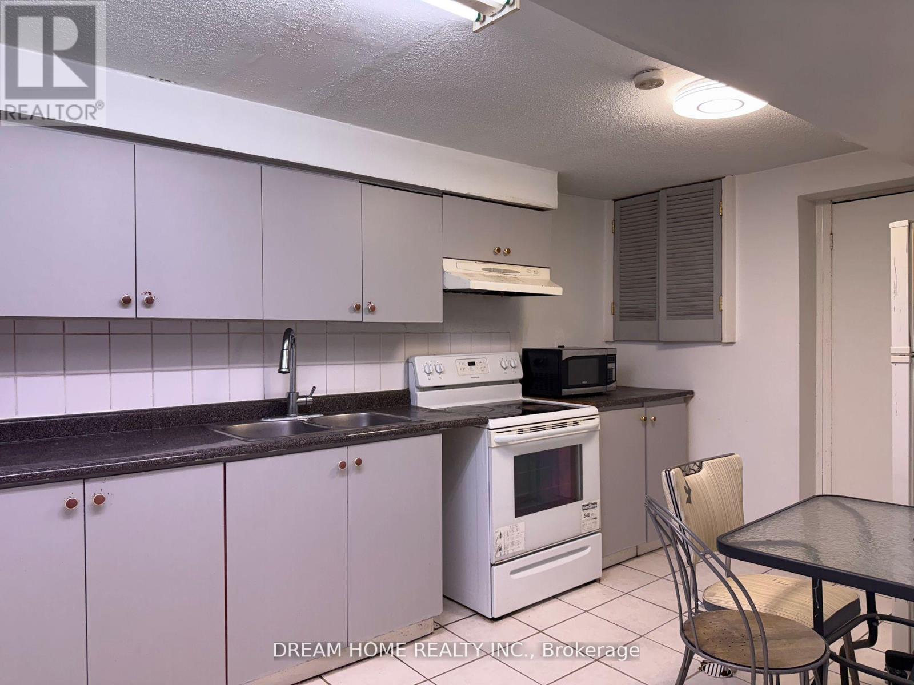
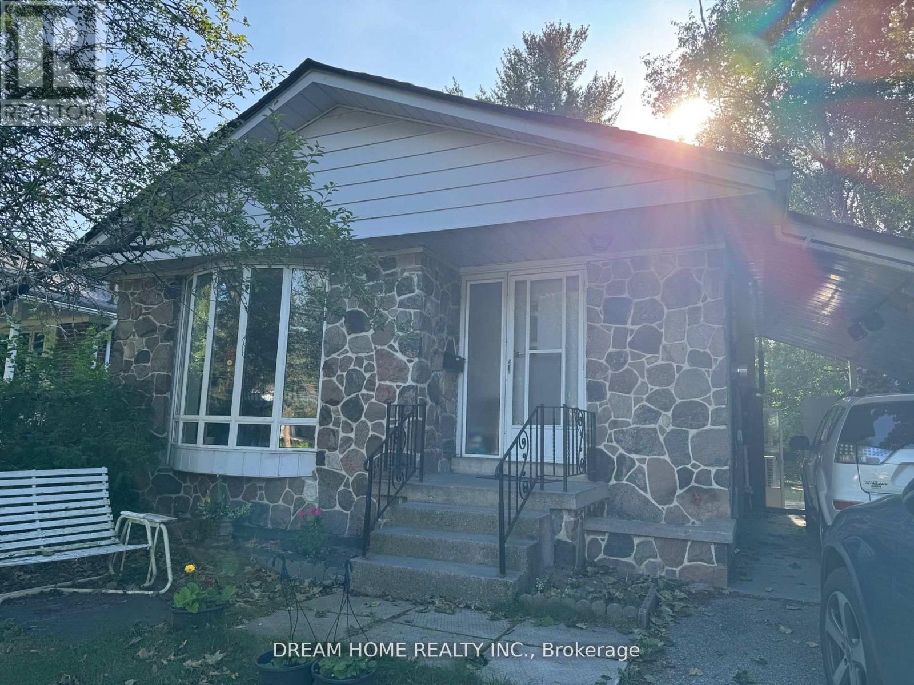
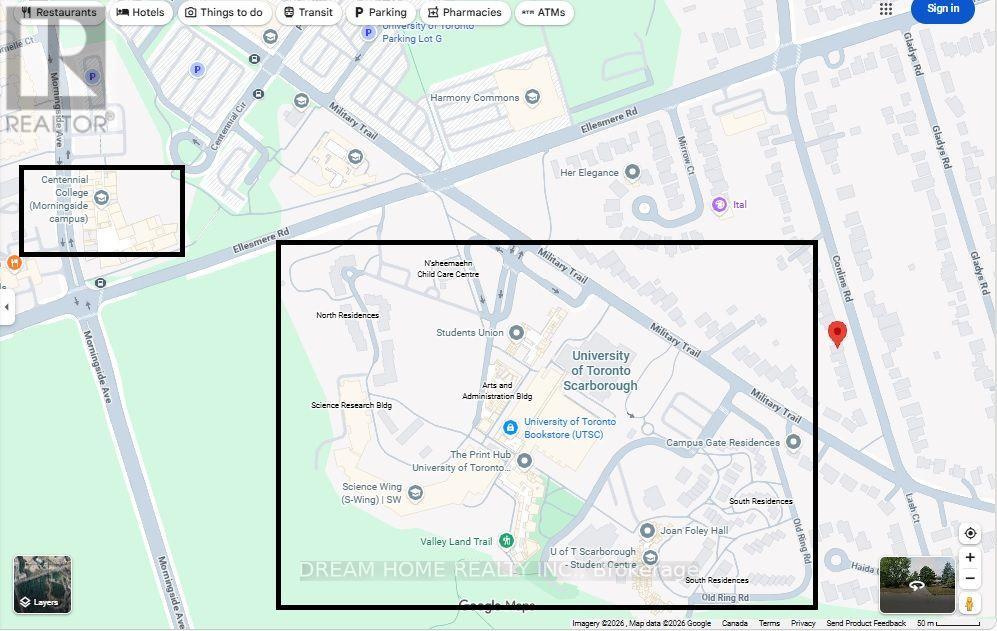
Furnished Bedroom on the Ground Level in a 4-level Split Detached house. Window overlooking the backyard. Share the Bathroom with a male student. Shared Kitchen and Laundry. Right Next to University of Toronto Scarborough Campus. Fabulous Location, Near U Of T Scarborough Campus, Centennial College and Pan Am Centre, W/Quick Access To Hwy 401. (id:60365)
Property Details
| MLS® Number | E13596060 |
| Property Type | Single Family |
| Community Name | Highland Creek |
| AmenitiesNearBy | Park, Public Transit, Schools |
| Features | Level Lot, Wooded Area |
| ParkingSpaceTotal | 1 |
Building
| BathroomTotal | 1 |
| BedroomsAboveGround | 1 |
| BedroomsTotal | 1 |
| Amenities | Fireplace(s) |
| BasementDevelopment | Finished |
| BasementType | Crawl Space (finished) |
| ConstructionStyleAttachment | Detached |
| ConstructionStyleSplitLevel | Backsplit |
| CoolingType | Central Air Conditioning |
| ExteriorFinish | Brick, Stone |
| FireplacePresent | Yes |
| FlooringType | Laminate, Tile, Hardwood |
| FoundationType | Unknown |
| HeatingFuel | Natural Gas |
| SizeInterior | 0 - 699 Sqft |
| Type | House |
| UtilityWater | Municipal Water |
Parking
| No Garage |
Land
| Acreage | No |
| LandAmenities | Park, Public Transit, Schools |
| Sewer | Sanitary Sewer |
| SizeDepth | 158 Ft |
| SizeFrontage | 50 Ft |
| SizeIrregular | 50 X 158 Ft ; Irregularly Shaped, Level, Fenced |
| SizeTotalText | 50 X 158 Ft ; Irregularly Shaped, Level, Fenced|under 1/2 Acre |
Rooms
| Level | Type | Length | Width | Dimensions |
|---|---|---|---|---|
| Basement | Kitchen | 5.4 m | 2.6 m | 5.4 m x 2.6 m |
| Ground Level | Bedroom | 3.45 m | 3.7 m | 3.45 m x 3.7 m |
| Ground Level | Foyer | 2.8 m | 1.25 m | 2.8 m x 1.25 m |
Utilities
| Cable | Available |
| Electricity | Available |
| Sewer | Available |
Vivien Liang
Broker
206 - 7800 Woodbine Avenue
Markham, Ontario L3R 2N7

The trademarks REALTOR®, REALTORS®, and the REALTOR® logo are controlled by The Canadian Real Estate Association (CREA) and identify real estate professionals who are members of CREA. The trademarks MLS®, Multiple Listing Service® and the associated logos are owned by The Canadian Real Estate Association (CREA) and identify the quality of services provided by real estate professionals who are members of CREA. The trademark DDF® is owned by The Canadian Real Estate Association (CREA) and identifies CREA's Data Distribution Facility (DDF®)
July 23 2026 05:01:01
Toronto Real Estate Board
Dream Home Realty Inc.

© 2026 Proptech Realty Inc., Brokerage.