
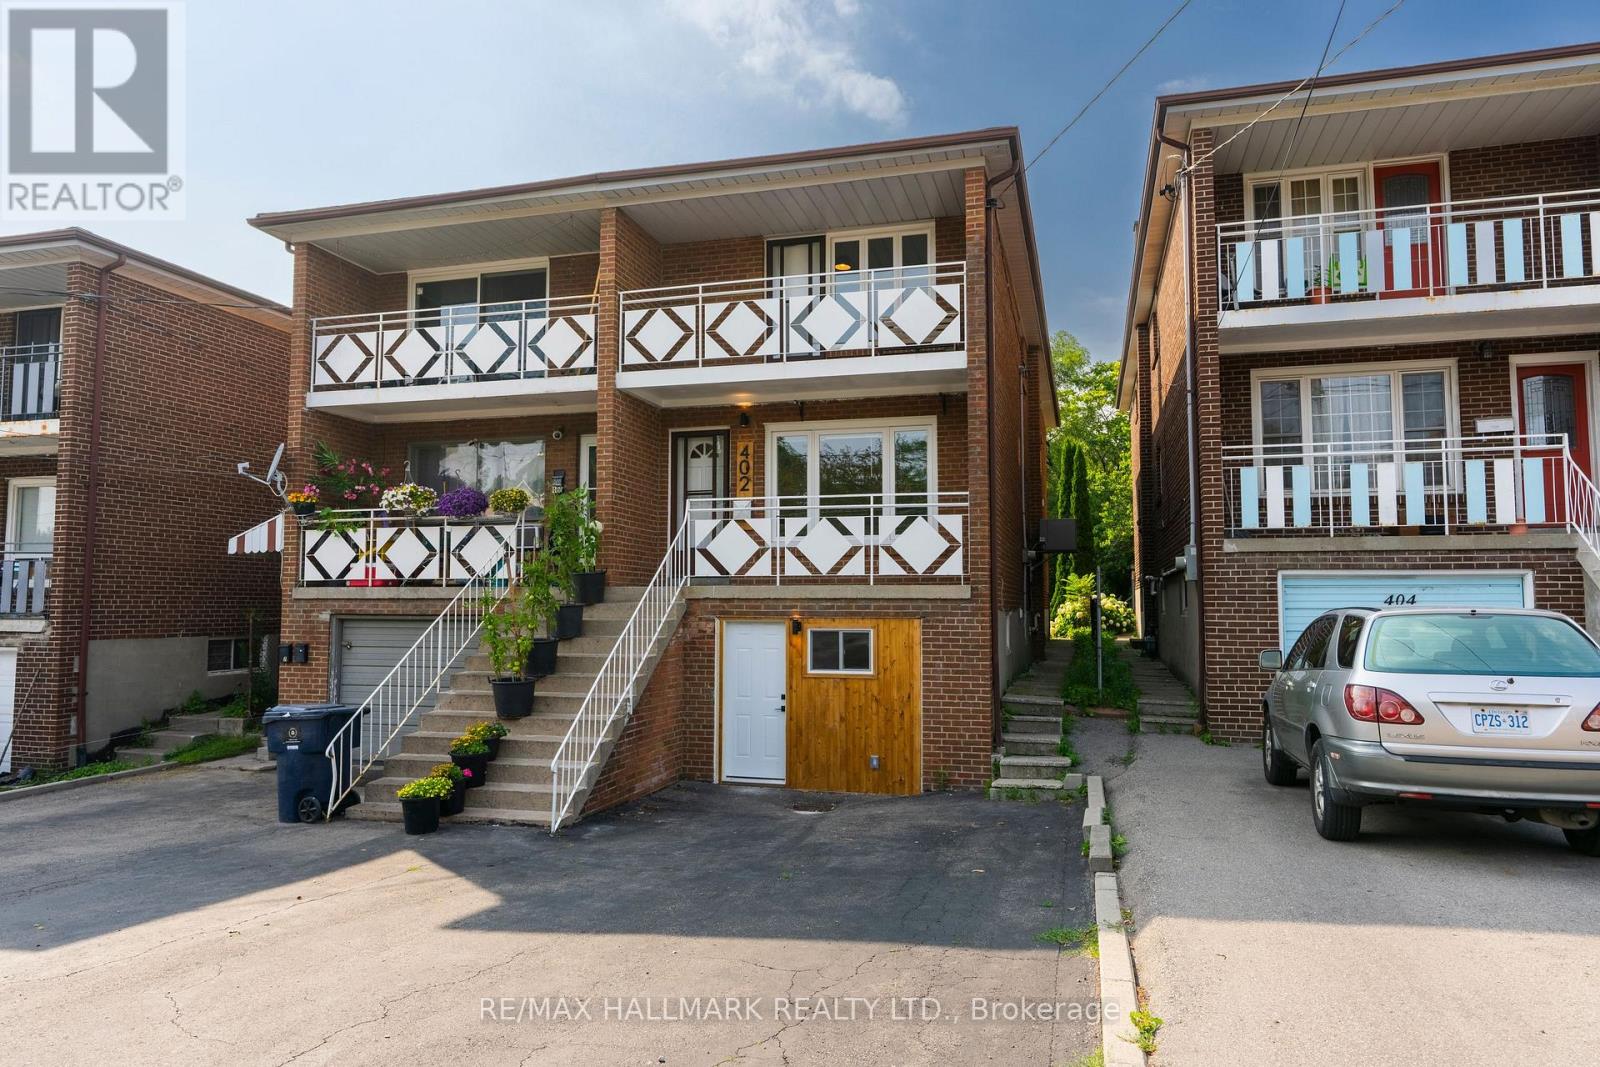
Lower / Bsmt - 402 Kingston Road Toronto, Ontario M4L 1T9

$1,700 Monthly
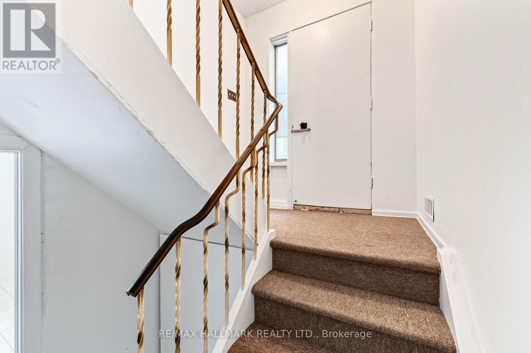
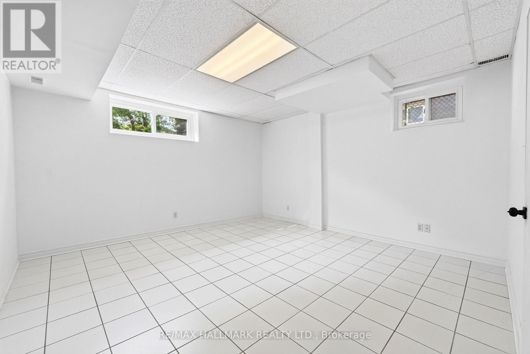
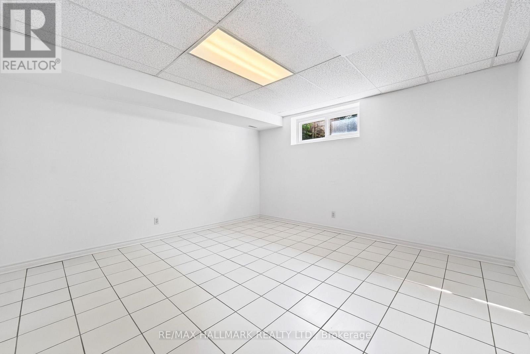
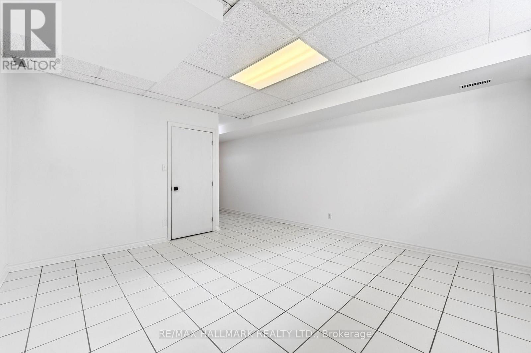
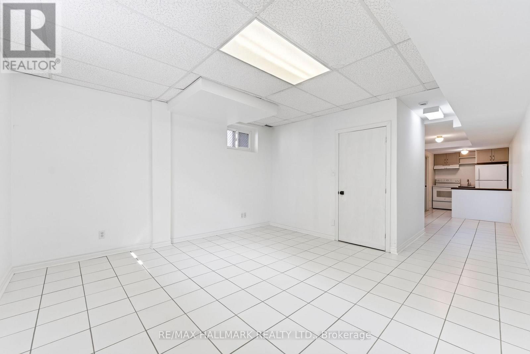
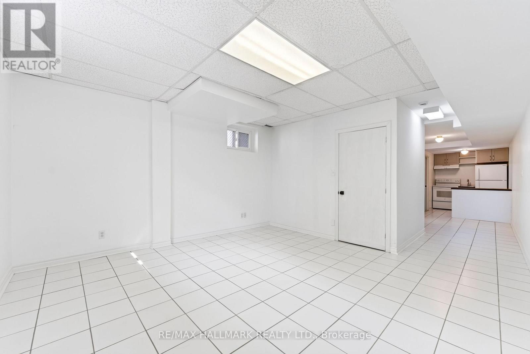
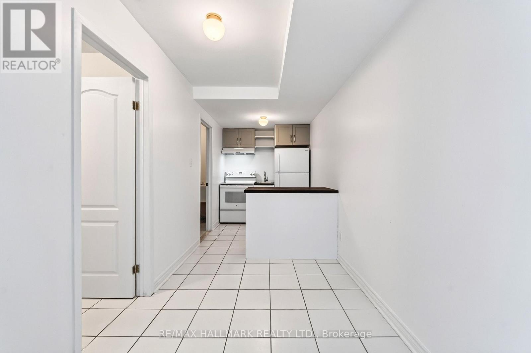
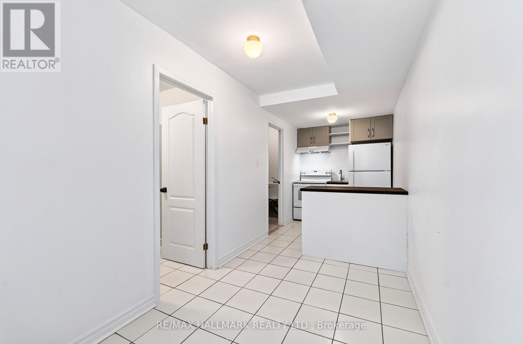
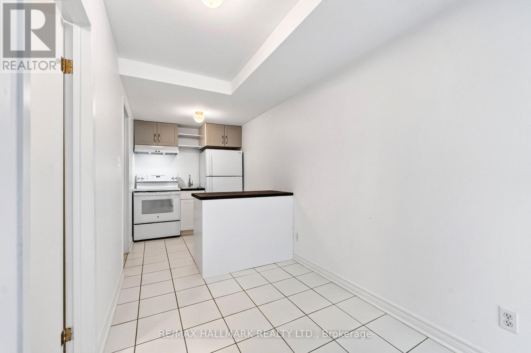
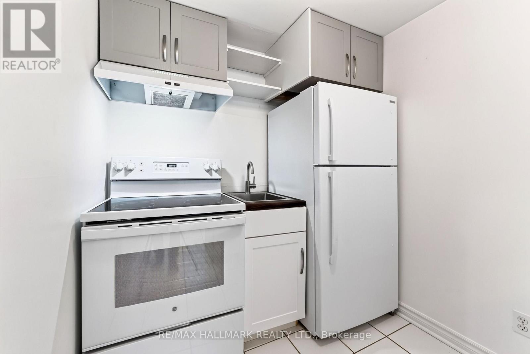
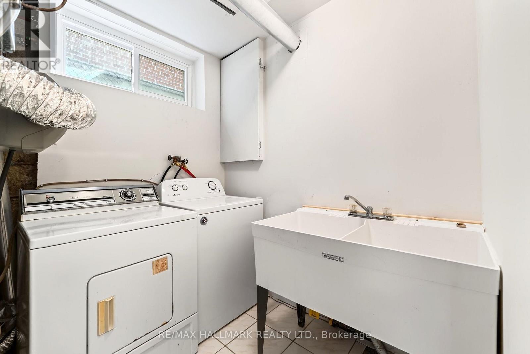
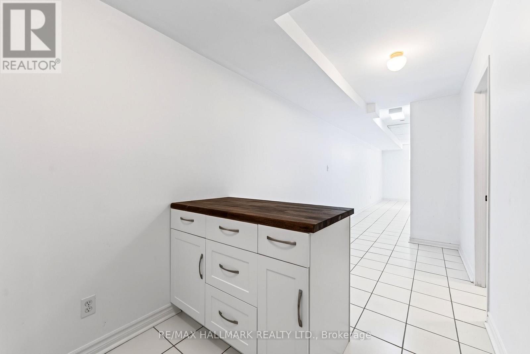
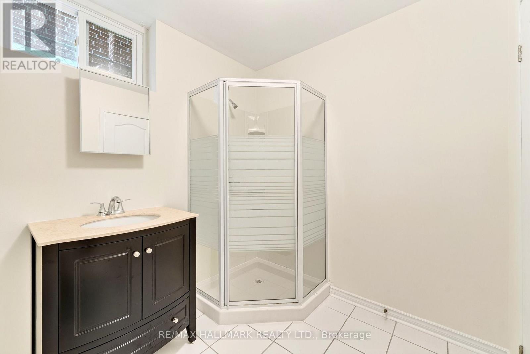
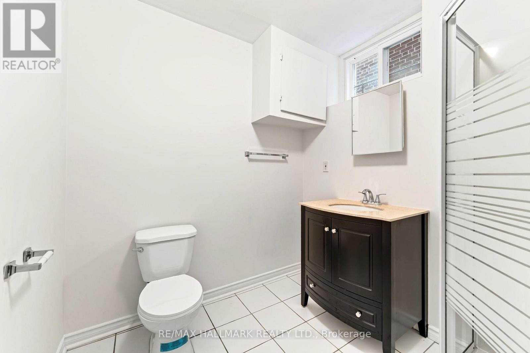
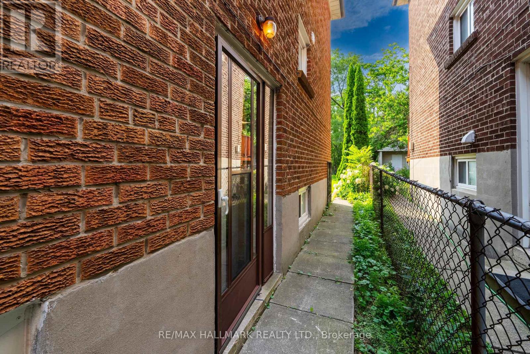
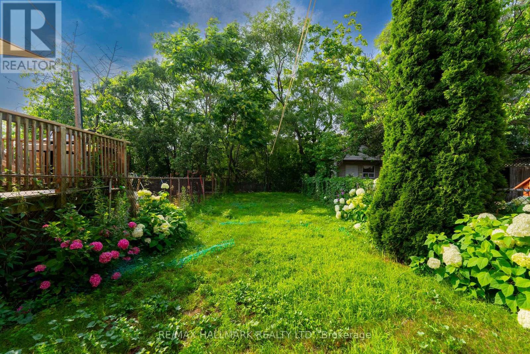
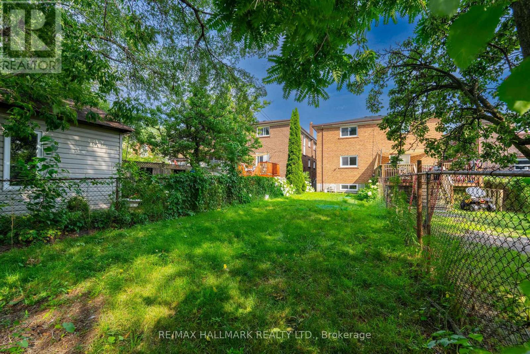
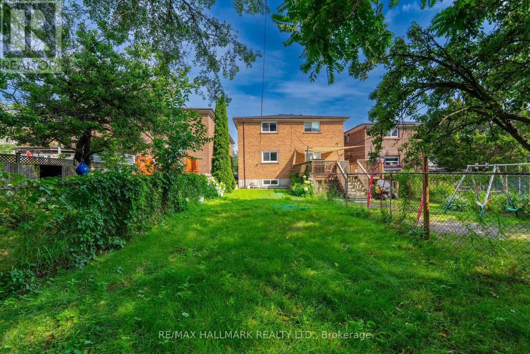
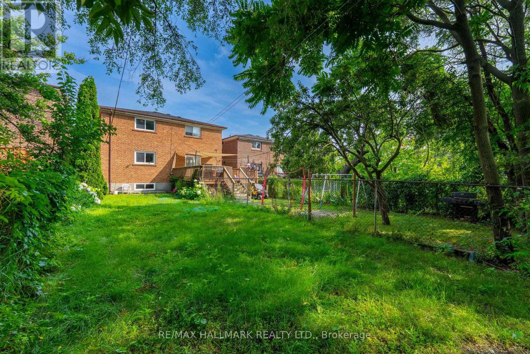
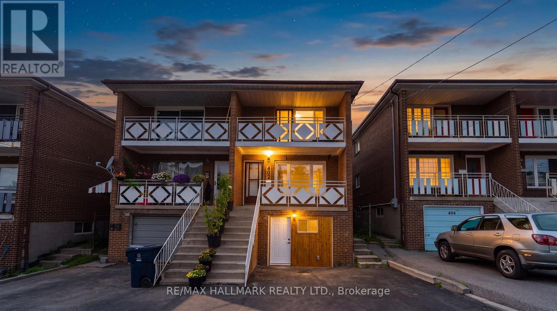
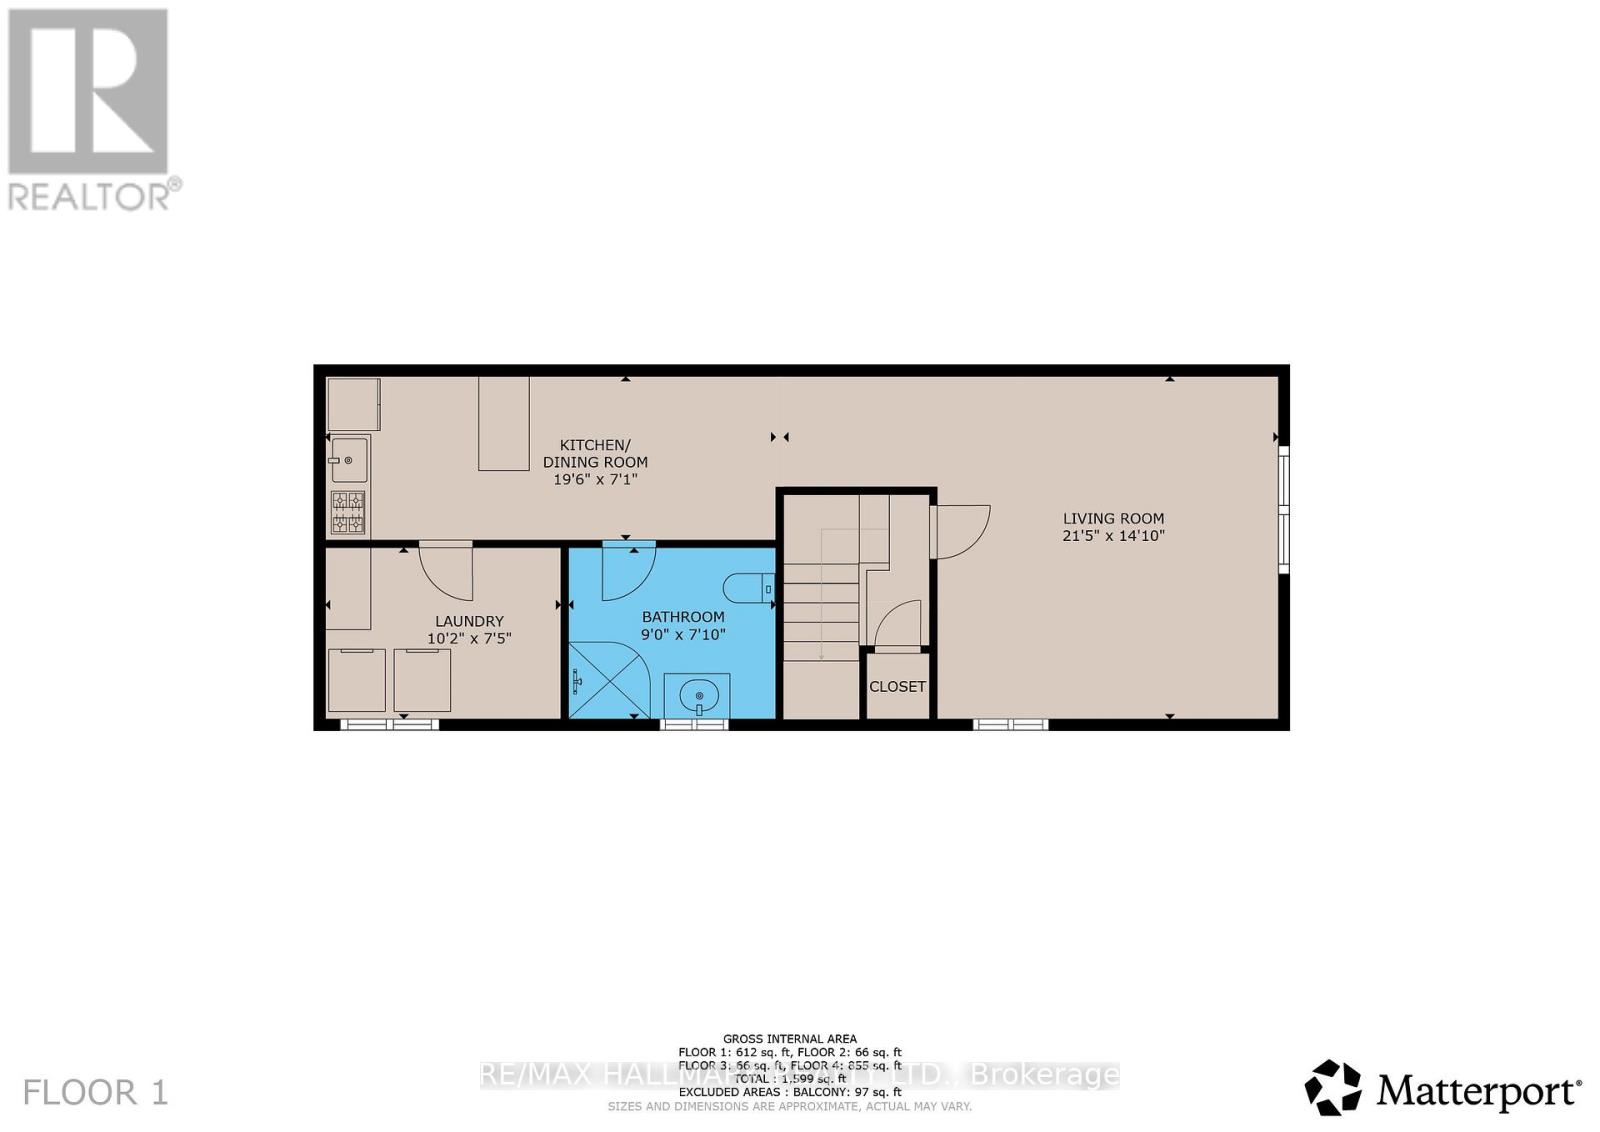
Discover the charm of Beach living in this bright and spacious lower-level bachelor(ette) suite, thoughtfully designed to maximize both comfort and functionality. Offering a generous 7-ft ceiling height, this inviting, sunny & bright unit features approximately 700+ sq. ft. of open-concept living and sleeping space with a separate eat-in kitchen with room to dine, creating a true sense of home. Enjoy the privacy of your own secure side entrance with ample storage beneath the stairs, en-suite full-size washer & dryer laundry room, and a beautifully updated spa-inspired bathroom with a walk-in shower. Best of all, heat, hydro, water and central air are all included, making for easy, affordable living with no surprise utility bills. Step outside to enjoy the shared backyard that's perfect for your morning coffee, an afternoon in the sunshine, or a peaceful yoga session. When adventure calls, stroll or jog to the Beach and Boardwalk, listen to the waves, watch the sunrise over Lake Ontario, or spend the day exploring the cafés, restaurants, boutiques and neighbourhood favourites along vibrant Queen Street East. With 24-hour TTC at your doorstep, a direct bus to Woodbine Subway Station, and the streetcar just steps away, getting around the city couldn't be easier. No parking is included, however, City permit parking may be available. Whether you're starting out, simplifying your lifestyle, or simply want to live in one of Toronto's most beloved neighbourhoods, this bachelor(ette) suite is your opportunity to move in, settle down, and enjoy everything The Beach has to offer. Bachelor(ette) living at its finest ~ Welcome home to #402 (id:60365)
Property Details
| MLS® Number | E13596120 |
| Property Type | Single Family |
| Community Name | East End-Danforth |
| Features | Carpet Free |
Building
| BathroomTotal | 1 |
| BasementFeatures | Separate Entrance |
| BasementType | N/a |
| ConstructionStyleAttachment | Semi-detached |
| CoolingType | Central Air Conditioning |
| ExteriorFinish | Brick, Vinyl Siding |
| FlooringType | Ceramic |
| FoundationType | Block, Concrete |
| HeatingFuel | Electric |
| HeatingType | Forced Air |
| StoriesTotal | 2 |
| SizeInterior | 700 - 1100 Sqft |
| Type | House |
| UtilityWater | Municipal Water |
Parking
| Garage |
Land
| Acreage | No |
| Sewer | Sanitary Sewer |
| SizeDepth | 165 Ft ,8 In |
| SizeFrontage | 19 Ft ,9 In |
| SizeIrregular | 19.8 X 165.7 Ft |
| SizeTotalText | 19.8 X 165.7 Ft |
Rooms
| Level | Type | Length | Width | Dimensions |
|---|---|---|---|---|
| Lower Level | Living Room | 6.55 m | 4.3 m | 6.55 m x 4.3 m |
| Lower Level | Bathroom | 2.75 m | 2.17 m | 2.75 m x 2.17 m |
| Lower Level | Kitchen | 5.97 m | 2.16 m | 5.97 m x 2.16 m |
| Lower Level | Laundry Room | 3.11 m | 2.28 m | 3.11 m x 2.28 m |
Utilities
| Electricity | Installed |
| Sewer | Installed |
Linda Ing-Gilbert
Broker
630 Danforth Ave
Toronto, Ontario M4K 1R3

The trademarks REALTOR®, REALTORS®, and the REALTOR® logo are controlled by The Canadian Real Estate Association (CREA) and identify real estate professionals who are members of CREA. The trademarks MLS®, Multiple Listing Service® and the associated logos are owned by The Canadian Real Estate Association (CREA) and identify the quality of services provided by real estate professionals who are members of CREA. The trademark DDF® is owned by The Canadian Real Estate Association (CREA) and identifies CREA's Data Distribution Facility (DDF®)
July 23 2026 05:30:21
Toronto Real Estate Board
RE/MAX Hallmark Realty Ltd.

© 2026 Proptech Realty Inc., Brokerage.