
345 Berkindale Drive Hamilton, Ontario L8E 3E8

$788,800
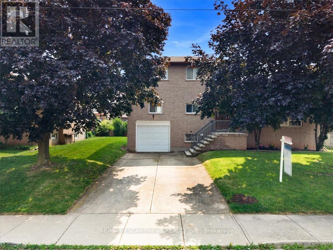
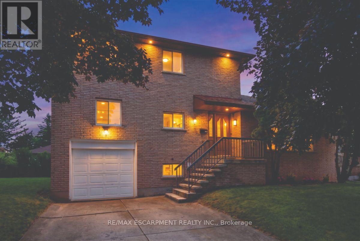
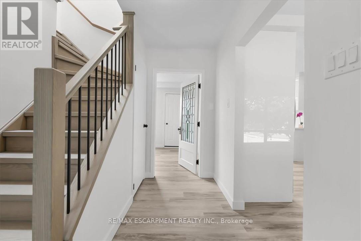
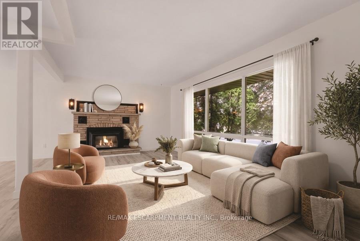
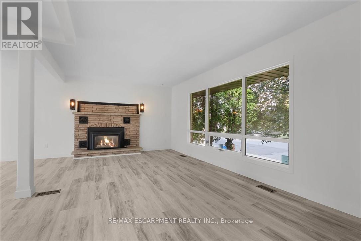
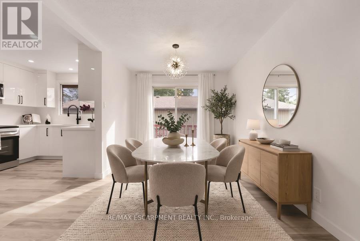
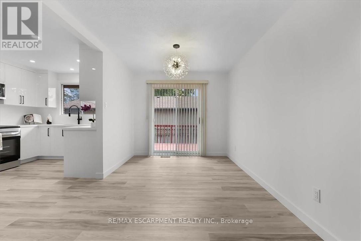
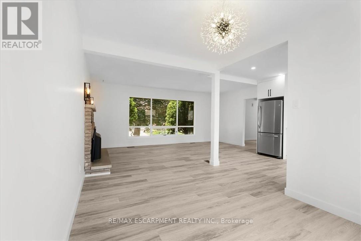
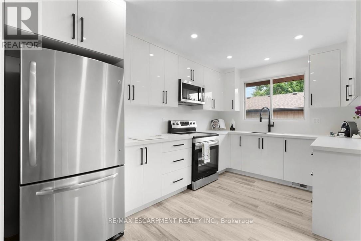
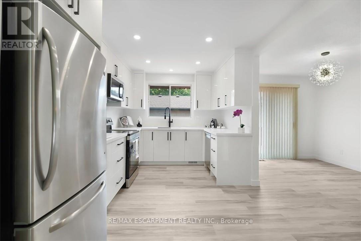
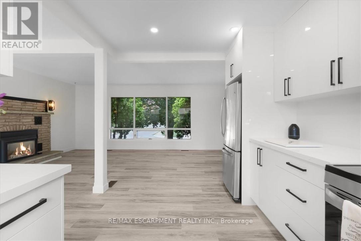
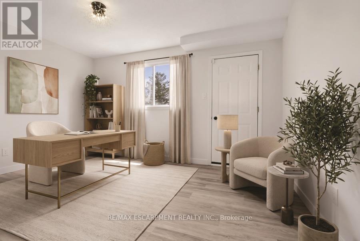
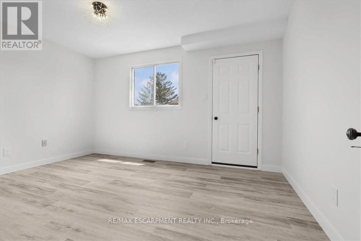
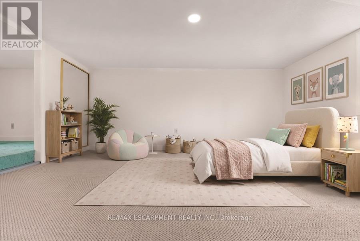
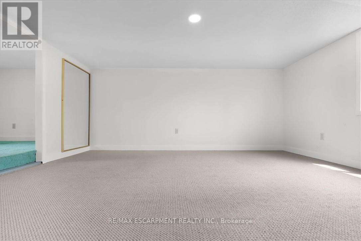
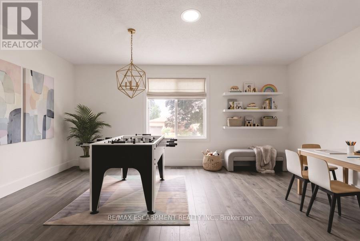
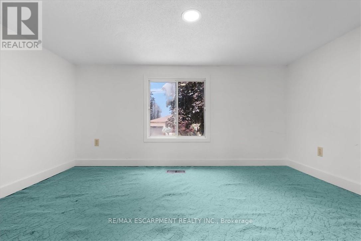
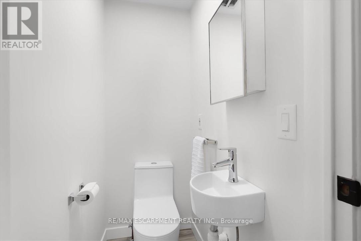
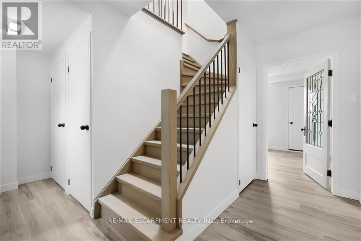
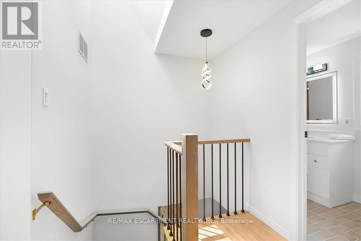
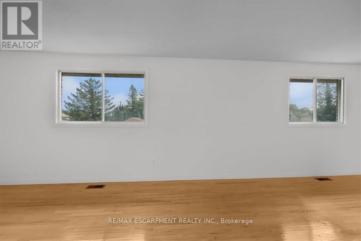
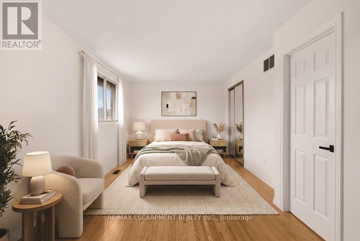
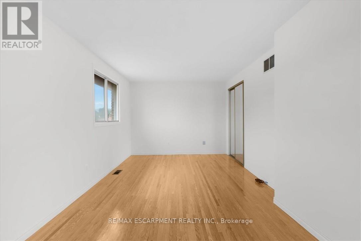
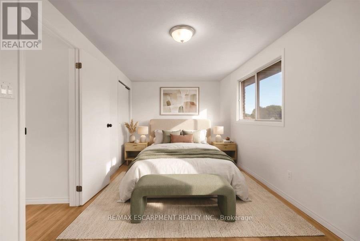
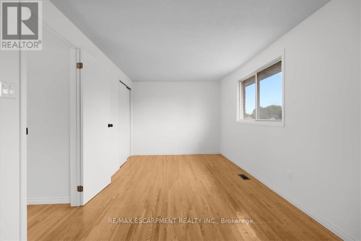
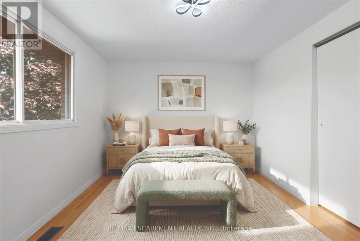
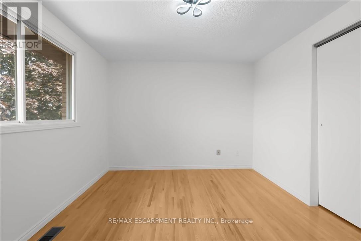
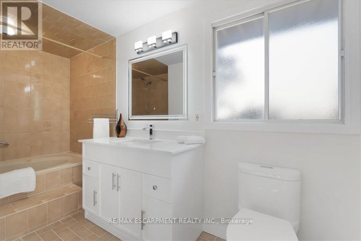
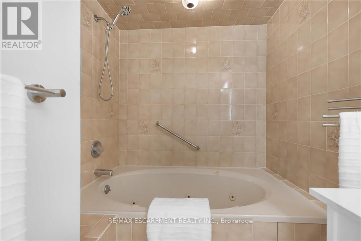
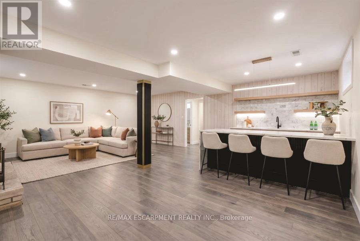
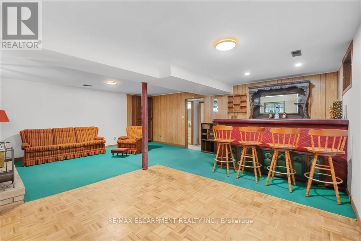
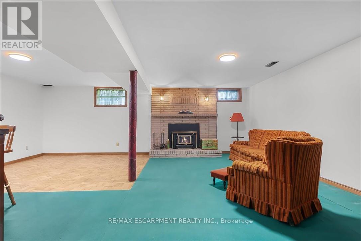
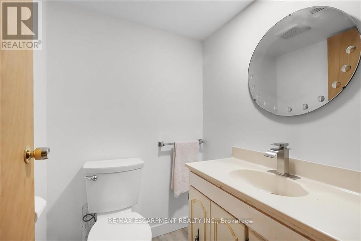
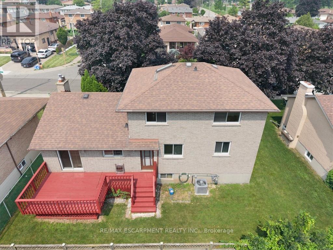
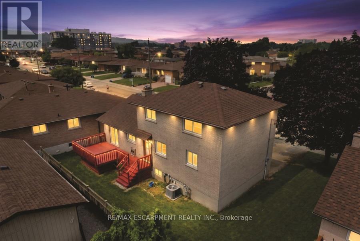
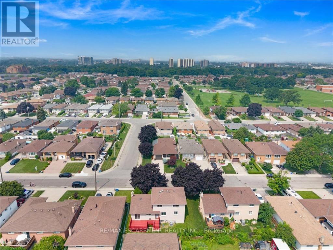
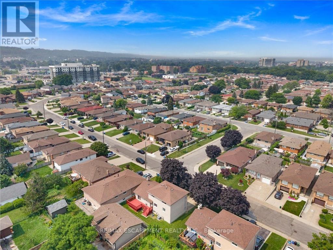
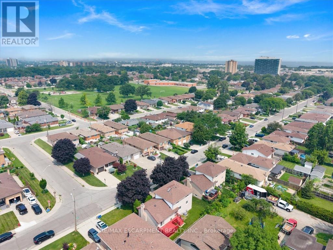
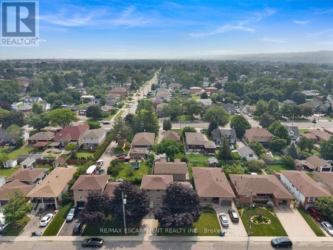
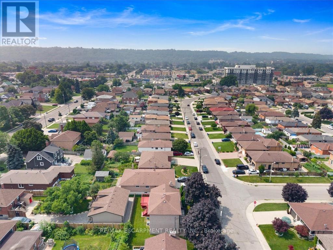
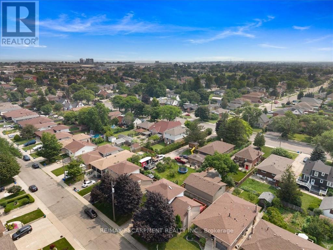
Beautifully updated where it matters most, with room to make it your own. Welcome to 345 Berkindale Drive, located in one of Stoney Creek's established family-friendly neighbourhoods. The main level has been extensively renovated, featuring new premium low maintenance flooring, modern new staircase and railings, a beautifully redesigned kitchen with quartz countertops, new cabinetry, stainless steel appliances, and updated lighting. A versatile main-floor rear room perfect for an office, den, bedroom or games room with direct access to the rear deck offers the perfect space to work from home or create a cozy family retreat. Upstairs, you'll find two spacious bedrooms, with the potential to easily convert to a three-bedroom design if desired. The upper bathroom has been refreshed with a new vanity and toilet, while offering an opportunity to customize the remaining finishes. The basement features a large recreation area and bathroom, providing an excellent blank canvas for future renovation and added living space. Ideally located close to schools, parks, shopping, restaurants, transit, and with quick access to the QEW, Red Hill Valley Parkway, and the Lincoln M. Alexander Parkway, this is a fantastic opportunity to own a move-in-ready home with outstanding future potential in the heart of Stoney Creek. (id:60365)
Property Details
| MLS® Number | X13594156 |
| Property Type | Single Family |
| Community Name | Riverdale |
| AmenitiesNearBy | Park, Public Transit, Schools |
| EquipmentType | Water Heater |
| Features | Flat Site |
| ParkingSpaceTotal | 2 |
| RentalEquipmentType | Water Heater |
| Structure | Deck |
Building
| BathroomTotal | 3 |
| BedroomsAboveGround | 3 |
| BedroomsTotal | 3 |
| Age | 31 To 50 Years |
| Amenities | Fireplace(s) |
| Appliances | Dishwasher, Dryer, Stove, Washer, Window Coverings, Refrigerator |
| BasementDevelopment | Finished |
| BasementType | Full (finished) |
| ConstructionStyleAttachment | Detached |
| CoolingType | Central Air Conditioning |
| ExteriorFinish | Brick |
| FireplacePresent | Yes |
| FireplaceTotal | 2 |
| FlooringType | Vinyl, Hardwood |
| FoundationType | Block |
| HalfBathTotal | 2 |
| HeatingFuel | Natural Gas |
| HeatingType | Forced Air |
| StoriesTotal | 2 |
| SizeInterior | 1500 - 2000 Sqft |
| Type | House |
| UtilityWater | Municipal Water |
Parking
| Attached Garage | |
| Garage |
Land
| Acreage | No |
| LandAmenities | Park, Public Transit, Schools |
| Sewer | Sanitary Sewer |
| SizeDepth | 60 Ft ,1 In |
| SizeFrontage | 64 Ft ,2 In |
| SizeIrregular | 64.2 X 60.1 Ft |
| SizeTotalText | 64.2 X 60.1 Ft|under 1/2 Acre |
| ZoningDescription | C/s-918 |
Rooms
| Level | Type | Length | Width | Dimensions |
|---|---|---|---|---|
| Second Level | Primary Bedroom | 7.69 m | 2.97 m | 7.69 m x 2.97 m |
| Second Level | Bedroom 2 | 3.83 m | 2.94 m | 3.83 m x 2.94 m |
| Second Level | Bathroom | 3.78 m | 1.78 m | 3.78 m x 1.78 m |
| Basement | Bathroom | 1.42 m | 1.52 m | 1.42 m x 1.52 m |
| Basement | Laundry Room | 2.76 m | 2.46 m | 2.76 m x 2.46 m |
| Basement | Recreational, Games Room | 5.89 m | 6.9 m | 5.89 m x 6.9 m |
| Main Level | Living Room | 5.56 m | 3.45 m | 5.56 m x 3.45 m |
| Main Level | Dining Room | 2.69 m | 3.35 m | 2.69 m x 3.35 m |
| Main Level | Kitchen | 2.76 m | 3.96 m | 2.76 m x 3.96 m |
| Main Level | Den | 4.29 m | 2.97 m | 4.29 m x 2.97 m |
| Main Level | Bedroom 3 | 3.35 m | 6.42 m | 3.35 m x 6.42 m |
| Main Level | Partial Bathroom | 0.83 m | 1.42 m | 0.83 m x 1.42 m |
https://www.realtor.ca/real-estate/30066730/345-berkindale-drive-hamilton-riverdale-riverdale
Ivica Jukica
Salesperson
502 Brant St #1a
Burlington, Ontario L7R 2G4

The trademarks REALTOR®, REALTORS®, and the REALTOR® logo are controlled by The Canadian Real Estate Association (CREA) and identify real estate professionals who are members of CREA. The trademarks MLS®, Multiple Listing Service® and the associated logos are owned by The Canadian Real Estate Association (CREA) and identify the quality of services provided by real estate professionals who are members of CREA. The trademark DDF® is owned by The Canadian Real Estate Association (CREA) and identifies CREA's Data Distribution Facility (DDF®)
July 23 2026 02:34:48
Toronto Real Estate Board
RE/MAX Escarpment Realty Inc.

© 2026 Proptech Realty Inc., Brokerage.