
76 Donna Drive Brampton, Ontario L6Z 3T8

$788,000
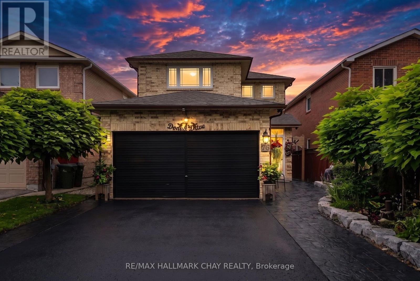
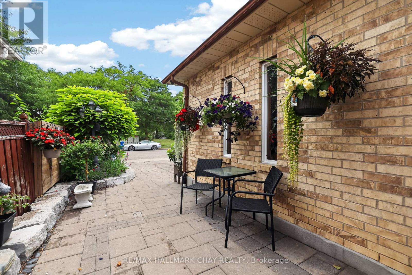
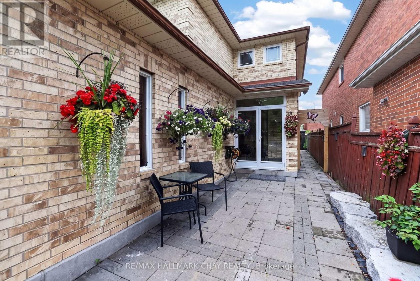
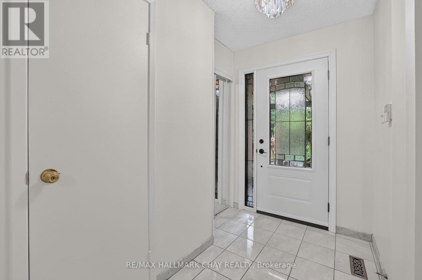
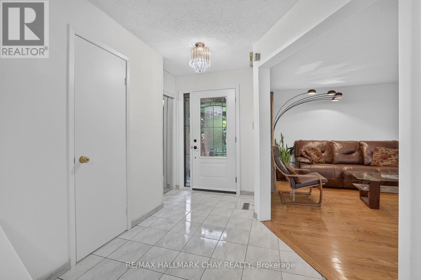
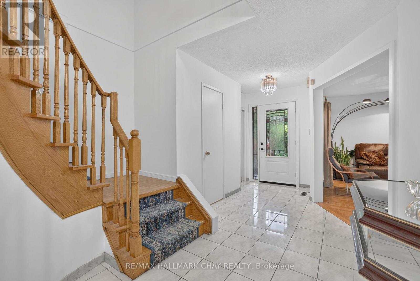
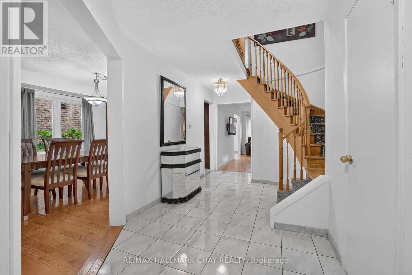
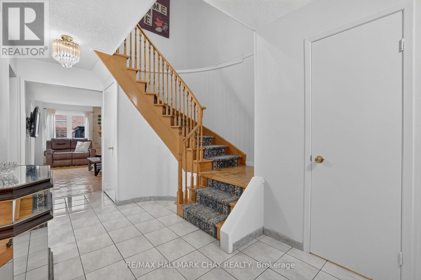
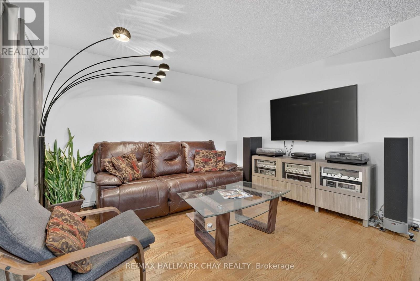
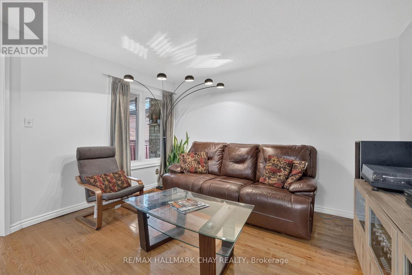
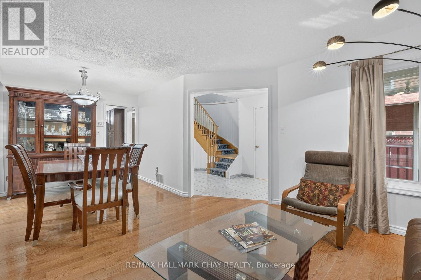
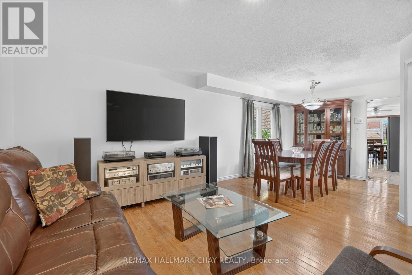
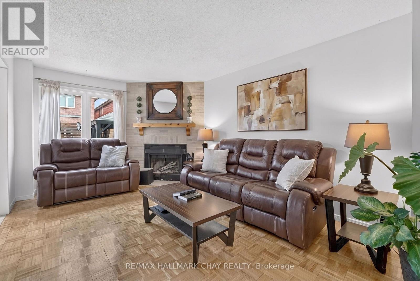
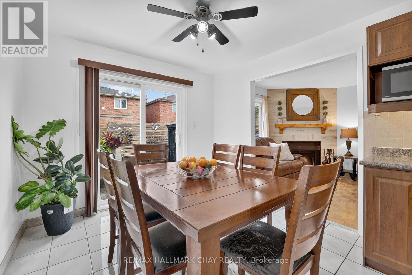
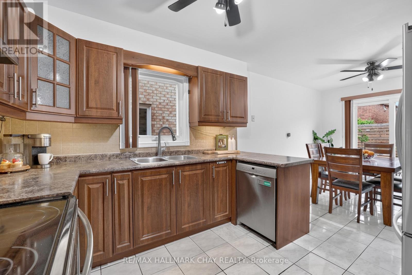
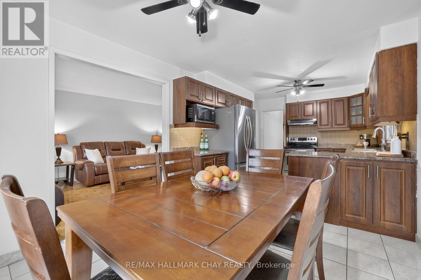
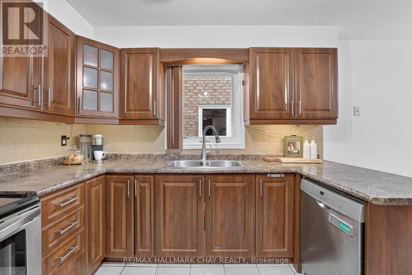
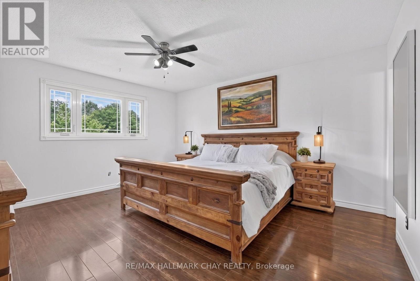
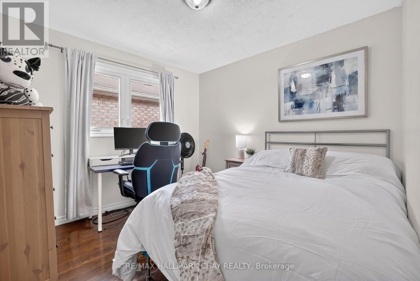
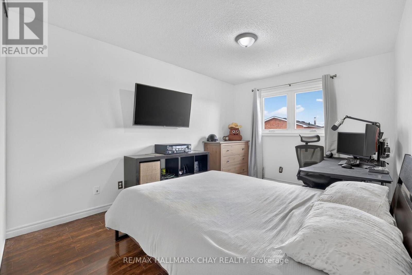
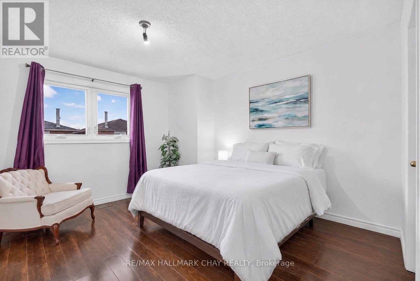
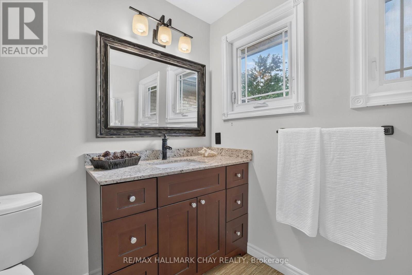
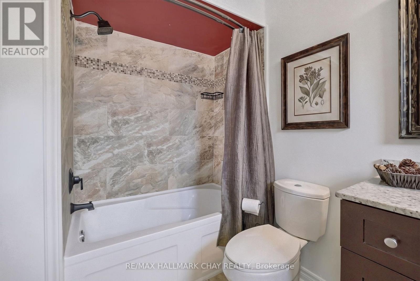
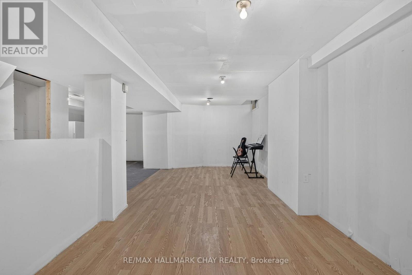
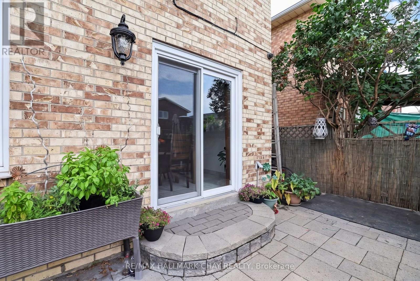
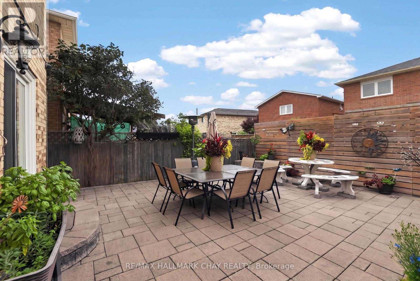
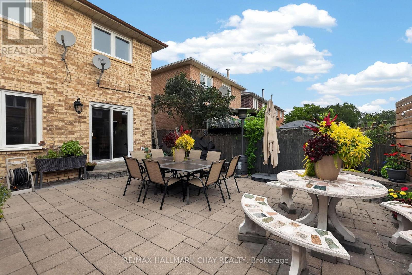
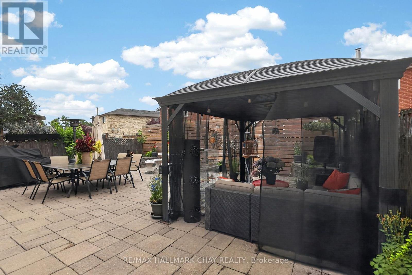
Welcome To 76 Donna Dr, A Beautiful Family Home Nestled In Brampton's Desirable Heart Lake West Community Across From Lethbridge Park! This Well-Maintained Two-Storey Detached Home Offers Nearly 3000 Sq Ft Of Living Space! It Offers A Functional Layout Designed For Comfortable Family Living, Featuring Four Spacious Bedrooms Upstairs, Two Full Bathrooms And A Convenient Main Floor Powder Room. The Bright And Inviting Main Level Showcases A Well-Appointed Kitchen Complete With Stainless Steel Appliances, Seamlessly Flowing Into The Generous Living And Dining Areas, Perfect For Everyday Living And Entertaining. The Primary Bedroom Features A 3 Pc Ensuite Bathroom And Walk-In Closet. The Three Additional Bright, Spacious Bedrooms Feature Large Closets. The Spacious Lower Level Is Partially Finished With Potential To Add A Second Kitchen, Bedrooms And A Bathroom Creating Additional Living Space! Step Outside To A Private Backyard Retreat Featuring A Charming Gazebo, Offering The Perfect Space To Relax, Dine Outdoors Or Host Family And Friends Throughout The Seasons. Complete With An Attached Two-Car Garage, This Home Combines Comfort, Functionality And Lifestyle. Ideally Located Close To Excellent Schools, Parks, Shopping, Restaurants, Public Transit And Major Highways, This Is An Exceptional Opportunity To Own In One Of Brampton's Most Established And Family-Friendly Neighbourhoods. (id:60365)
Open House
This property has open houses!
1:00 pm
Ends at:3:00 pm
1:00 pm
Ends at:3:00 pm
Property Details
| MLS® Number | W13595104 |
| Property Type | Single Family |
| Community Name | Brampton West |
| AmenitiesNearBy | Park, Place Of Worship, Schools |
| EquipmentType | Water Heater |
| ParkingSpaceTotal | 5 |
| RentalEquipmentType | Water Heater |
Building
| BathroomTotal | 3 |
| BedroomsAboveGround | 4 |
| BedroomsTotal | 4 |
| Appliances | Dishwasher, Freezer, Microwave, Hood Fan, Stove, Window Coverings, Refrigerator |
| BasementDevelopment | Partially Finished |
| BasementType | Full (partially Finished) |
| ConstructionStyleAttachment | Detached |
| CoolingType | Central Air Conditioning |
| ExteriorFinish | Brick |
| FireplacePresent | Yes |
| FoundationType | Concrete |
| HalfBathTotal | 1 |
| HeatingFuel | Natural Gas |
| HeatingType | Forced Air |
| StoriesTotal | 2 |
| SizeInterior | 1500 - 2000 Sqft |
| Type | House |
| UtilityWater | Municipal Water |
Parking
| Attached Garage | |
| Garage |
Land
| Acreage | No |
| LandAmenities | Park, Place Of Worship, Schools |
| Sewer | Sanitary Sewer |
| SizeDepth | 109 Ft ,10 In |
| SizeFrontage | 30 Ft |
| SizeIrregular | 30 X 109.9 Ft ; 30.06 Ft X 110.04 Ft X 30.06 Ft X 110.04 |
| SizeTotalText | 30 X 109.9 Ft ; 30.06 Ft X 110.04 Ft X 30.06 Ft X 110.04 |
https://www.realtor.ca/real-estate/30067849/76-donna-drive-brampton-brampton-west-brampton-west
Curtis Goddard
Broker
450 Holland St West #4
Bradford, Ontario L3Z 0G1
Michelle Renauld
Salesperson
450 Holland St West #4
Bradford, Ontario L3Z 0G1

The trademarks REALTOR®, REALTORS®, and the REALTOR® logo are controlled by The Canadian Real Estate Association (CREA) and identify real estate professionals who are members of CREA. The trademarks MLS®, Multiple Listing Service® and the associated logos are owned by The Canadian Real Estate Association (CREA) and identify the quality of services provided by real estate professionals who are members of CREA. The trademark DDF® is owned by The Canadian Real Estate Association (CREA) and identifies CREA's Data Distribution Facility (DDF®)
July 22 2026 11:01:06
Toronto Real Estate Board
RE/MAX Hallmark Chay Realty

© 2026 Proptech Realty Inc., Brokerage.