
2601 - 36 Elm Drive Mississauga, Ontario L5B 0N3

$2,495 Monthly
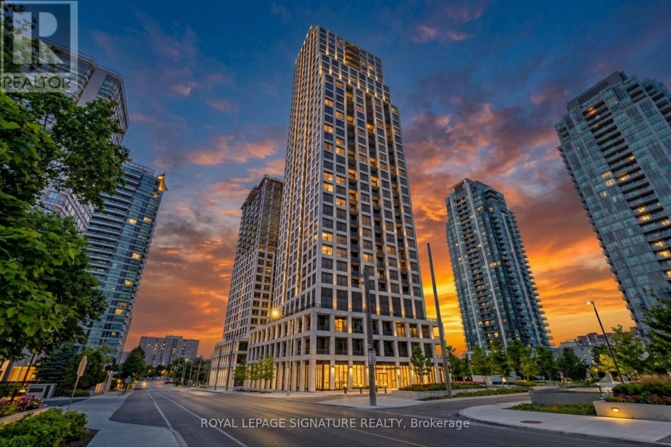
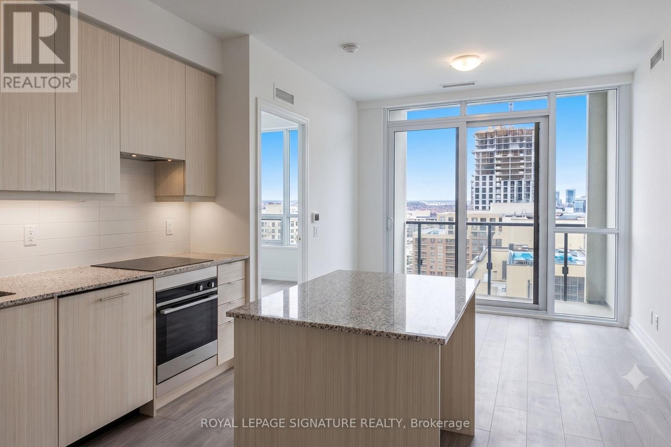
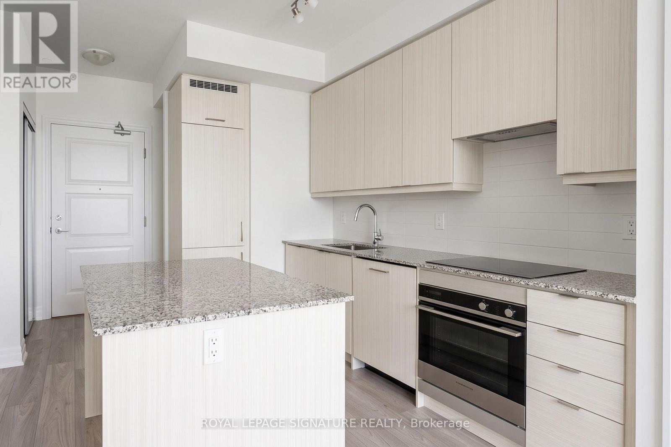
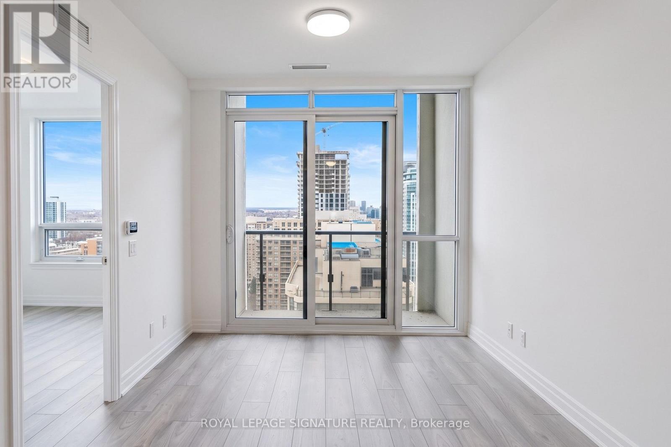
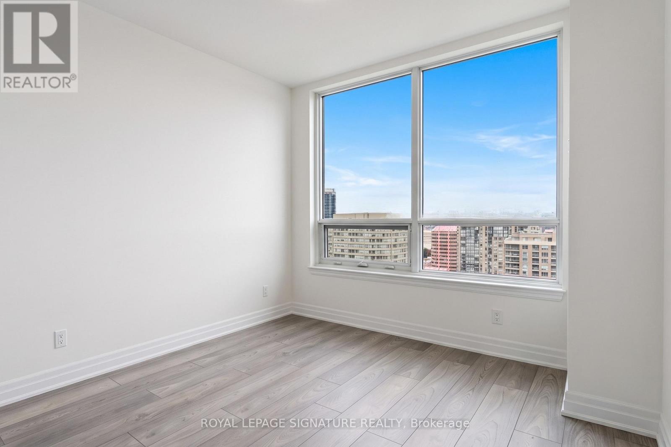
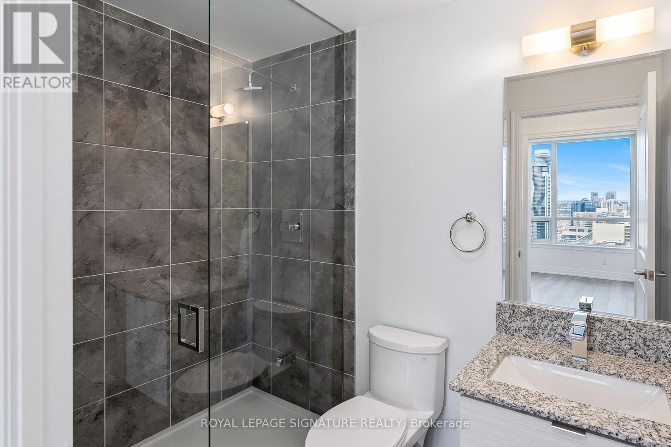
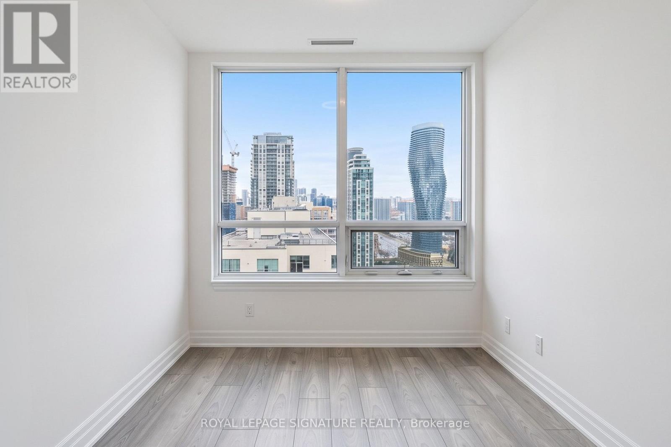
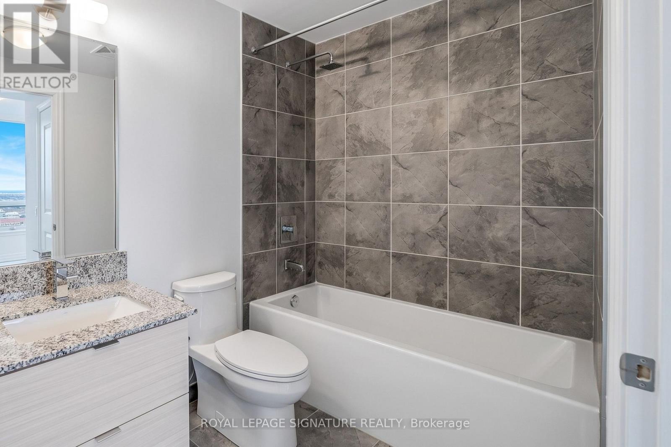
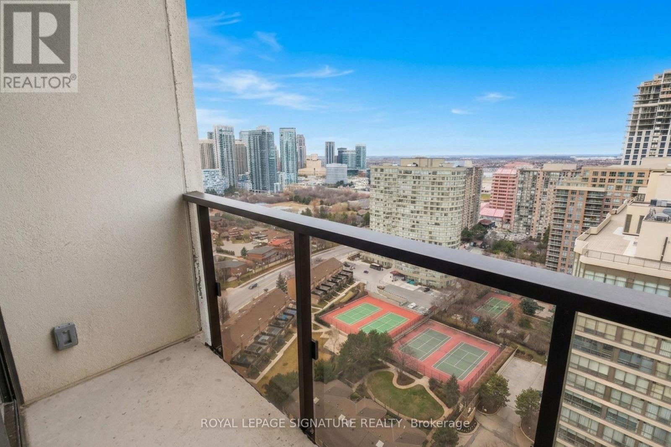
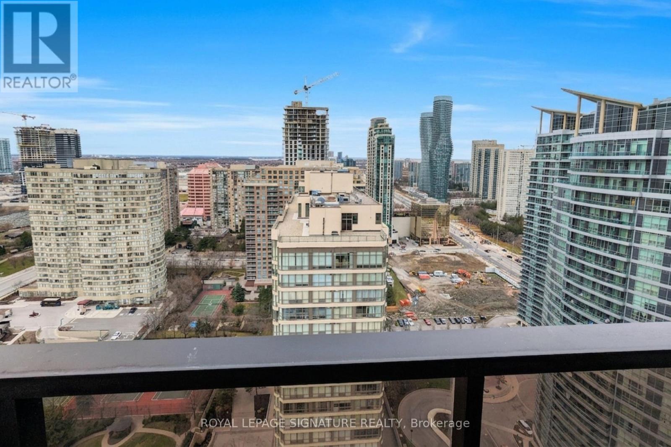
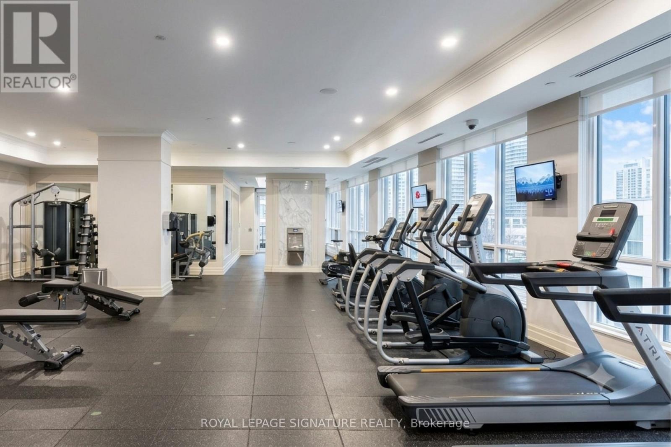
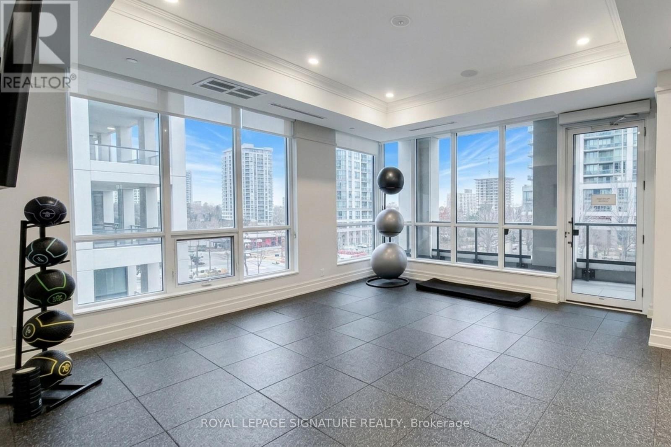
Experience Modern Urban Luxury At Edge Towers In The Heart Of Mississauga's Vibrant City Centre. This 2 Bedroom, 2 Bathroom Condo Features A Highly Functional Layout Elevated By 9 Foot Ceilings, Premium Wide Plank Flooring, And A Sleek Kitchen With Stainless Steel Appliances And Stone Countertops. Flooded With Natural Light, The Spacious Living Area Opens Up To Large Windows Boasting Breathtaking, Unobstructed Views, And The Suite Comes Complete With A Dedicated Parking Space And Storage Locker. Situated In A Premier Condo Community With Top Tier Amenities, You Are Just Minutes Away From Square One Shopping Centre, Transit, Major Highways, Parks, And Diverse Dining, Offering The Perfect Blend Of Style And Convenience. Professionally Managed By Condo1 Property Management Inc. Disclosure: Property Pictures Have Been A.I. Virtually Staged For Illustration Purposes Only. (id:60365)
Property Details
| MLS® Number | W13594958 |
| Property Type | Single Family |
| Community Name | Fairview |
| AmenitiesNearBy | Park, Public Transit, Schools |
| CommunityFeatures | Pets Allowed With Restrictions, Community Centre, School Bus |
| Features | Balcony |
| ParkingSpaceTotal | 1 |
Building
| BathroomTotal | 2 |
| BedroomsAboveGround | 2 |
| BedroomsTotal | 2 |
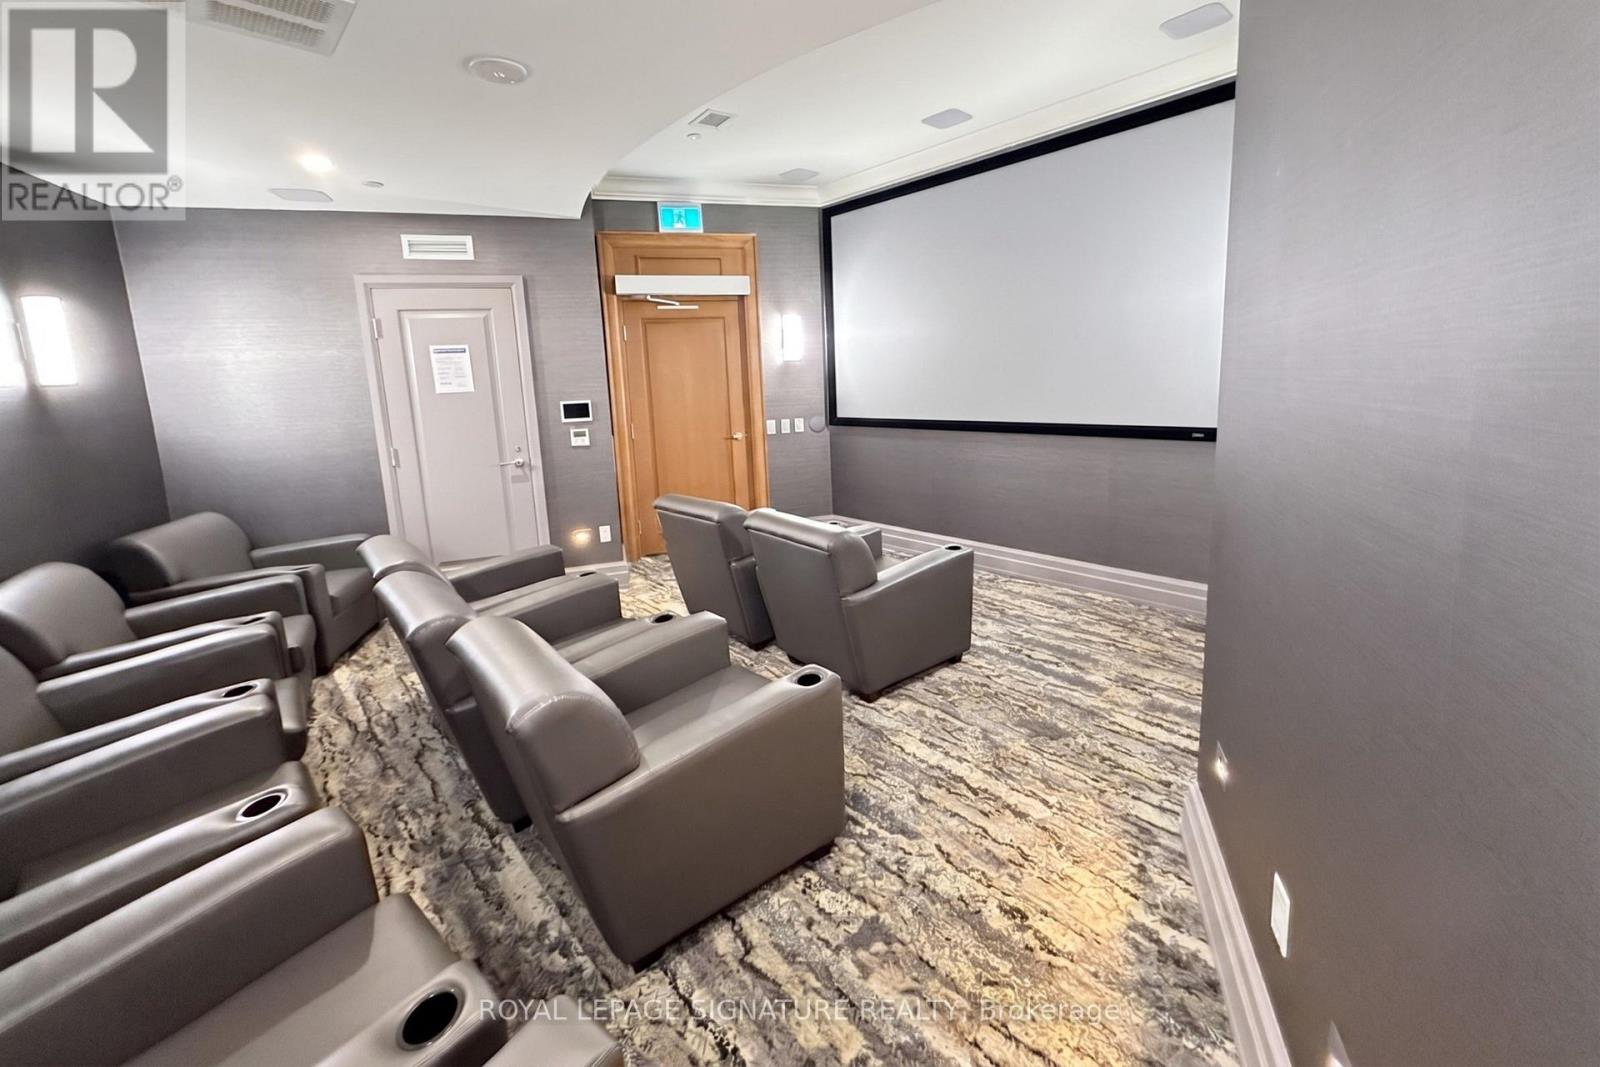
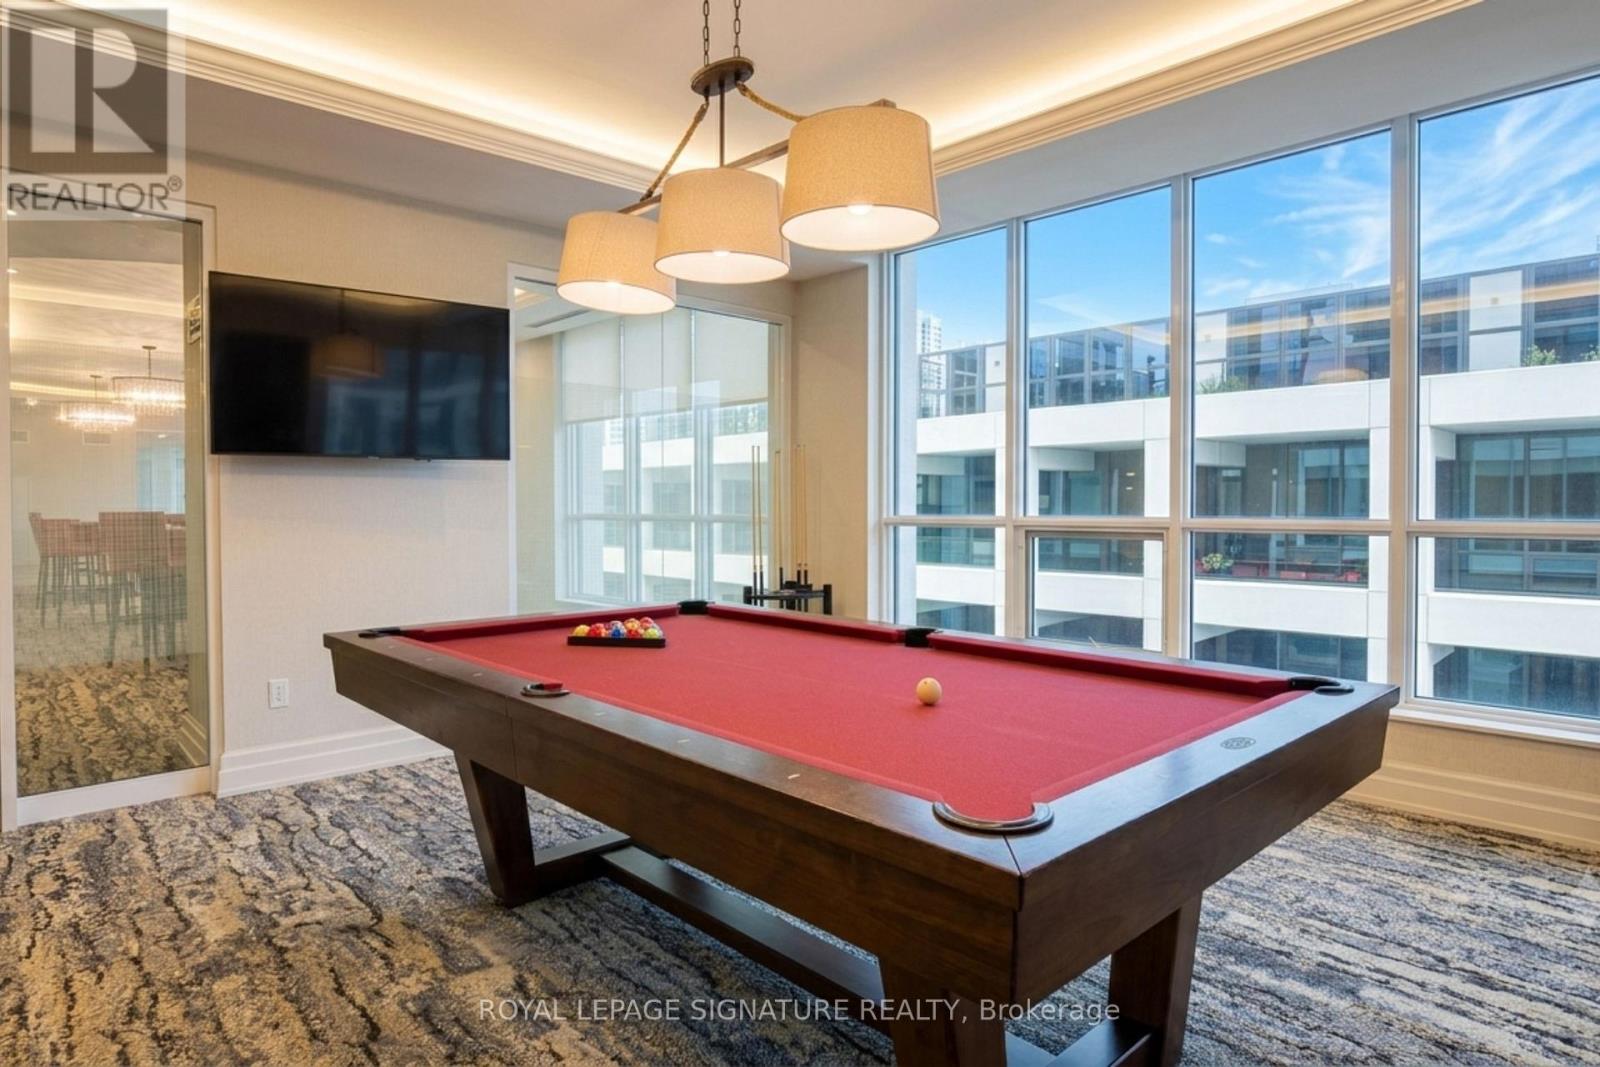
| Amenities | Exercise Centre, Party Room, Visitor Parking, Security/concierge, Storage - Locker |
| Appliances | Dishwasher, Dryer, Oven, Washer, Refrigerator |
| BasementType | None |
| CoolingType | Central Air Conditioning |
| ExteriorFinish | Concrete |
| HeatingFuel | Natural Gas |
| HeatingType | Forced Air |
| SizeInterior | 600 - 699 Sqft |
| Type | Apartment |
Parking
| Underground | |
| Garage |
Land
| Acreage | No |
| LandAmenities | Park, Public Transit, Schools |
Rooms
| Level | Type | Length | Width | Dimensions |
|---|---|---|---|---|
| Main Level | Living Room | 3.34 m | 3.77 m | 3.34 m x 3.77 m |
| Main Level | Kitchen | 3.34 m | 3.41 m | 3.34 m x 3.41 m |
| Main Level | Primary Bedroom | 3.28 m | 3.41 m | 3.28 m x 3.41 m |
| Main Level | Bedroom 2 | 3.28 m | 3.41 m | 3.28 m x 3.41 m |
https://www.realtor.ca/real-estate/30067491/2601-36-elm-drive-mississauga-fairview-fairview
Stanley Bernardo
Broker
201-30 Eglinton Ave West
Mississauga, Ontario L5R 3E7

The trademarks REALTOR®, REALTORS®, and the REALTOR® logo are controlled by The Canadian Real Estate Association (CREA) and identify real estate professionals who are members of CREA. The trademarks MLS®, Multiple Listing Service® and the associated logos are owned by The Canadian Real Estate Association (CREA) and identify the quality of services provided by real estate professionals who are members of CREA. The trademark DDF® is owned by The Canadian Real Estate Association (CREA) and identifies CREA's Data Distribution Facility (DDF®)
July 22 2026 08:34:06
Toronto Real Estate Board
Royal LePage Signature Realty

© 2026 Proptech Realty Inc., Brokerage.