
60 Everglade Crescent Kitchener, Ontario N2E 3Y6

$3,000 Monthly
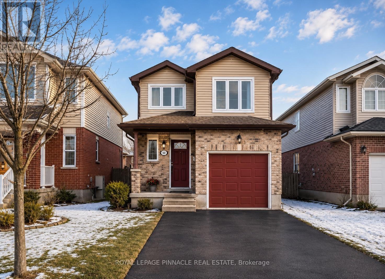
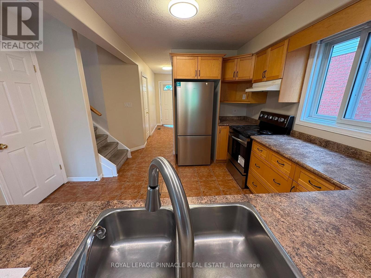
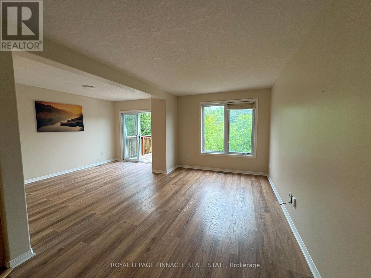
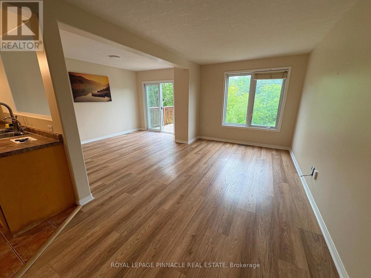
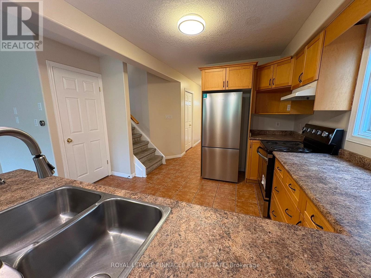
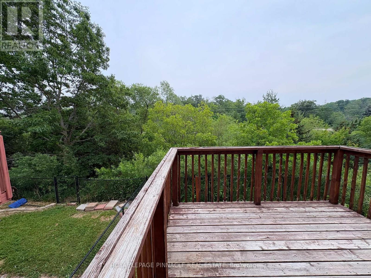
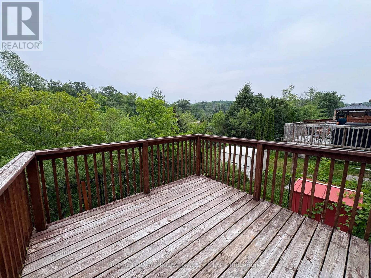
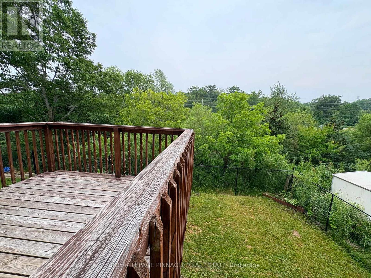
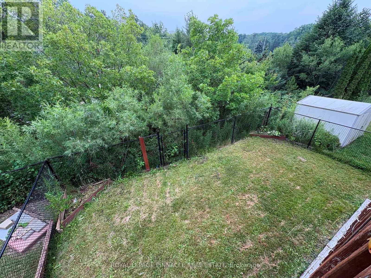
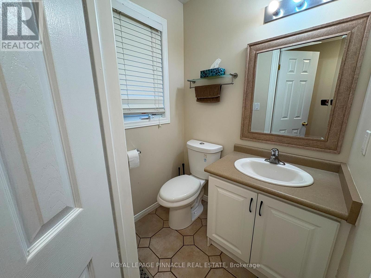
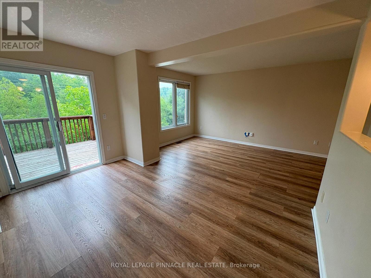
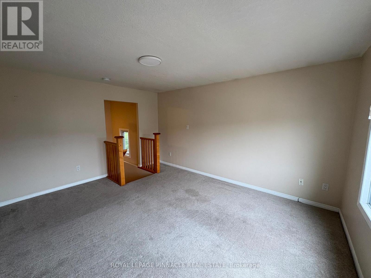
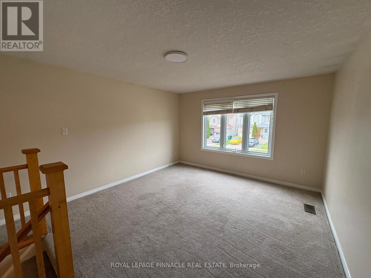
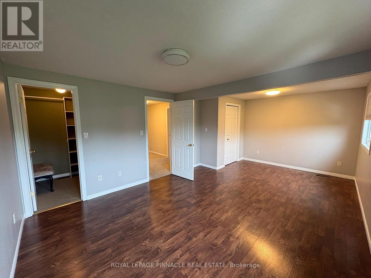
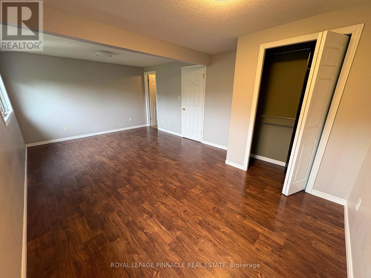
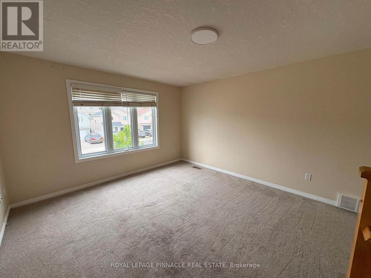
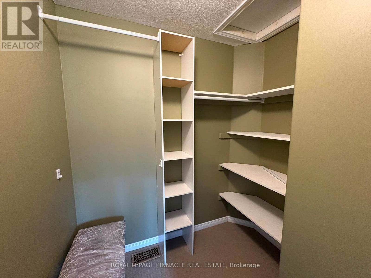
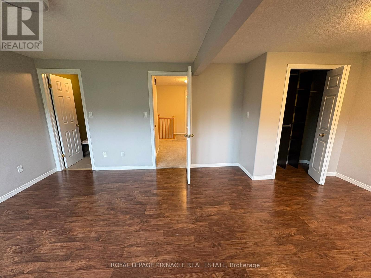
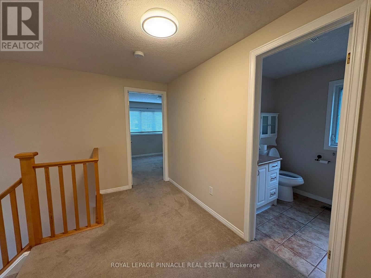
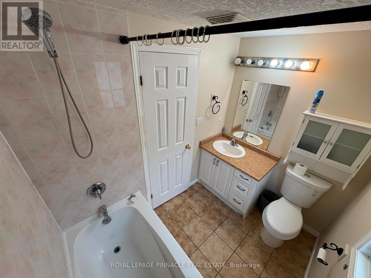
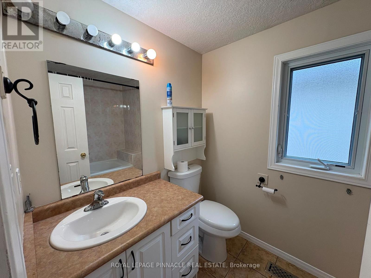
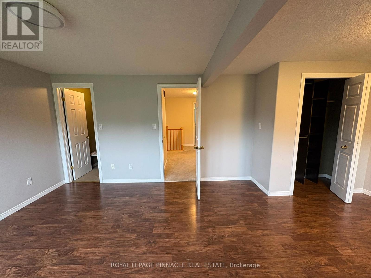
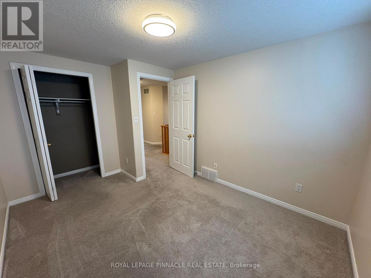
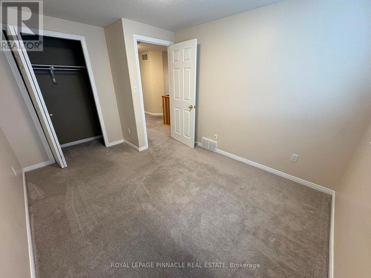
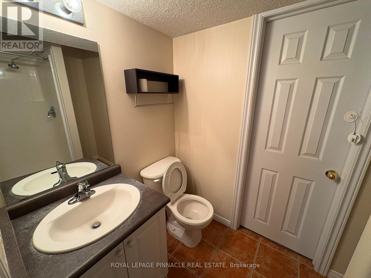
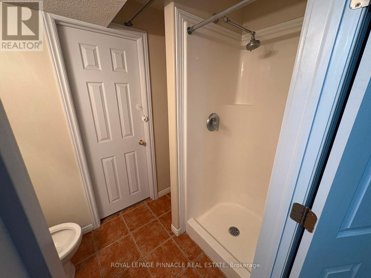
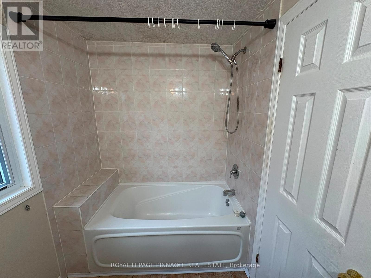
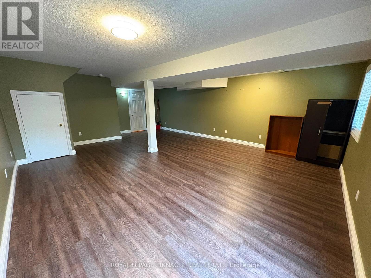
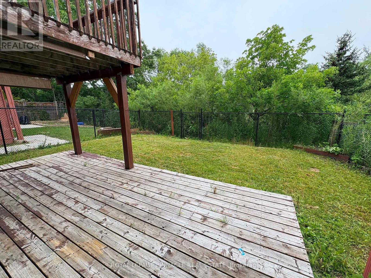
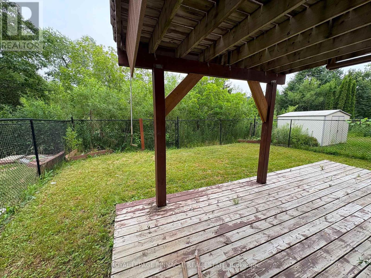
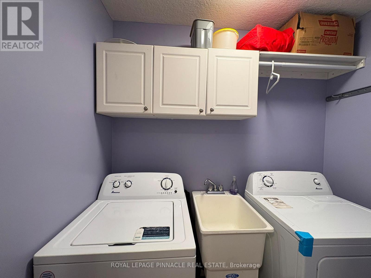
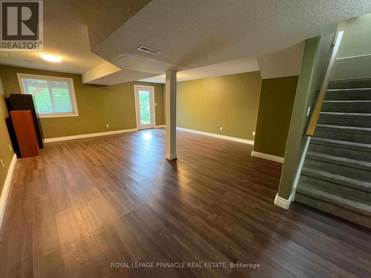
Welcome to this beautifully maintained 3-bedroom, 2.5-bathroom home available for lease in oneof Kitchener's highly sought-after central neighborhoods. Offering spacious bedrooms andmultiple inviting living areas, this home provides the perfect blend of comfort andfunctionality. The finished lower level features a full bathroom, a recreation area, and awalkout to the fully fenced backyard, with a separate entrance from the backyard providingadded privacy and flexibility. Enjoy relaxing on your private deck, hosting summer barbecues,or taking advantage of the walking trails located just steps from your back door. With parkingfor up to three vehicles and a quiet, family-friendly setting, this home is ideally situatedclose to schools, parks, shopping, transit, and offers convenient access to the expressway andHighway 401. Combining space, privacy, and an unbeatable location, this is an excellent opportunity to lease a home that truly has it all. (id:60365)
Property Details
| MLS® Number | X13592438 |
| Property Type | Single Family |
| AmenitiesNearBy | Public Transit, Schools |
| CommunityFeatures | School Bus |
| Features | In Suite Laundry |
| ParkingSpaceTotal | 3 |
| Structure | Deck, Porch |
Building
| BathroomTotal | 3 |
| BedroomsAboveGround | 3 |
| BedroomsTotal | 3 |
| Age | 16 To 30 Years |
| Appliances | Water Heater |
| BasementDevelopment | Finished |
| BasementFeatures | Separate Entrance, Walk Out |
| BasementType | N/a, N/a (finished), N/a |
| ConstructionStyleAttachment | Detached |
| CoolingType | Central Air Conditioning |
| ExteriorFinish | Brick, Vinyl Siding |
| FireProtection | Smoke Detectors |
| FoundationType | Poured Concrete |
| HalfBathTotal | 1 |
| HeatingFuel | Natural Gas |
| HeatingType | Forced Air |
| StoriesTotal | 2 |
| SizeInterior | 1100 - 1500 Sqft |
| Type | House |
| UtilityWater | Municipal Water |
Parking
| Attached Garage | |
| Garage |
Land
| Acreage | No |
| LandAmenities | Public Transit, Schools |
| Sewer | Sanitary Sewer |
| SizeDepth | 90.22 M |
| SizeFrontage | 31.99 M |
| SizeIrregular | 32 X 90.2 M |
| SizeTotalText | 32 X 90.2 M |
| SurfaceWater | Lake/pond |
Rooms
| Level | Type | Length | Width | Dimensions |
|---|---|---|---|---|
| Second Level | Bedroom 2 | 3.61 m | 4.55 m | 3.61 m x 4.55 m |
| Second Level | Primary Bedroom | 5.89 m | 3.61 m | 5.89 m x 3.61 m |
| Second Level | Bedroom 3 | 2.77 m | 3.73 m | 2.77 m x 3.73 m |
| Second Level | Bathroom | 2.39 m | 1.7 m | 2.39 m x 1.7 m |
| Basement | Recreational, Games Room | 7.29 m | 5.44 m | 7.29 m x 5.44 m |
| Basement | Bathroom | 1.45 m | 2.36 m | 1.45 m x 2.36 m |
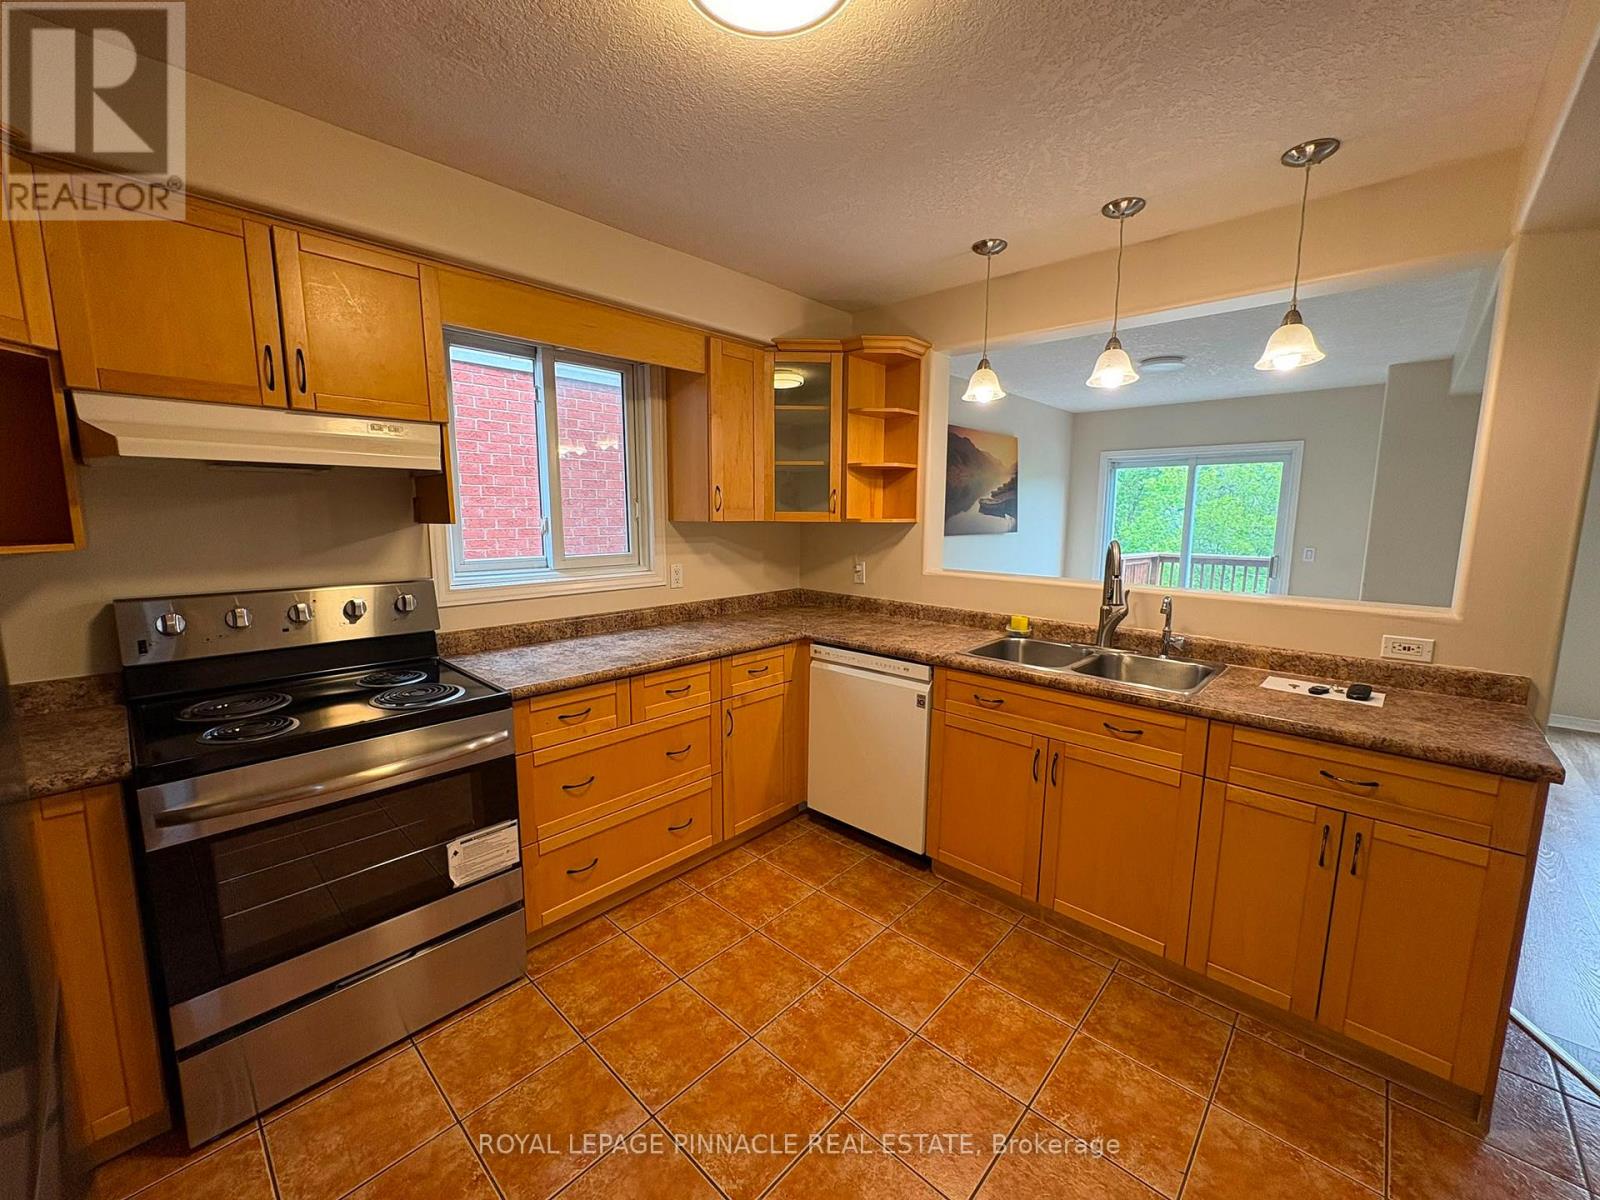
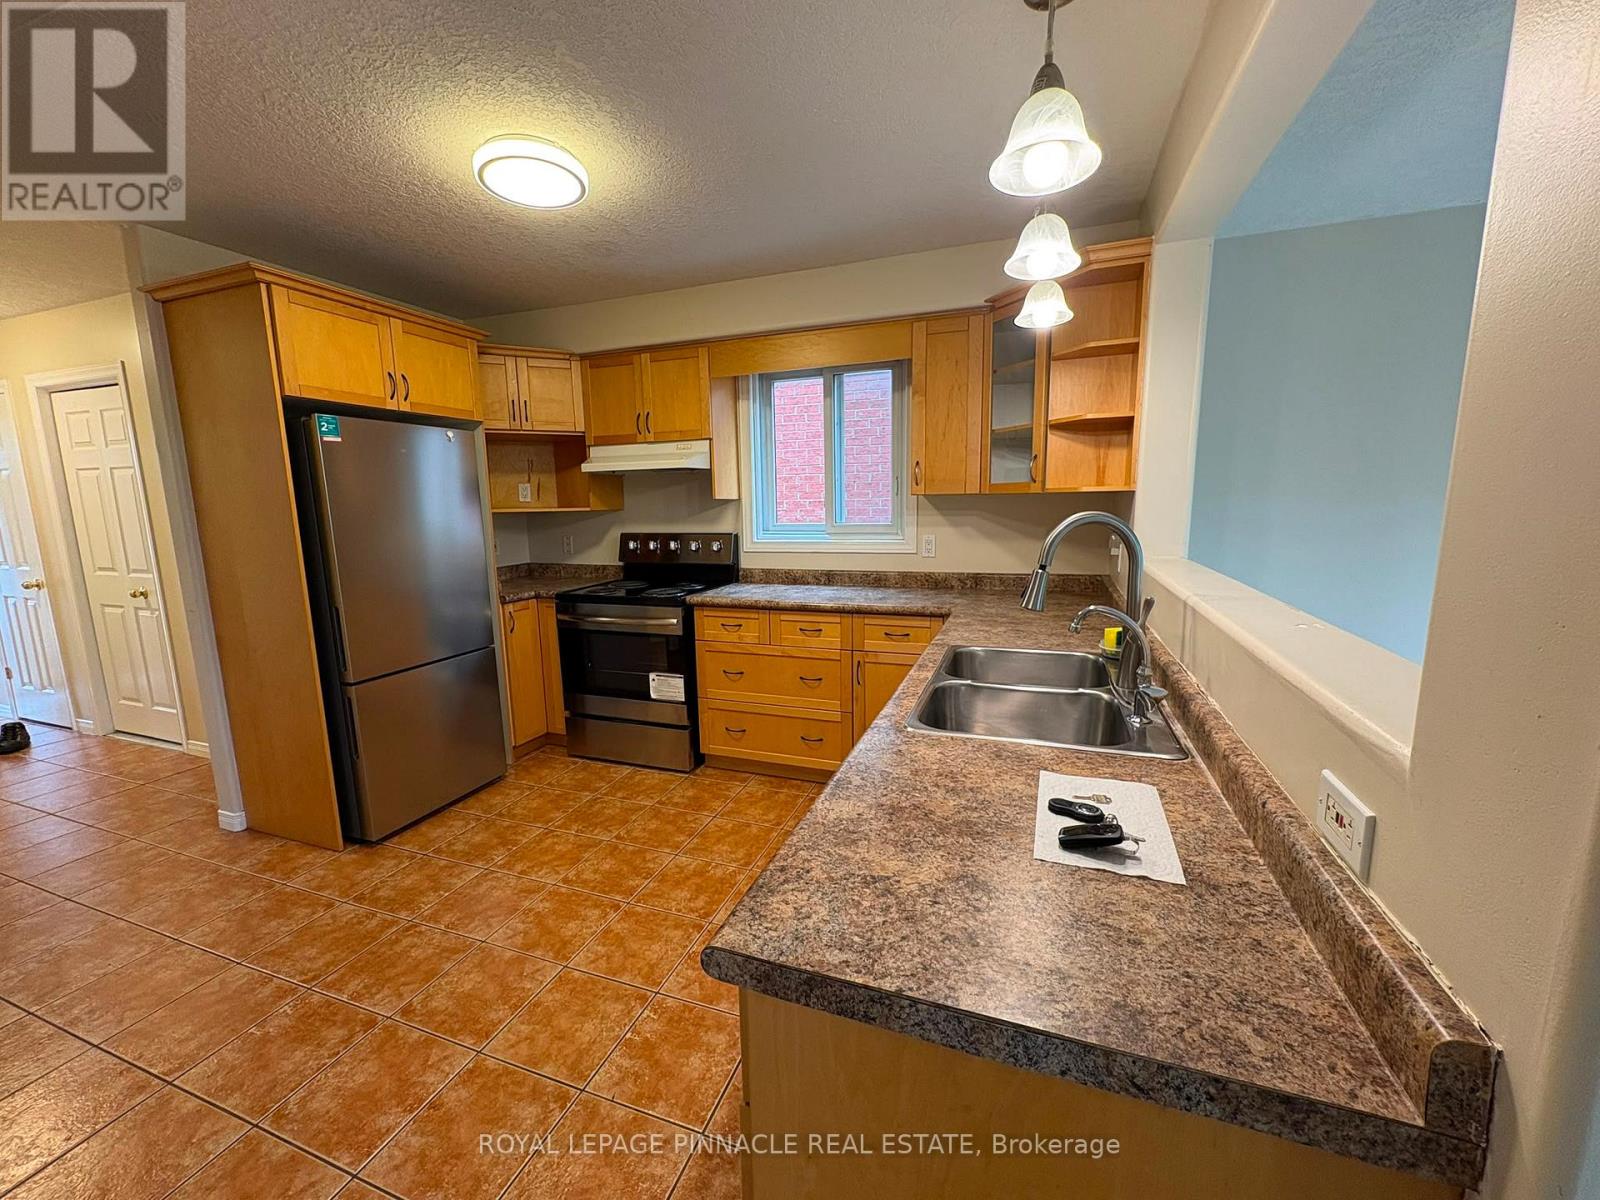
| Main Level | Kitchen | 2.9 m | 3.51 m | 2.9 m x 3.51 m |
| Main Level | Bathroom | 1.57 m | 1.22 m | 1.57 m x 1.22 m |
| Main Level | Laundry Room | 2.11 m | 1.22 m | 2.11 m x 1.22 m |
| Main Level | Dining Room | 2.84 m | 3.89 m | 2.84 m x 3.89 m |
| Main Level | Living Room | 5.36 m | 2.79 m | 5.36 m x 2.79 m |
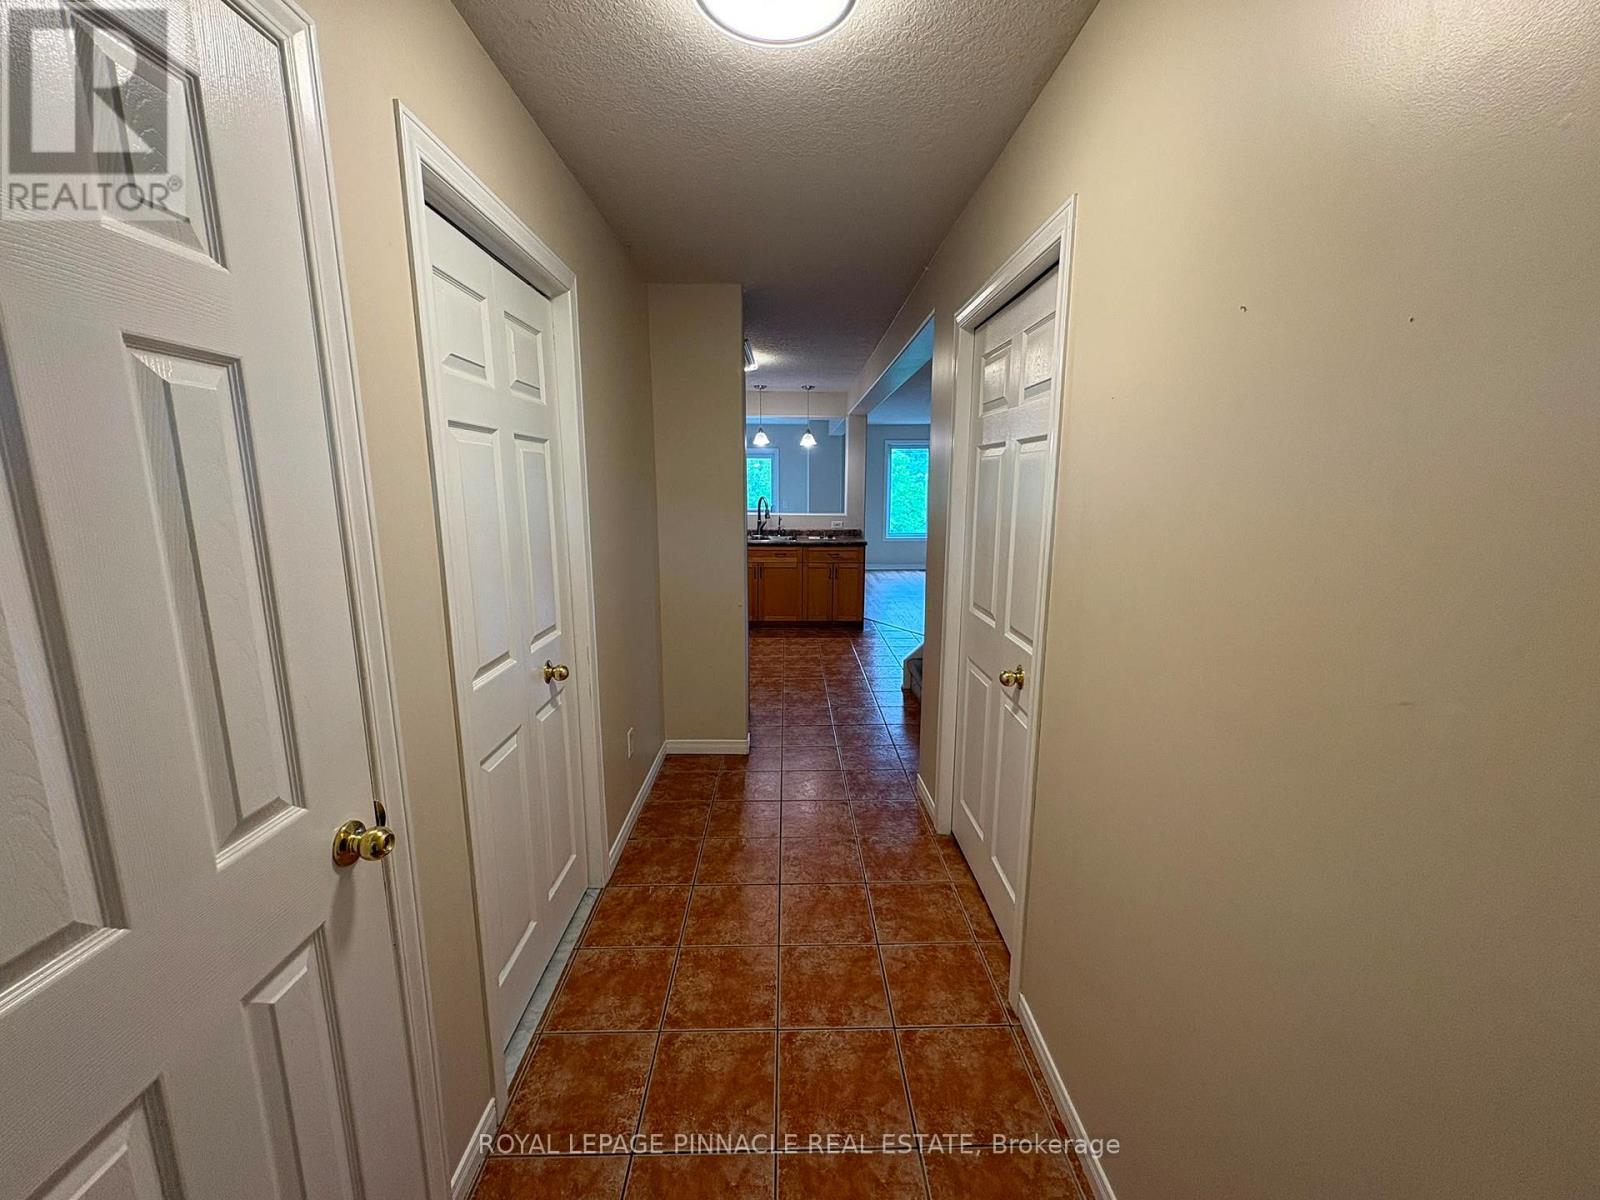
| Main Level | Foyer | 3.81 m | 1.32 m | 3.81 m x 1.32 m |
https://www.realtor.ca/real-estate/30064921/60-everglade-crescent-kitchener
Shaheer Jamal
Broker
2345 Argentia Road Unit 201b
Mississauga, Ontario L5N 8K4

The trademarks REALTOR®, REALTORS®, and the REALTOR® logo are controlled by The Canadian Real Estate Association (CREA) and identify real estate professionals who are members of CREA. The trademarks MLS®, Multiple Listing Service® and the associated logos are owned by The Canadian Real Estate Association (CREA) and identify the quality of services provided by real estate professionals who are members of CREA. The trademark DDF® is owned by The Canadian Real Estate Association (CREA) and identifies CREA's Data Distribution Facility (DDF®)
July 22 2026 06:05:15
Toronto Real Estate Board
Royal LePage Terrequity Realty

© 2026 Proptech Realty Inc., Brokerage.