
10 - 119 Southill Drive Toronto, Ontario M3C 2H9

$698,800Maintenance, Water, Common Area Maintenance, Cable TV, Insurance, Parking
$635.88 Monthly
Maintenance, Water, Common Area Maintenance, Cable TV, Insurance, Parking
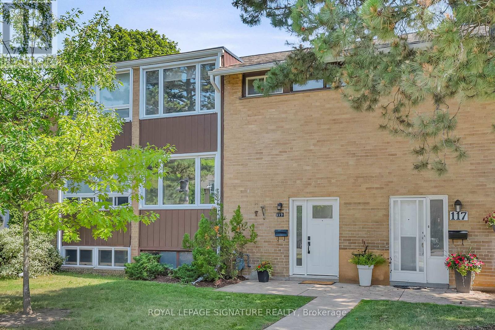
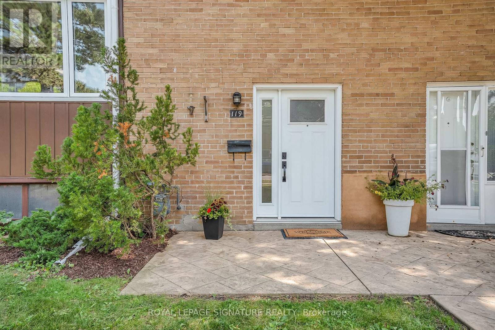
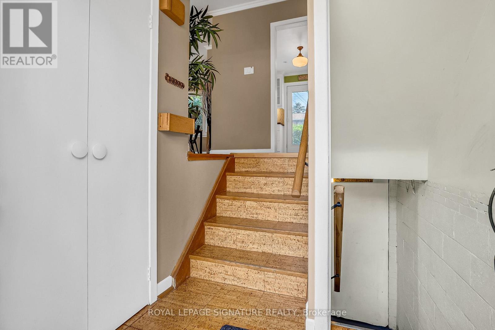
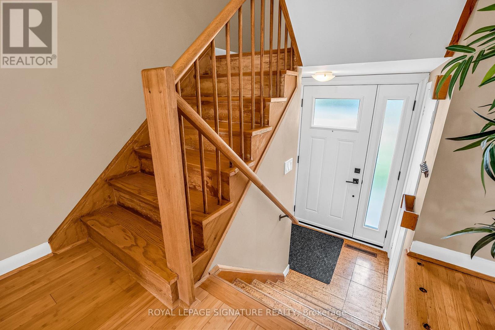
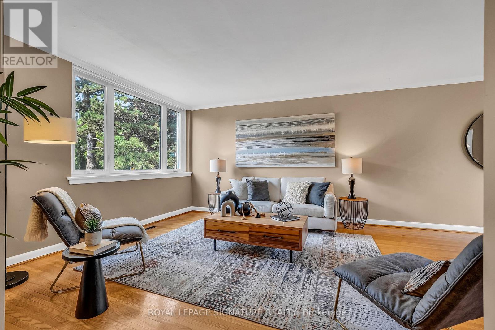
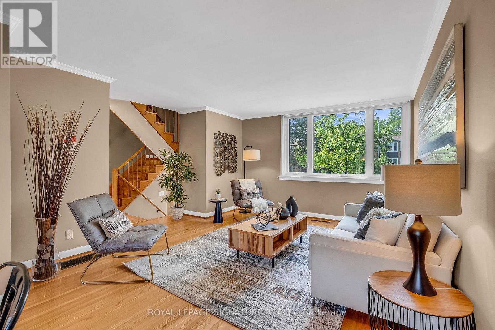
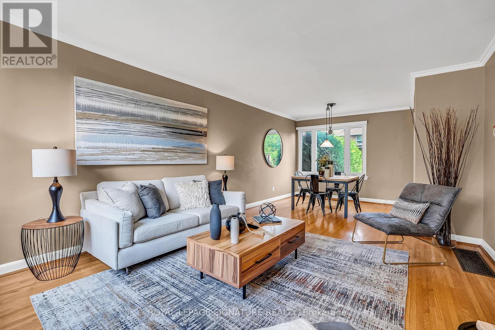
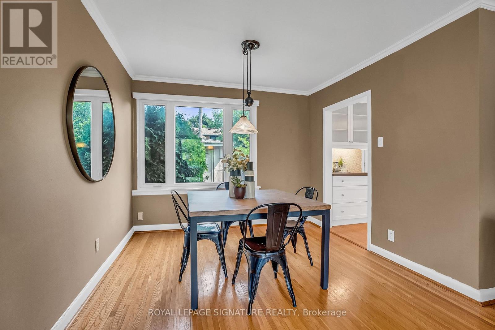
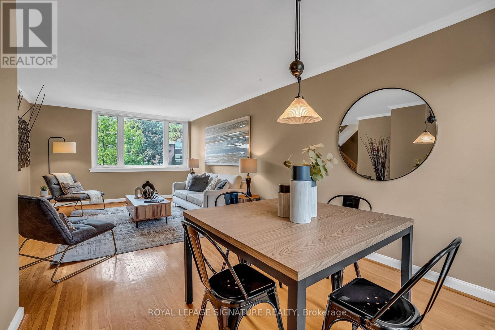
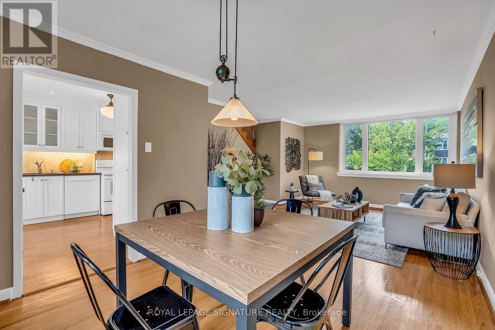
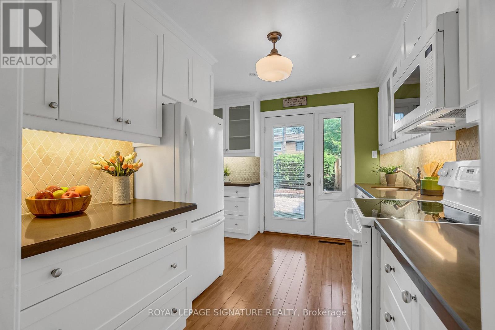
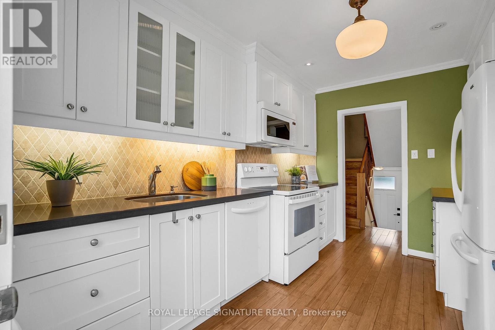
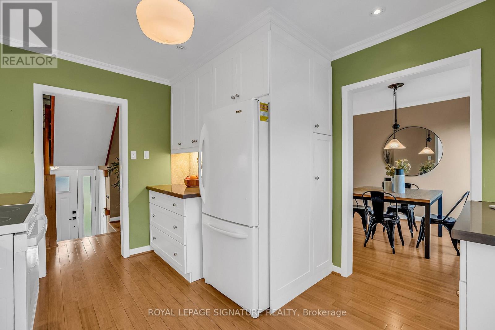
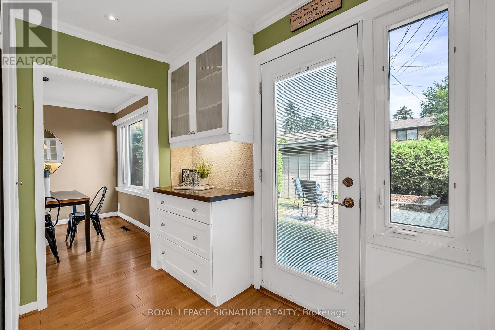
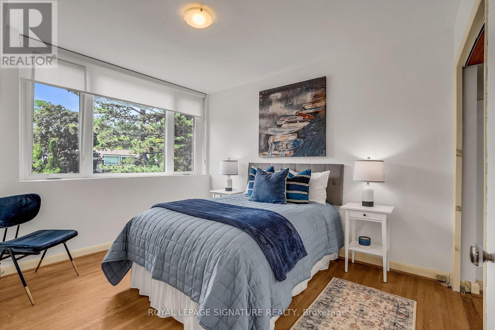
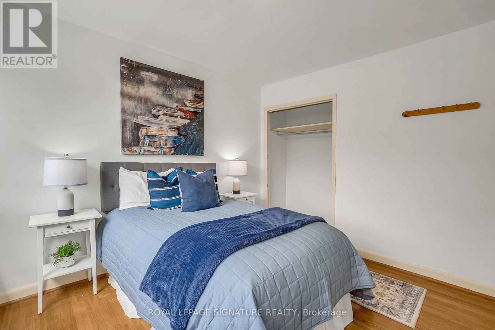
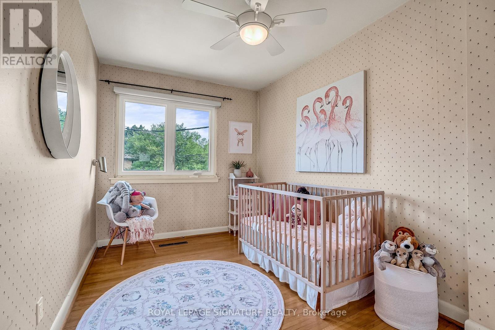
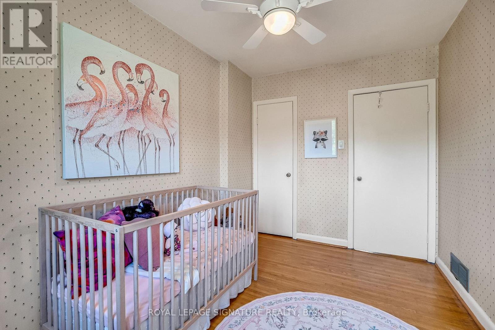
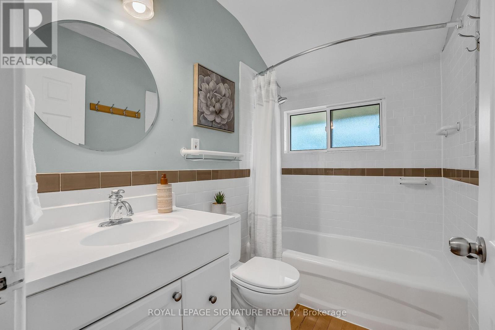
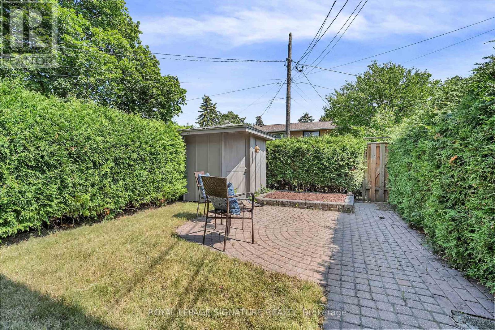
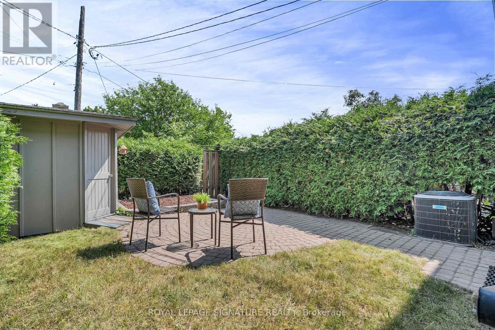
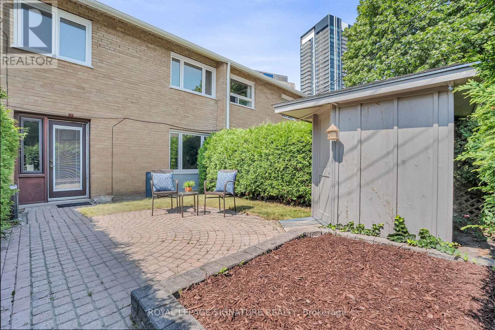
$635.88 MonthlyGreat beginnings start here! Nestled in one of North York's most sought-after neighbourhoods, this charming 2-storey townhome is the perfect place to call home. Lovingly maintained and move-in ready, it offers a functional layout ideal for first-time buyers, young families, or those looking to downsize without compromising on comfort. Step outside to your private backyard backing onto a peaceful greenbelt - an ideal setting for relaxing, gardening, entertaining, or watching the kids play. Enjoy an exceptional family-friendly lifestyle just minutes from beautiful parks, top-rated schools, CF Shops at Don Mills, restaurants, cafés, transit, and major commuter routes. A wonderful opportunity to own in a welcoming community where you can truly put down roots and create lasting memories. Come raise your family! (id:60365)
Open House
This property has open houses!
2:00 pm
Ends at:4:00 pm
2:00 pm
Ends at:4:00 pm
Property Details
| MLS® Number | C13591658 |
| Property Type | Single Family |
| Community Name | Banbury-Don Mills |
| AmenitiesNearBy | Place Of Worship, Public Transit, Schools, Park |
| CommunityFeatures | Pets Allowed With Restrictions |
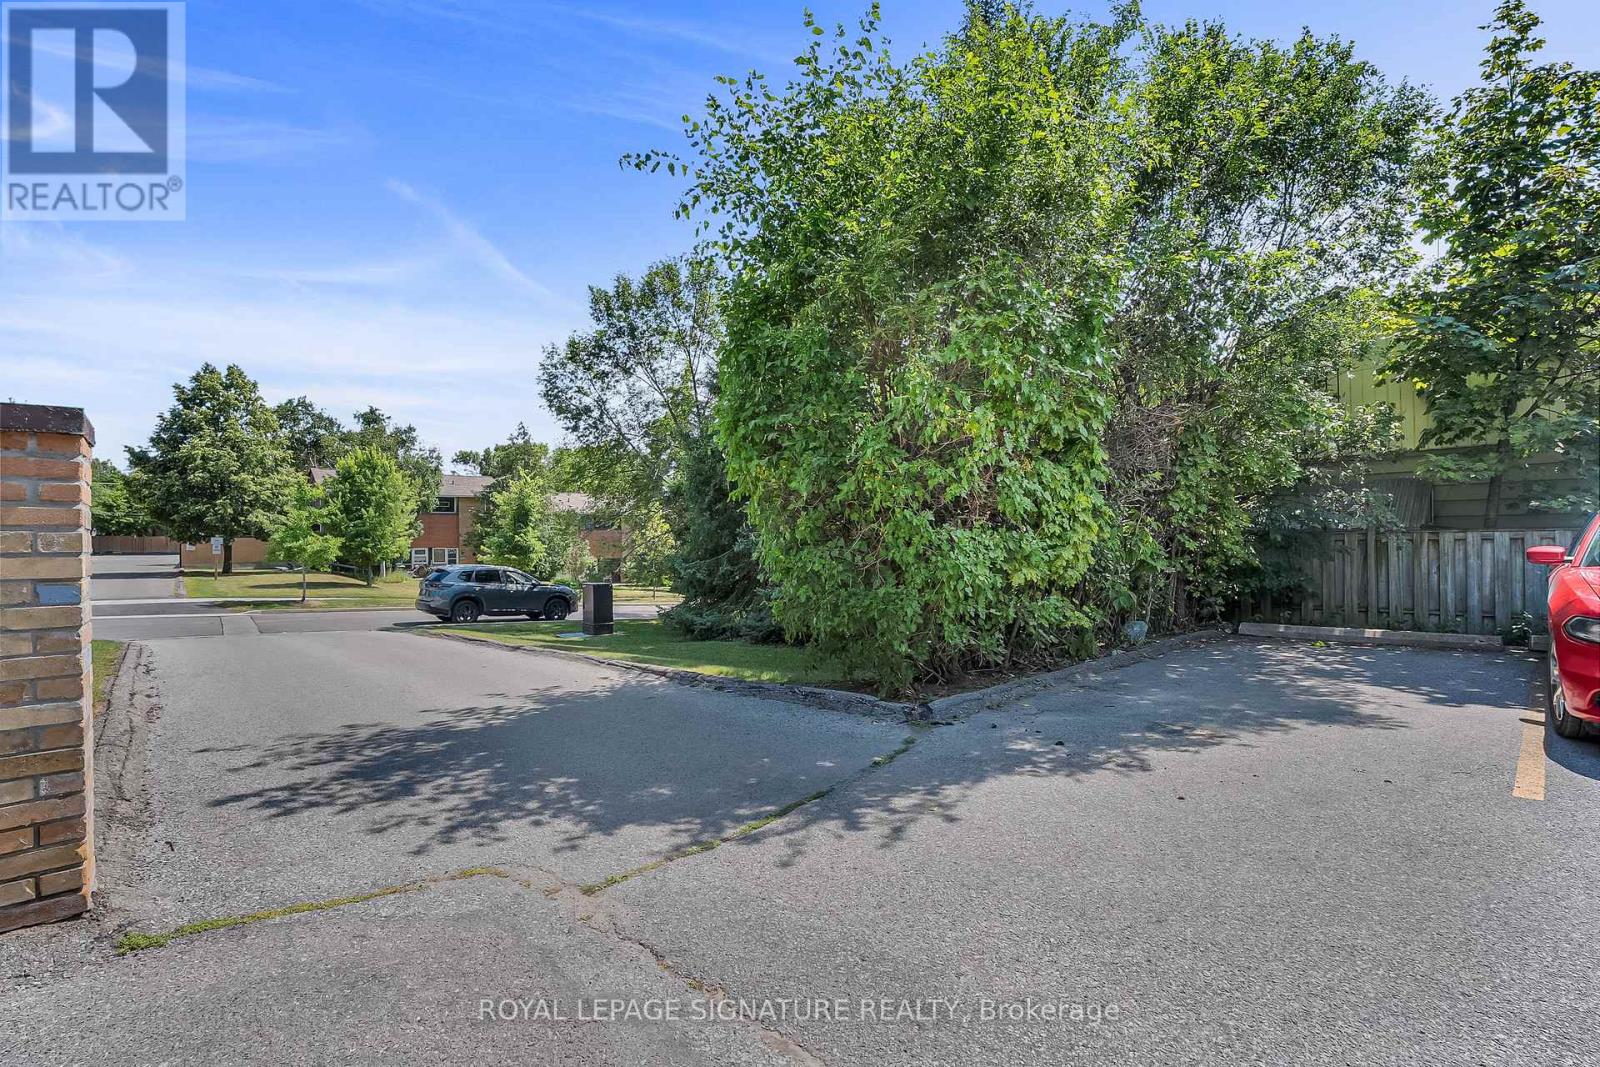
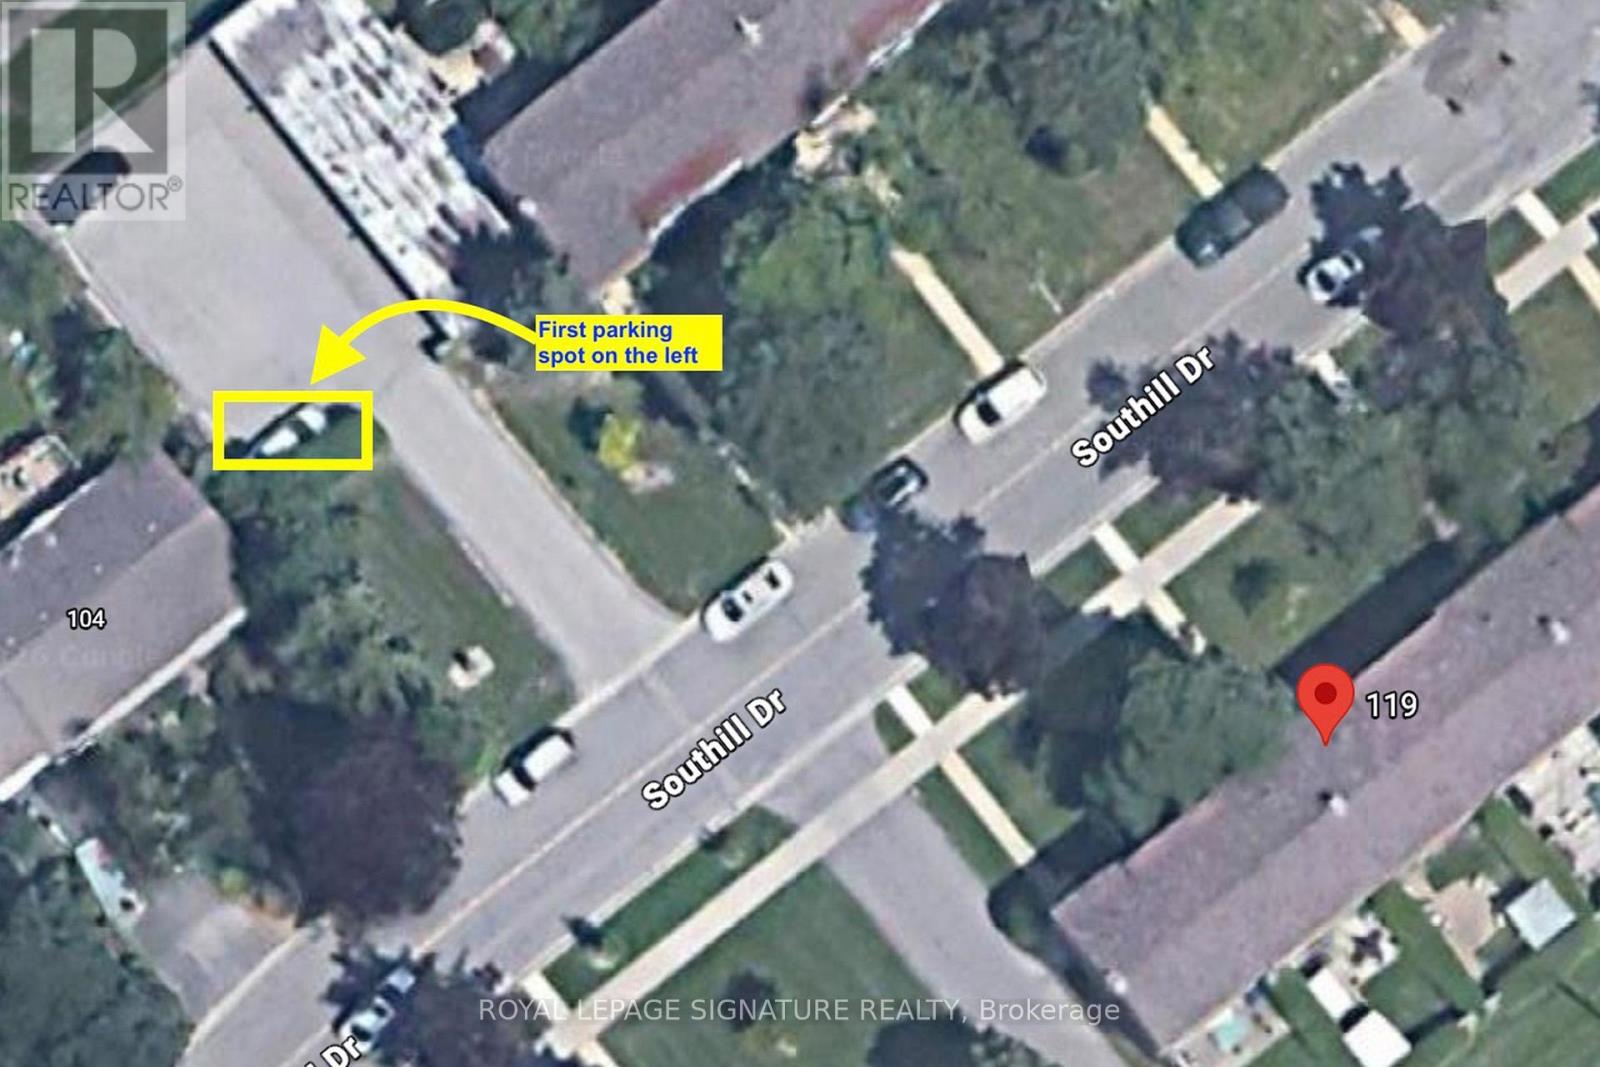
| ParkingSpaceTotal | 1 |
| Structure | Patio(s) |
Building
| BathroomTotal | 1 |
| BedroomsAboveGround | 3 |
| BedroomsTotal | 3 |
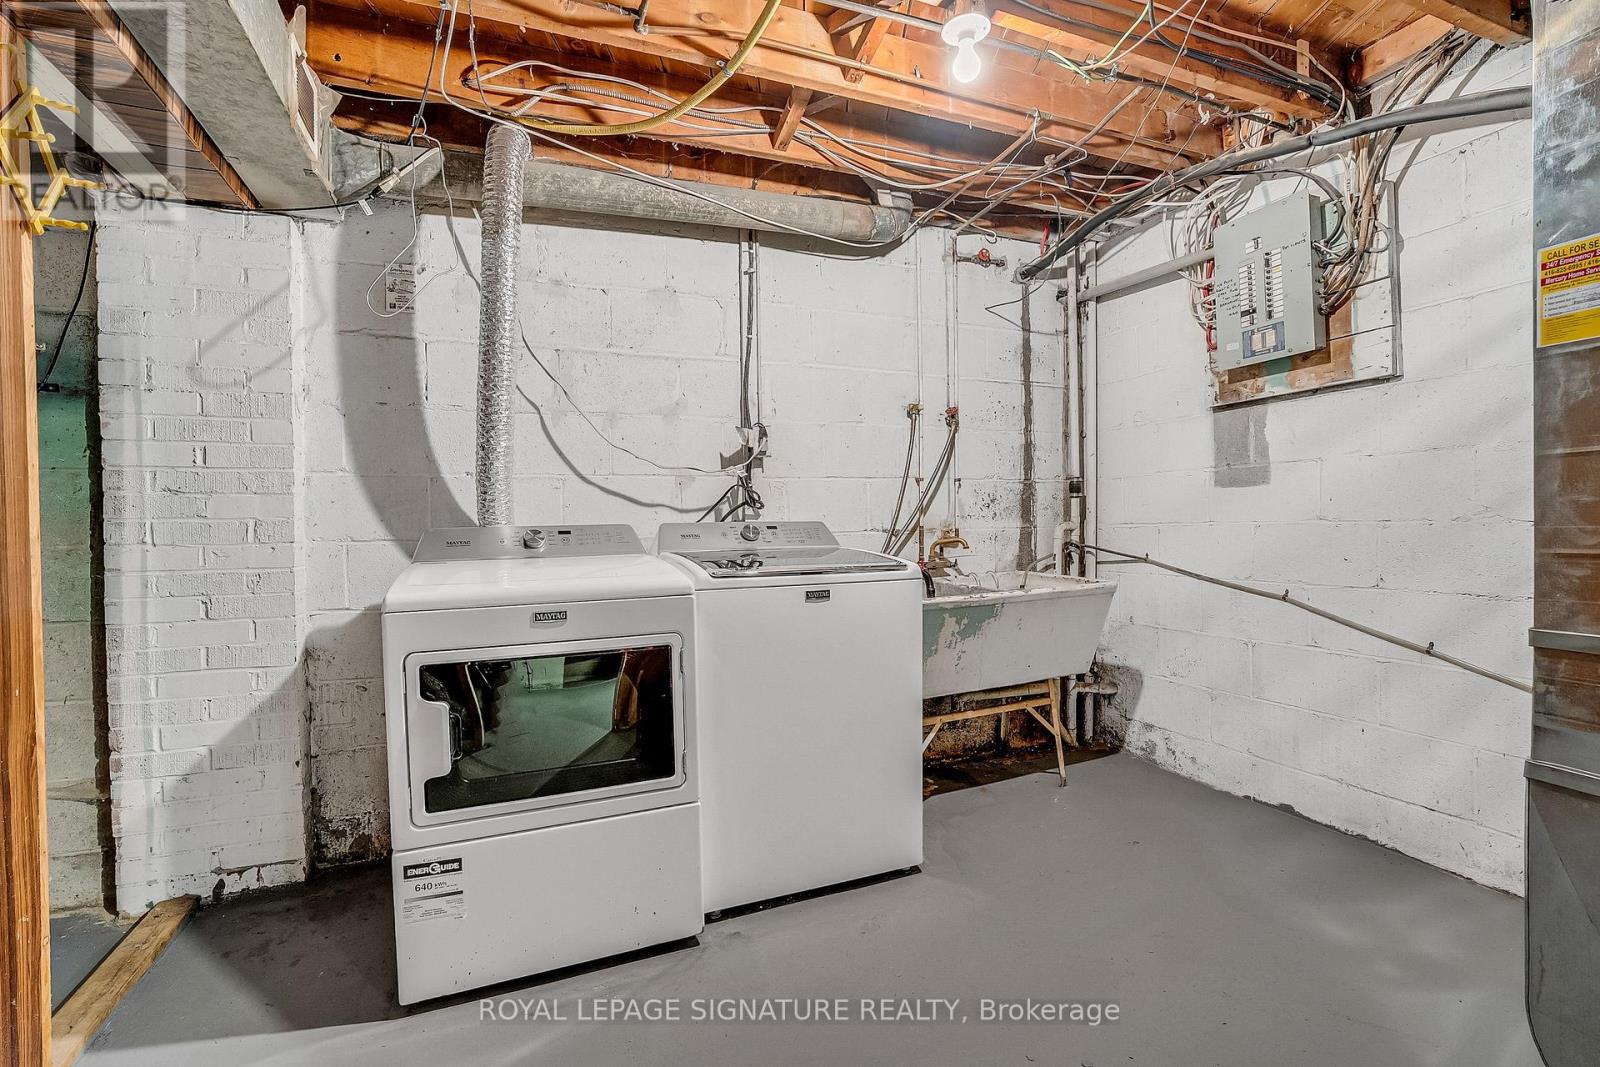
| Appliances | Water Heater - Tankless, Central Vacuum, Dishwasher, Dryer, Microwave, Stove, Washer, Window Coverings, Refrigerator |
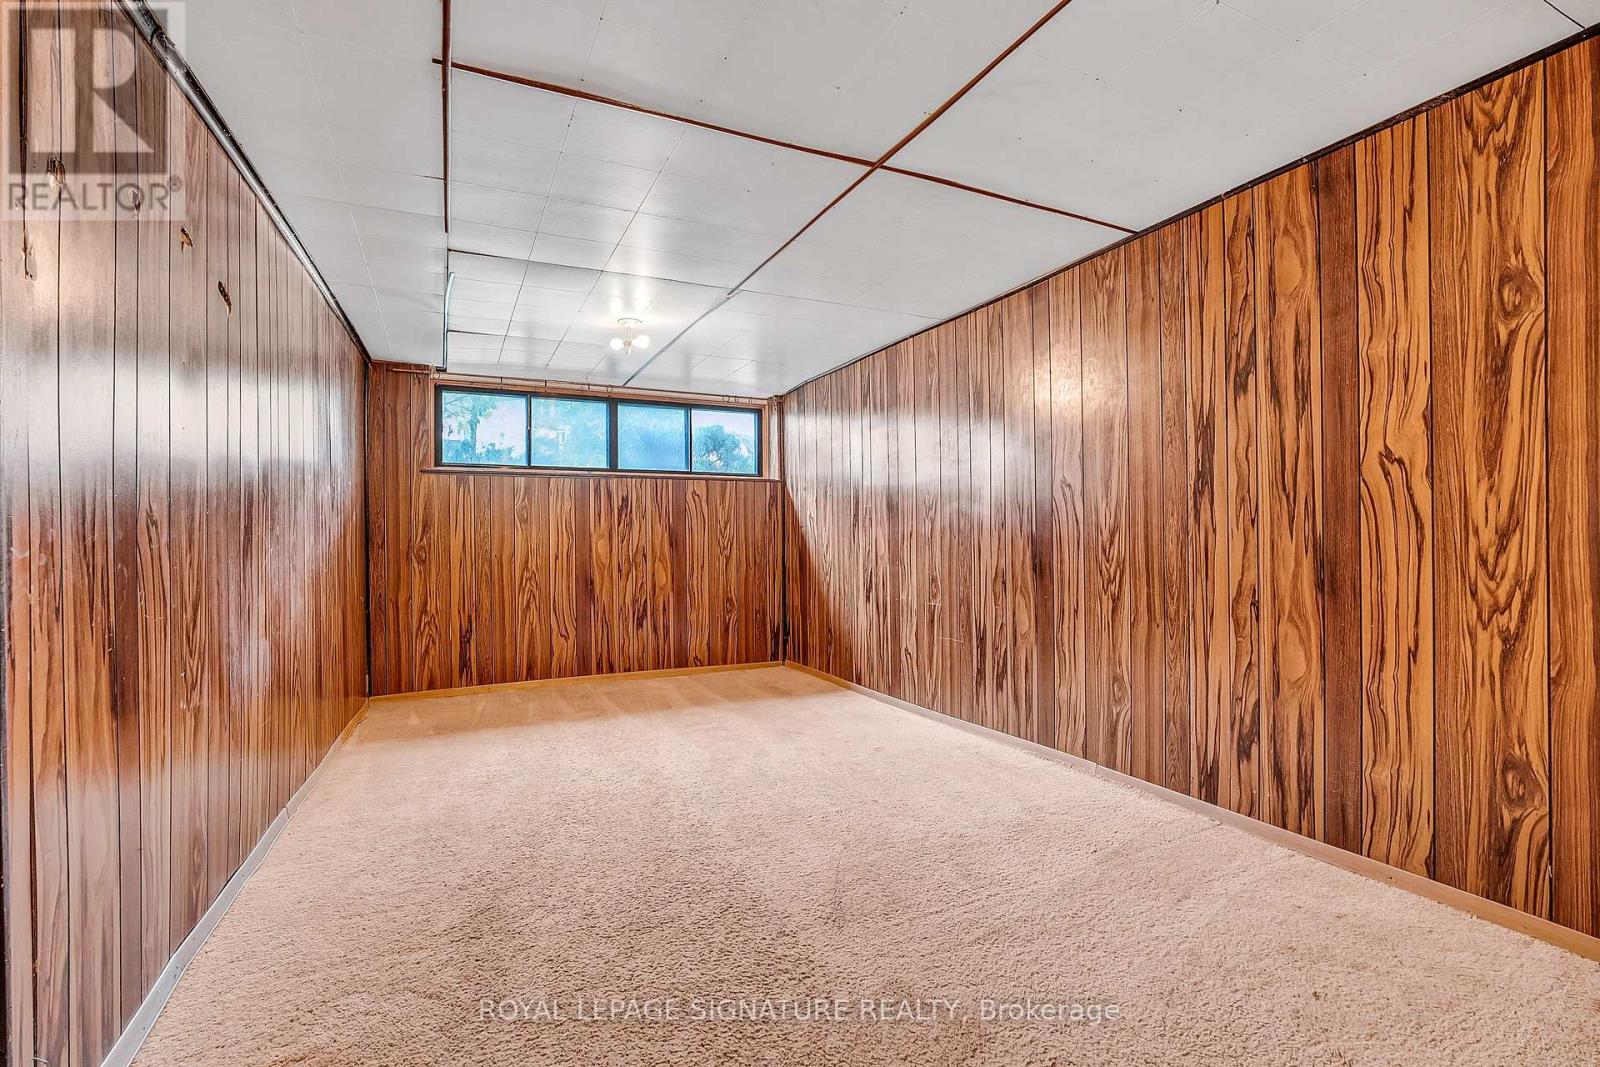
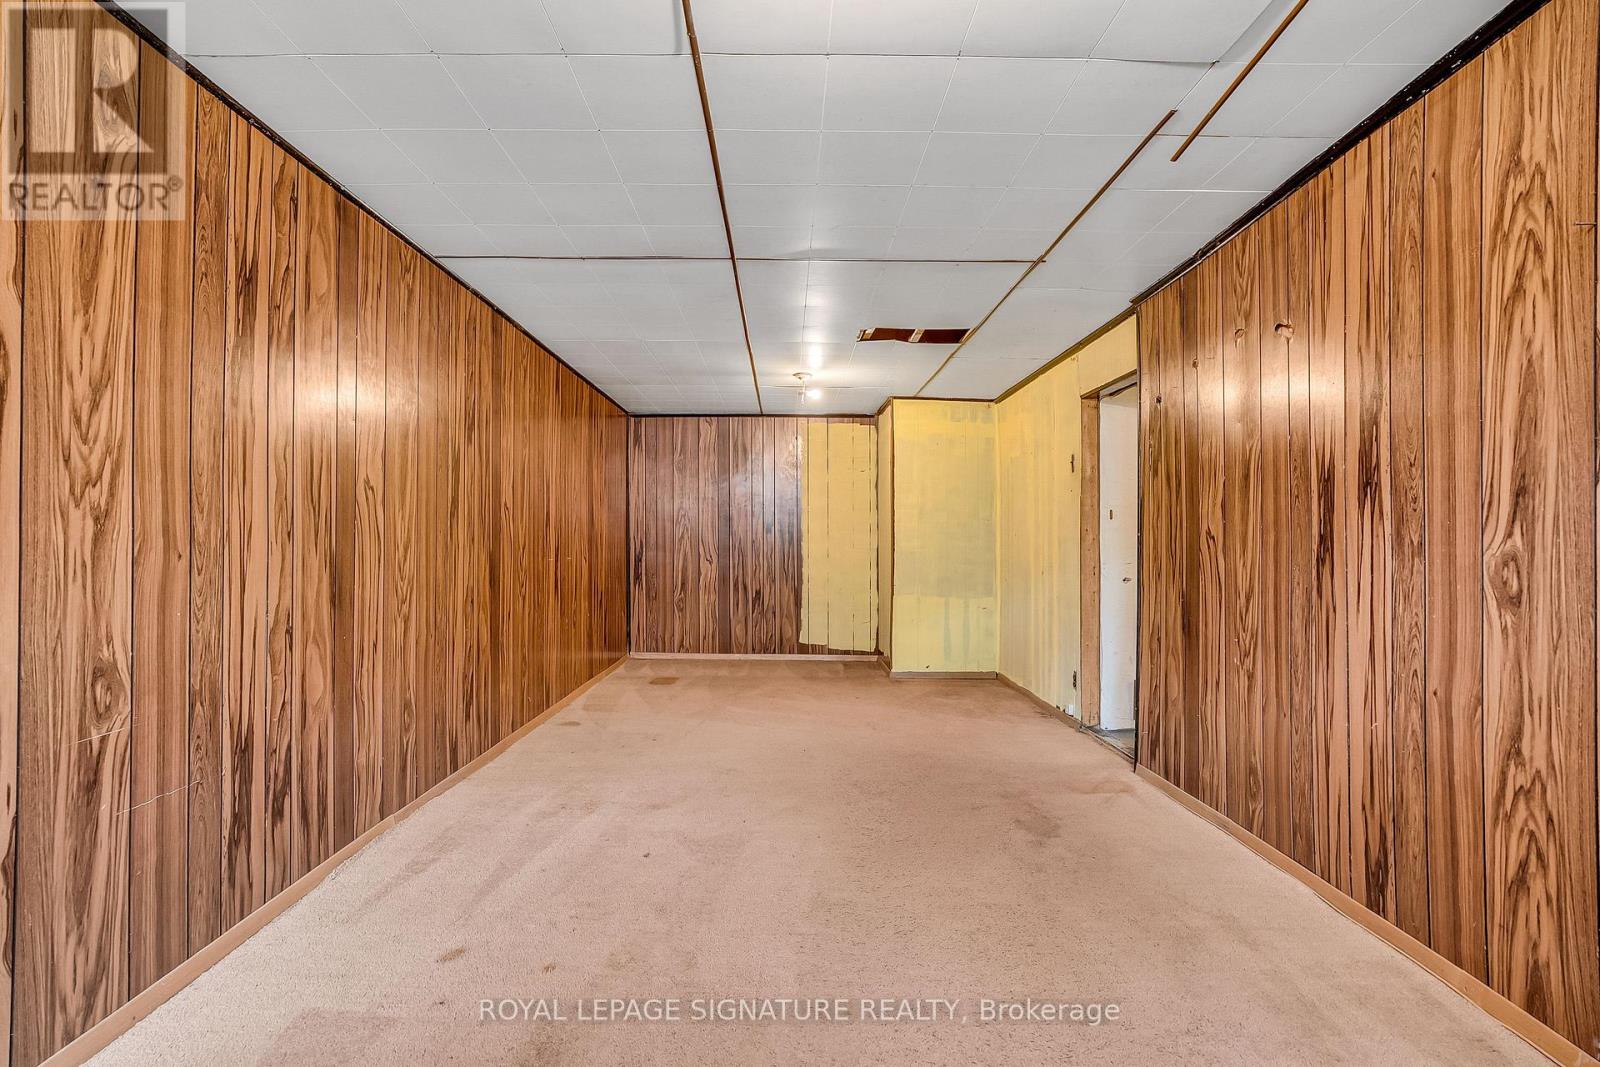
| BasementDevelopment | Partially Finished |
| BasementType | N/a (partially Finished) |
| CoolingType | Central Air Conditioning |
| ExteriorFinish | Brick |
| FlooringType | Hardwood, Carpeted |
| HeatingFuel | Natural Gas |
| HeatingType | Forced Air |
| StoriesTotal | 2 |
| SizeInterior | 1000 - 1199 Sqft |
| Type | Row / Townhouse |
Parking
| No Garage |
Land
| Acreage | No |
| FenceType | Fenced Yard |
| LandAmenities | Place Of Worship, Public Transit, Schools, Park |
Rooms
| Level | Type | Length | Width | Dimensions |
|---|---|---|---|---|
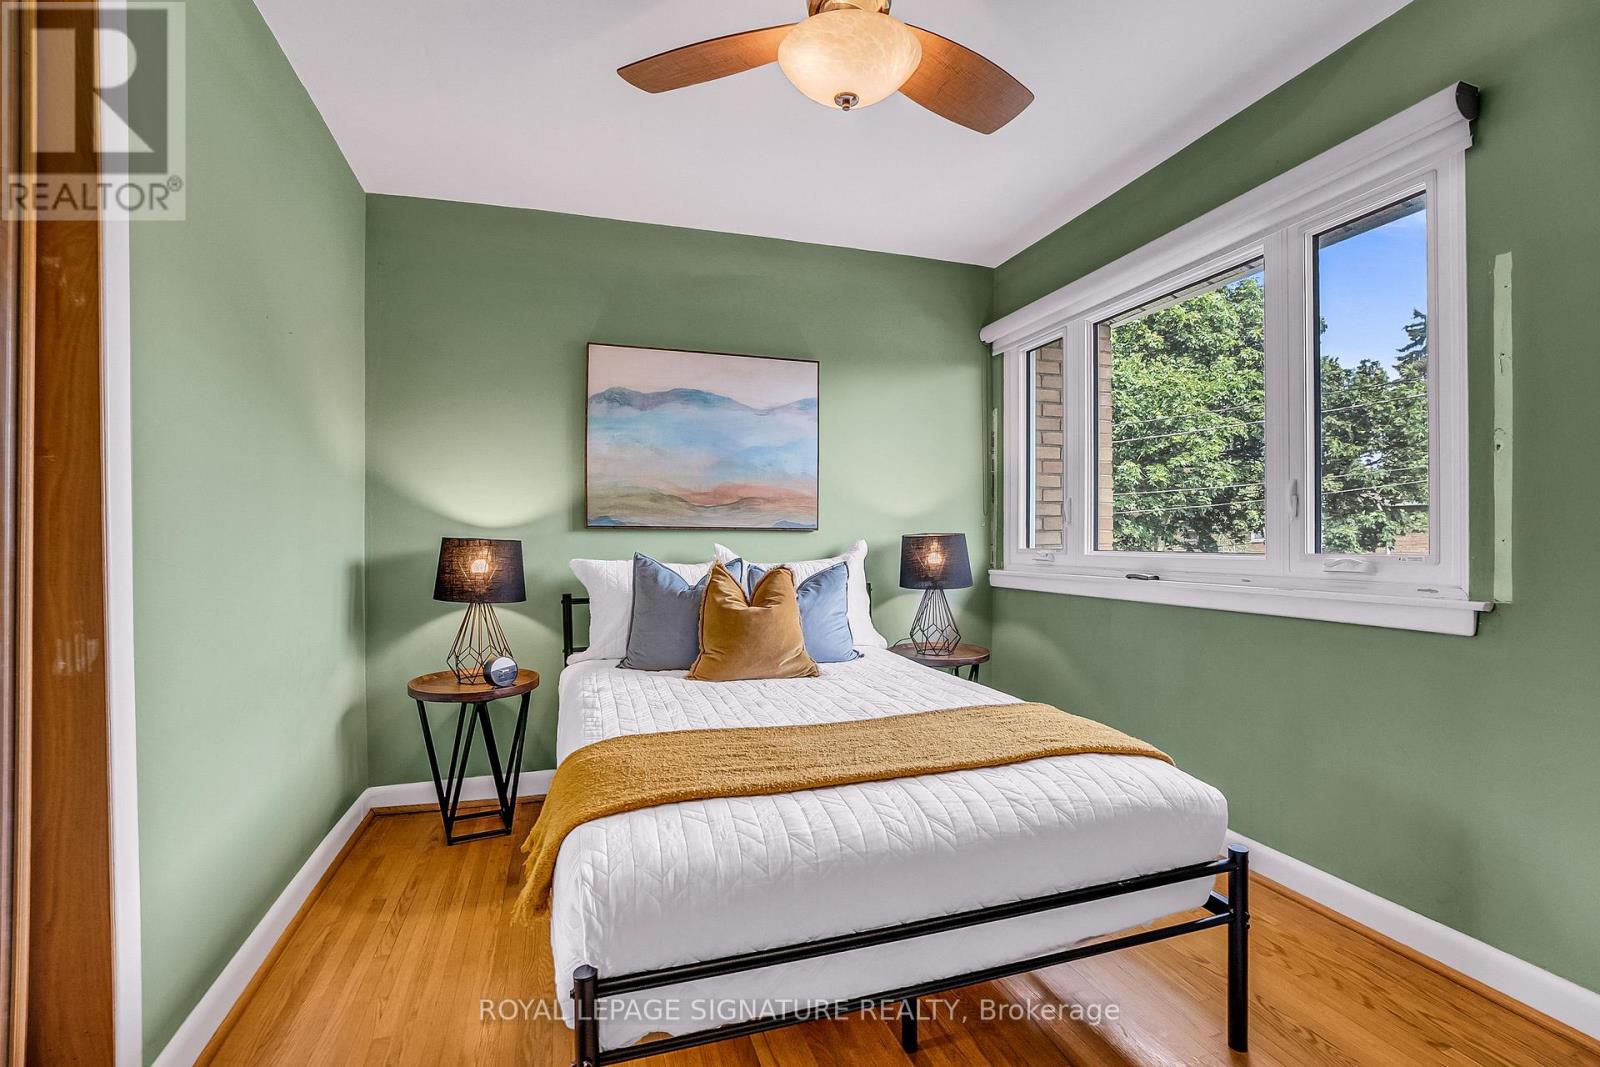
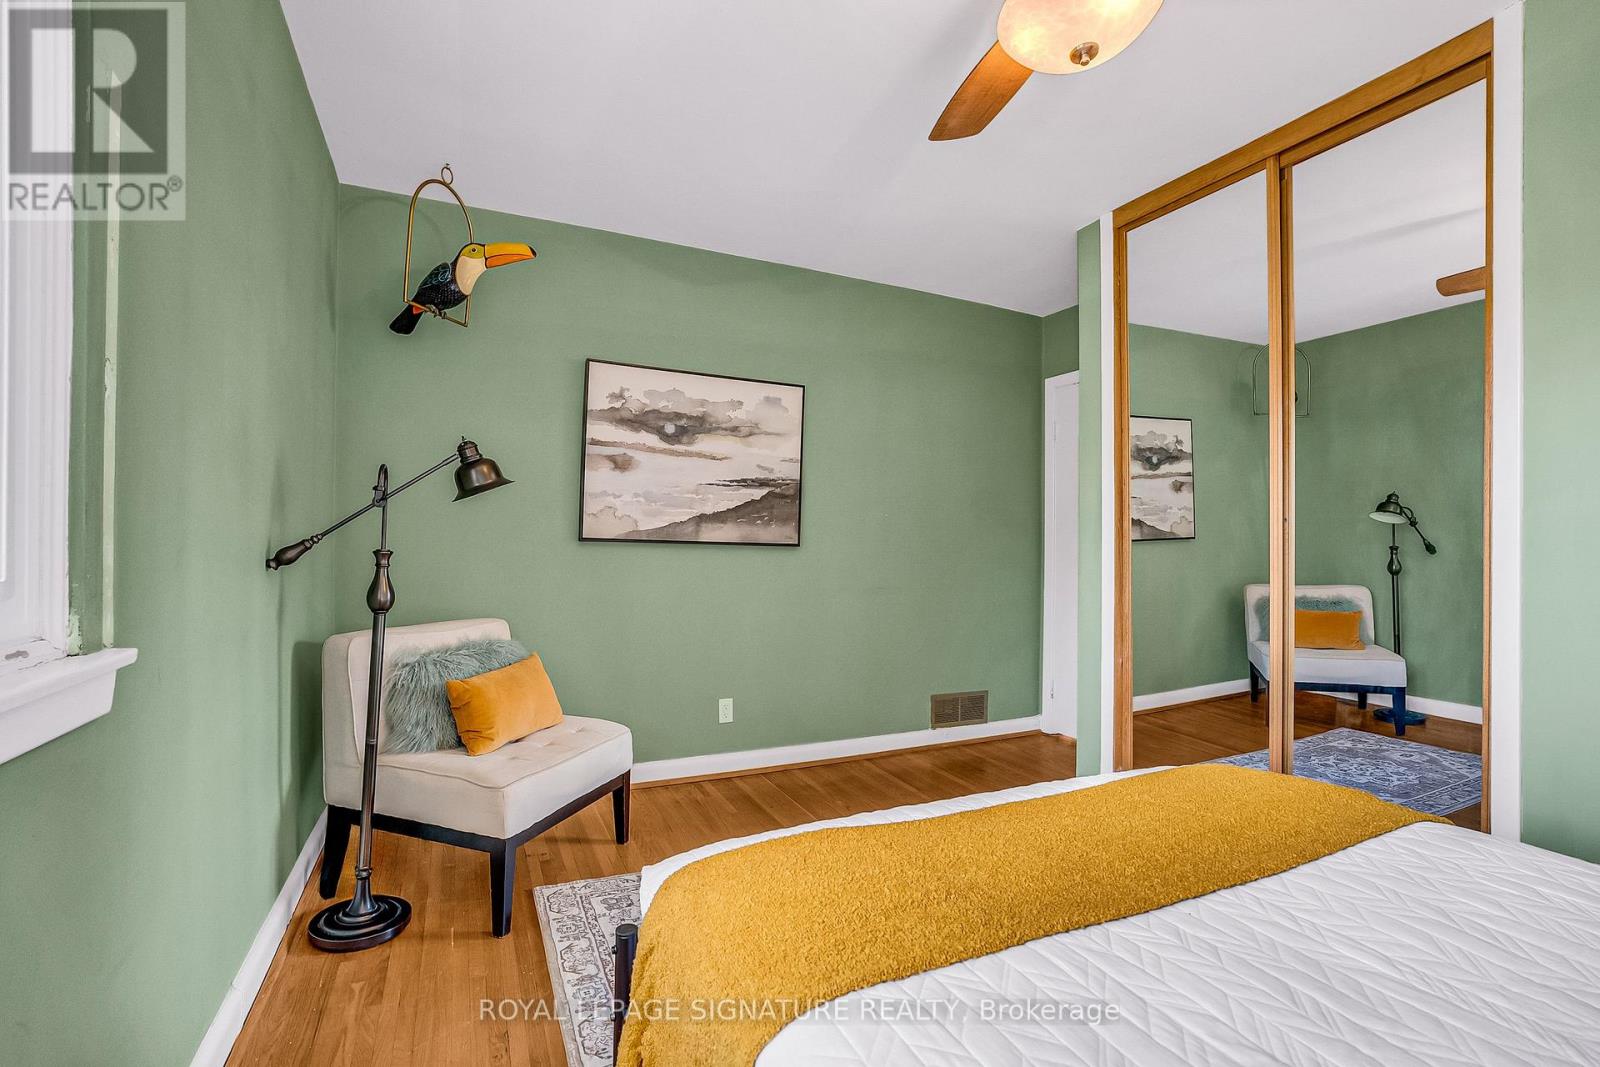
| Second Level | Primary Bedroom | 3.95 m | 3.53 m | 3.95 m x 3.53 m |
| Second Level | Bedroom 2 | 2.41 m | 3.53 m | 2.41 m x 3.53 m |
| Second Level | Bedroom 3 | 2.83 m | 3.44 m | 2.83 m x 3.44 m |
| Basement | Recreational, Games Room | 3.03 m | 7.07 m | 3.03 m x 7.07 m |
| Basement | Utility Room | 4.11 m | 3.27 m | 4.11 m x 3.27 m |
| Ground Level | Living Room | 4.53 m | 3.8 m | 4.53 m x 3.8 m |
| Ground Level | Dining Room | 3.78 m | 3.26 m | 3.78 m x 3.26 m |
| Ground Level | Kitchen | 3.32 m | 3.53 m | 3.32 m x 3.53 m |
Karen Millar
Broker
8 Sampson Mews Suite 201 The Shops At Don Mills
Toronto, Ontario M3C 0H5
Donna Slightham
Salesperson
8 Sampson Mews Suite 201 The Shops At Don Mills
Toronto, Ontario M3C 0H5

The trademarks REALTOR®, REALTORS®, and the REALTOR® logo are controlled by The Canadian Real Estate Association (CREA) and identify real estate professionals who are members of CREA. The trademarks MLS®, Multiple Listing Service® and the associated logos are owned by The Canadian Real Estate Association (CREA) and identify the quality of services provided by real estate professionals who are members of CREA. The trademark DDF® is owned by The Canadian Real Estate Association (CREA) and identifies CREA's Data Distribution Facility (DDF®)
July 25 2026 12:26:53
Toronto Real Estate Board
Royal LePage Signature Realty

© 2026 Proptech Realty Inc., Brokerage.