
Unit 2 - 240 Wilmington Avenue Toronto, Ontario M3H 5K3
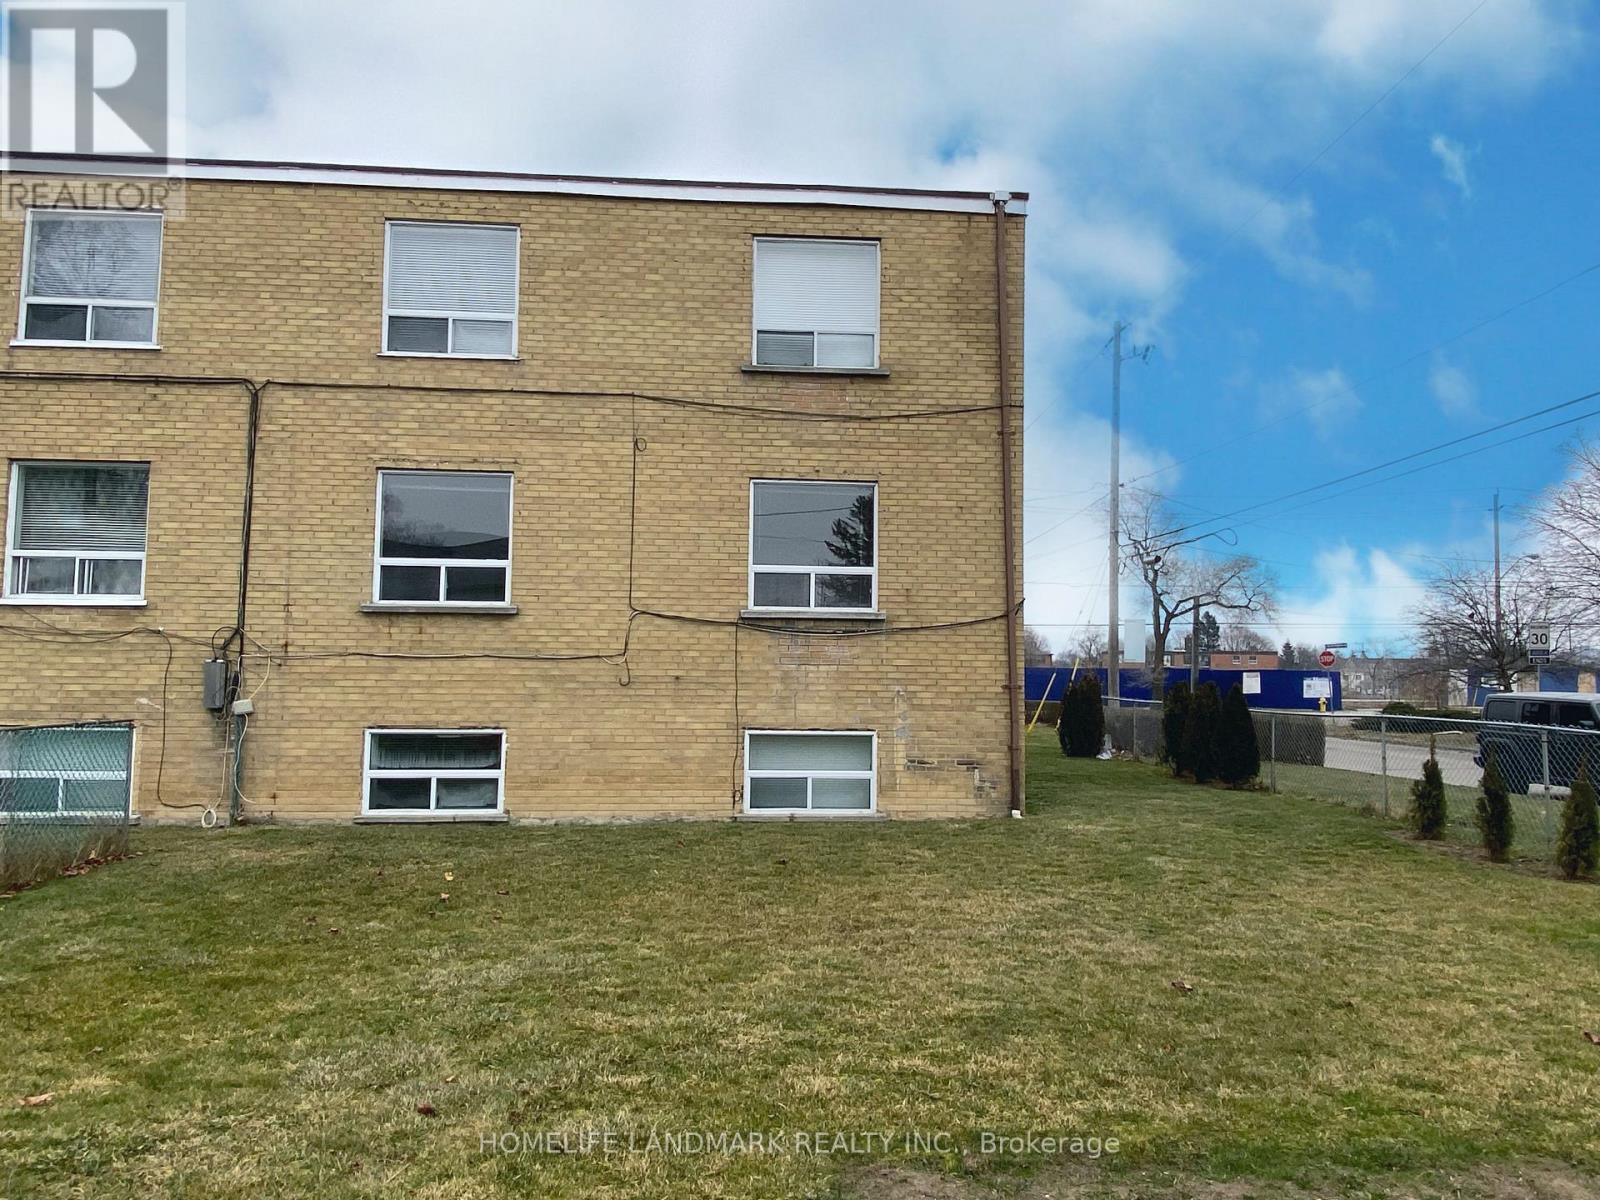

$3,000 Monthly
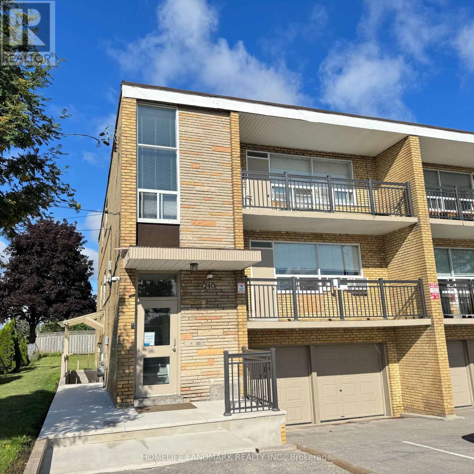
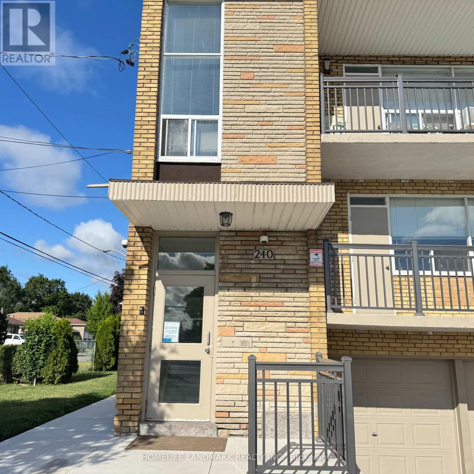
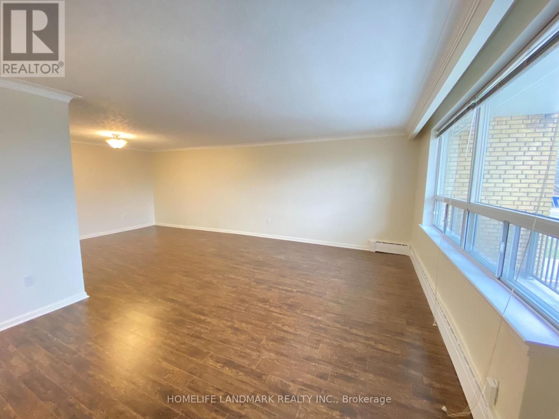
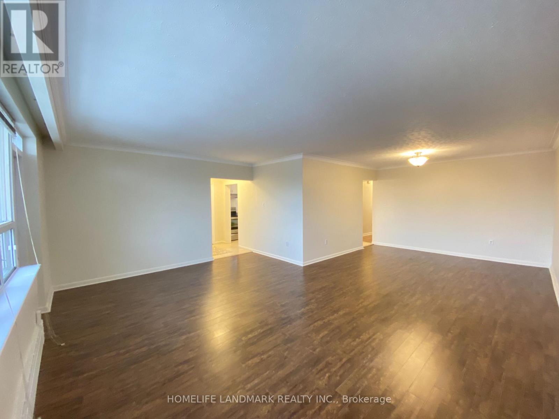
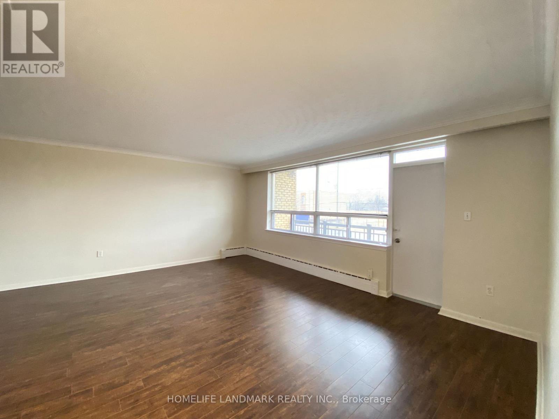
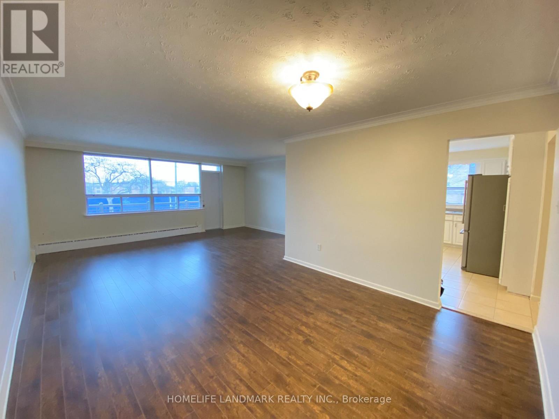
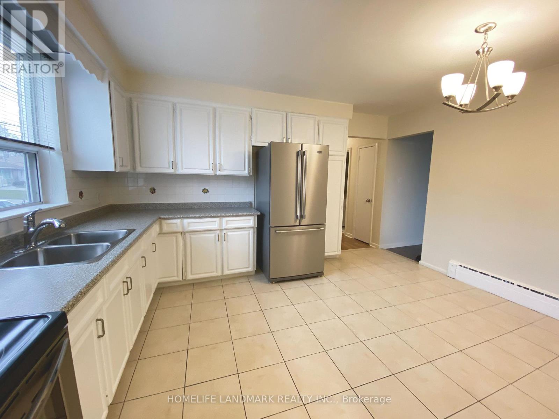
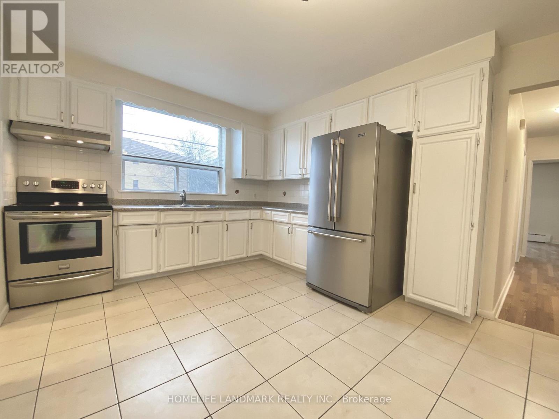
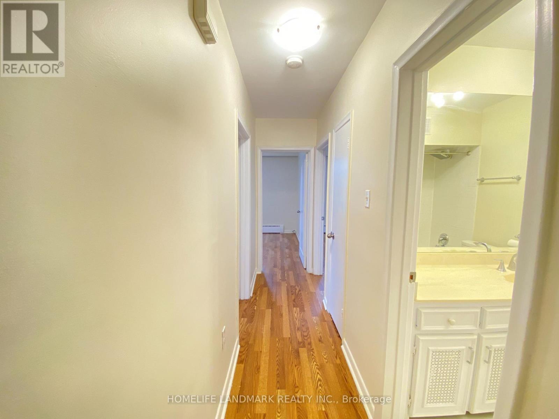
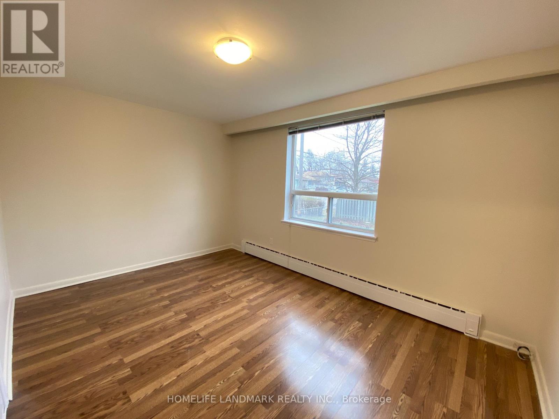
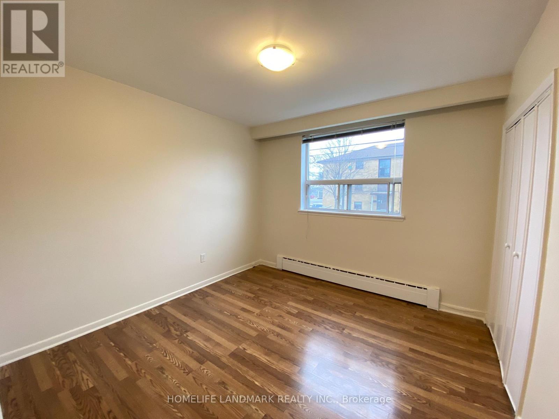
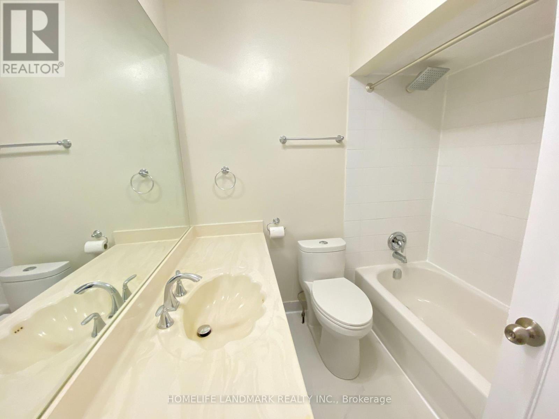
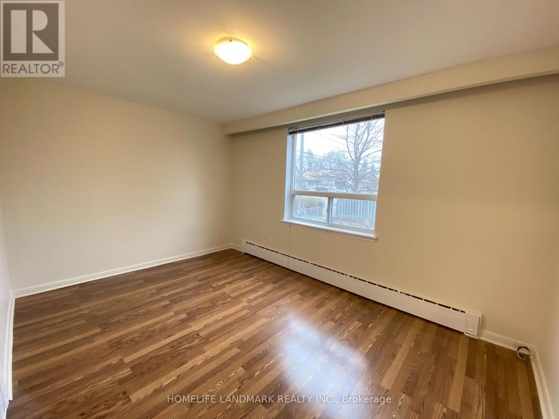
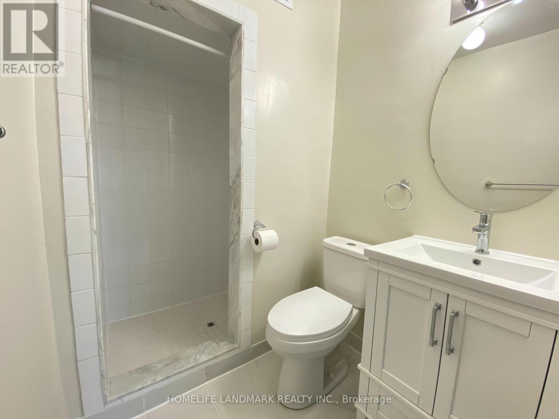
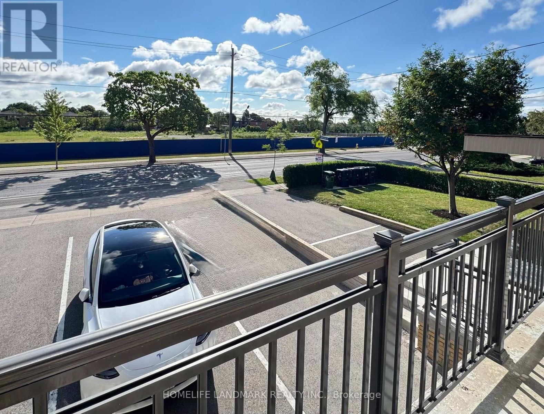
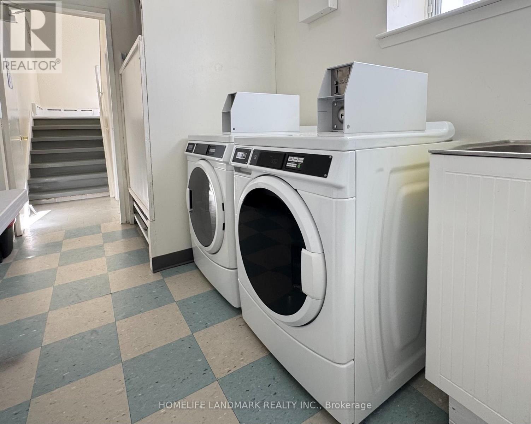
Spacious 3 Bedroom Apartment In A Well Keep Building. Spacious Living Room With Walk-Out To Balcony. Kitchen With Stainless Steel Appliances, Pantry And Breakfast Area. Generous Sized Bedrooms With Closets,Laminate Floor Throughout With 2 Full Baths. On-Site Coin Laundry.Close To Highway 401, Allen Rd, Yorkdale Mall, York University, Seneca College And Ttc. (id:60365)
Property Details
| MLS® Number | C13591670 |
| Property Type | Multi-family |
| Community Name | Bathurst Manor |
| AmenitiesNearBy | Public Transit, Schools, Park |
| Features | Laundry- Coin Operated |
| ParkingSpaceTotal | 1 |
Building
| BathroomTotal | 2 |
| BedroomsAboveGround | 3 |
| BedroomsTotal | 3 |
| BasementType | None |
| CoolingType | Wall Unit |
| ExteriorFinish | Brick |
| FlooringType | Laminate, Ceramic |
| FoundationType | Concrete |
| HeatingFuel | Oil |
| HeatingType | Radiant Heat |
| SizeInterior | 1100 - 1500 Sqft |
| Type | Triplex |
| UtilityWater | Municipal Water |
Parking
| No Garage |
Land
| Acreage | No |
| LandAmenities | Public Transit, Schools, Park |
| Sewer | Sanitary Sewer |
| SizeDepth | 128 Ft ,9 In |
| SizeFrontage | 41 Ft ,7 In |
| SizeIrregular | 41.6 X 128.8 Ft |
| SizeTotalText | 41.6 X 128.8 Ft |
Rooms
| Level | Type | Length | Width | Dimensions |
|---|---|---|---|---|
| Main Level | Living Room | 5.57 m | 4.05 m | 5.57 m x 4.05 m |
| Main Level | Dining Room | 3.76 m | 3.63 m | 3.76 m x 3.63 m |
| Main Level | Kitchen | 3.33 m | 4.3 m | 3.33 m x 4.3 m |
| Main Level | Bedroom | 4.34 m | 3.78 m | 4.34 m x 3.78 m |
| Main Level | Bedroom 2 | 4.34 m | 3.78 m | 4.34 m x 3.78 m |
| Main Level | Bedroom 3 | 3.33 m | 3.55 m | 3.33 m x 3.55 m |
George Chan
Broker
7240 Woodbine Ave Unit 103
Markham, Ontario L3R 1A4

The trademarks REALTOR®, REALTORS®, and the REALTOR® logo are controlled by The Canadian Real Estate Association (CREA) and identify real estate professionals who are members of CREA. The trademarks MLS®, Multiple Listing Service® and the associated logos are owned by The Canadian Real Estate Association (CREA) and identify the quality of services provided by real estate professionals who are members of CREA. The trademark DDF® is owned by The Canadian Real Estate Association (CREA) and identifies CREA's Data Distribution Facility (DDF®)
July 22 2026 05:28:24
Toronto Real Estate Board
Homelife Landmark Realty Inc.

© 2026 Proptech Realty Inc., Brokerage.