
1730 - 20 Inn On The Park Drive Toronto, Ontario M3C 0P8

$2,500 Monthly
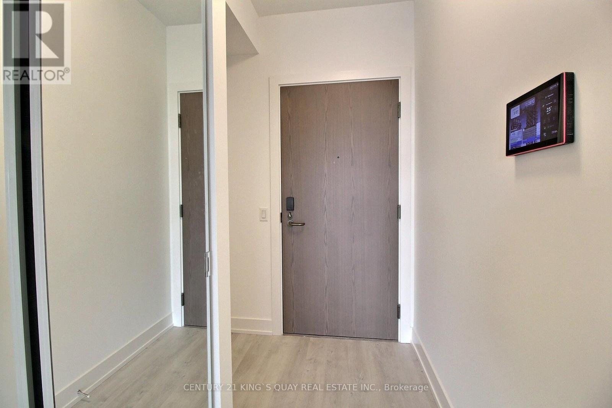
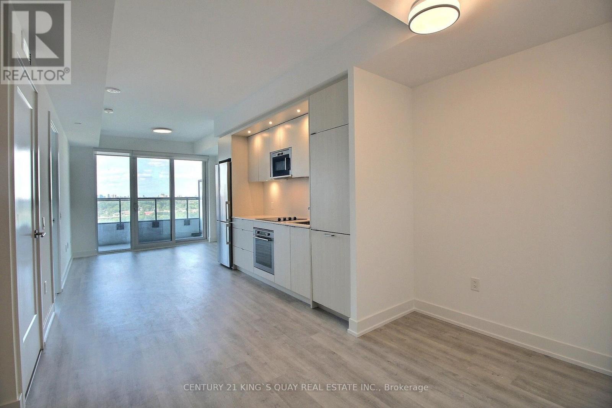
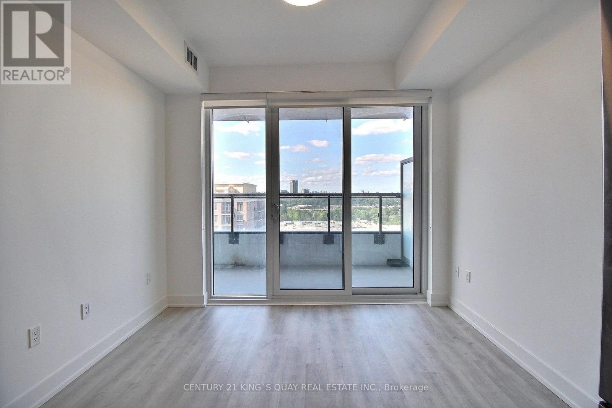
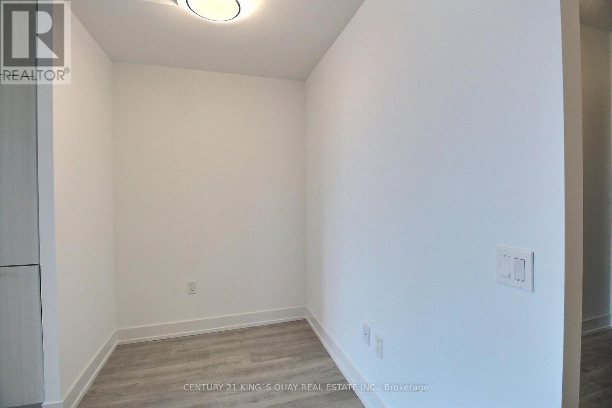
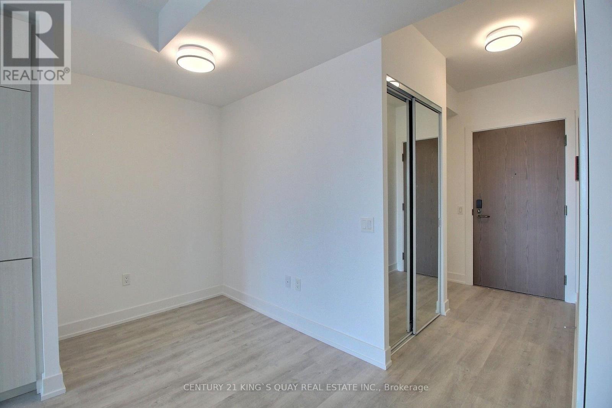
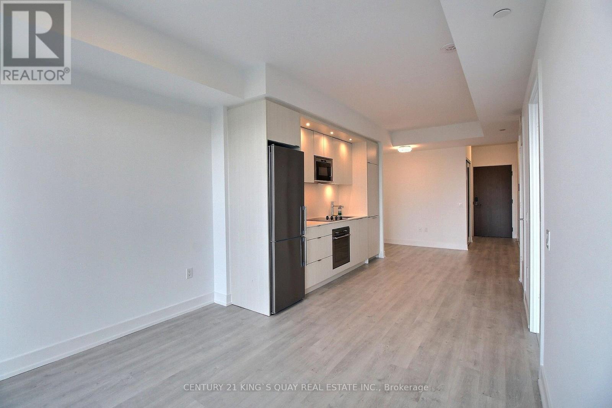
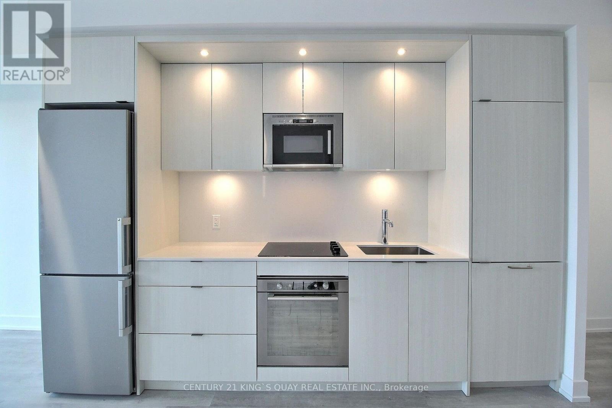
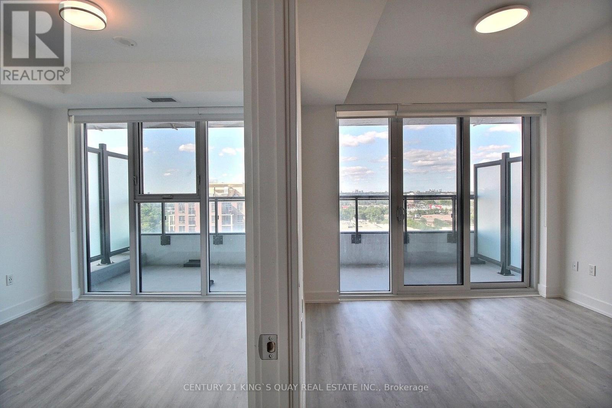
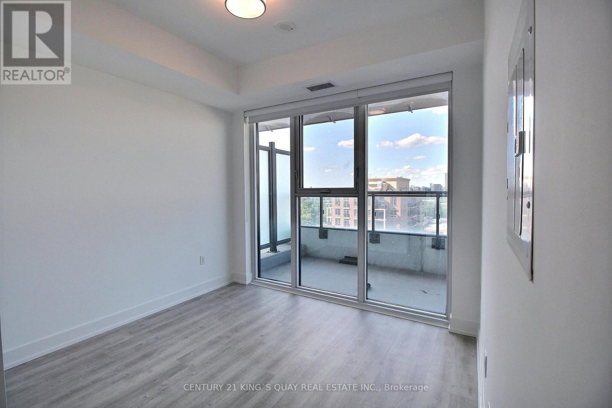
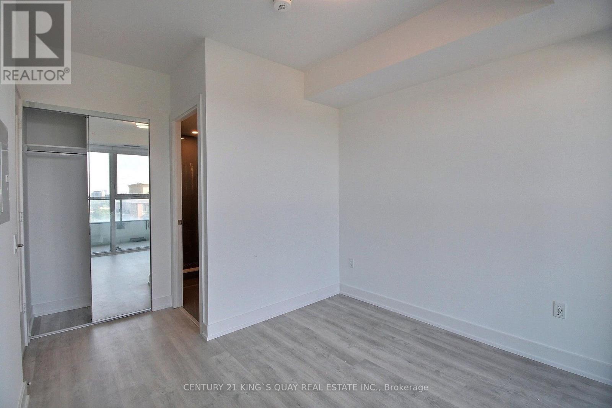
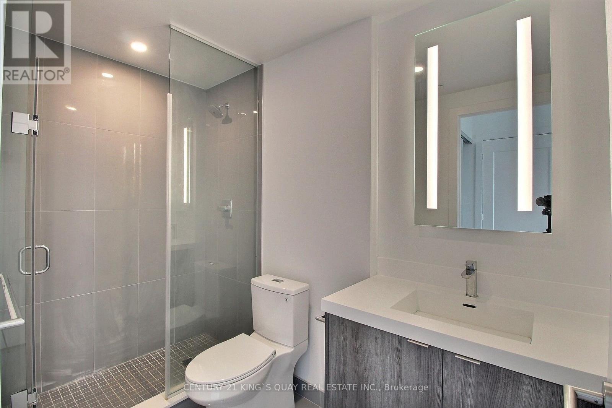
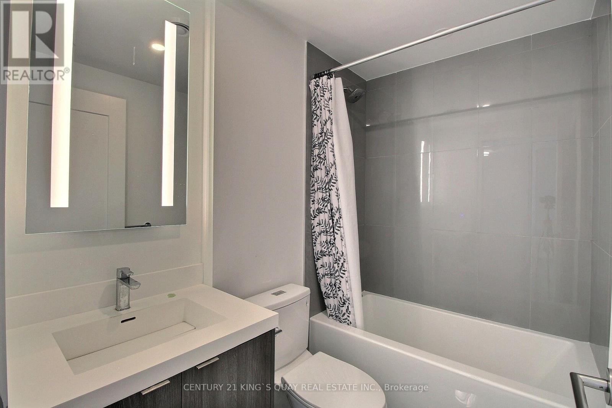
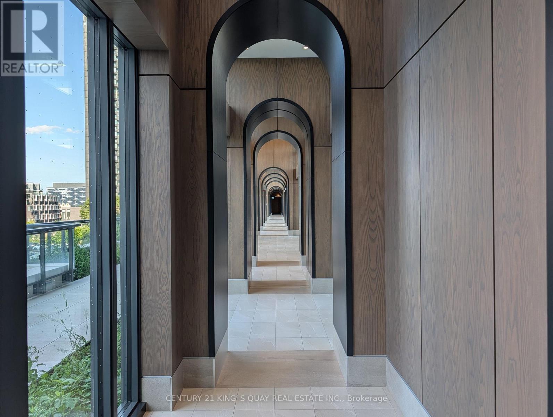
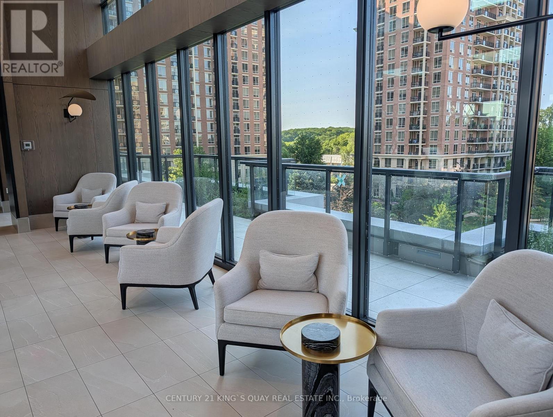
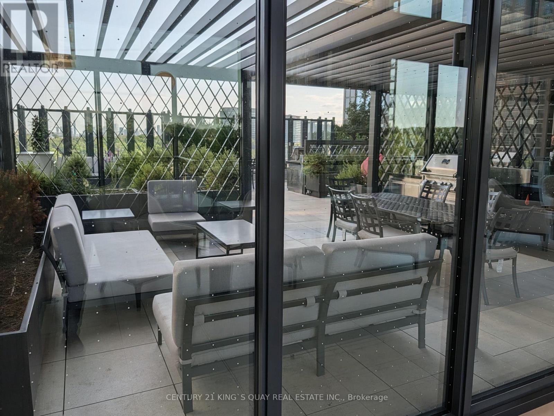
Stylish Condo at Auberge on the Park. Ideally situated at Leslie & Eglinton, this bright 1-bedroom +den, 2-bath suite offers modern urban living at its finest. The open-concept layout features expansive windows, 9-feet ceilings, a private balcony, and convenient en-suite laundry. The sleek kitchen showcases quartz countertops, stainless-steel appliances, and under-cabinet lighting. The spacious primary bedroom includes a 4-piece ensuite and ample closet space, while the foyer adds an extra storage closet for everyday ease. Enjoy one parking space and one locker, plus effortless access to the DVP, Highway 401, Gardiner, and the Crosstown LRT. Experience the perfect blend of comfort, style, and convenience in one of Toronto's most desirable communities. (id:60365)
Property Details
| MLS® Number | C13592188 |
| Property Type | Single Family |
| Community Name | Banbury-Don Mills |
| CommunityFeatures | Pets Allowed With Restrictions |
| Features | Balcony, Carpet Free |
| ParkingSpaceTotal | 1 |
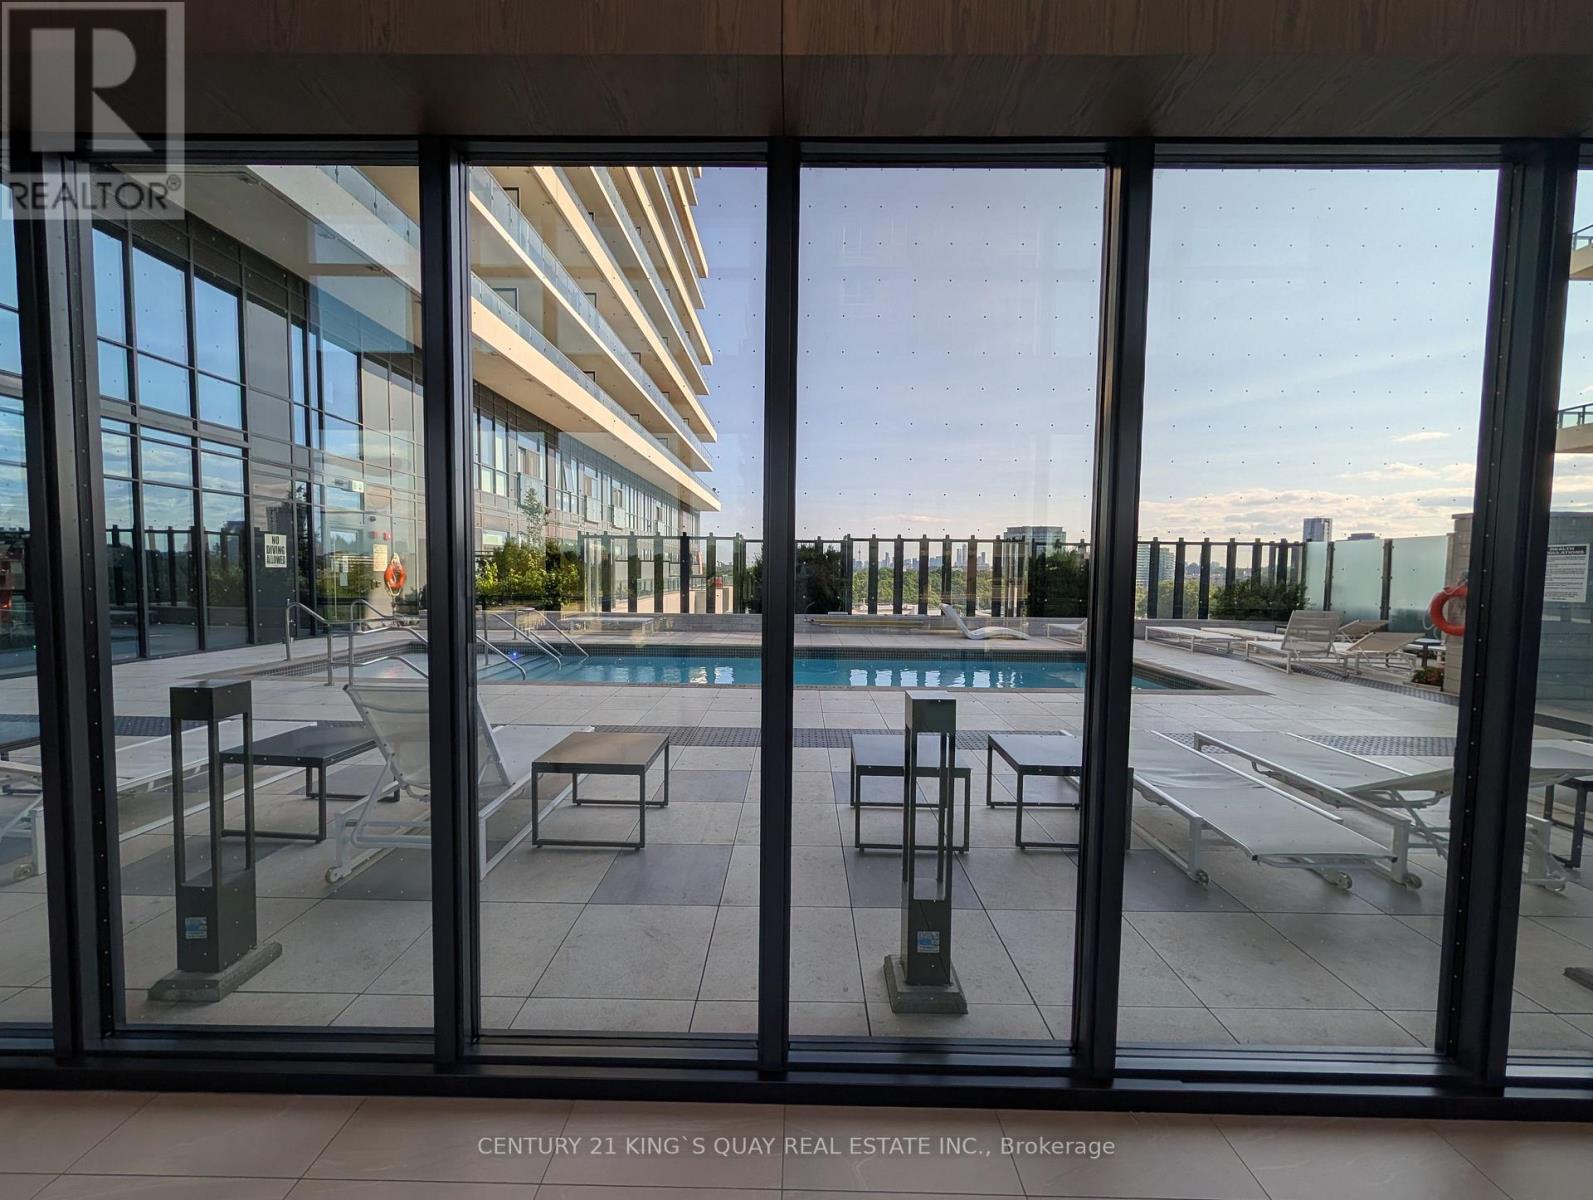
| PoolType | Outdoor Pool |
| Structure | Playground |
Building
| BathroomTotal | 2 |
| BedroomsAboveGround | 1 |
| BedroomsBelowGround | 1 |
| BedroomsTotal | 2 |
| Age | 0 To 5 Years |
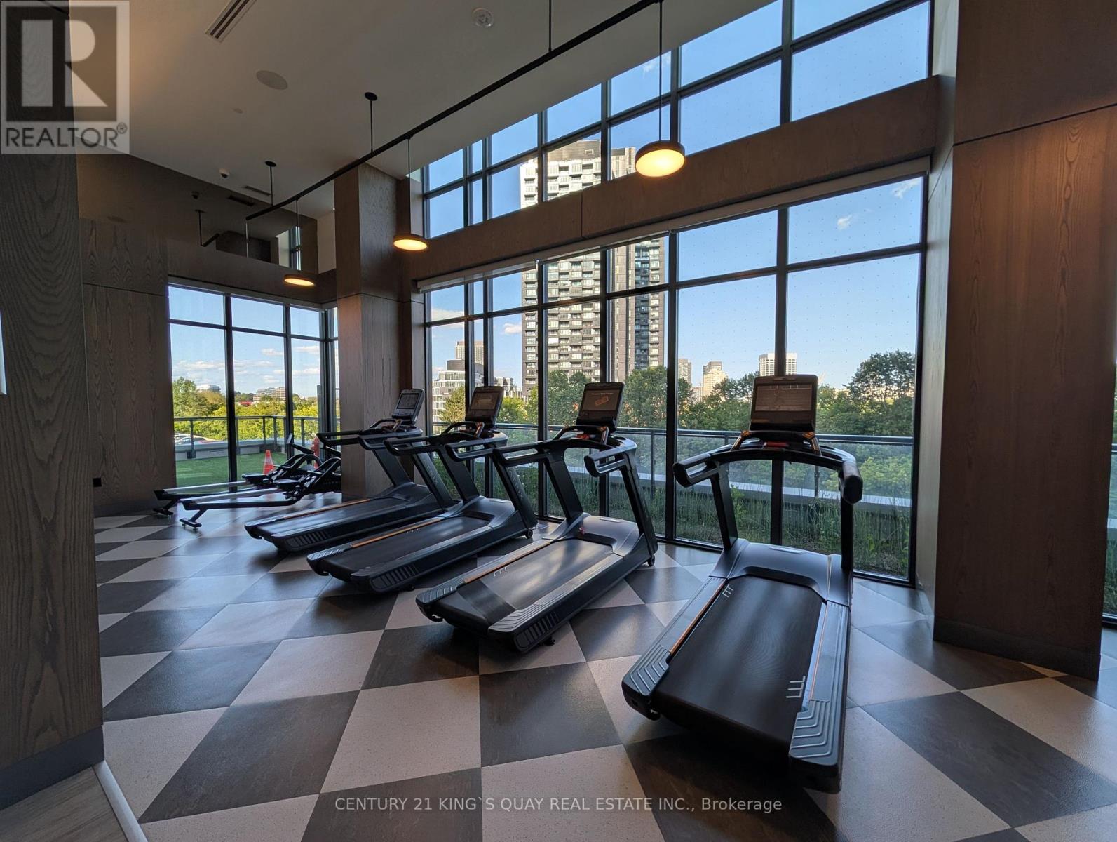
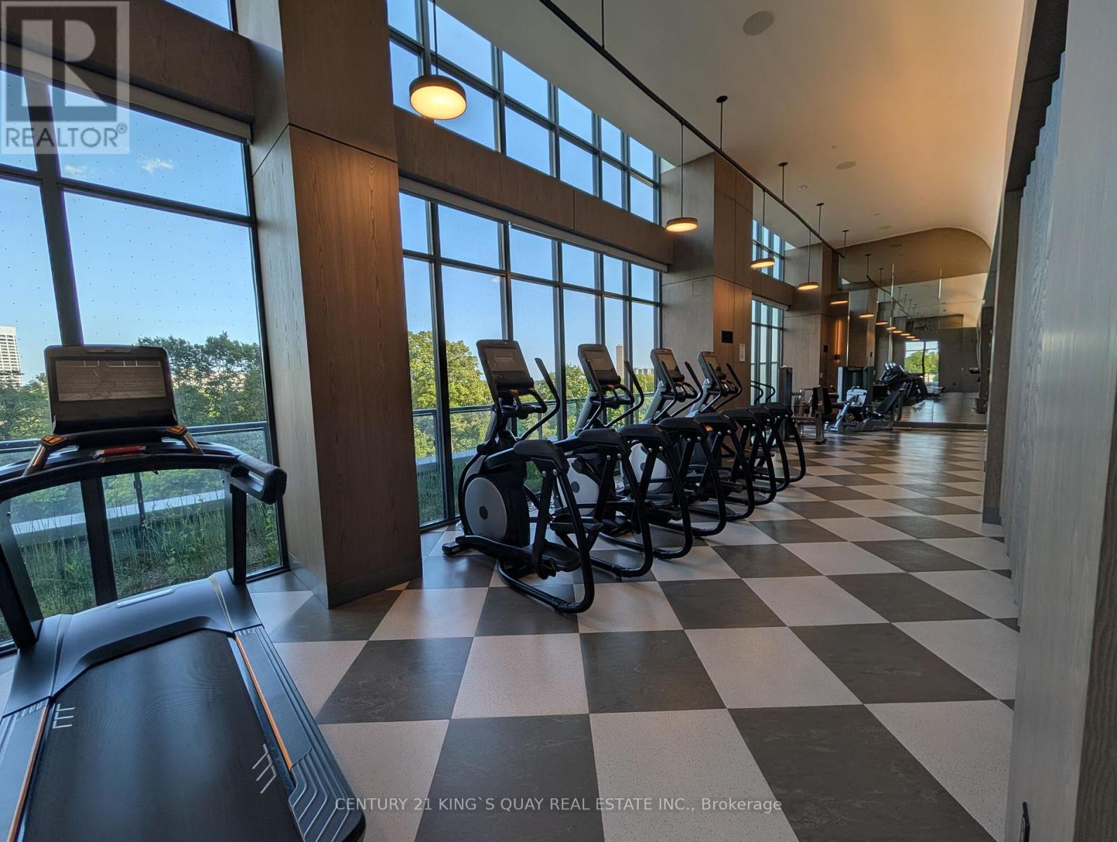
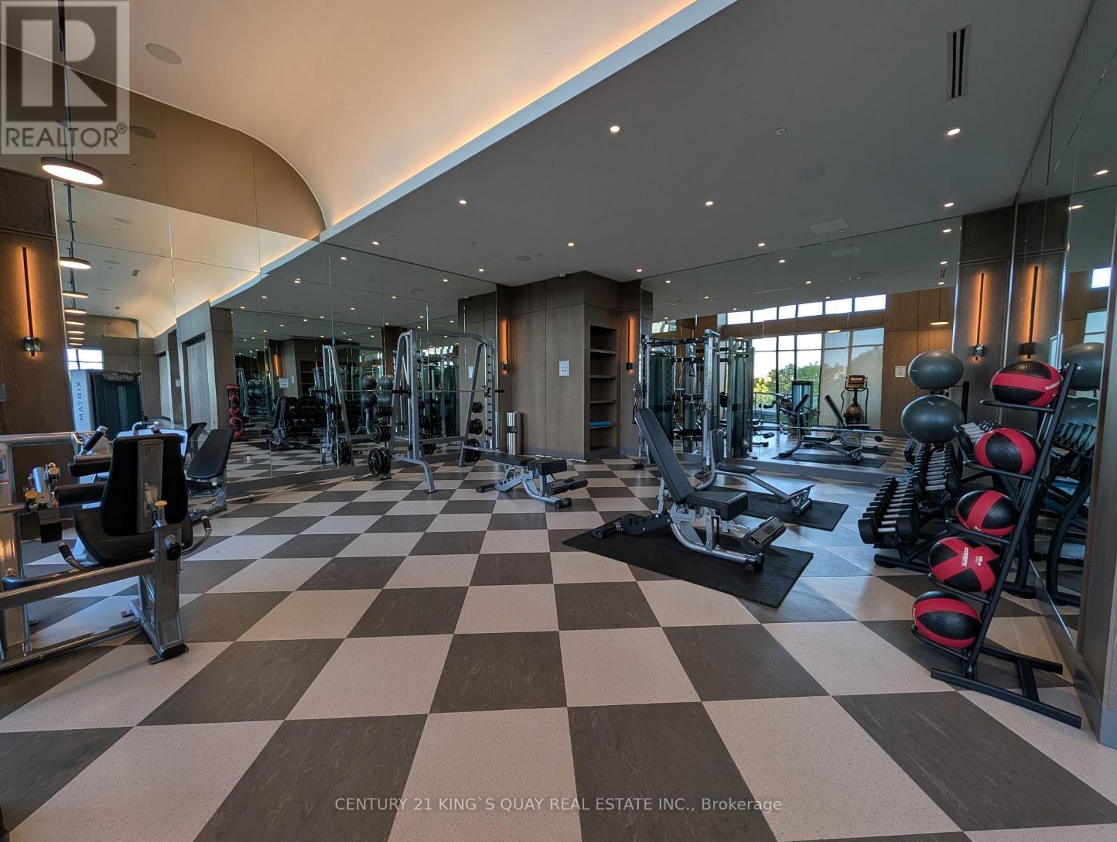
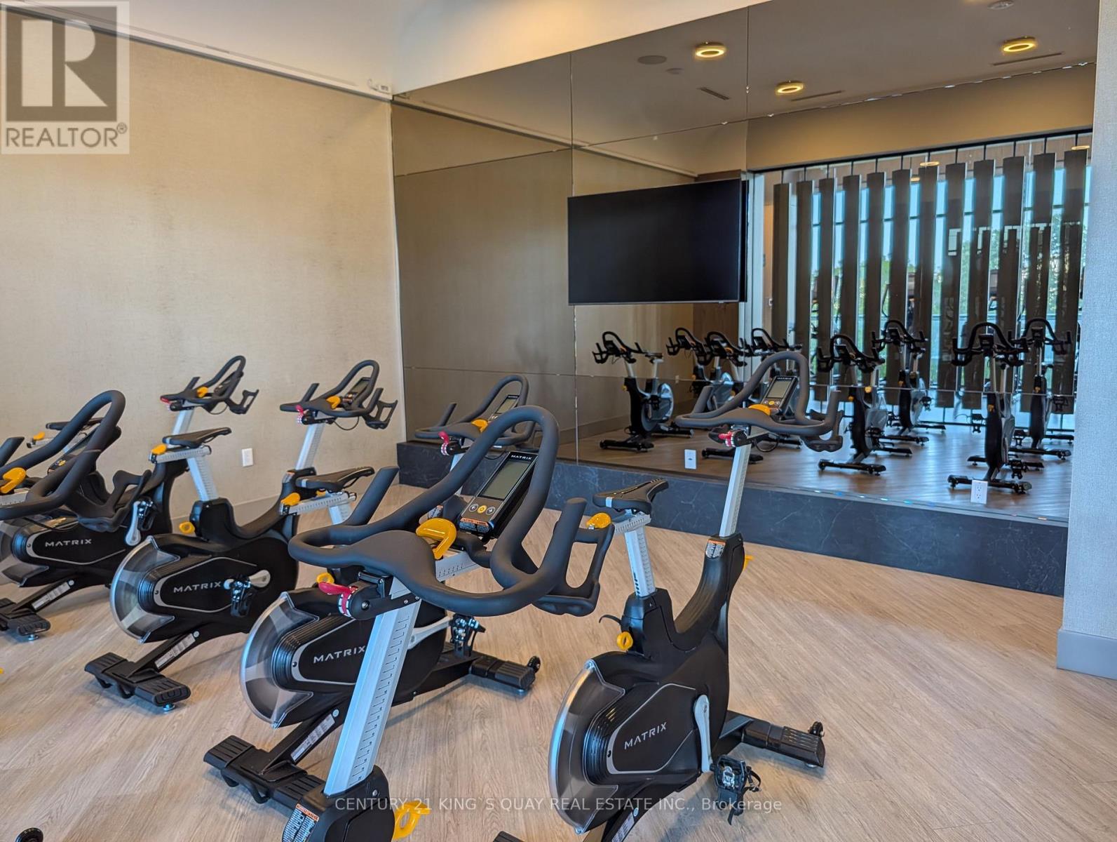
| Amenities | Exercise Centre, Party Room |
| Appliances | Oven - Built-in, Range, Dishwasher, Dryer, Stove, Washer, Window Coverings, Refrigerator |
| BasementType | None |
| CoolingType | Central Air Conditioning, Ventilation System |
| ExteriorFinish | Concrete |
| FlooringType | Hardwood, Laminate |
| HeatingFuel | Natural Gas |
| HeatingType | Forced Air |
| SizeInterior | 600 - 699 Sqft |
| Type | Apartment |
Parking
| Underground | |
| Garage |
Land
| Acreage | No |
Rooms
| Level | Type | Length | Width | Dimensions |
|---|---|---|---|---|
| Flat | Living Room | 3.19 m | 2.77 m | 3.19 m x 2.77 m |
| Flat | Dining Room | 3.46 m | 2.94 m | 3.46 m x 2.94 m |
| Flat | Kitchen | 3.46 m | 2.94 m | 3.46 m x 2.94 m |
| Flat | Primary Bedroom | 3.01 m | 2.74 m | 3.01 m x 2.74 m |
| Flat | Den | 2.28 m | 1.71 m | 2.28 m x 1.71 m |
Antony Huen Lun Chan
Broker
7303 Warden Ave #101
Markham, Ontario L3R 5Y6

The trademarks REALTOR®, REALTORS®, and the REALTOR® logo are controlled by The Canadian Real Estate Association (CREA) and identify real estate professionals who are members of CREA. The trademarks MLS®, Multiple Listing Service® and the associated logos are owned by The Canadian Real Estate Association (CREA) and identify the quality of services provided by real estate professionals who are members of CREA. The trademark DDF® is owned by The Canadian Real Estate Association (CREA) and identifies CREA's Data Distribution Facility (DDF®)
July 22 2026 02:30:41
Toronto Real Estate Board
Century 21 King's Quay Real Estate Inc.

© 2026 Proptech Realty Inc., Brokerage.