
77 Glenburn Avenue Toronto, Ontario M4B 2X7

$3,795 Monthly
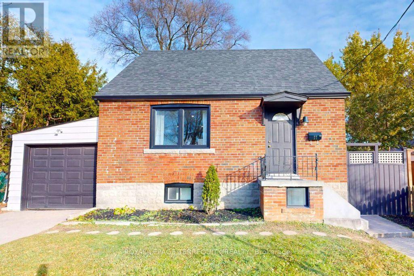
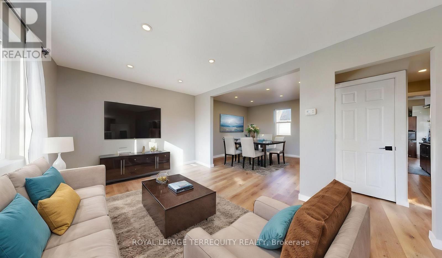
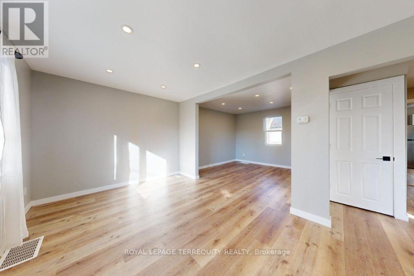
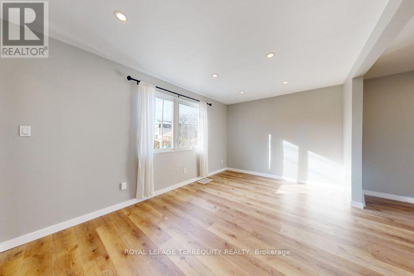
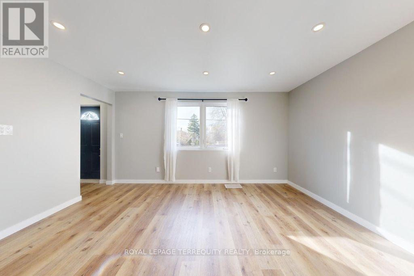
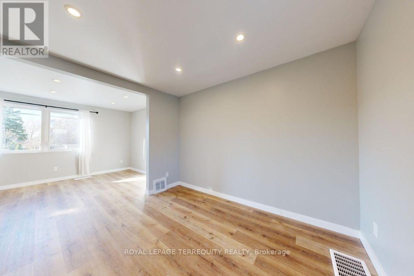
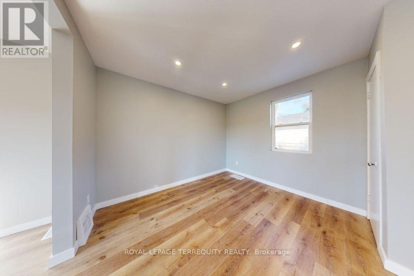
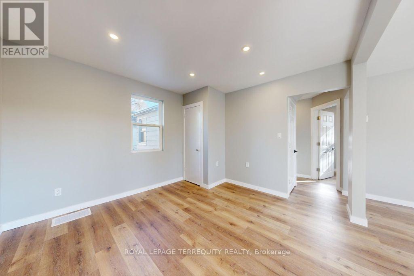
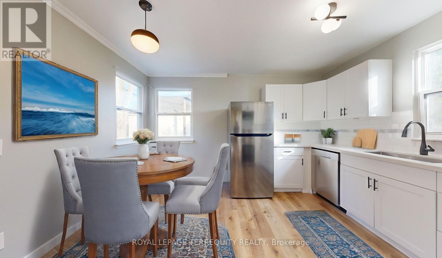
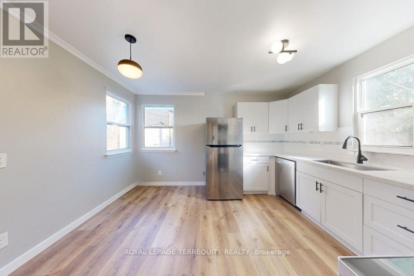
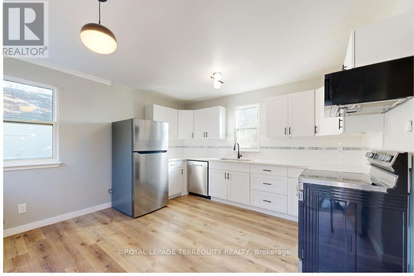
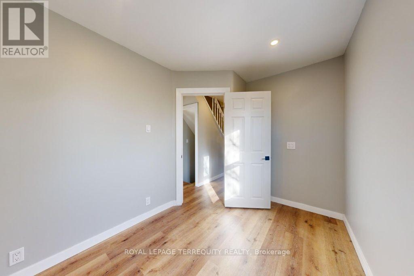
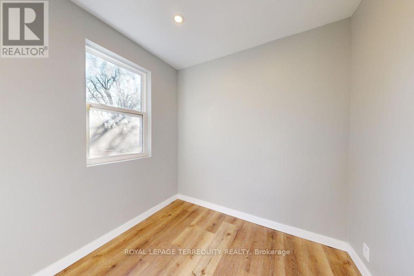
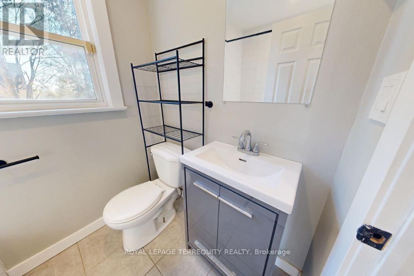
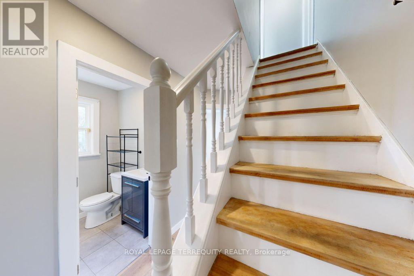
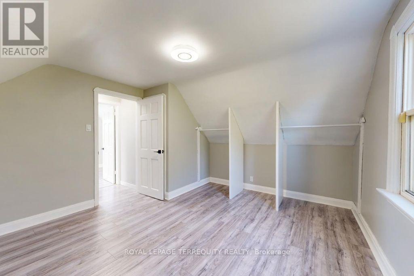
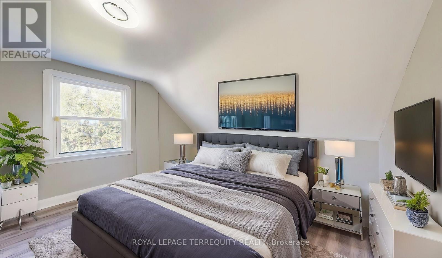
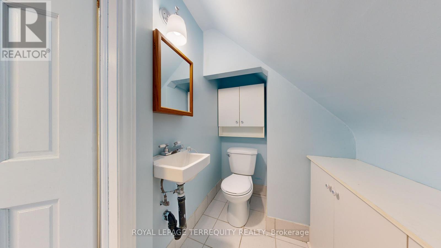
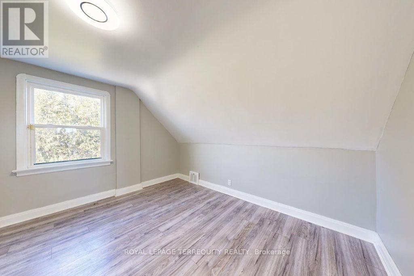
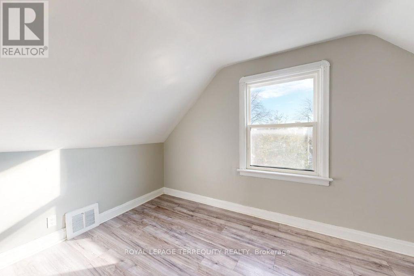
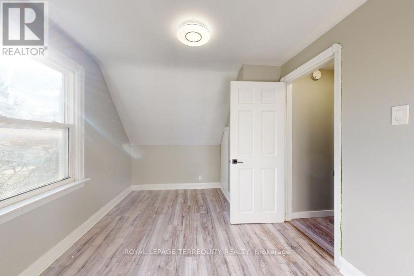
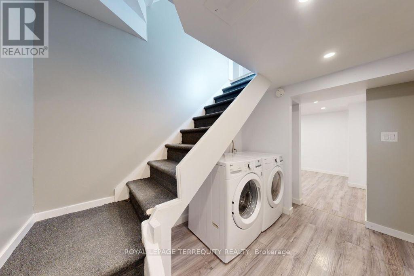
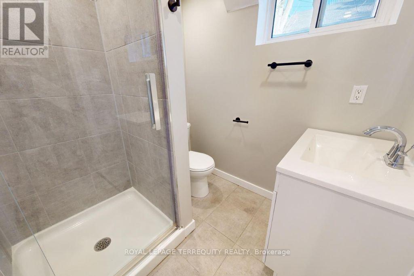
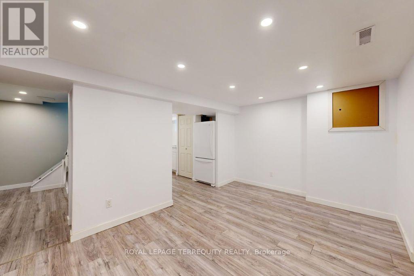
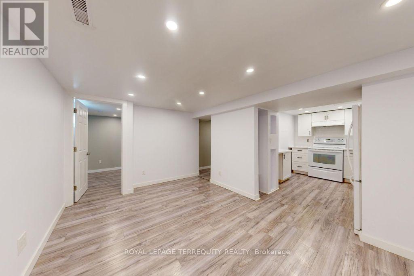
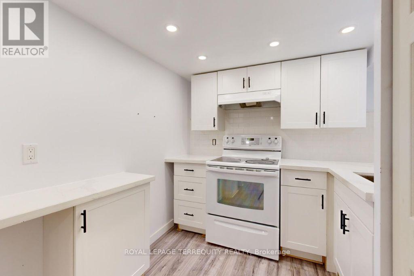
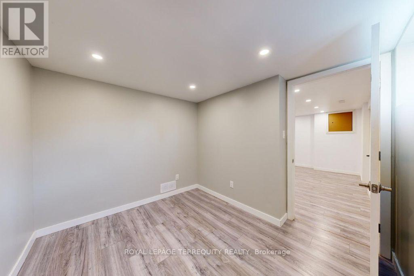
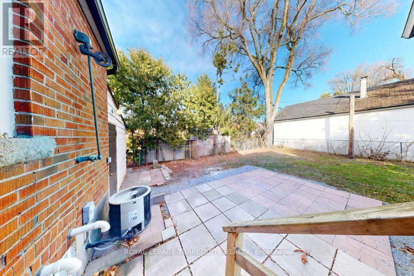
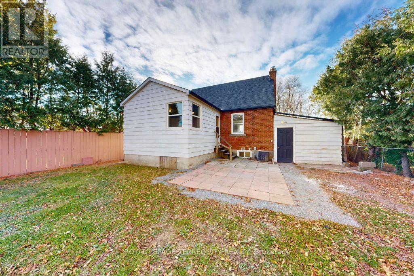
Welcome to this renovated 3+1 bedroom, 2.5 bathroom home in the sought-after Topham Park community. Featuring a modern kitchen with quartz counters and newer appliances (2022), the main level offers bright, functional living space ideal for everyday family life. The fully finished lower level includes a bedroom, kitchen, and living area, making it well suited for shared multi-generational living or extended family use. (No separate basement entrance.) Freshly painted, this home also offers a private, fenced backyard, garage, and parking for 3 cars. Close to schools, parks, ravine trails, and transit. This home combines comfort, flexibility, and convenience in a highly desirable neighbourhood. Some photos are virtually staged. (id:60365)
Property Details
| MLS® Number | E13592228 |
| Property Type | Single Family |
| Community Name | O'Connor-Parkview |
| AmenitiesNearBy | Public Transit, Place Of Worship, Schools, Park |
| ParkingSpaceTotal | 3 |
| Structure | Patio(s) |
Building
| BathroomTotal | 3 |
| BedroomsAboveGround | 3 |
| BedroomsBelowGround | 1 |
| BedroomsTotal | 4 |
| Appliances | Dishwasher, Dryer, Microwave, Range, Two Stoves, Washer, Window Coverings, Two Refrigerators |
| BasementDevelopment | Finished |
| BasementType | Full (finished) |
| ConstructionStyleAttachment | Detached |
| CoolingType | Central Air Conditioning |
| ExteriorFinish | Brick, Aluminum Siding |
| FlooringType | Laminate |
| FoundationType | Concrete |
| HalfBathTotal | 1 |
| HeatingFuel | Natural Gas |
| HeatingType | Forced Air |
| StoriesTotal | 2 |
| SizeInterior | 700 - 1100 Sqft |
| Type | House |
| UtilityWater | Municipal Water |
Parking
| Attached Garage | |
| Garage |
Land
| Acreage | No |
| FenceType | Fenced Yard |
| LandAmenities | Public Transit, Place Of Worship, Schools, Park |
| Sewer | Sanitary Sewer |
Rooms
| Level | Type | Length | Width | Dimensions |
|---|---|---|---|---|
| Second Level | Primary Bedroom | 4.2 m | 3.6 m | 4.2 m x 3.6 m |
| Second Level | Bedroom 2 | 4.3 m | 2.6 m | 4.3 m x 2.6 m |
| Basement | Living Room | 4.3 m | 2.9 m | 4.3 m x 2.9 m |
| Basement | Kitchen | 3.2 m | 2.4 m | 3.2 m x 2.4 m |
| Basement | Bedroom | 2.8 m | 2.4 m | 2.8 m x 2.4 m |
| Main Level | Living Room | 4.6 m | 3 m | 4.6 m x 3 m |
| Main Level | Dining Room | 3.5 m | 3.3 m | 3.5 m x 3.3 m |
| Main Level | Kitchen | 4 m | 3.8 m | 4 m x 3.8 m |
| Main Level | Bedroom 3 | 3.1 m | 2.3 m | 3.1 m x 2.3 m |
Tammy Dewhirst
Broker
800 King Street W Unit 102
Toronto, Ontario M5V 3M7
Gavin Dewhirst
Salesperson
800 King Street W Unit 102
Toronto, Ontario M5V 3M7

The trademarks REALTOR®, REALTORS®, and the REALTOR® logo are controlled by The Canadian Real Estate Association (CREA) and identify real estate professionals who are members of CREA. The trademarks MLS®, Multiple Listing Service® and the associated logos are owned by The Canadian Real Estate Association (CREA) and identify the quality of services provided by real estate professionals who are members of CREA. The trademark DDF® is owned by The Canadian Real Estate Association (CREA) and identifies CREA's Data Distribution Facility (DDF®)
July 22 2026 02:32:17
Toronto Real Estate Board
Royal LePage Terrequity Realty

© 2026 Proptech Realty Inc., Brokerage.