
23 Spruce Pine Crescent Vaughan, Ontario L6A 4T3

$3,800 Monthly
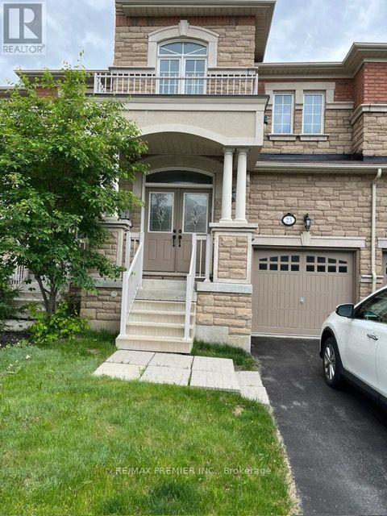
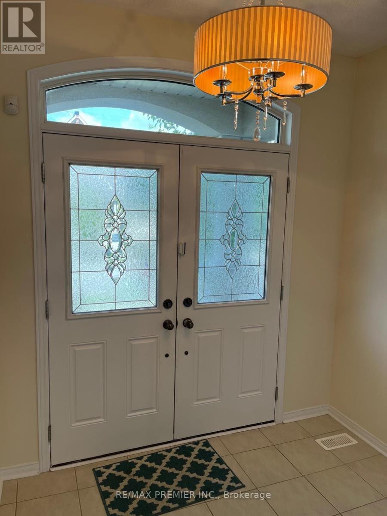
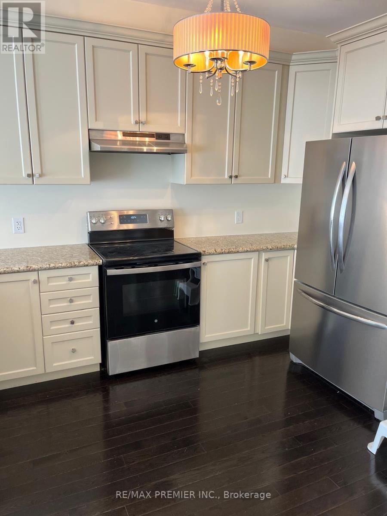
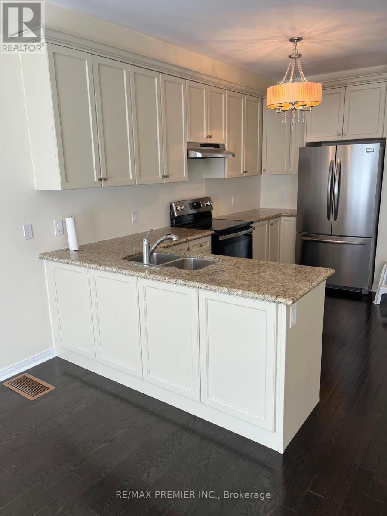
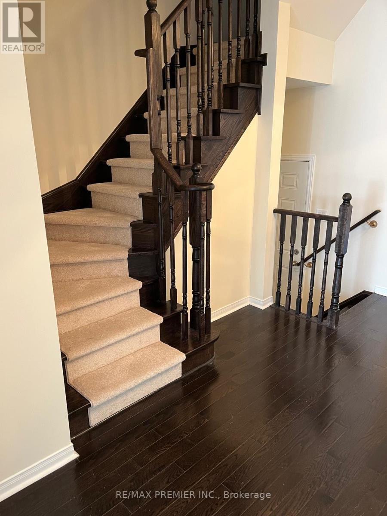
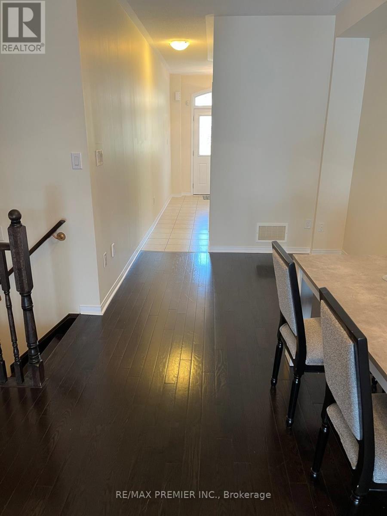
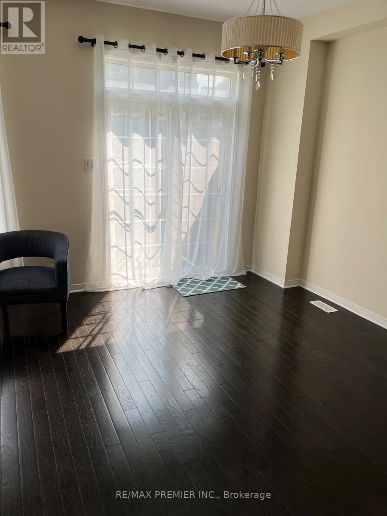
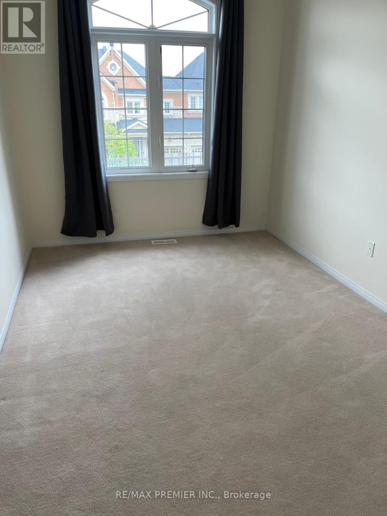
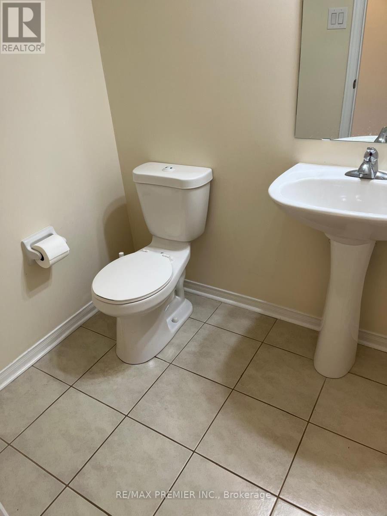
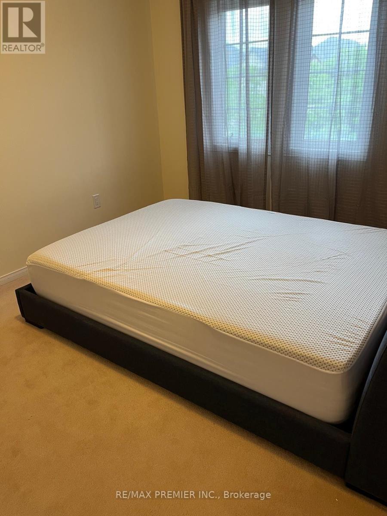
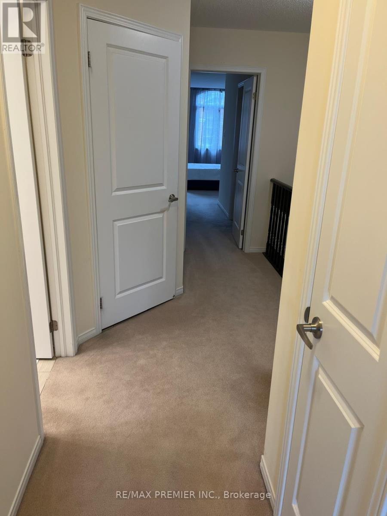
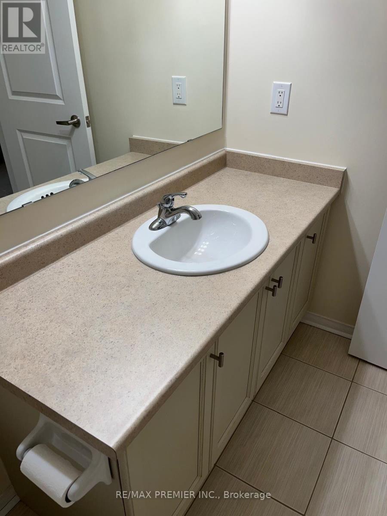
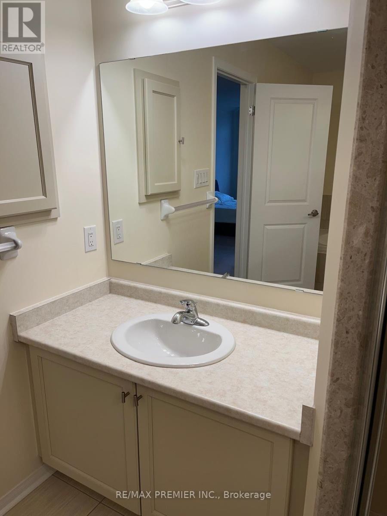
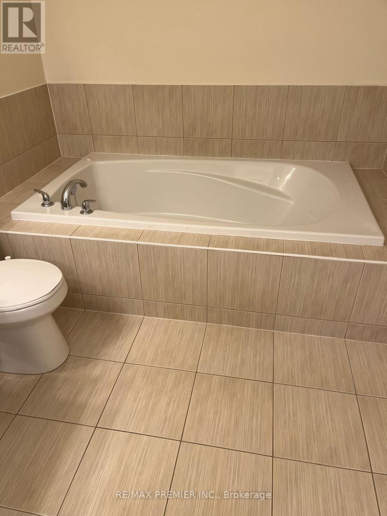
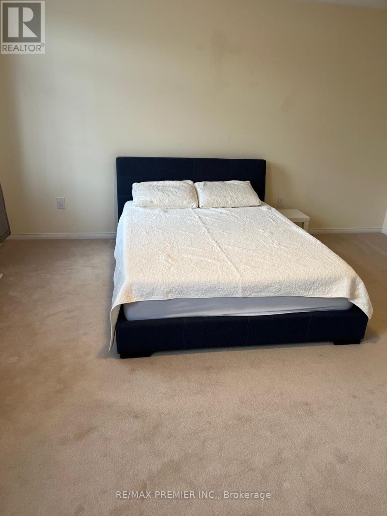
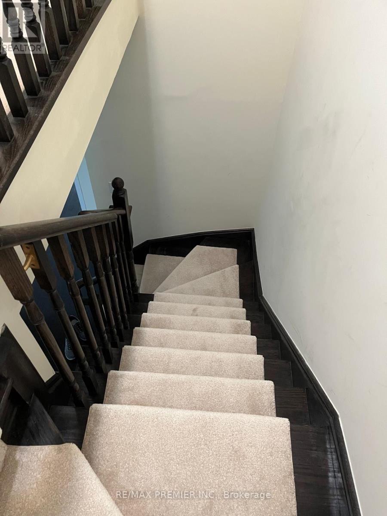
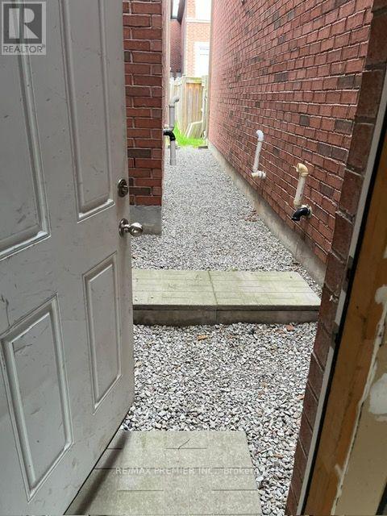
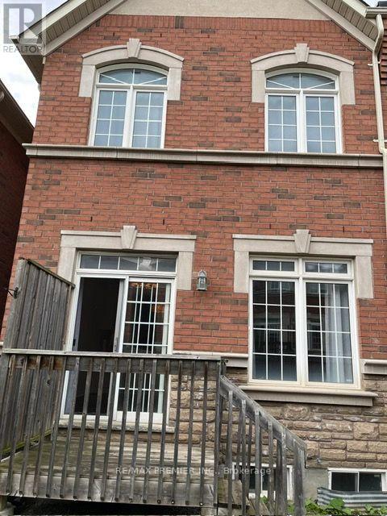
Located in the highly sought-after Thornhill Valley neighbourhood of Vaughan, this classic executive townhome is bright, spacious, and impeccably maintained. Just under 2,000 sq ft, featuring solid hardwood floors on main level, granite countertops. Enjoy stainless steel appliances, 9 ceilings on the main floor, a functional layout with access from the garage and generously sized bedrooms. The primary bedroom boasts a large walk-in closet and a 5-piece ensuite. Minutes to Vaughan Subway Station, Rutherford GO, York University, top-rated schools, shopping, dining, parks, trails, golf, public transit, and Hwys 400 & 407. Enjoy all the amenities and convenience this beautiful home offers! Entire house included in lease. Move in and enjoy! (id:60365)
Property Details
| MLS® Number | N13592150 |
| Property Type | Single Family |
| Community Name | Patterson |
| ParkingSpaceTotal | 2 |
Building
| BathroomTotal | 3 |
| BedroomsAboveGround | 3 |
| BedroomsTotal | 3 |
| Appliances | Central Vacuum, Dishwasher, Dryer, Stove, Washer, Window Coverings, Refrigerator |
| BasementType | Full |
| ConstructionStyleAttachment | Attached |
| CoolingType | Central Air Conditioning |
| ExteriorFinish | Brick, Stone |
| FlooringType | Hardwood, Carpeted |
| FoundationType | Concrete |
| HalfBathTotal | 1 |
| HeatingFuel | Natural Gas |
| HeatingType | Forced Air |
| StoriesTotal | 2 |
| SizeInterior | 1500 - 2000 Sqft |
| Type | Row / Townhouse |
| UtilityWater | Municipal Water |
Parking
| Garage |
Land
| Acreage | No |
| Sewer | Sanitary Sewer |
| SizeDepth | 109 Ft ,10 In |
| SizeFrontage | 20 Ft |
| SizeIrregular | 20 X 109.9 Ft |
| SizeTotalText | 20 X 109.9 Ft |
Rooms
| Level | Type | Length | Width | Dimensions |
|---|---|---|---|---|
| Second Level | Primary Bedroom | 4.99 m | 4.56 m | 4.99 m x 4.56 m |
| Second Level | Bedroom 2 | 4.2 m | 2.77 m | 4.2 m x 2.77 m |
| Second Level | Bedroom 3 | 4.12 m | 2.77 m | 4.12 m x 2.77 m |
| Main Level | Living Room | 6.88 m | 2.92 m | 6.88 m x 2.92 m |
| Main Level | Dining Room | 6.88 m | 2.92 m | 6.88 m x 2.92 m |
| Main Level | Kitchen | 3.96 m | 2.15 m | 3.96 m x 2.15 m |
| Main Level | Eating Area | 2.65 m | 2.16 m | 2.65 m x 2.16 m |
| Main Level | Great Room | 2.99 m | 6 m | 2.99 m x 6 m |
https://www.realtor.ca/real-estate/30064647/23-spruce-pine-crescent-vaughan-patterson-patterson
Vince Guido
Salesperson
8551 Weston Rd, Unit 4
Vaughan, Ontario L4L 9R4

The trademarks REALTOR®, REALTORS®, and the REALTOR® logo are controlled by The Canadian Real Estate Association (CREA) and identify real estate professionals who are members of CREA. The trademarks MLS®, Multiple Listing Service® and the associated logos are owned by The Canadian Real Estate Association (CREA) and identify the quality of services provided by real estate professionals who are members of CREA. The trademark DDF® is owned by The Canadian Real Estate Association (CREA) and identifies CREA's Data Distribution Facility (DDF®)
July 22 2026 02:34:23
Toronto Real Estate Board
RE/MAX Premier Inc.

© 2026 Proptech Realty Inc., Brokerage.