
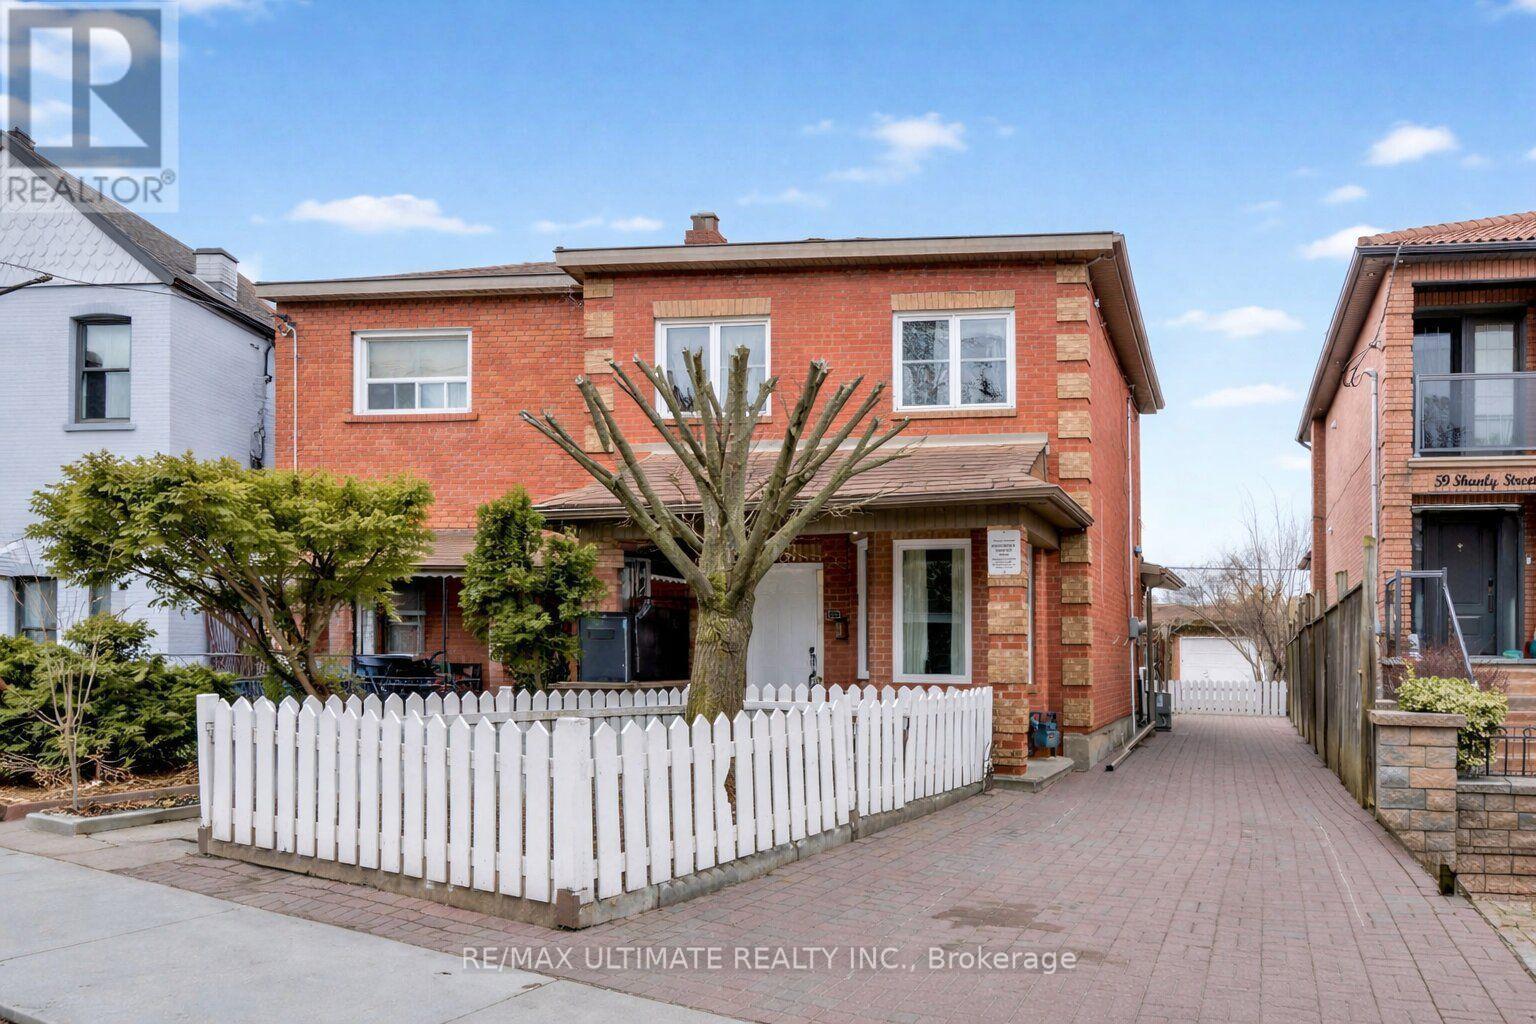
2nd Floor - 57 Shanly Street Toronto, Ontario M6H 1S4

$2,000 Monthly
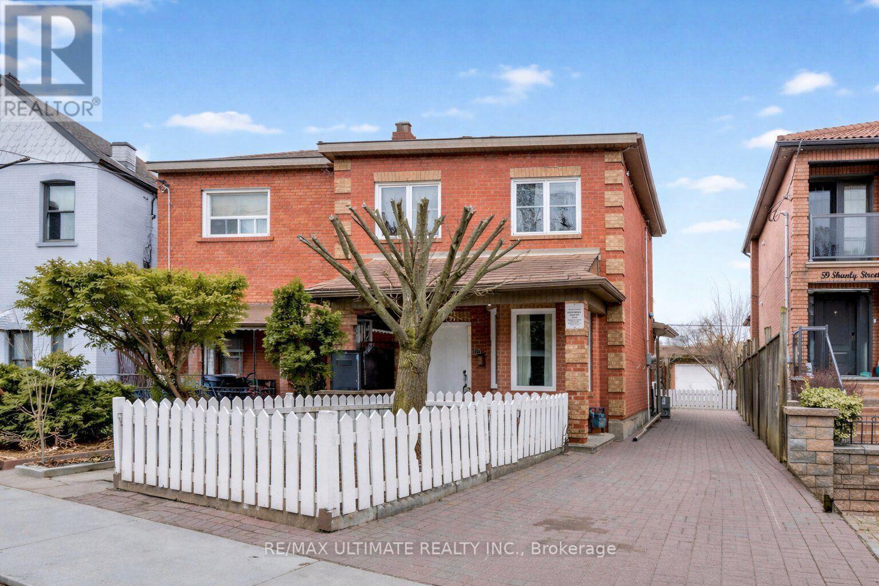
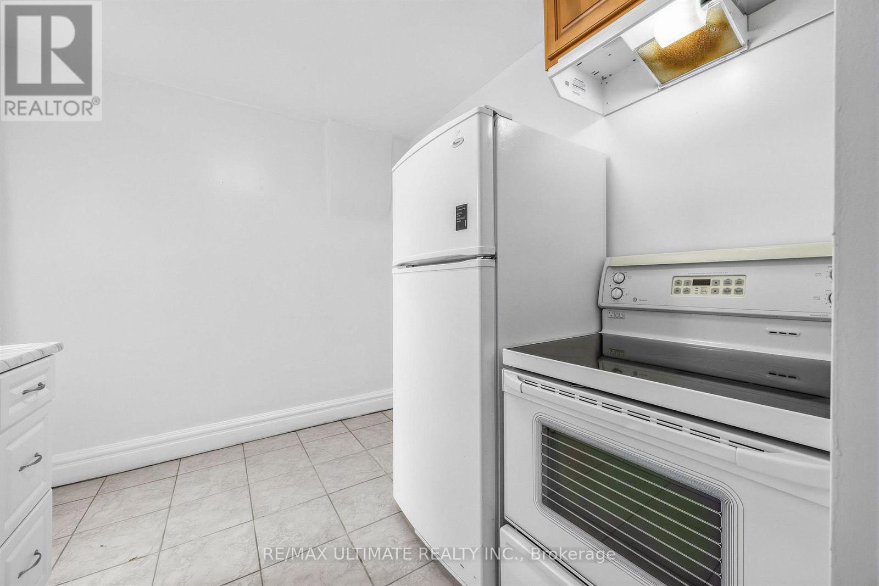
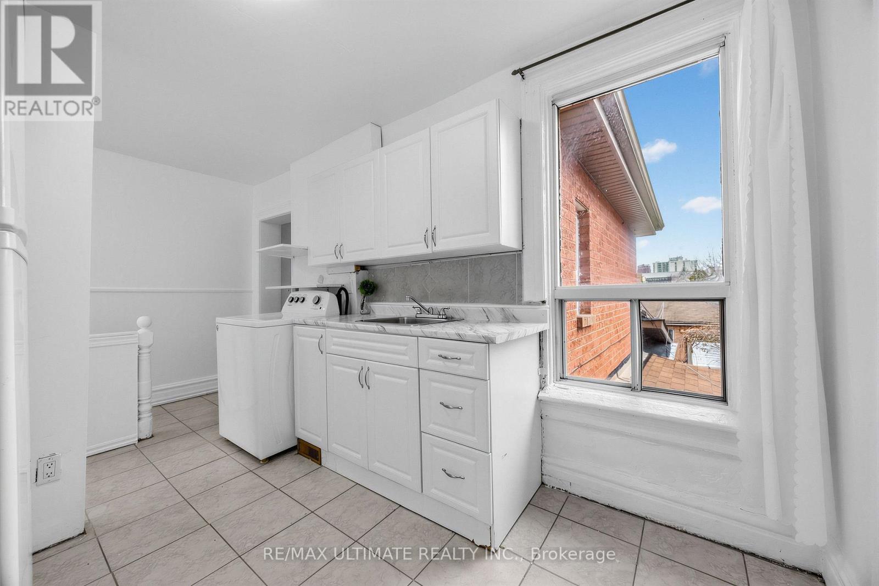
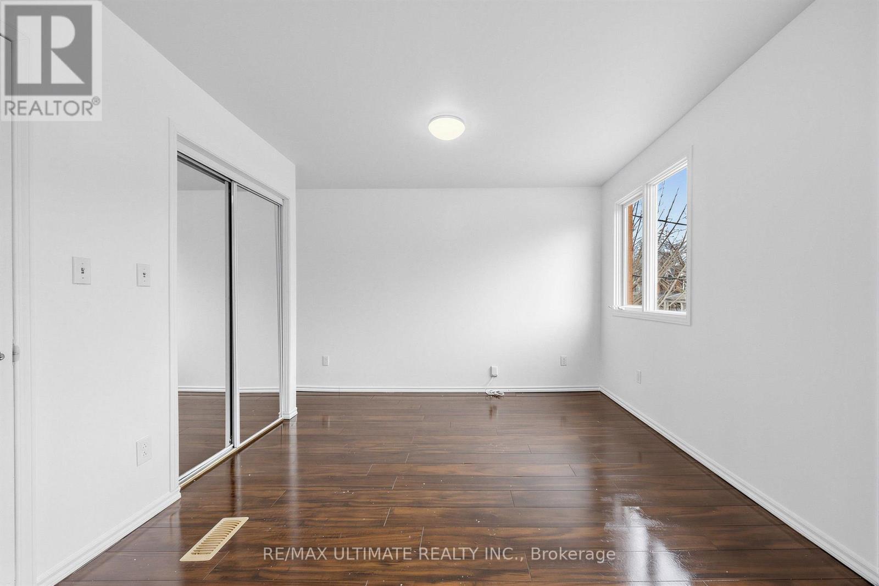
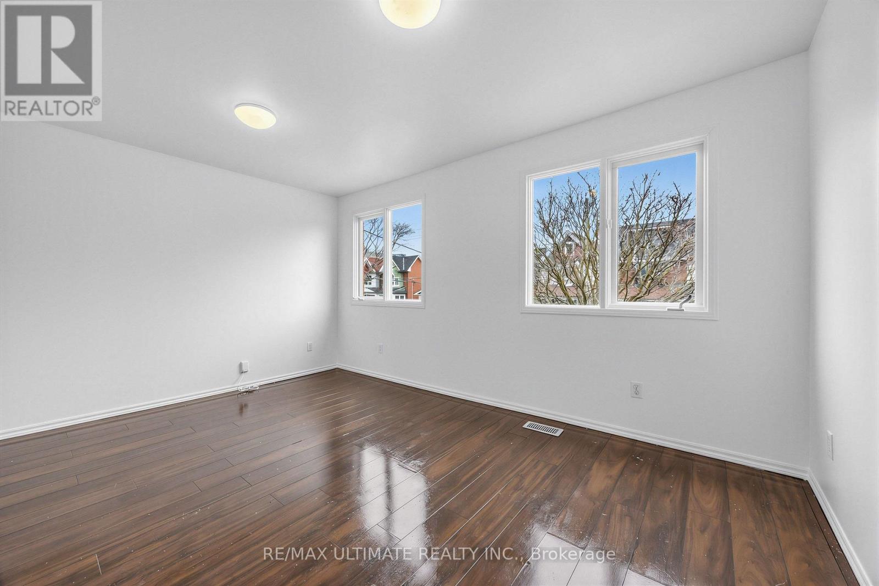
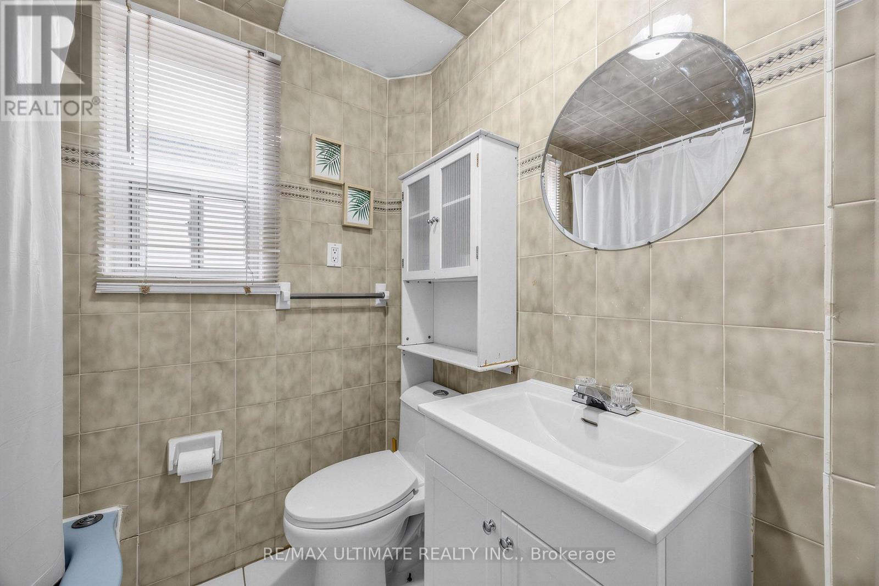
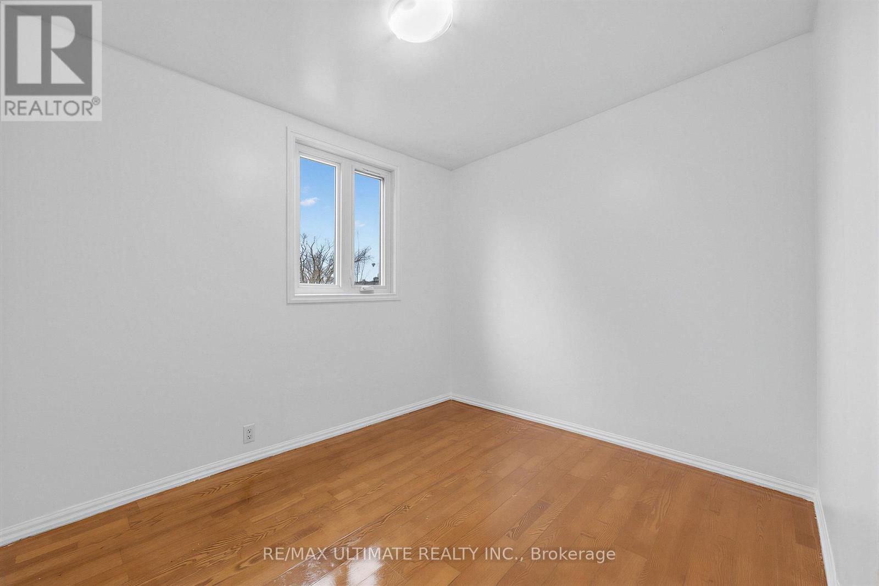
The second-floor unit features two generous-sized bedrooms, a bright eat-in kitchen with a window, and the convenience of ensuite laundry. Enjoy windows in every room that fill the space with natural light, along with durable laminate and tile flooring throughout. The unit also includes a full 4-piece bathroom. Ideally located just minutes from the shops and restaurants along Bloor Street, Dovercourt Park, Christie Pits, and within walking distance of Dufferin Subway Station. (id:60365)
Property Details
| MLS® Number | W13592358 |
| Property Type | Multi-family |
| Community Name | Dovercourt-Wallace Emerson-Junction |
| Features | Carpet Free |
Building
| BathroomTotal | 1 |
| BedroomsAboveGround | 2 |
| BedroomsTotal | 2 |
| Appliances | Hood Fan, Stove, Window Coverings, Refrigerator |
| BasementType | None |
| CoolingType | Central Air Conditioning |
| ExteriorFinish | Brick |
| FlooringType | Laminate, Tile |
| FoundationType | Brick, Unknown |
| HeatingFuel | Natural Gas |
| HeatingType | Forced Air |
| StoriesTotal | 2 |
| SizeInterior | 0 - 699 Sqft |
| Type | Duplex |
| UtilityWater | Municipal Water |
Parking
| No Garage |
Land
| Acreage | No |
| Sewer | Sanitary Sewer |
Rooms
| Level | Type | Length | Width | Dimensions |
|---|---|---|---|---|
| Second Level | Bedroom | 4.72 m | 4.31 m | 4.72 m x 4.31 m |
| Second Level | Bedroom | 3.48 m | 2.63 m | 3.48 m x 2.63 m |
| Second Level | Kitchen | 3.95 m | 3.67 m | 3.95 m x 3.67 m |
| Second Level | Bathroom | 2.16 m | 2.16 m x Measurements not available |
Wins Wing-Sez Lai
Broker
836 Dundas St West
Toronto, Ontario M6J 1V5

The trademarks REALTOR®, REALTORS®, and the REALTOR® logo are controlled by The Canadian Real Estate Association (CREA) and identify real estate professionals who are members of CREA. The trademarks MLS®, Multiple Listing Service® and the associated logos are owned by The Canadian Real Estate Association (CREA) and identify the quality of services provided by real estate professionals who are members of CREA. The trademark DDF® is owned by The Canadian Real Estate Association (CREA) and identifies CREA's Data Distribution Facility (DDF®)
July 22 2026 02:37:54
Toronto Real Estate Board
RE/MAX Ultimate Realty Inc.

© 2026 Proptech Realty Inc., Brokerage.