
40 Longstaff Drive Ajax, Ontario L1S 5H9

$3,000 Monthly
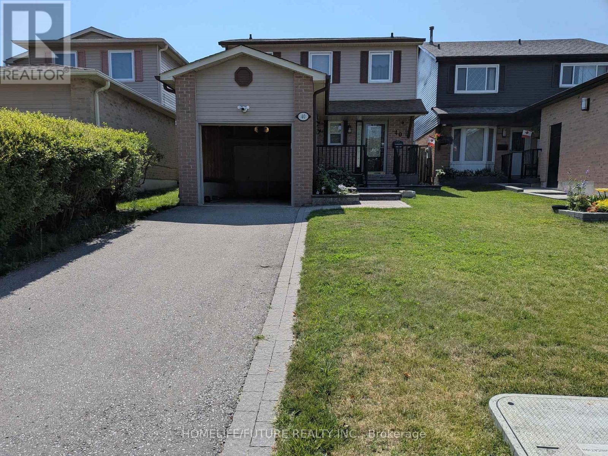
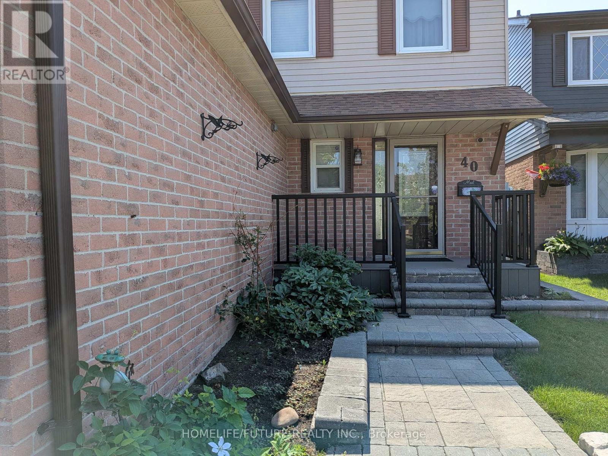
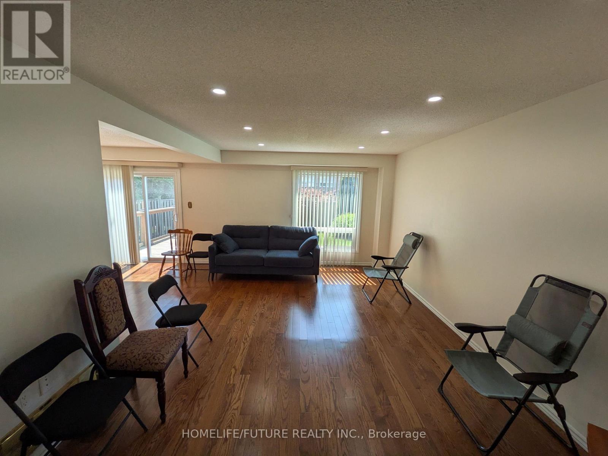
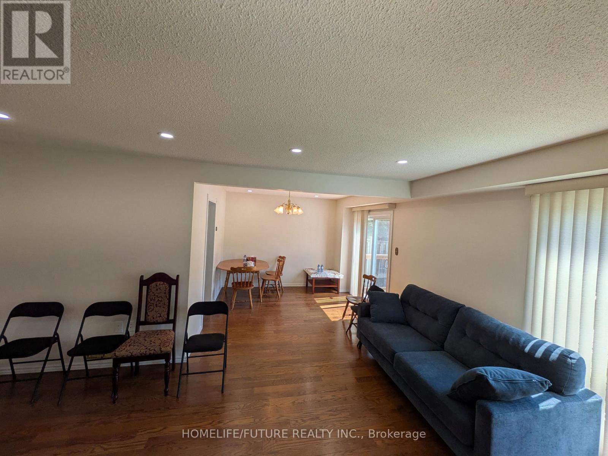
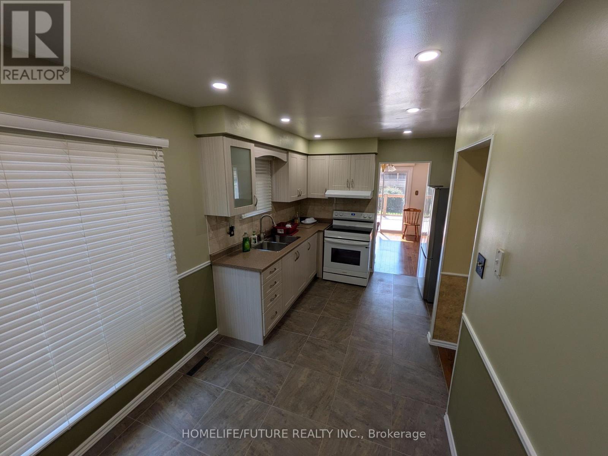
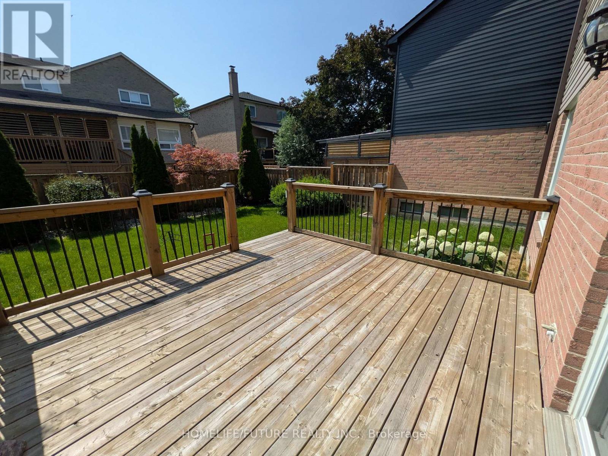
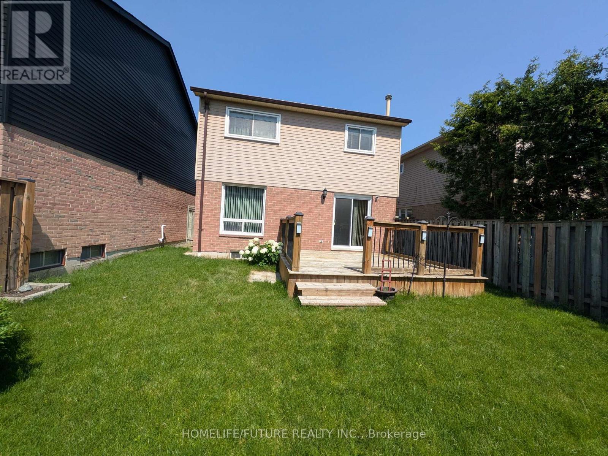
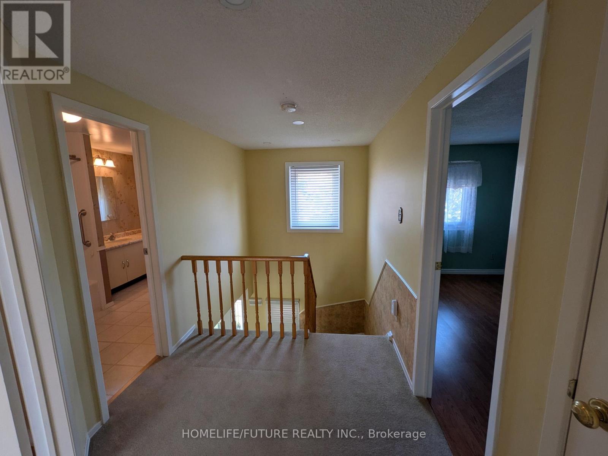
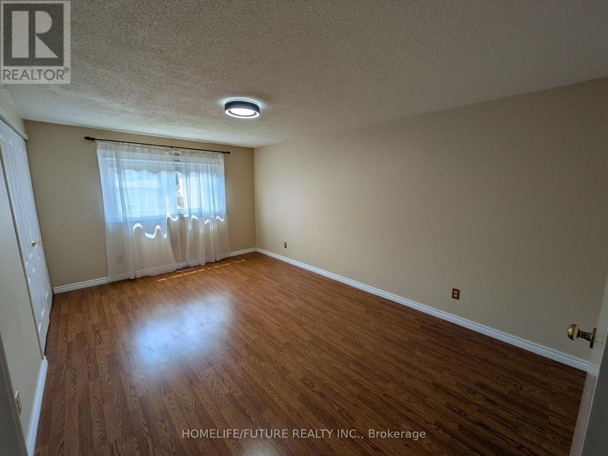
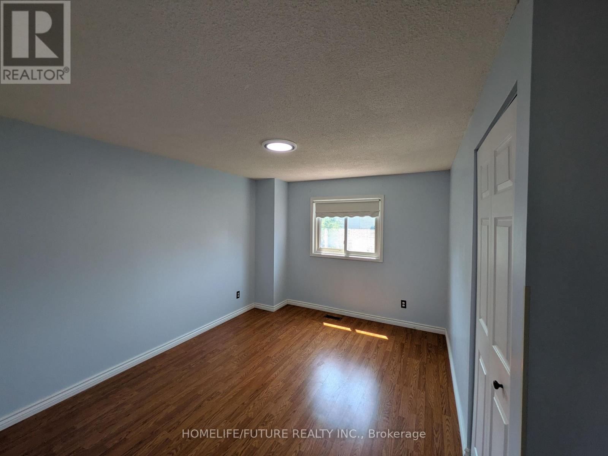
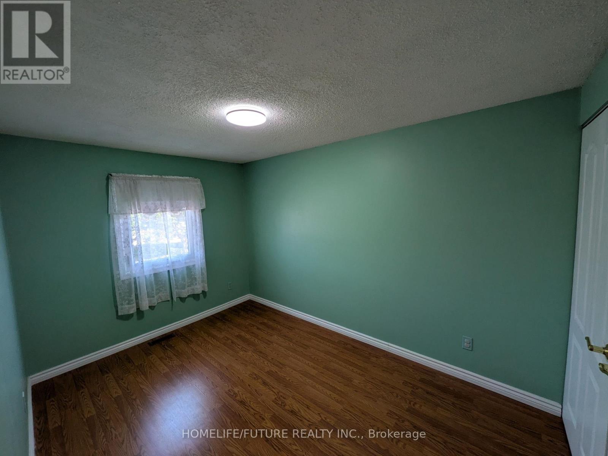
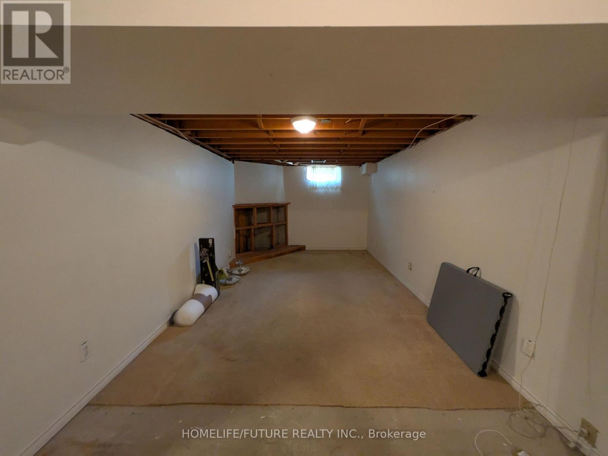
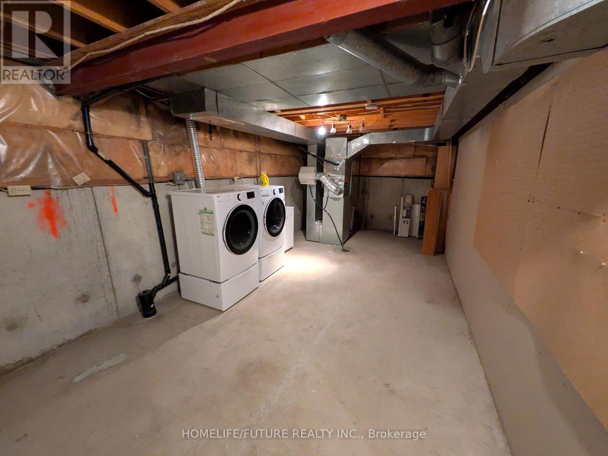
Located In The Heart Of Central Ajax, This Well-Maintained Detached Home Offers The Entire Property For Lease, Featuring 3 Spacious Bedrooms, 2 Bathrooms, And An Unfinished Basement. Conveniently Located Just Minutes From Highway 401, The GO Station, Shopping, Schools, Parks, And Other Everyday Amenities, This Home Is Perfect For Families And Professionals Alike.The Bright, Open-Concept Main Floor Features A Spacious Living And Dining Area With Walkout Access To A Large Backyard And Deck-Ideal For Relaxing Or Entertaining. All Three Bedrooms Are Generously Sized, Filled With Natural Light, And Offer Ample Closet Space. The Unfinished Basement Provides Plenty Of Additional Space And Can Be Used For Recreation, A Home Gym, Or Extra Storage.Move-In Ready And Situated In A Highly Desirable Neighbourhood, This Home Offers Comfort, Convenience, And Exceptional Value. (id:60365)
Property Details
| MLS® Number | E13592518 |
| Property Type | Single Family |
| Community Name | Central |
| EquipmentType | Water Heater |
| ParkingSpaceTotal | 2 |
| RentalEquipmentType | Water Heater |
Building
| BathroomTotal | 2 |
| BedroomsAboveGround | 3 |
| BedroomsTotal | 3 |
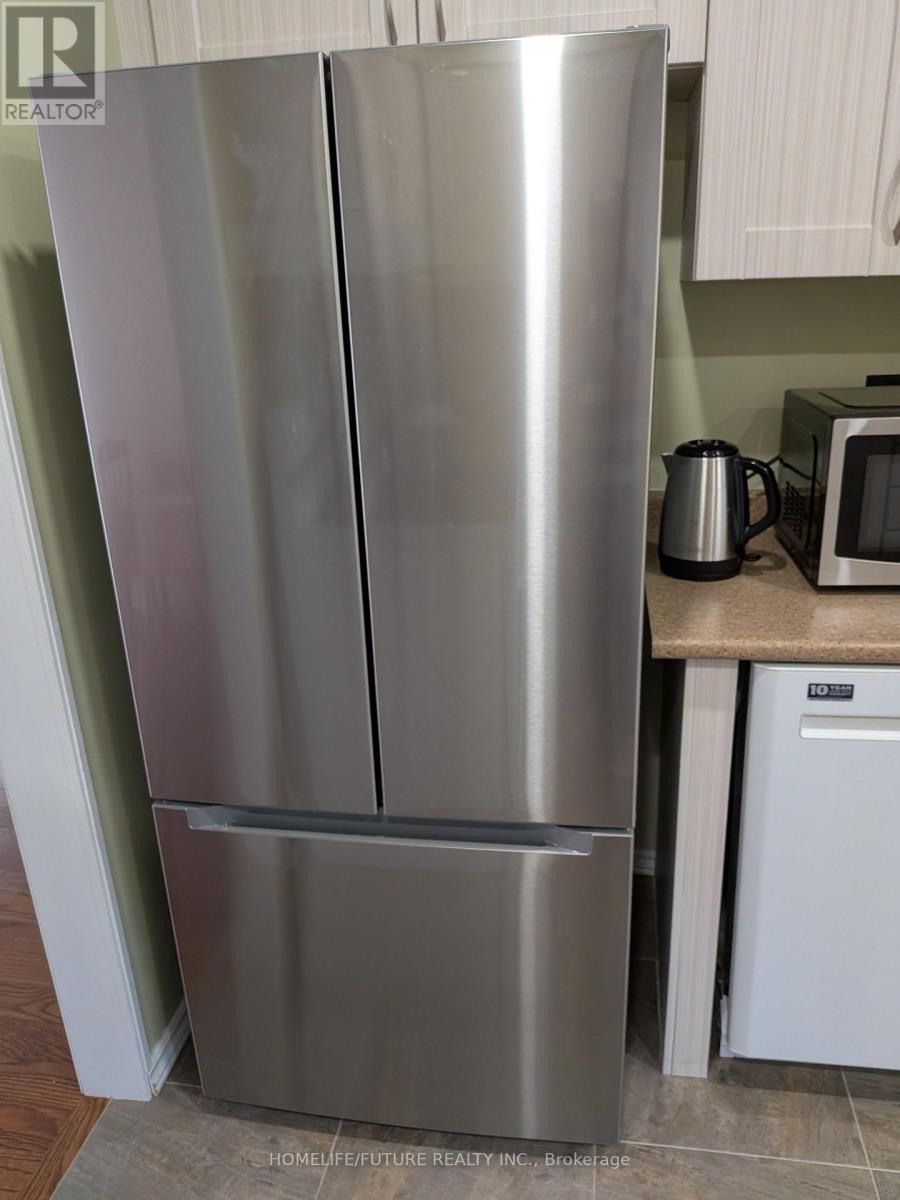
| Appliances | Water Heater, Dishwasher, Dryer, Hood Fan, Stove, Washer, Window Coverings, Refrigerator |
| BasementDevelopment | Unfinished |
| BasementType | N/a (unfinished) |
| ConstructionStyleAttachment | Detached |
| CoolingType | Central Air Conditioning |
| ExteriorFinish | Brick |
| FoundationType | Concrete |
| HalfBathTotal | 1 |
| HeatingFuel | Natural Gas |
| HeatingType | Forced Air |
| StoriesTotal | 2 |
| SizeInterior | 1100 - 1500 Sqft |
| Type | House |
| UtilityWater | Municipal Water |
Parking
| Attached Garage | |
| Garage |
Land
| Acreage | No |
| FenceType | Fenced Yard |
| Sewer | Sanitary Sewer |
| SizeDepth | 107 Ft |
| SizeFrontage | 34 Ft ,6 In |
| SizeIrregular | 34.5 X 10⁷ Ft |
| SizeTotalText | 34.5 X 10⁷ Ft |
Rooms
| Level | Type | Length | Width | Dimensions |
|---|---|---|---|---|
| Second Level | Primary Bedroom | 1.9 m | 2.77 m | 1.9 m x 2.77 m |
| Second Level | Bedroom 2 | 1.9 m | 2.77 m | 1.9 m x 2.77 m |
| Second Level | Bedroom 3 | 4.15 m | 2.74 m | 4.15 m x 2.74 m |
| Main Level | Living Room | 3.9 m | 2.9 m | 3.9 m x 2.9 m |
| Main Level | Dining Room | 4.54 m | 2.2 m | 4.54 m x 2.2 m |
| Main Level | Kitchen | 2.7 m | 2.4 m | 2.7 m x 2.4 m |
https://www.realtor.ca/real-estate/30064862/40-longstaff-drive-ajax-central-central
Thuva Thayaparan
Salesperson
7 Eastvale Drive Unit 205
Markham, Ontario L3S 4N8

The trademarks REALTOR®, REALTORS®, and the REALTOR® logo are controlled by The Canadian Real Estate Association (CREA) and identify real estate professionals who are members of CREA. The trademarks MLS®, Multiple Listing Service® and the associated logos are owned by The Canadian Real Estate Association (CREA) and identify the quality of services provided by real estate professionals who are members of CREA. The trademark DDF® is owned by The Canadian Real Estate Association (CREA) and identifies CREA's Data Distribution Facility (DDF®)
July 22 2026 03:02:31
Toronto Real Estate Board
Homelife/future Realty Inc.

© 2026 Proptech Realty Inc., Brokerage.