
Main - 119 Essex Street Toronto, Ontario M6G 1T4

$2,150 Monthly
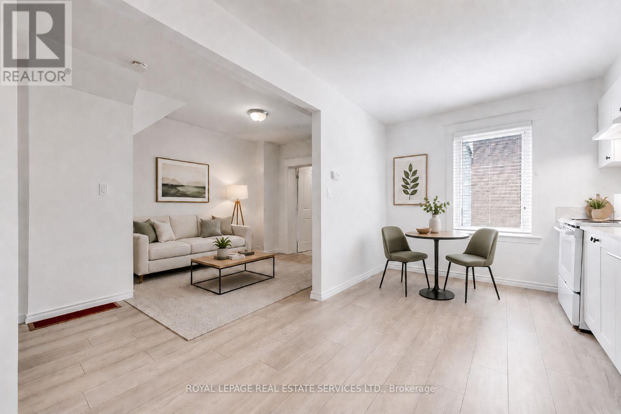
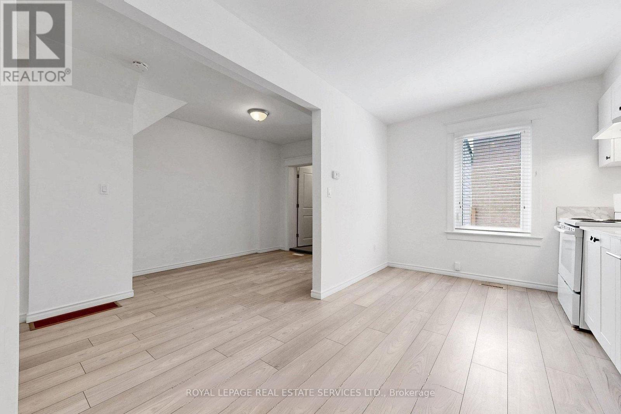
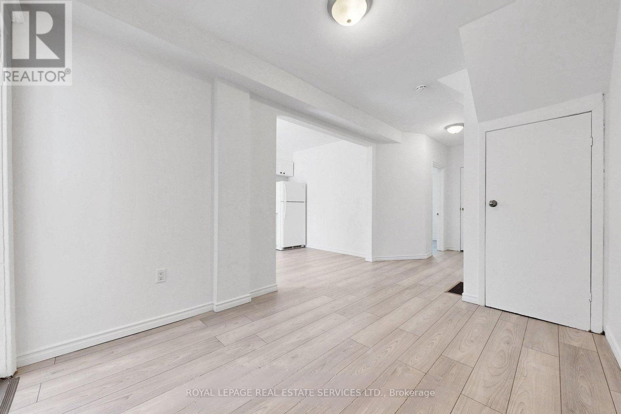
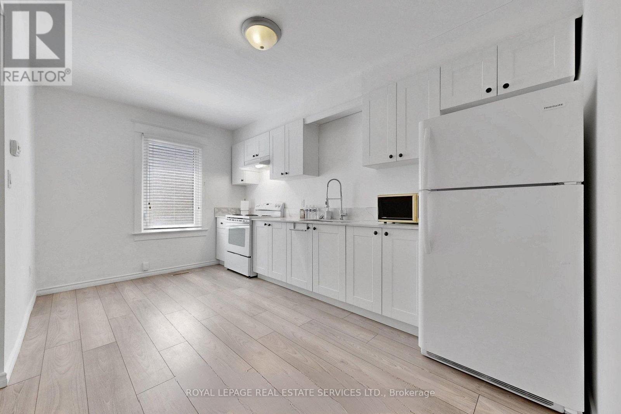
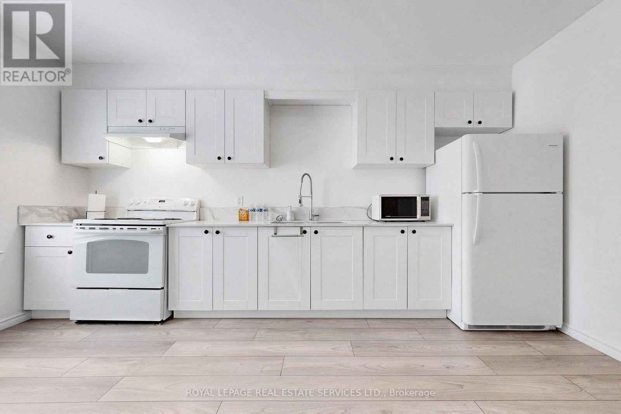
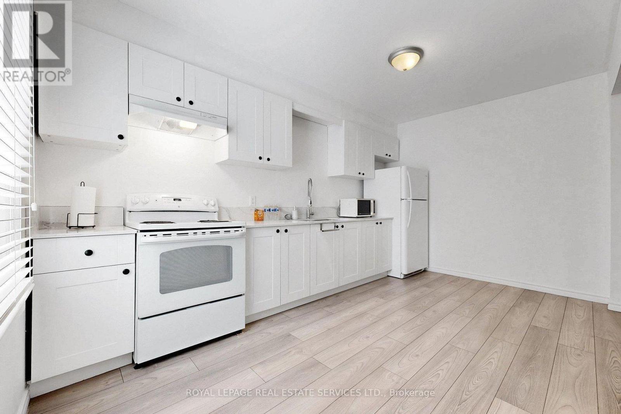
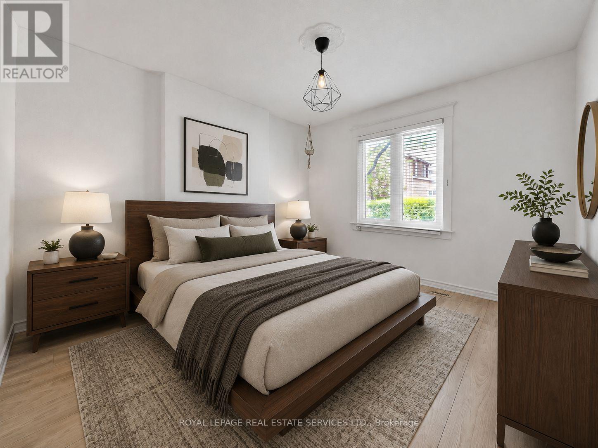
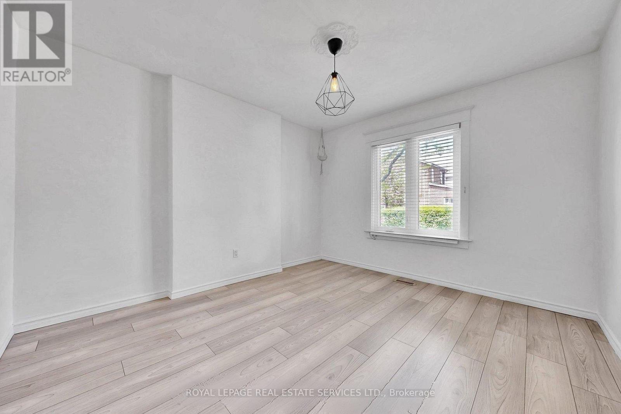
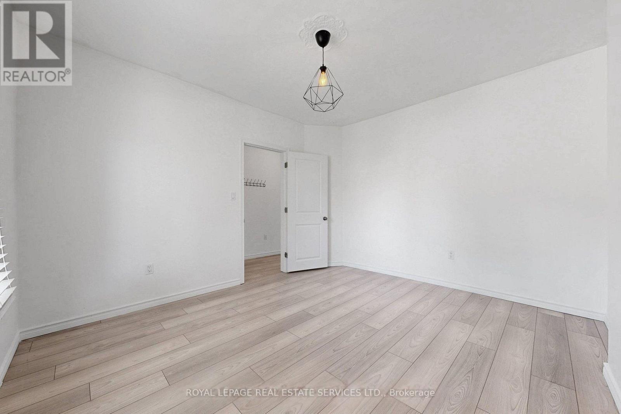
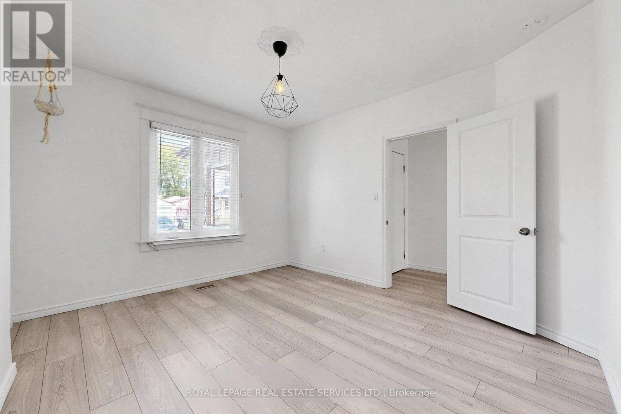
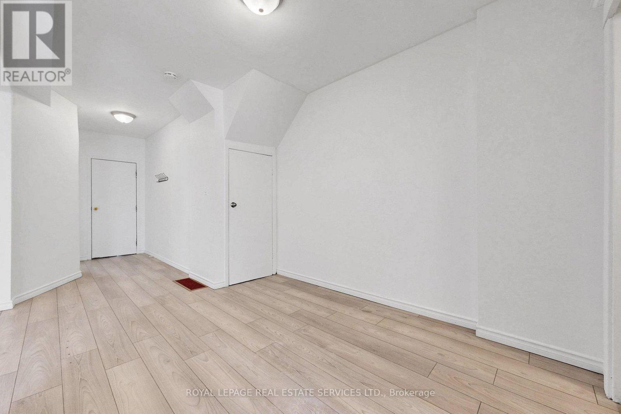
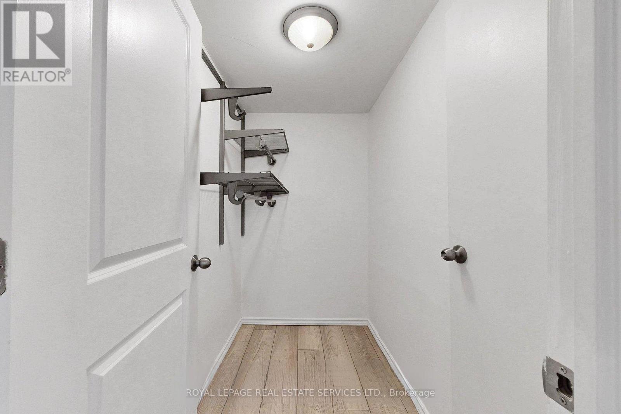
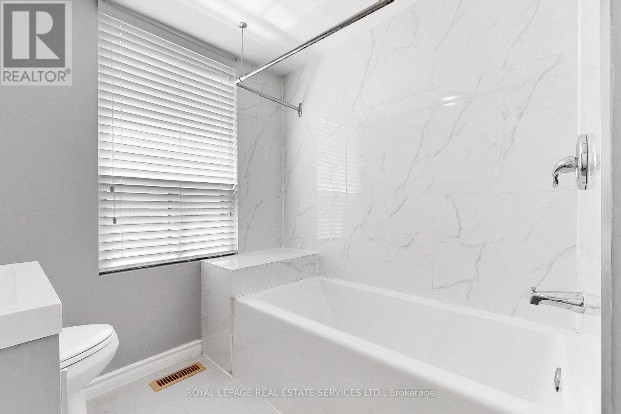
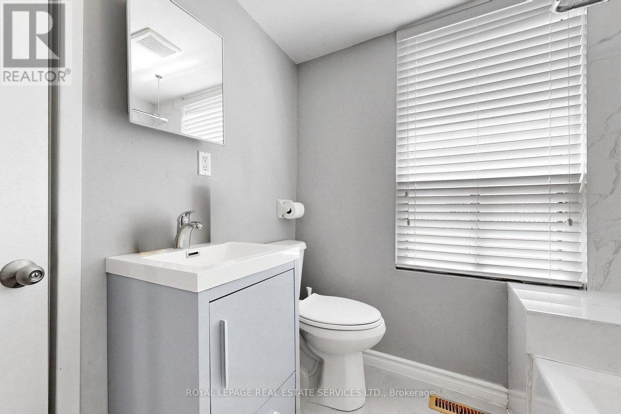
Welcome to this charming and updated main-floor one-bedroom apartment, ideally located on a quiet residential street in the heart of Toronto's vibrant Christie Pits neighbourhood. Bright and inviting, the suite features high ceilings, abundant natural light, laminate flooring, and window coverings throughout. The functional layout offers a spacious bedroom with a large window, a comfortable living area, a full kitchen with ample cabinetry and a double sink, a separate walk-in closet, and a four-piece bathroom. Enjoy an unbeatable west-end location just steps from Christie Pits Park and minutes from Christie and Ossington subway stations, Bloor Street, cafes, restaurants, grocery stores, shops, and the lively neighbourhoods of Bloorcourt and Dovercourt Village. A clean and comfortable home offering exceptional convenience, neighbourhood charm, and easy access to everything Toronto has to offer. * Utilities to be split three ways*. (id:60365)
Property Details
| MLS® Number | W13592526 |
| Property Type | Single Family |
| Community Name | Dovercourt-Wallace Emerson-Junction |
| AmenitiesNearBy | Park, Place Of Worship, Public Transit, Schools |
| Features | Carpet Free |
Building
| BathroomTotal | 1 |
| BedroomsAboveGround | 1 |
| BedroomsTotal | 1 |
| BasementType | None |
| ConstructionStyleAttachment | Detached |
| CoolingType | Central Air Conditioning |
| ExteriorFinish | Brick |
| FlooringType | Laminate |
| FoundationType | Stone |
| HeatingFuel | Natural Gas |
| HeatingType | Forced Air |
| StoriesTotal | 2 |
| SizeInterior | 0 - 699 Sqft |
| Type | House |
| UtilityWater | Municipal Water |
Parking
| No Garage |
Land
| Acreage | No |
| LandAmenities | Park, Place Of Worship, Public Transit, Schools |
| Sewer | Sanitary Sewer |
Rooms
| Level | Type | Length | Width | Dimensions |
|---|---|---|---|---|
| Main Level | Kitchen | 4.5 m | 2.8 m | 4.5 m x 2.8 m |
| Main Level | Living Room | 2.72 m | 6.9 m | 2.72 m x 6.9 m |
| Main Level | Dining Room | 2.72 m | 6.9 m | 2.72 m x 6.9 m |
| Main Level | Bedroom | 3.39 m | 3.89 m | 3.39 m x 3.89 m |
Peter Sgro
Salesperson
3031 Bloor St. W.
Toronto, Ontario M8X 1C5

The trademarks REALTOR®, REALTORS®, and the REALTOR® logo are controlled by The Canadian Real Estate Association (CREA) and identify real estate professionals who are members of CREA. The trademarks MLS®, Multiple Listing Service® and the associated logos are owned by The Canadian Real Estate Association (CREA) and identify the quality of services provided by real estate professionals who are members of CREA. The trademark DDF® is owned by The Canadian Real Estate Association (CREA) and identifies CREA's Data Distribution Facility (DDF®)
July 22 2026 03:07:46
Toronto Real Estate Board
Royal LePage Real Estate Services Ltd.

© 2026 Proptech Realty Inc., Brokerage.