
1143 Windgrove Square Pickering, Ontario L1X 2S5

$939,999
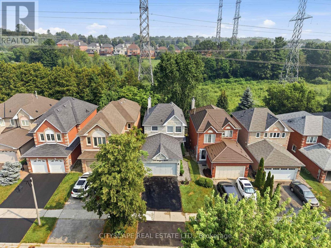
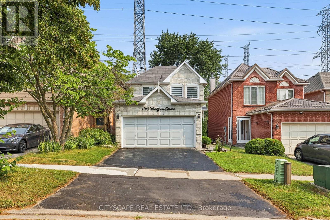
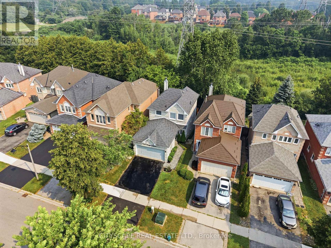
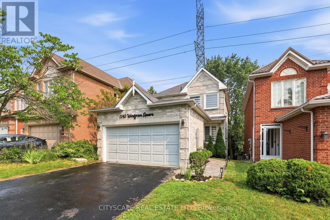
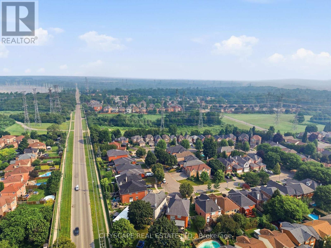
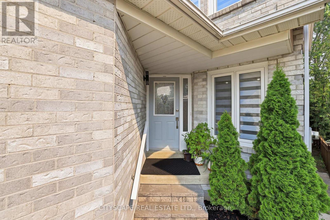
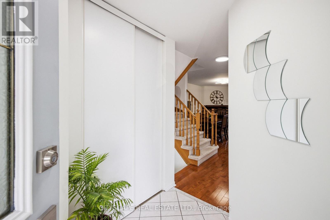
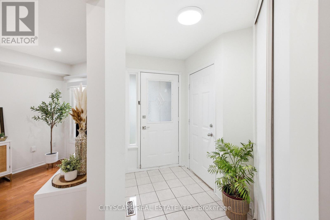
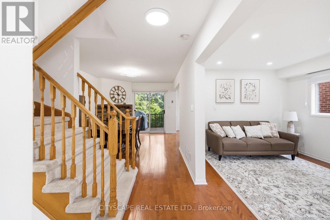
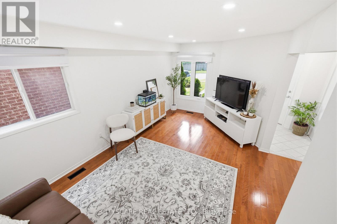
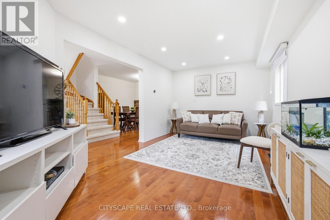
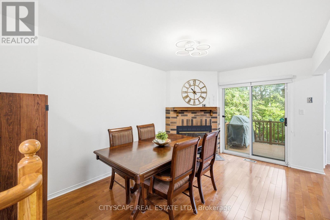
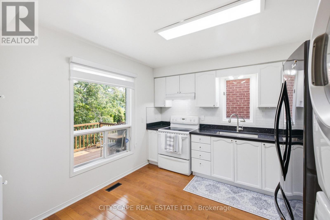
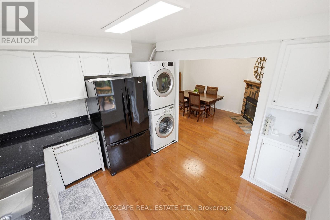
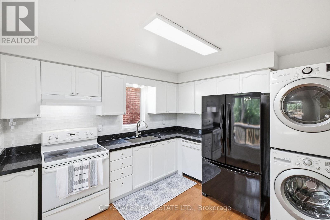
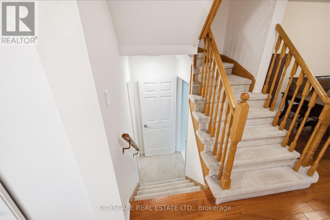
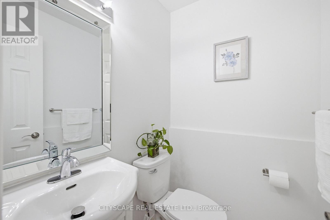
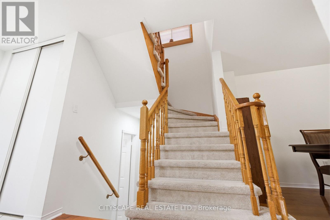
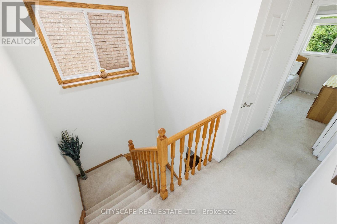
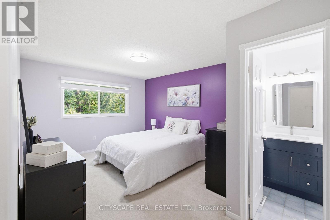
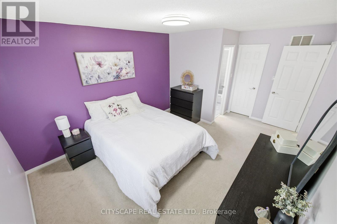
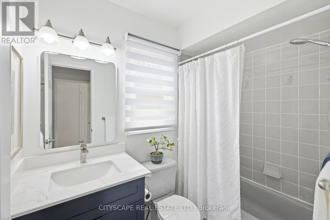
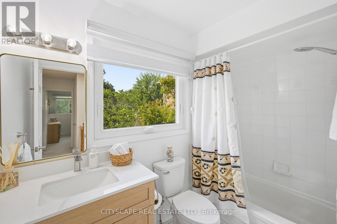
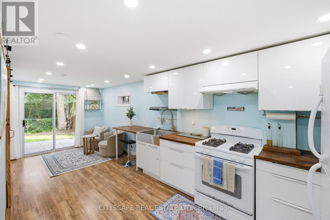
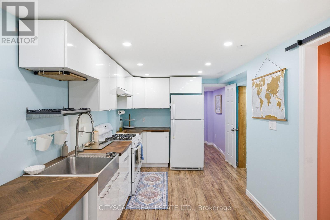
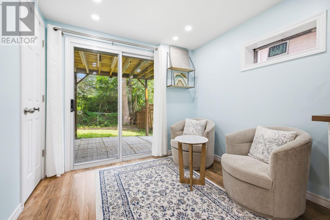
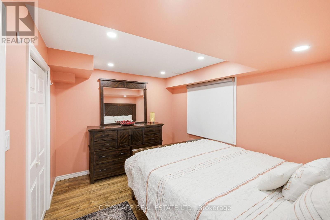
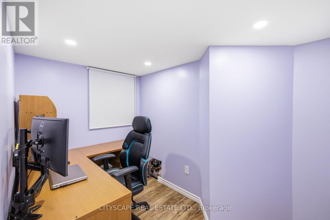
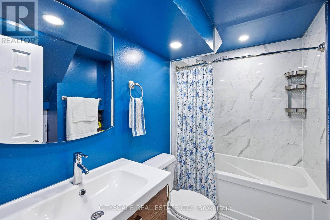
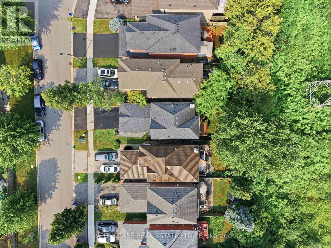
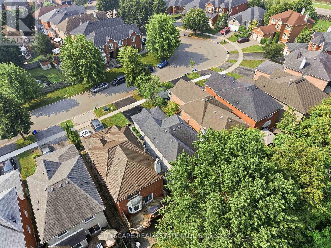
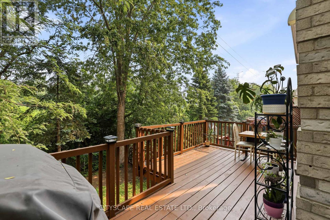
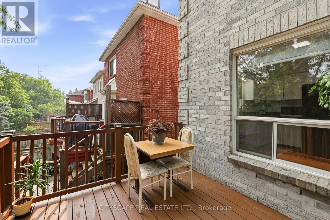
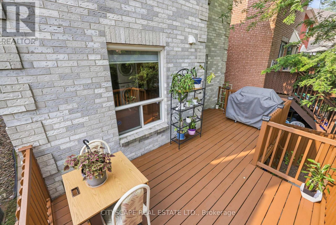
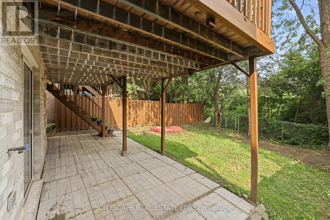
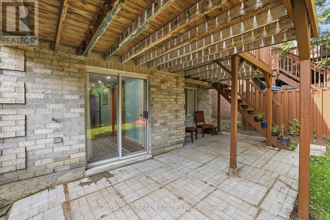
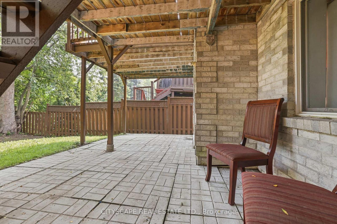
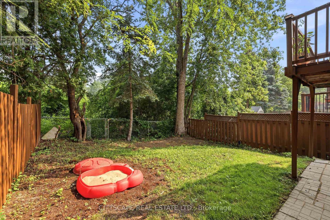
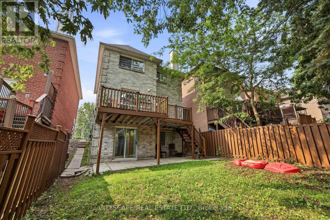
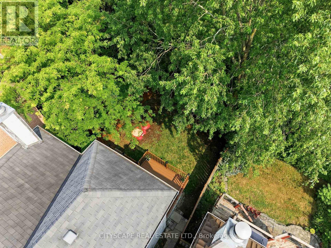
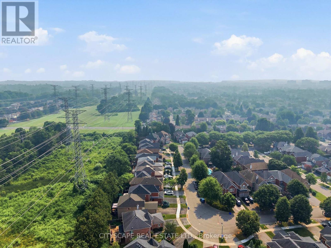
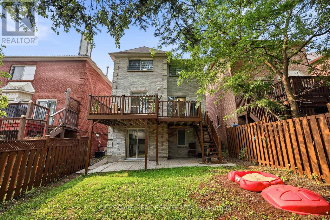
Welcome to 1143 Windgrove Square, a beautifully upgraded detached home backing onto a serene ravine with no neighbours behind, offering exceptional privacy in a quiet, family-friendly Pickering square. Enjoy a renovated kitchen, refreshed bathrooms, updated lighting, new window coverings, hardwood floors, and freshly painted interiors. Move-in ready. The professionally finished walkout basement adds remarkable versatility with a full kitchen, large bedroom, sound-isolated studio, full bath, and ample storage. Outdoor living shines with a spacious upper deck, lower patio, refinished fencing, and direct trail access. Major 2026 upgrades throughout-too many to list here. (id:60365)
Property Details
| MLS® Number | E13592566 |
| Property Type | Single Family |
| Community Name | Liverpool |
| EquipmentType | Water Heater |
| ParkingSpaceTotal | 4 |
| RentalEquipmentType | Water Heater |
Building
| BathroomTotal | 3 |
| BedroomsAboveGround | 3 |
| BedroomsTotal | 3 |
| Appliances | Dishwasher, Dryer, Stove, Washer, Window Coverings, Refrigerator |
| BasementFeatures | Walk Out |
| BasementType | Full |
| ConstructionStyleAttachment | Detached |
| CoolingType | Central Air Conditioning |
| ExteriorFinish | Brick |
| FireplacePresent | Yes |
| FlooringType | Hardwood, Carpeted |
| FoundationType | Poured Concrete |
| HalfBathTotal | 1 |
| HeatingFuel | Natural Gas |
| HeatingType | Forced Air |
| StoriesTotal | 2 |
| SizeInterior | 1100 - 1500 Sqft |
| Type | House |
| UtilityWater | Municipal Water |
Parking
| Attached Garage | |
| Garage |
Land
| Acreage | No |
| Sewer | Sanitary Sewer |
| SizeDepth | 109 Ft ,10 In |
| SizeFrontage | 29 Ft ,6 In |
| SizeIrregular | 29.5 X 109.9 Ft |
| SizeTotalText | 29.5 X 109.9 Ft |
| ZoningDescription | Residential |
Rooms
| Level | Type | Length | Width | Dimensions |
|---|---|---|---|---|
| Second Level | Primary Bedroom | 4.92 m | 3.4 m | 4.92 m x 3.4 m |
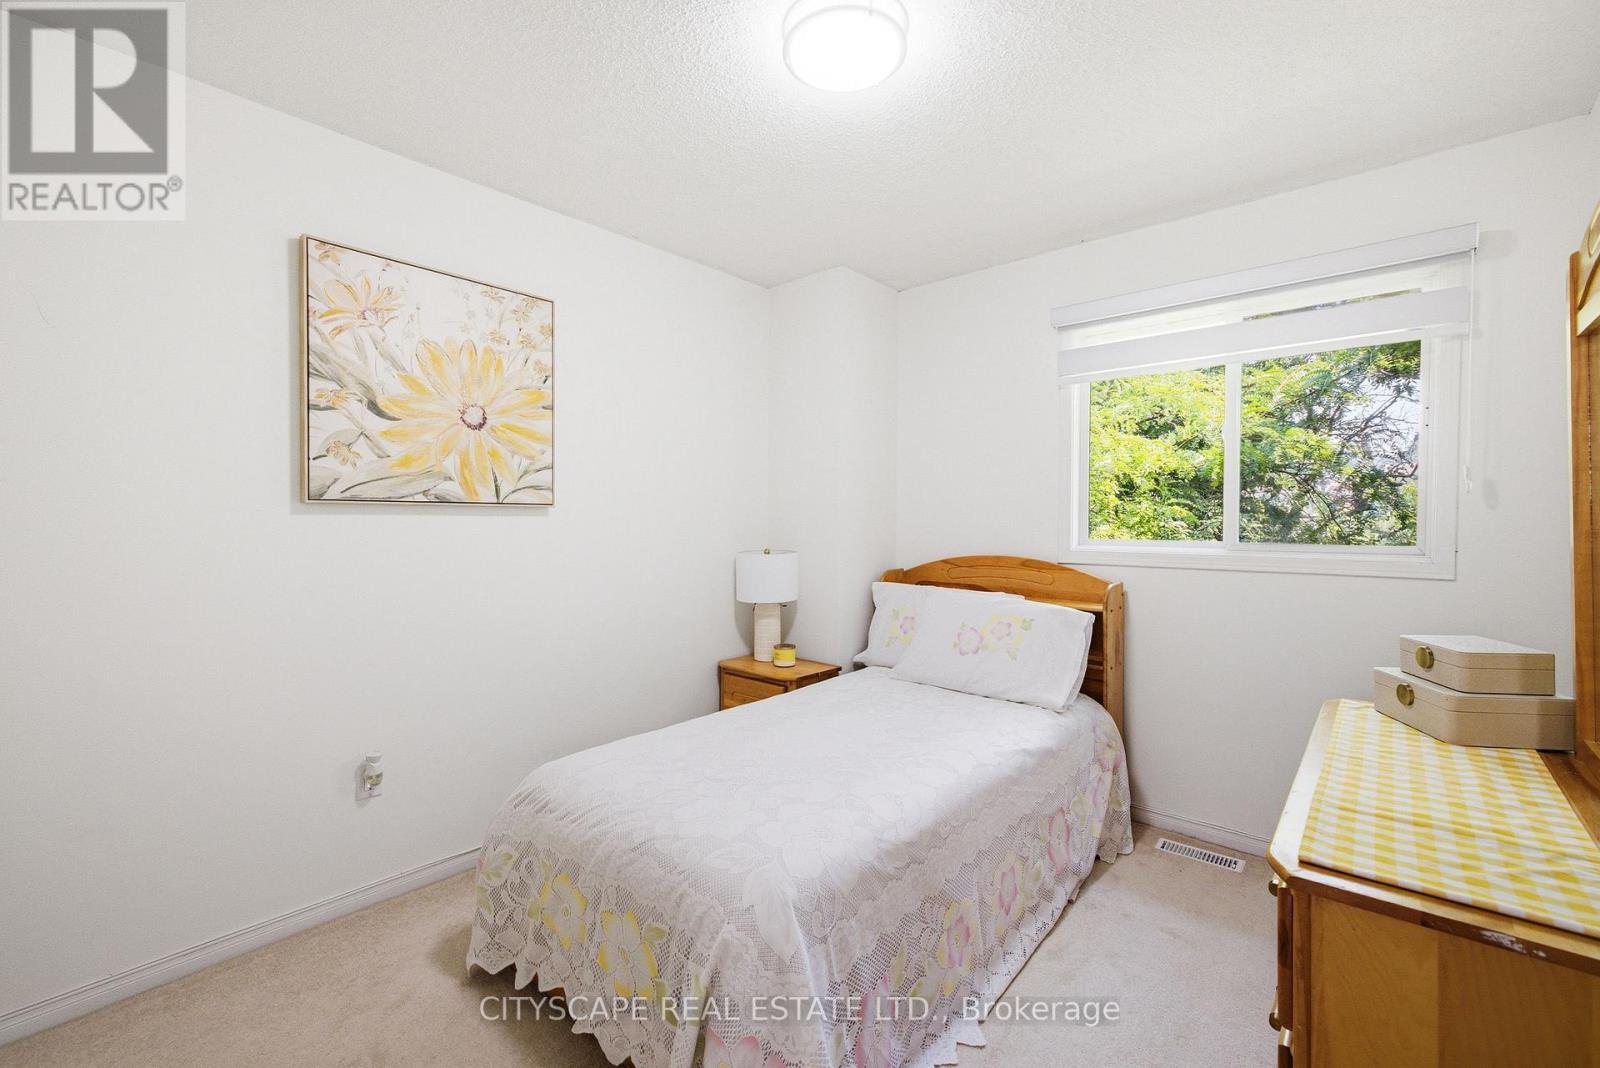
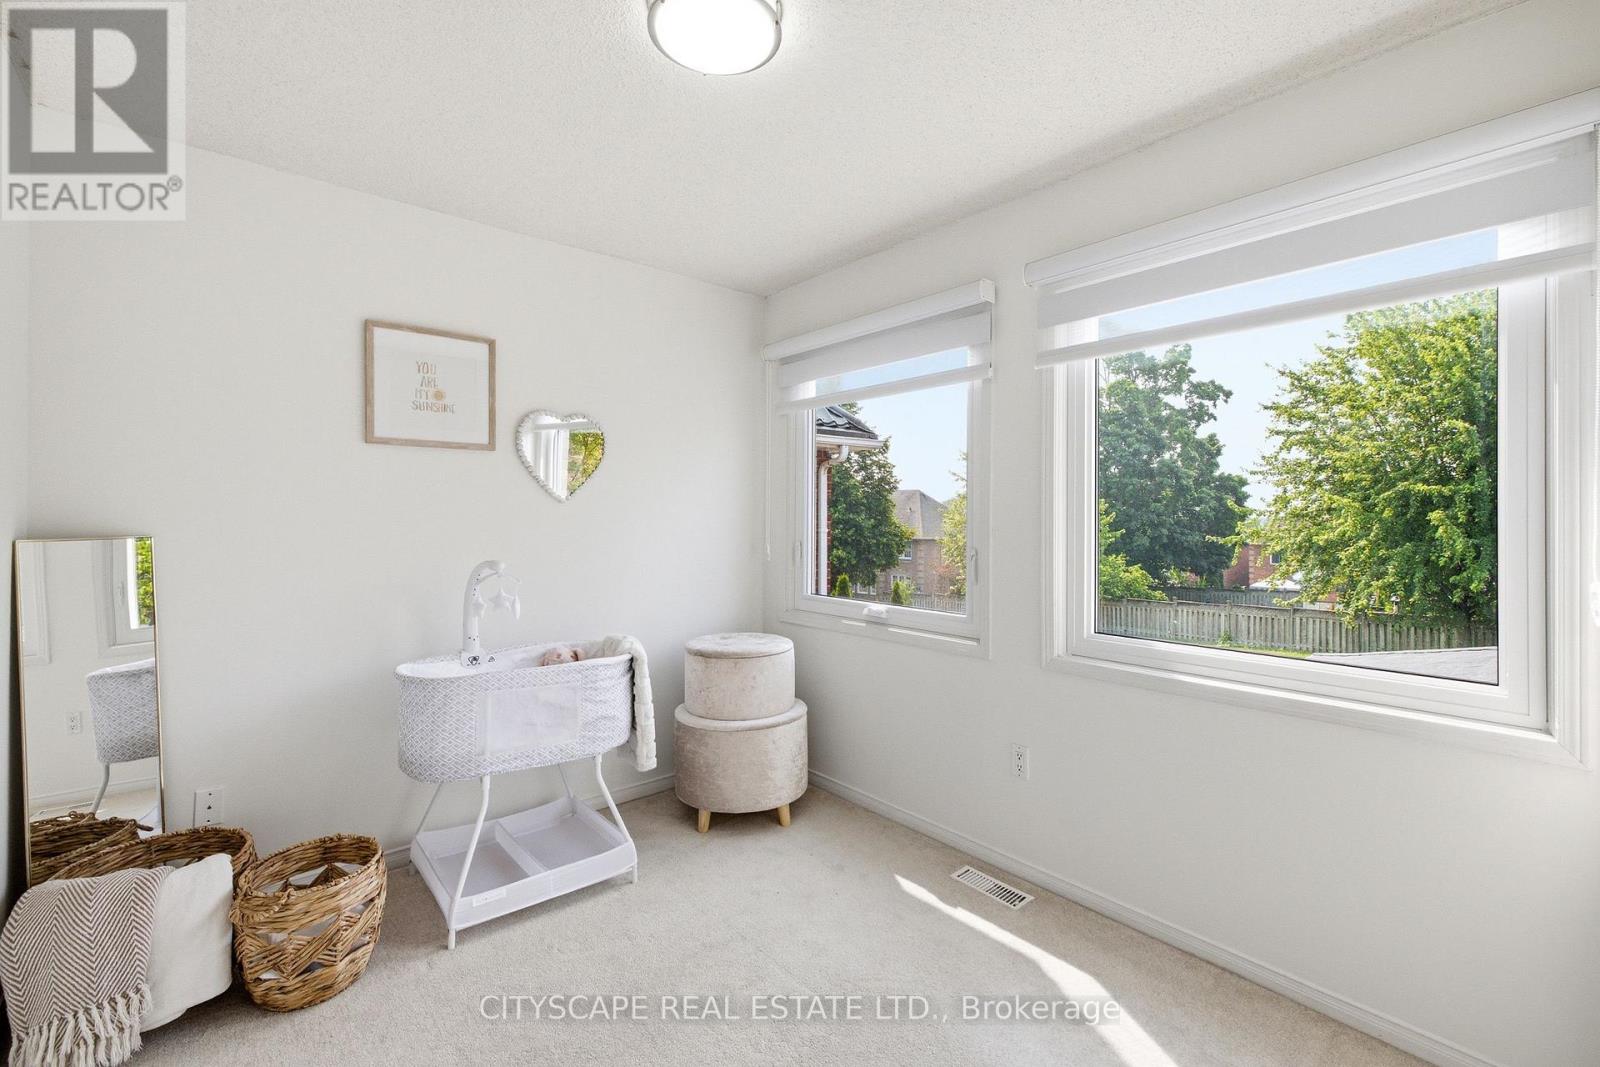
| Second Level | Bedroom 2 | 3.61 m | 2.83 m | 3.61 m x 2.83 m |
| Second Level | Bedroom 3 | 2.56 m | 3.41 m | 2.56 m x 3.41 m |
| Basement | Bathroom | 2.52 m | 3.1 m | 2.52 m x 3.1 m |
| Basement | Office | 2.24 m | 3.14 m | 2.24 m x 3.14 m |
| Basement | Kitchen | 3.82 m | 3.14 m | 3.82 m x 3.14 m |
| Basement | Living Room | 3.03 m | 2.71 m | 3.03 m x 2.71 m |
| Basement | Bedroom | 2.77 m | 3.53 m | 2.77 m x 3.53 m |
| Main Level | Living Room | 6.41 m | 3.1 m | 6.41 m x 3.1 m |
| Main Level | Dining Room | 5.5 m | 3.18 m | 5.5 m x 3.18 m |
| Main Level | Kitchen | 5.45 m | 3.14 m | 5.45 m x 3.14 m |
| Main Level | Family Room | 4.38 m | 3.2 m | 4.38 m x 3.2 m |
https://www.realtor.ca/real-estate/30065104/1143-windgrove-square-pickering-liverpool-liverpool
Zakarya Gangat
Salesperson
885 Plymouth Dr #2
Mississauga, Ontario L5V 0B5

The trademarks REALTOR®, REALTORS®, and the REALTOR® logo are controlled by The Canadian Real Estate Association (CREA) and identify real estate professionals who are members of CREA. The trademarks MLS®, Multiple Listing Service® and the associated logos are owned by The Canadian Real Estate Association (CREA) and identify the quality of services provided by real estate professionals who are members of CREA. The trademark DDF® is owned by The Canadian Real Estate Association (CREA) and identifies CREA's Data Distribution Facility (DDF®)
July 22 2026 03:30:14
Toronto Real Estate Board
Cityscape Real Estate Ltd.

© 2026 Proptech Realty Inc., Brokerage.