
66 - 66 Sprucedale Way Whitby, Ontario L1N 9T9

$3,000 Monthly
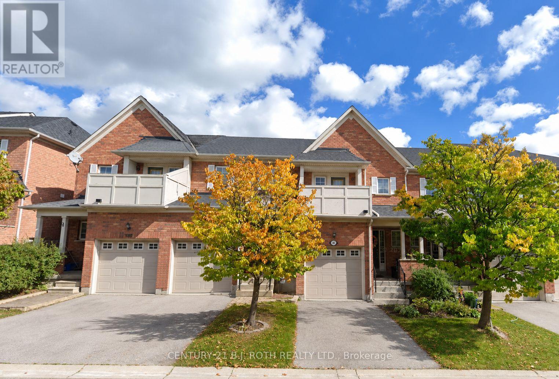
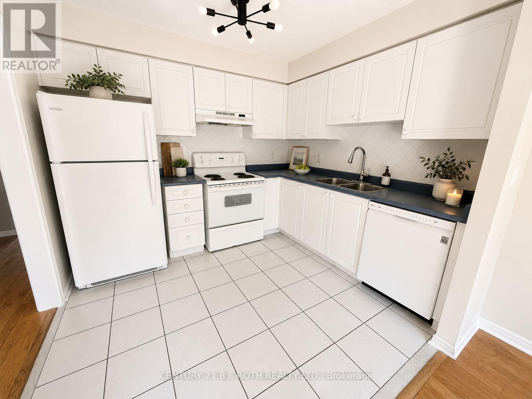
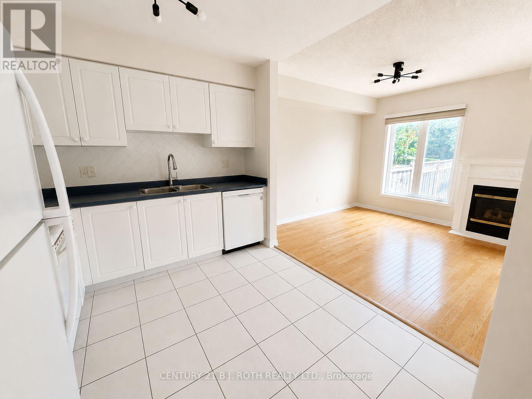
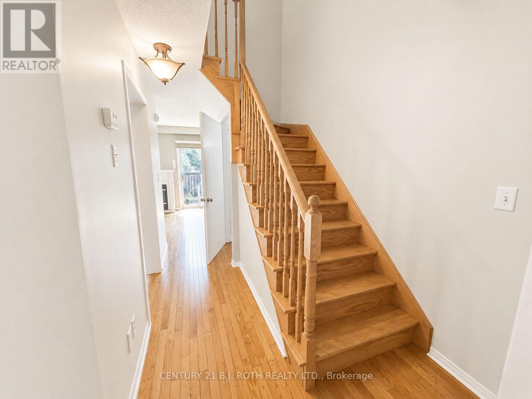
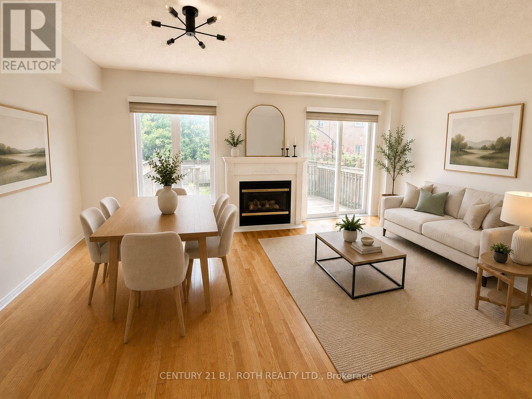
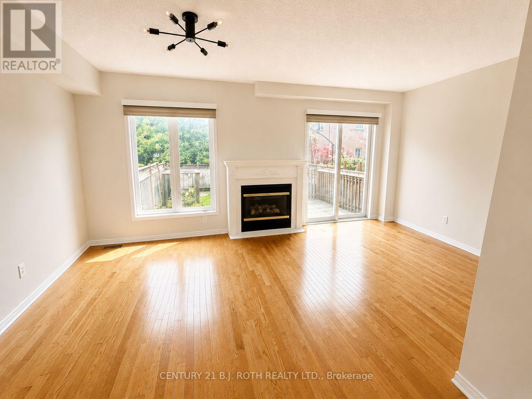
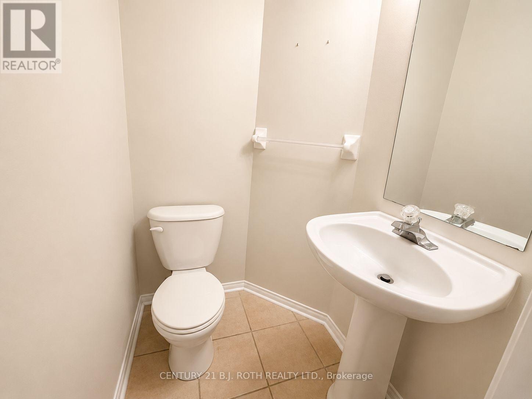
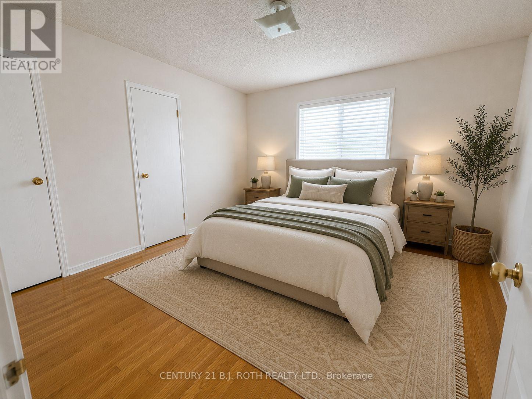
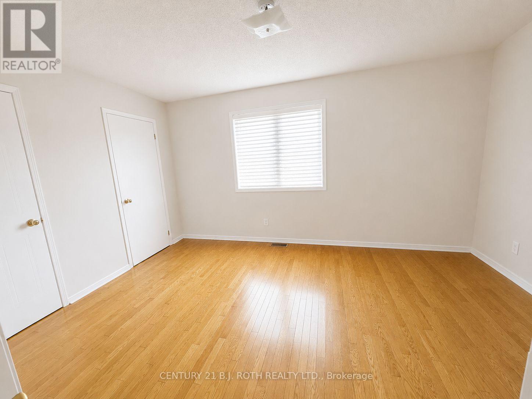
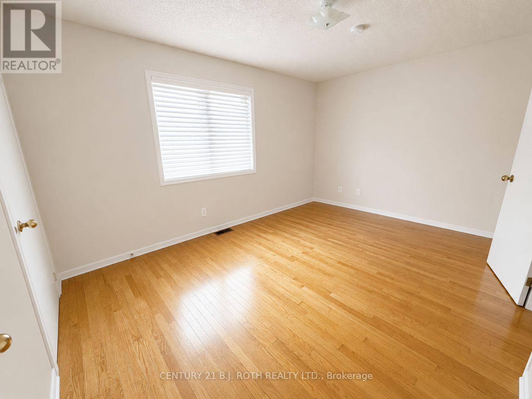
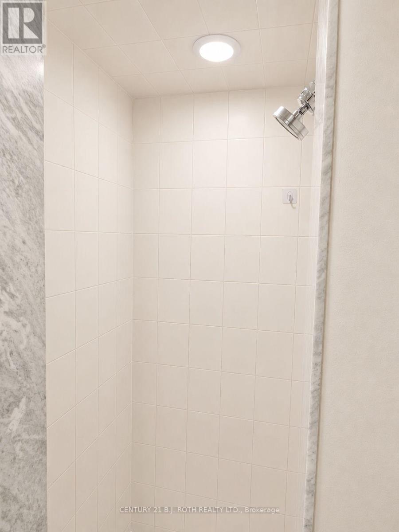
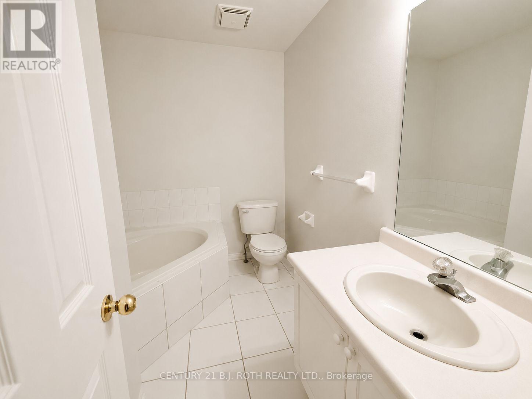
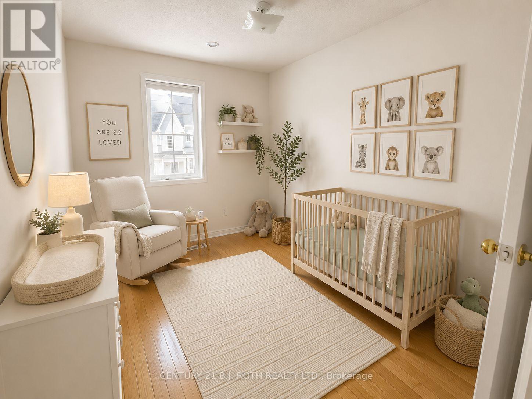
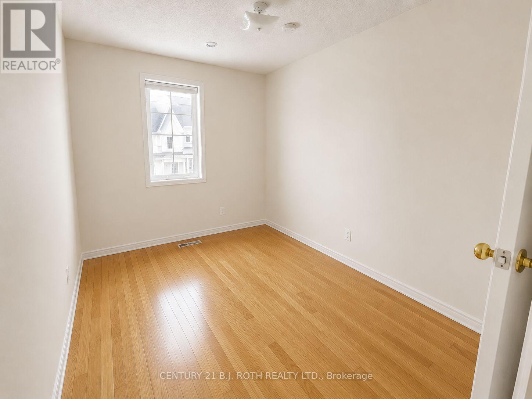
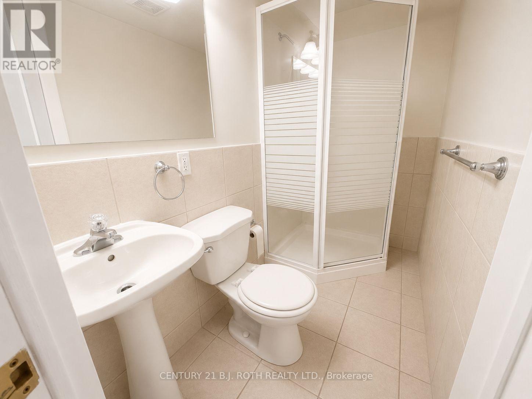
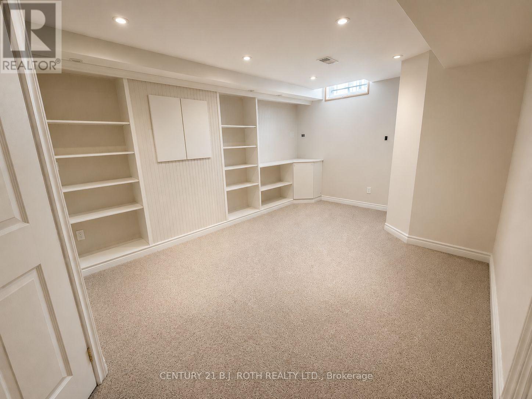
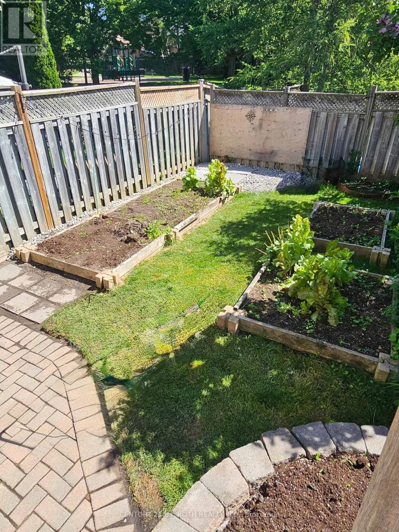
Welcome to this beautifully updated 3-bedroom townhouse available for lease in a highly desirable, family-friendly neighbourhood. Offering the entire home, this well-maintained property features hardwood flooring throughout and has been freshly painted, creating a bright, clean, and move-in-ready space. The fully finished basement provides additional living space with a large recreation room and a convenient third 3Pc bathroom, making it ideal for a growing family, a home office, or entertaining guests. Step outside to enjoy the fully fenced backyard, complete with raised garden beds for those who love to garden. Ideally located close to excellent schools, parks, shopping, restaurants, public transit, and with easy access to major highways, this home offers the perfect combination of comfort and convenience. Water is included in the monthly rent. Tenants are responsible for lawn, driveway maintenance, heat, hydro, and tenant insurance. All required supporting documentation must accompany offers for consideration. (id:60365)
Property Details
| MLS® Number | E13592894 |
| Property Type | Single Family |
| Community Name | Pringle Creek |
| CommunityFeatures | Pets Allowed With Restrictions |
| ParkingSpaceTotal | 2 |
Building
| BathroomTotal | 3 |
| BedroomsAboveGround | 3 |
| BedroomsTotal | 3 |
| Age | 16 To 30 Years |
| Amenities | Fireplace(s) |
| Appliances | Dishwasher, Dryer, Water Heater, Stove, Washer, Refrigerator |
| BasementDevelopment | Finished |
| BasementType | N/a (finished) |
| CoolingType | Central Air Conditioning |
| ExteriorFinish | Brick, Vinyl Siding |
| FireplacePresent | Yes |
| FireplaceTotal | 1 |
| HalfBathTotal | 1 |
| HeatingFuel | Natural Gas |
| HeatingType | Forced Air |
| StoriesTotal | 2 |
| SizeInterior | 1000 - 1199 Sqft |
| Type | Row / Townhouse |
Parking
| Attached Garage | |
| Garage |
Land
| Acreage | No |
Rooms
| Level | Type | Length | Width | Dimensions |
|---|---|---|---|---|
| Second Level | Primary Bedroom | 4.52 m | 3.15 m | 4.52 m x 3.15 m |
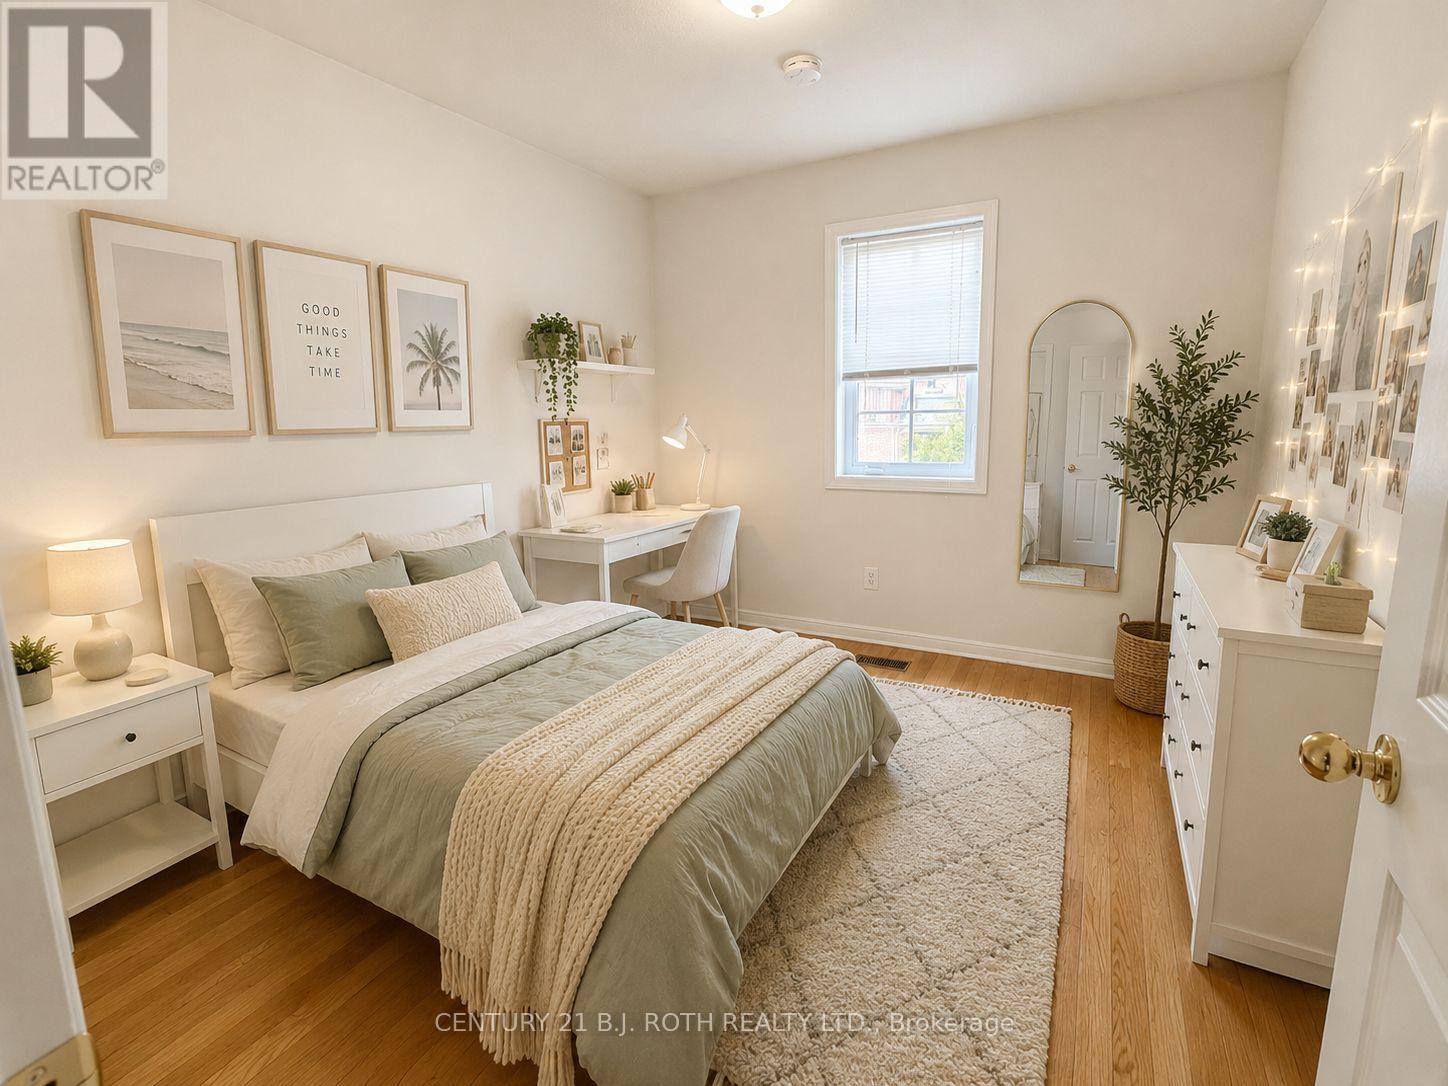
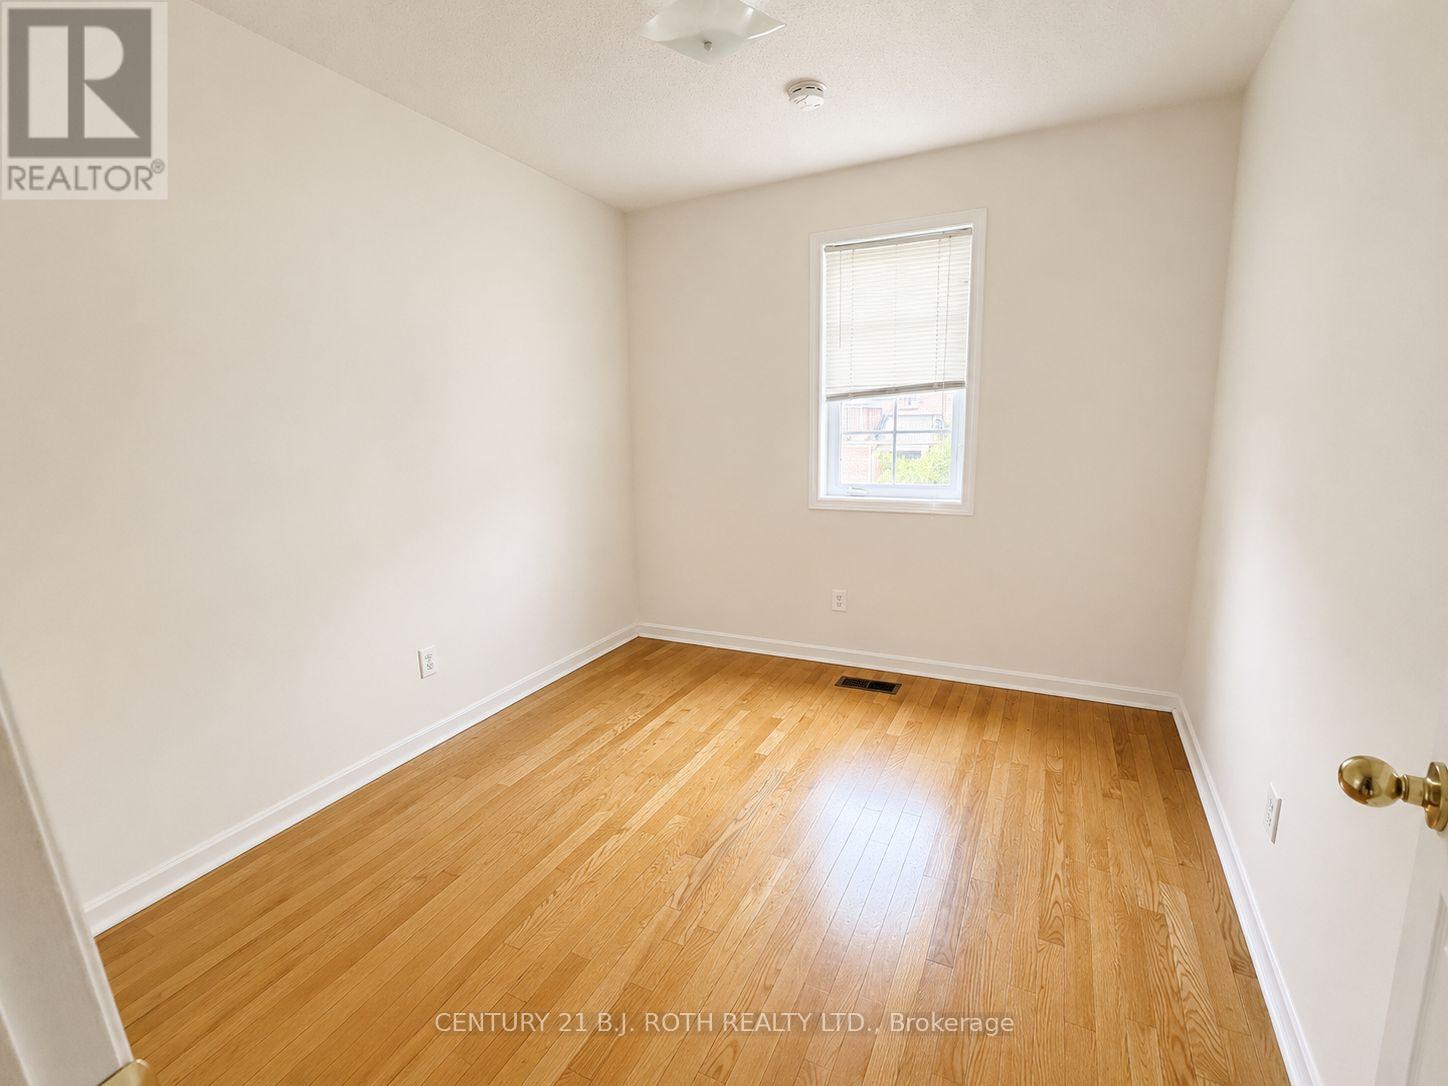
| Second Level | Bedroom 2 | 3.13 m | 2.69 m | 3.13 m x 2.69 m |
| Second Level | Bedroom 3 | 2.44 m | 4.18 m | 2.44 m x 4.18 m |
| Basement | Family Room | 5.22 m | 3.13 m | 5.22 m x 3.13 m |
| Main Level | Kitchen | 2.89 m | 2.89 m | 2.89 m x 2.89 m |
| Main Level | Great Room | 5.22 m | 2.71 m | 5.22 m x 2.71 m |
https://www.realtor.ca/real-estate/30065126/66-66-sprucedale-way-whitby-pringle-creek-pringle-creek
Jason Cooper
Salesperson
170 Reach St #4
Uxbridge, Ontario L9P 1L3

The trademarks REALTOR®, REALTORS®, and the REALTOR® logo are controlled by The Canadian Real Estate Association (CREA) and identify real estate professionals who are members of CREA. The trademarks MLS®, Multiple Listing Service® and the associated logos are owned by The Canadian Real Estate Association (CREA) and identify the quality of services provided by real estate professionals who are members of CREA. The trademark DDF® is owned by The Canadian Real Estate Association (CREA) and identifies CREA's Data Distribution Facility (DDF®)
July 22 2026 03:30:17
Toronto Real Estate Board
Century 21 B.j. Roth Realty Ltd.

© 2026 Proptech Realty Inc., Brokerage.