
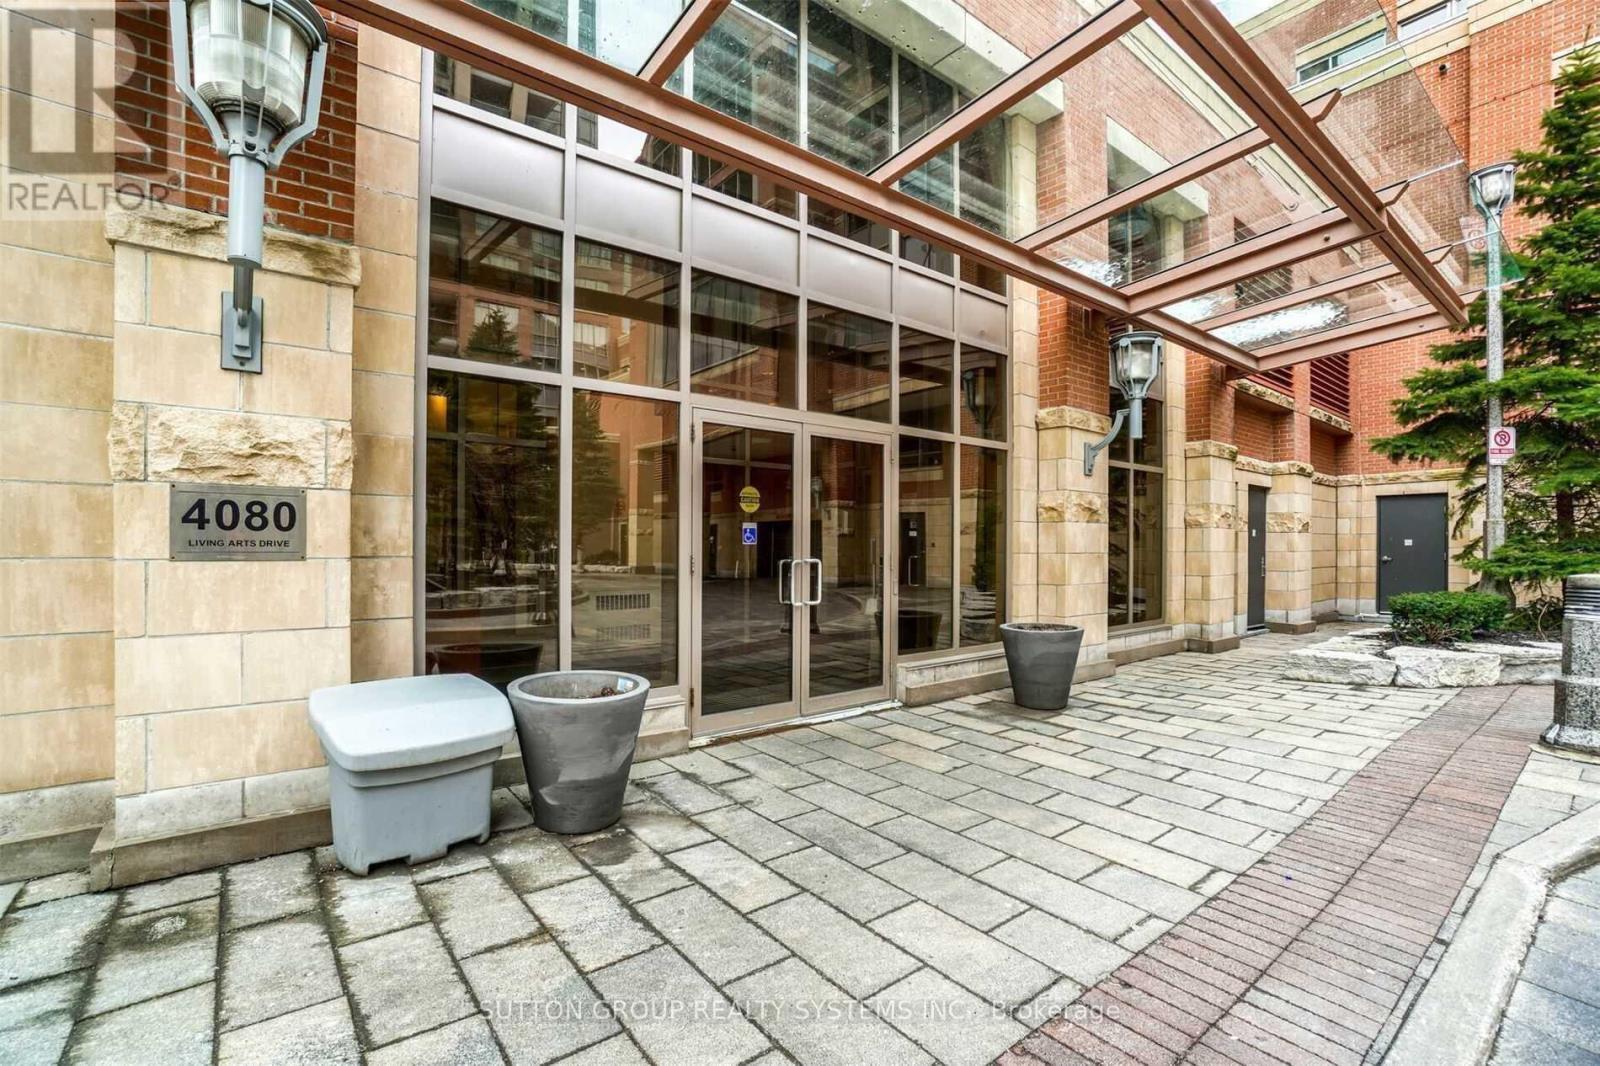
2101 - 4080 Living Arts Drive Mississauga, Ontario L5B 4M8

$2,850 Monthly
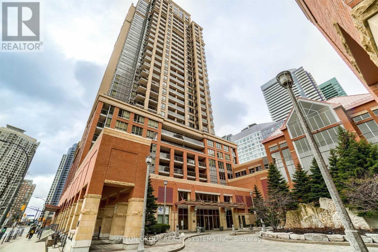
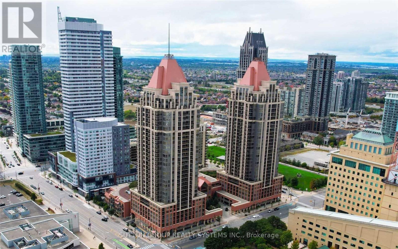
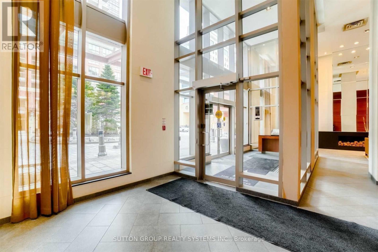
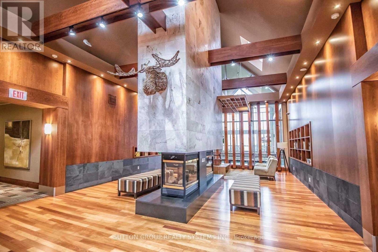
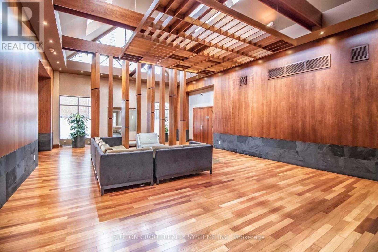
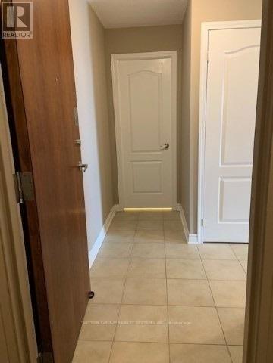
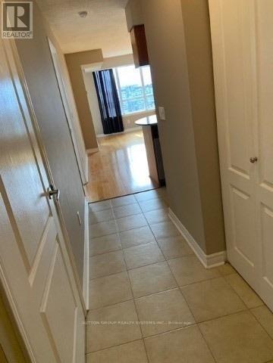
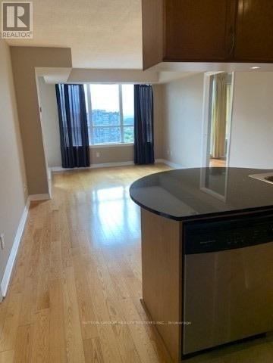
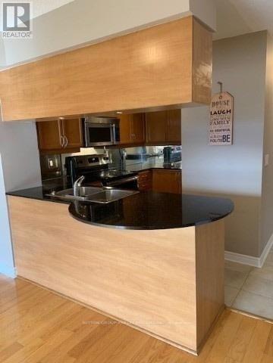
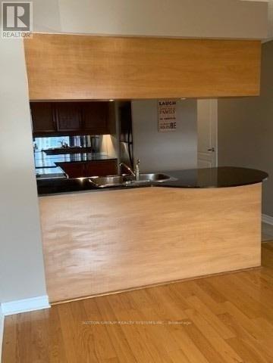
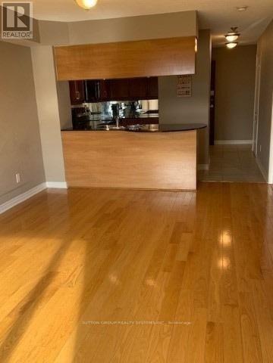
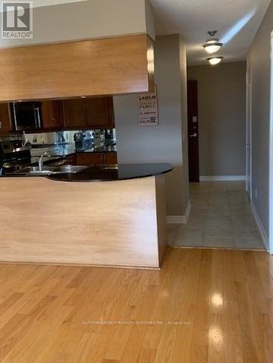
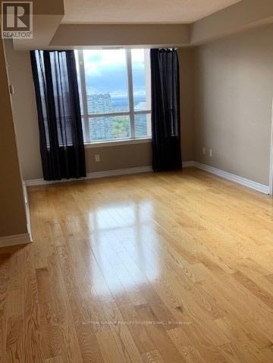
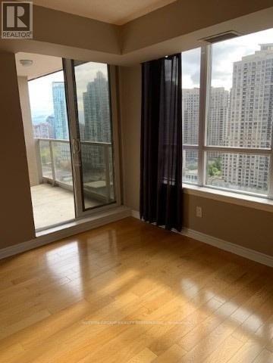
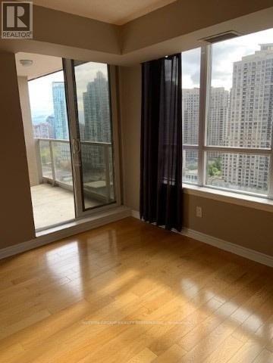
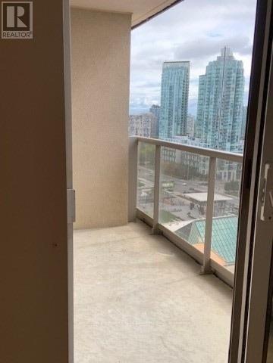
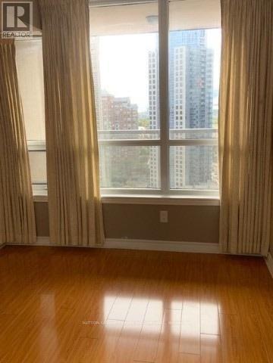
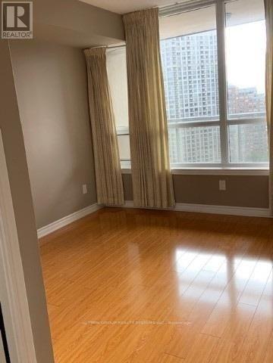
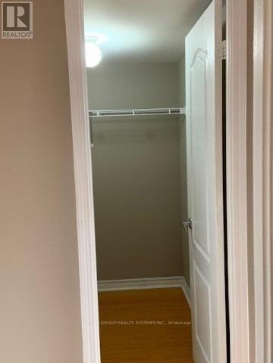
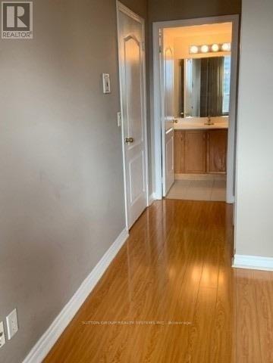
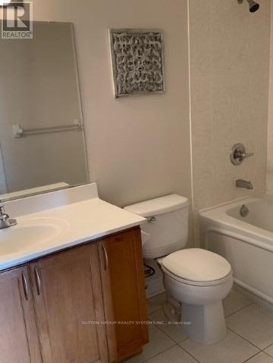
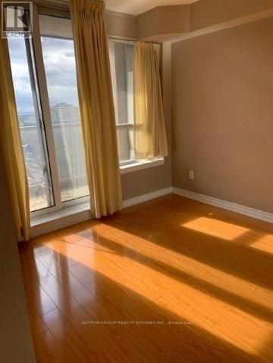
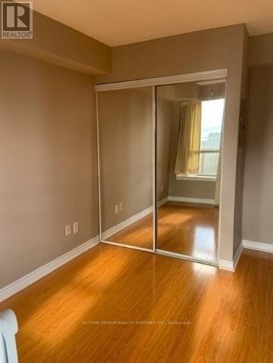
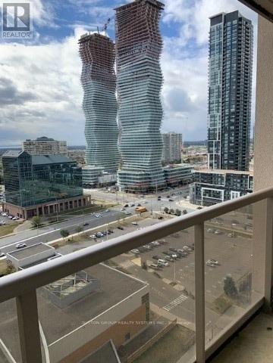
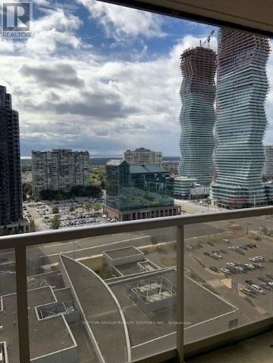
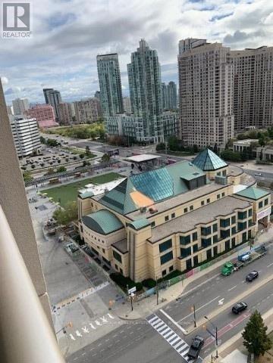
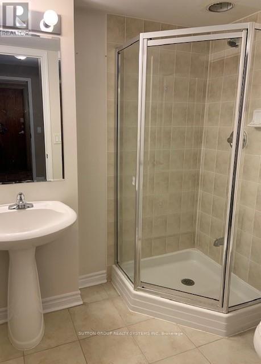
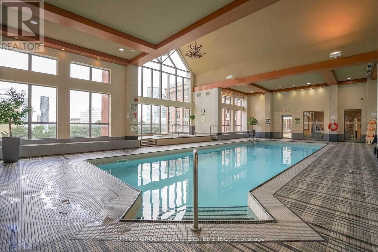
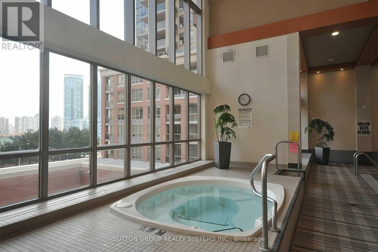
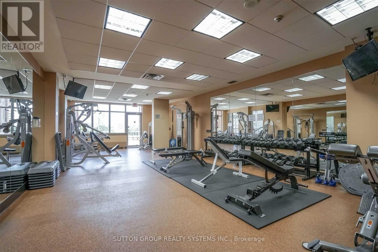
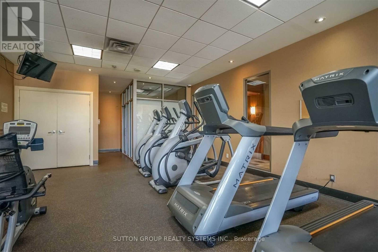
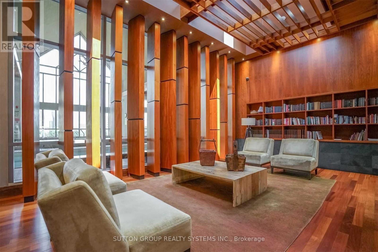
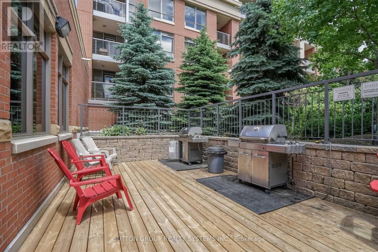
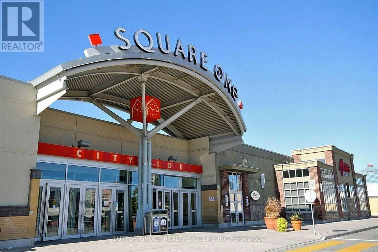
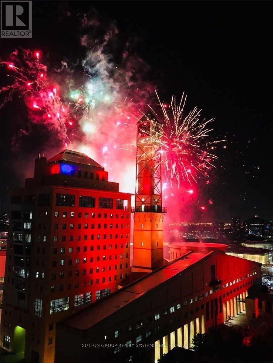
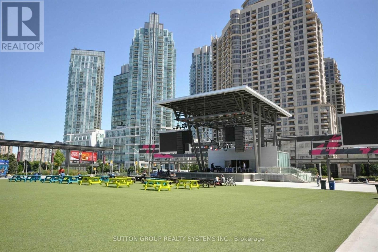
Beautiful Corner Unit for Lease in the Heart of Mississauga City Centre. Welcome to this bright, spacious, and exceptionally well-maintained 2-bedroom, 2 full bathroom corner suite in one of Mississauga's most Desirable Neighbourhood. This stunning south-east facing unit is filled with natural light and offers breathtaking city skyline views.The sun-filled primary bedroom features a walk-in closet and a private 4-piece ensuite. The generously sized second bedroom offers a large double closet, direct walk-out access to the balcony, and spectacular south-east views. The modern kitchen is equipped with stainless steel appliances, granite countertops, a breakfast bar, and ample cabinet space. The open-concept living and dining area boasts hardwood flooring, large windows, and a walk-out to the balcony, creating the perfect space to relax or entertain. Ideally located within walking distance to Square One Shopping Centre, Celebration Square, YMCA, Living Arts Centre, Sheridan College, City Hall, Central Library, restaurants, schools, parks, and places of worship. Enjoy easy access to Highways 403, 401, QEW, and the future LRT, making commuting a breeze. Residents have access to outstanding building amenities, including an indoor swimming pool, fitness centre, party room, visitor parking, and more. An exceptional opportunity to lease a stylish, move-in-ready home in the heart of Mississauga's vibrant City Centre. Perfect for professionals, couples, or small families seeking comfort, convenience, and an unbeatable location. (id:60365)
Property Details
| MLS® Number | W13592714 |
| Property Type | Single Family |
| Community Name | City Centre |
| AmenitiesNearBy | Park, Public Transit, Schools |
| CommunityFeatures | Pets Allowed With Restrictions, Community Centre |
| Features | Balcony, Carpet Free |
| ParkingSpaceTotal | 1 |
| PoolType | Indoor Pool |
| ViewType | View |
Building
| BathroomTotal | 2 |
| BedroomsAboveGround | 2 |
| BedroomsTotal | 2 |
| Amenities | Security/concierge, Exercise Centre, Party Room, Visitor Parking, Storage - Locker |
| Appliances | Dishwasher, Dryer, Microwave, Stove, Washer, Window Coverings, Refrigerator |
| ArchitecturalStyle | Multi-level |
| BasementType | None |
| CoolingType | Central Air Conditioning |
| ExteriorFinish | Brick, Concrete |
| FlooringType | Hardwood, Ceramic, Laminate |
| HeatingFuel | Natural Gas |
| HeatingType | Forced Air |
| SizeInterior | 700 - 799 Sqft |
| Type | Apartment |
Parking
| Underground | |
| Garage |
Land
| Acreage | No |
| LandAmenities | Park, Public Transit, Schools |
Rooms
| Level | Type | Length | Width | Dimensions |
|---|---|---|---|---|
| Ground Level | Living Room | 3.09 m | 5.79 m | 3.09 m x 5.79 m |
| Ground Level | Dining Room | 3.09 m | 5.79 m | 3.09 m x 5.79 m |
| Ground Level | Kitchen | 2.79 m | 2.49 m | 2.79 m x 2.49 m |
| Ground Level | Primary Bedroom | 3.89 m | 2.89 m | 3.89 m x 2.89 m |
| Ground Level | Bedroom 2 | 3.09 m | 2.69 m | 3.09 m x 2.69 m |
Joaquim Austin Fernandes
Broker
1542 Dundas Street West
Mississauga, Ontario L5C 1E4
Audra Fernandes
Broker
1542 Dundas Street West
Mississauga, Ontario L5C 1E4

The trademarks REALTOR®, REALTORS®, and the REALTOR® logo are controlled by The Canadian Real Estate Association (CREA) and identify real estate professionals who are members of CREA. The trademarks MLS®, Multiple Listing Service® and the associated logos are owned by The Canadian Real Estate Association (CREA) and identify the quality of services provided by real estate professionals who are members of CREA. The trademark DDF® is owned by The Canadian Real Estate Association (CREA) and identifies CREA's Data Distribution Facility (DDF®)
July 22 2026 03:35:17
Toronto Real Estate Board
Sutton Group Realty Systems Inc.

© 2026 Proptech Realty Inc., Brokerage.