
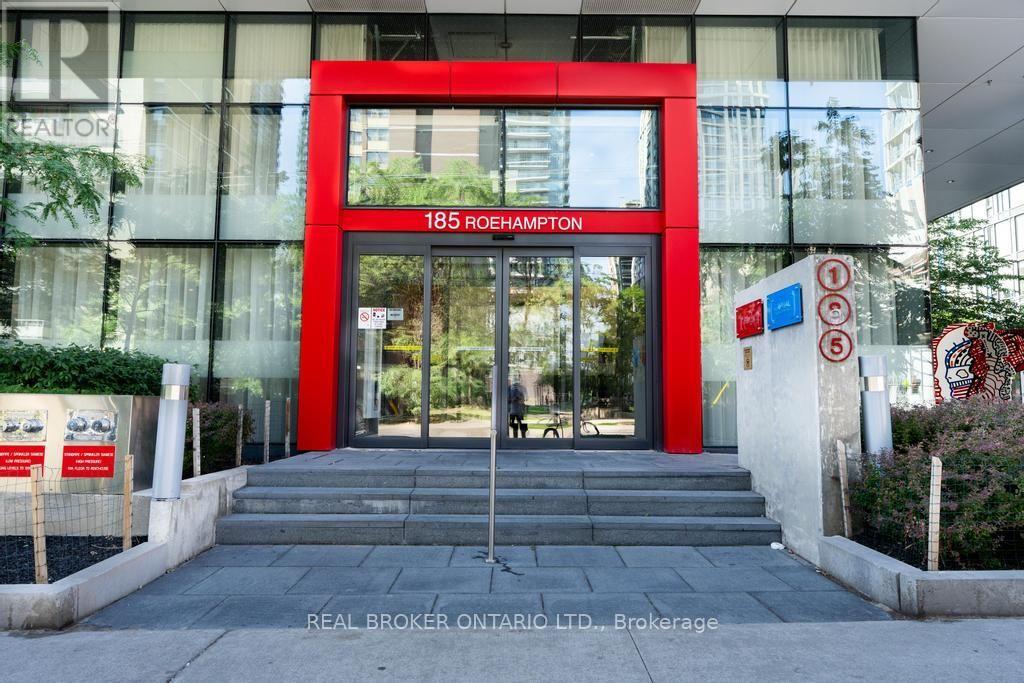
1601 - 185 Roehampton Avenue S Toronto, Ontario M4P 0C6

$699,000Maintenance, Heat, Water, Common Area Maintenance
$607.99 Monthly
Maintenance, Heat, Water, Common Area Maintenance
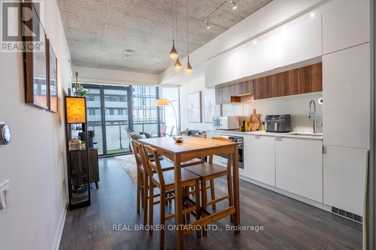
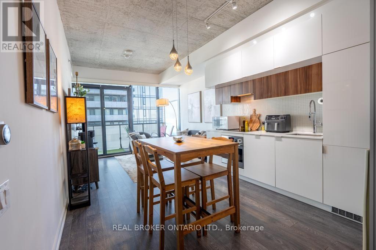
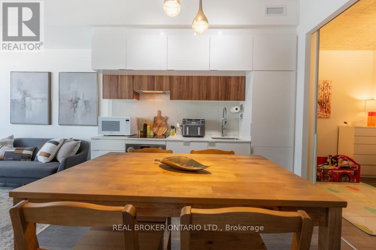
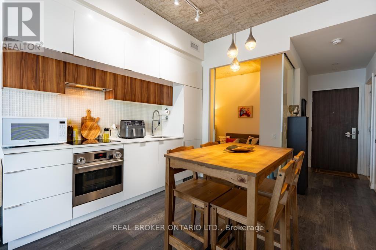
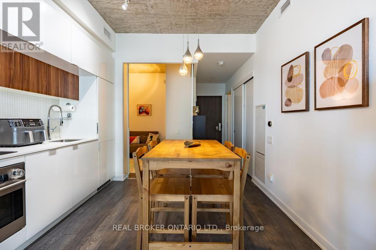
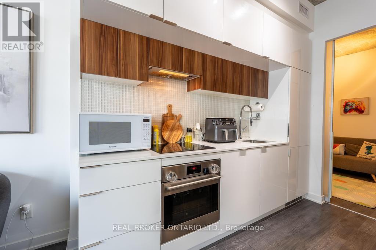
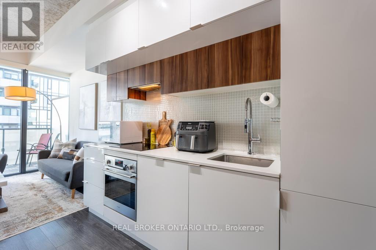
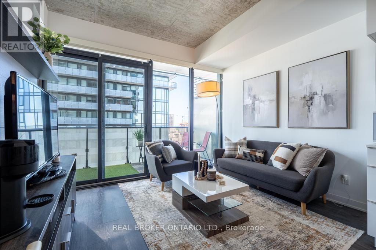
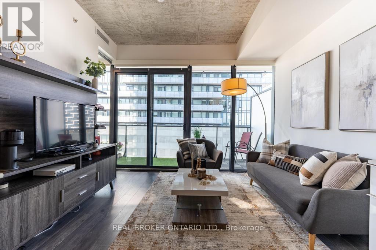
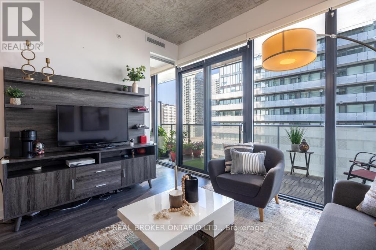
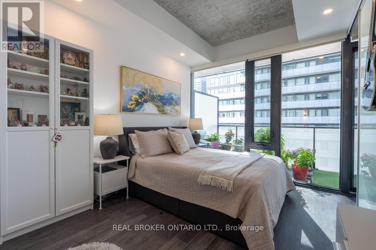
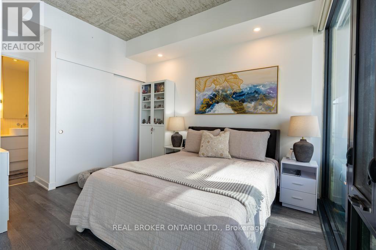
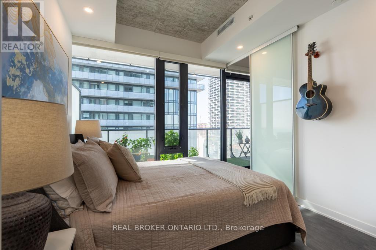
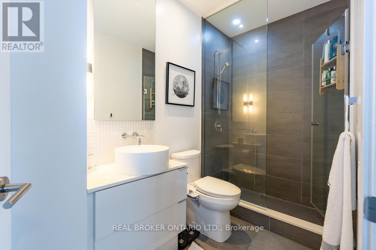
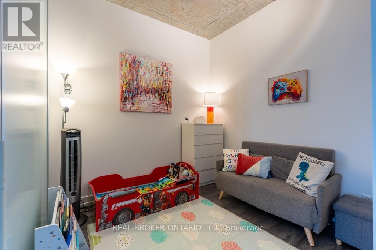
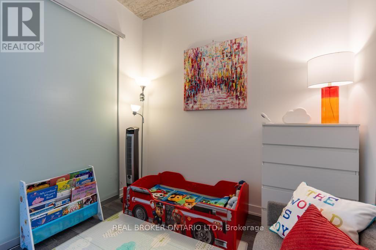
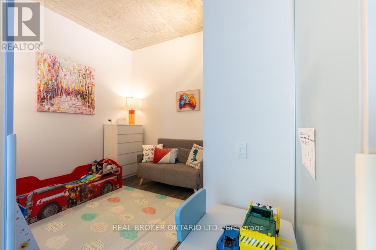
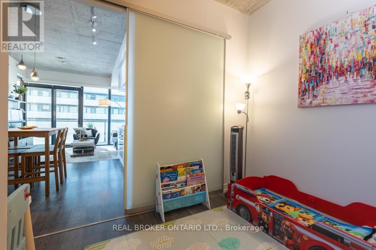
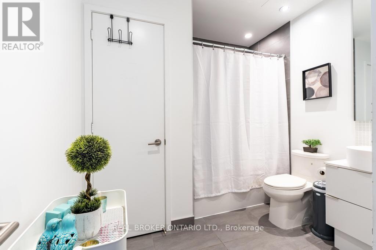
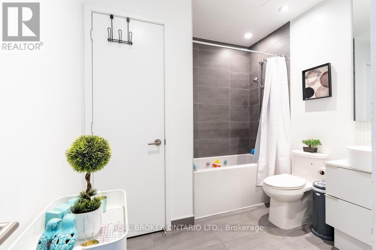
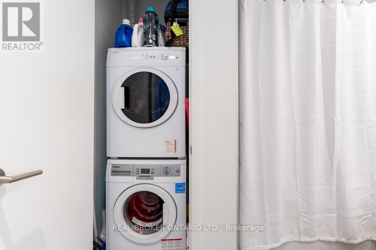
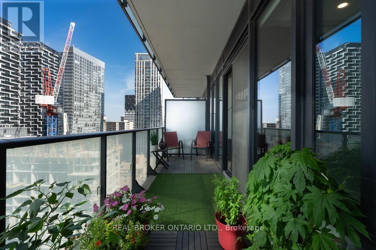
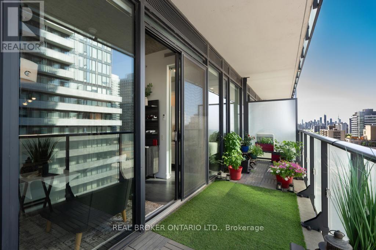
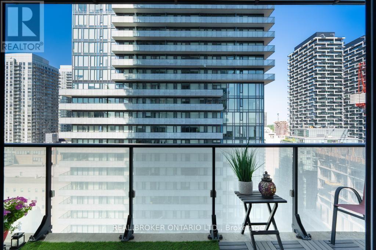
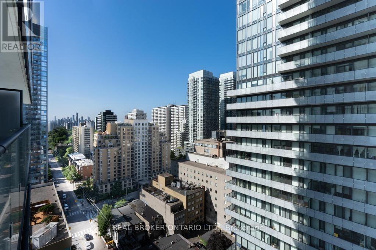
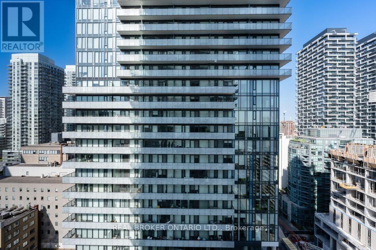
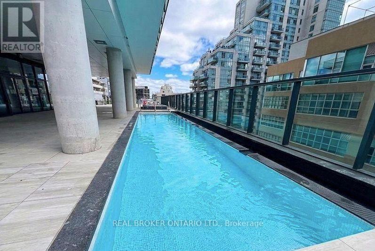
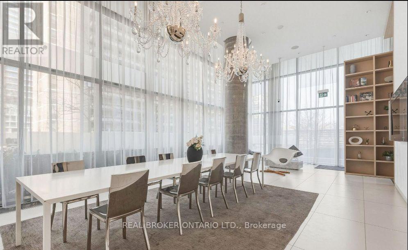
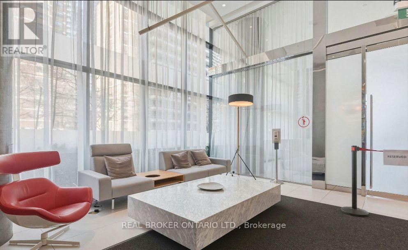
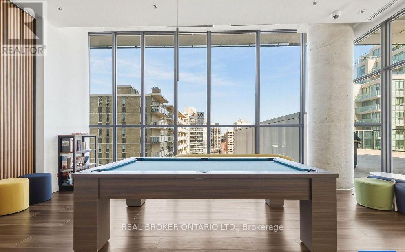
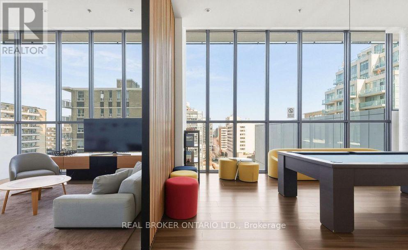
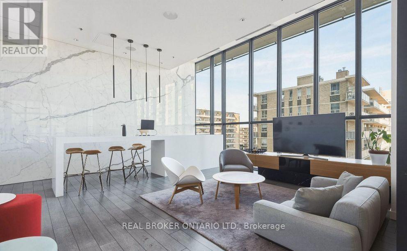
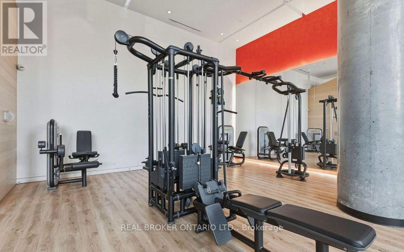
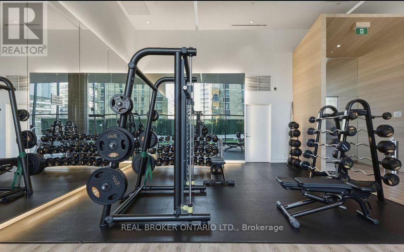
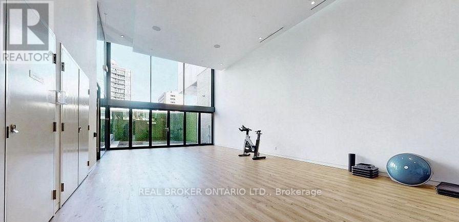
$607.99 MonthlyExperience sophisticated urban living in this bright and spacious 2-bedroom, 2-bathroom, showcasing city views and a generous 137 sq. ft. balcony. Offering 851 sq. ft. of total living space (714 sq. ft. interior + 137 sq. ft. balcony), this thoughtfully designed home combines style, comfort, and functionality.Floor-to-ceiling windows fill the open-concept living space with natural light, while the split-bedrooms layout provides exceptional privacy. The contemporary kitchen features quartz countertops, sleek built-in appliances, and modern finishes, making it ideal for both everyday living and entertaining. The spacious primary bedroom includes a private ensuite with a glass-enclosed shower, while the second bedroom offers an exceptional versatility--perfectly suited as a bedroom, nursery, or home office! Additional highlights include 9-foot smooth ceilings and fresh paint throughout, making this home completely move-in ready. Complete with a storage locker, this residence is further elevated by an exceptional suite of building amenities, including an outdoor pool and sundeck, BBQ area, games room, media lounge, fully equipped fitness centre with yoga studio, and a beautifully appointed party room. TTC and newly opened Eglinton LRT station just steps away. Surrounded by great dining options, cafes, shopping, grocery and parks, all within walking distance. A seamless balance of style, comfort, and convenience-perfectly positioned in one of Toronto's most connected and sought after neighbourhood. (id:60365)
Property Details
| MLS® Number | C13593230 |
| Property Type | Single Family |
| Community Name | Mount Pleasant West |
| AmenitiesNearBy | Public Transit, Place Of Worship, Schools |
| CommunityFeatures | Pets Allowed With Restrictions, School Bus |
| Features | Ravine, Balcony |
Building
| BathroomTotal | 2 |
| BedroomsAboveGround | 2 |
| BedroomsTotal | 2 |
| Age | 6 To 10 Years |
| Amenities | Storage - Locker, Security/concierge |
| Appliances | Oven - Built-in, Intercom |
| BasementType | None |
| CoolingType | Central Air Conditioning |
| ExteriorFinish | Steel |
| FireProtection | Security Guard, Smoke Detectors |
| FlooringType | Hardwood |
| HeatingFuel | Natural Gas |
| HeatingType | Forced Air |
| SizeInterior | 700 - 799 Sqft |
| Type | Apartment |
Parking
| Underground | |
| Garage |
Land
| Acreage | No |
| LandAmenities | Public Transit, Place Of Worship, Schools |
Rooms
| Level | Type | Length | Width | Dimensions |
|---|---|---|---|---|
| Main Level | Kitchen | 5.9 m | 3.6 m | 5.9 m x 3.6 m |
| Main Level | Living Room | 5.9 m | 3.6 m | 5.9 m x 3.6 m |
| Main Level | Dining Room | 5.9 m | 3.6 m | 5.9 m x 3.6 m |
| Main Level | Primary Bedroom | 3.6 m | 3.02 m | 3.6 m x 3.02 m |
| Main Level | Bedroom 2 | 2.7 m | 2.7 m | 2.7 m x 2.7 m |
Nelly De Breze
Broker
130 King St W Unit 1900b
Toronto, Ontario M5X 1E3

The trademarks REALTOR®, REALTORS®, and the REALTOR® logo are controlled by The Canadian Real Estate Association (CREA) and identify real estate professionals who are members of CREA. The trademarks MLS®, Multiple Listing Service® and the associated logos are owned by The Canadian Real Estate Association (CREA) and identify the quality of services provided by real estate professionals who are members of CREA. The trademark DDF® is owned by The Canadian Real Estate Association (CREA) and identifies CREA's Data Distribution Facility (DDF®)
July 22 2026 04:29:40
Toronto Real Estate Board
Real Broker Ontario Ltd.

© 2026 Proptech Realty Inc., Brokerage.