
26 Burnie Road Georgina, Ontario L0E 1N0


$1,349,900
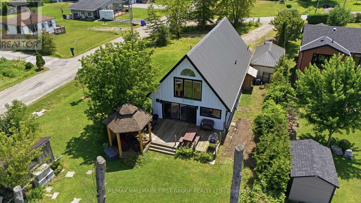
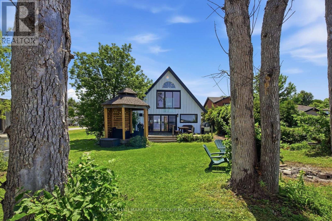
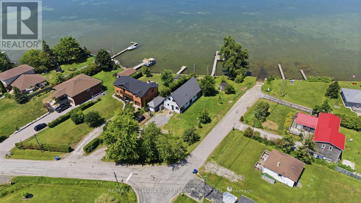
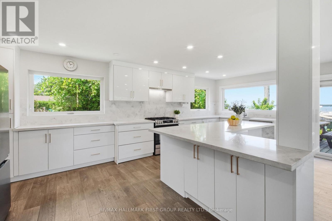
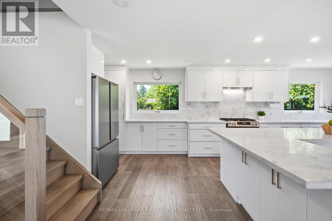
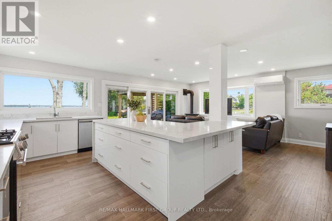
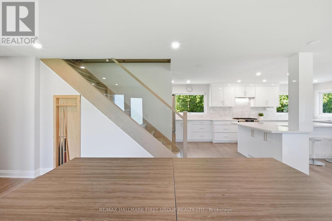
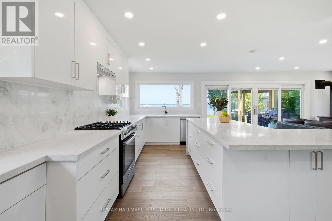
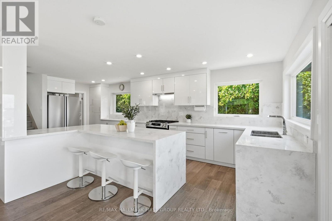
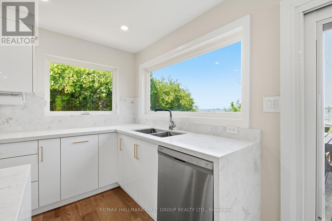
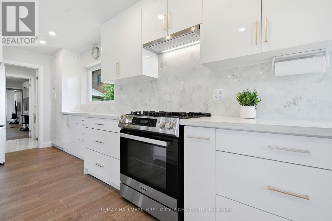
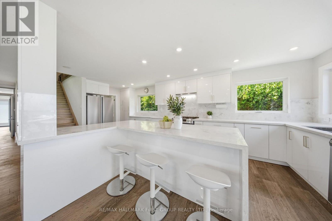
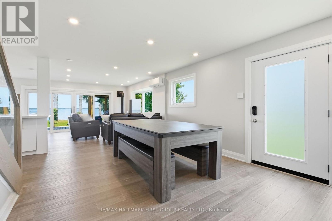
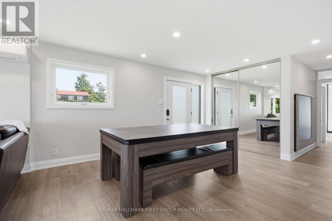
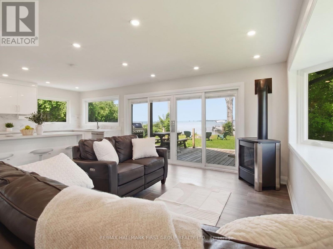
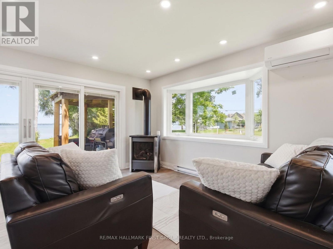
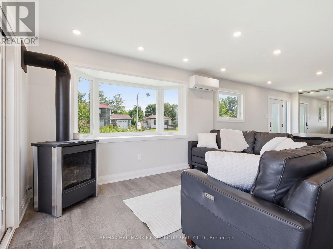
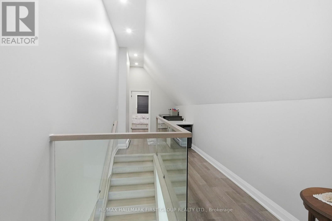
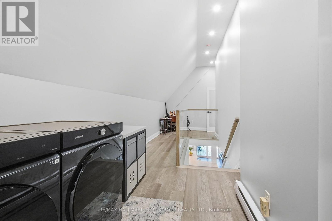
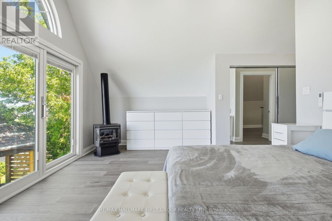
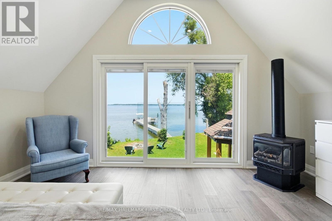
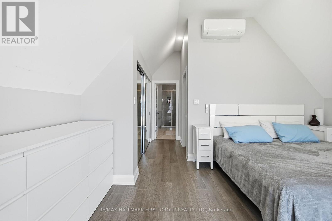
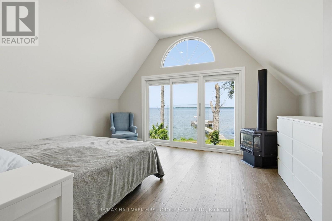
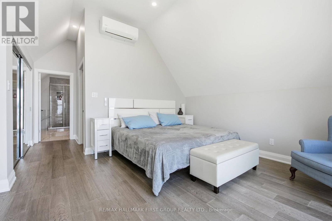
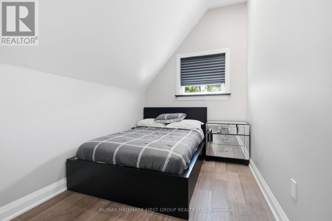
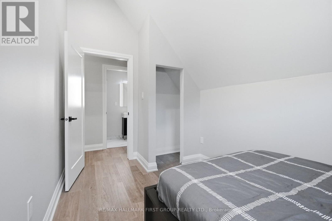
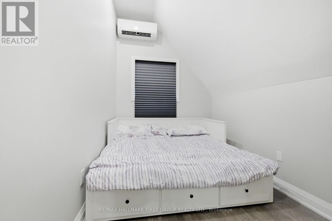
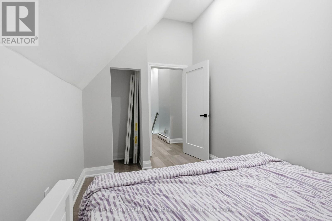
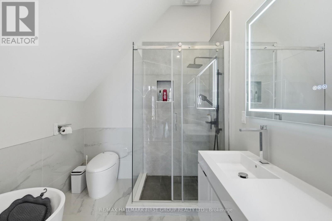
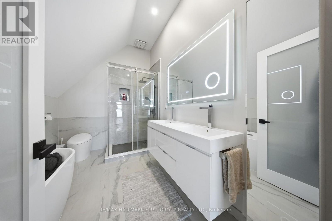
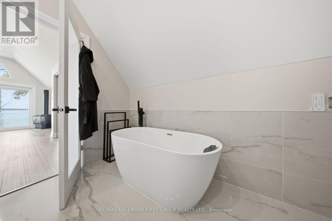
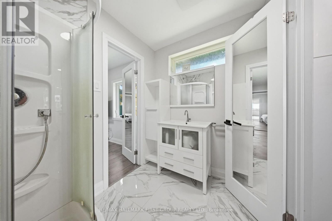
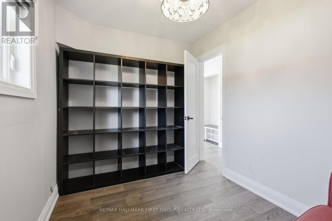
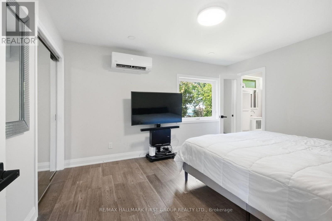
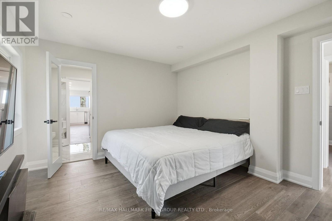
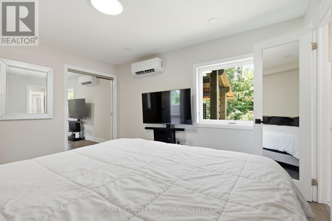
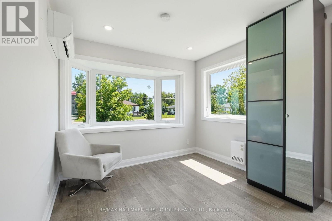
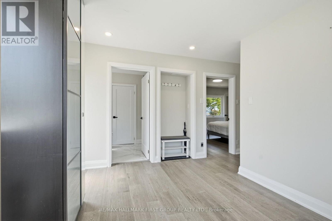
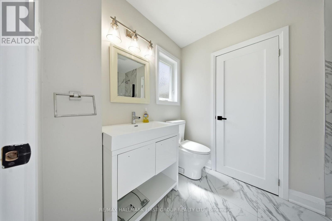
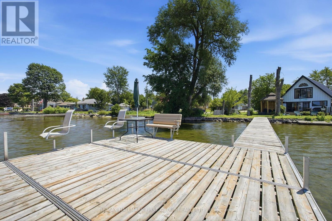
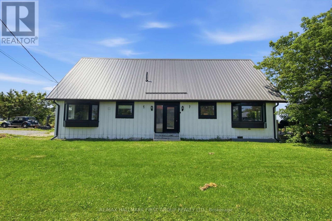
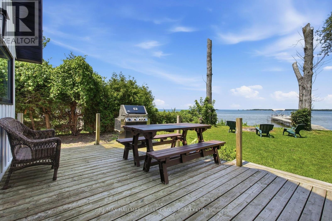
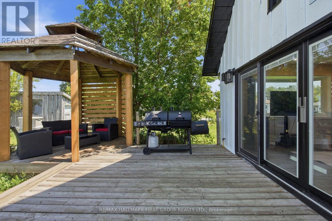
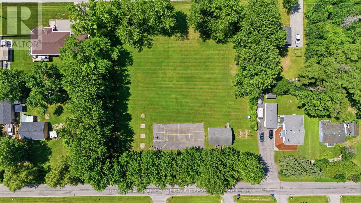
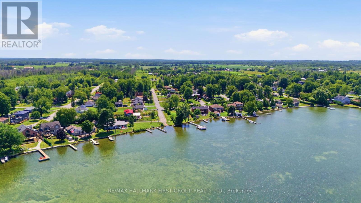
Showstopper Alert! Extremely rare Lake Simcoe waterfront property just one hour north of Toronto! Situated on an impressive 78 x 205 ft corner lot on a quiet dead-end street, this fully renovated home offers nearly 80 ft of private waterfront, plus access to approximately 25 additional feet of shoreline to the adjacent boat launch. Enjoy breathtaking lake views and unforgettable sunsets, with a boat launch conveniently located next door & Community park just past the launch to enjoy year round. The open concept main floor features a spacious family room with a natural gas fireplace, engineered hardwood flooring, and pot lights. The chef-inspired kitchen boasts quartz countertops, a breakfast bar, gas range, and stainless-steel appliances. An expansive main-floor bedroom with an ensuite bathroom and a separate den or office provide added flexibility. Upstairs offers three additional bedrooms and two bathrooms, including a primary bedroom with a 5 piece ensuite and spectacular lake views. From the living/family room, walk out to the large back deck and custom-built gazebo, perfect for entertaining and year-round enjoyment. Major upgrades include windows (2024), kitchen (2024), bathrooms (2024), flooring (2024), metal roof (2024), heat pump(2023), and eavestroughs (2026). A truly exceptional lakeside retreat that must be seen! (id:60365)
Property Details
| MLS® Number | N13593336 |
| Property Type | Single Family |
| Community Name | Virginia |
| AmenitiesNearBy | Park |
| Easement | Unknown |
| Features | Carpet Free |
| ParkingSpaceTotal | 11 |
| Structure | Deck, Dock |
| ViewType | View, Direct Water View, Unobstructed Water View |
| WaterFrontType | Waterfront On Lake |
Building
| BathroomTotal | 4 |
| BedroomsAboveGround | 4 |
| BedroomsBelowGround | 1 |
| BedroomsTotal | 5 |
| Amenities | Fireplace(s) |
| BasementType | Crawl Space |
| ConstructionStyleAttachment | Detached |
| CoolingType | Wall Unit |
| ExteriorFinish | Wood |
| FireplacePresent | Yes |
| FlooringType | Hardwood |
| FoundationType | Block, Slab |
| HalfBathTotal | 1 |
| HeatingFuel | Electric |
| HeatingType | Heat Pump |
| StoriesTotal | 2 |
| SizeInterior | 2000 - 2500 Sqft |
| Type | House |
Parking
| Detached Garage | |
| Garage |
Land
| AccessType | Private Docking |
| Acreage | No |
| LandAmenities | Park |
| Sewer | Septic System |
| SizeDepth | 205 Ft |
| SizeFrontage | 78 Ft |
| SizeIrregular | 78 X 205 Ft |
| SizeTotalText | 78 X 205 Ft |
| SurfaceWater | Lake/pond |
Rooms
| Level | Type | Length | Width | Dimensions |
|---|---|---|---|---|
| Second Level | Primary Bedroom | 6.07 m | 4.67 m | 6.07 m x 4.67 m |
| Second Level | Bedroom 3 | 4.01 m | 2.3 m | 4.01 m x 2.3 m |
| Second Level | Bedroom 4 | 4.01 m | 2.27 m | 4.01 m x 2.27 m |
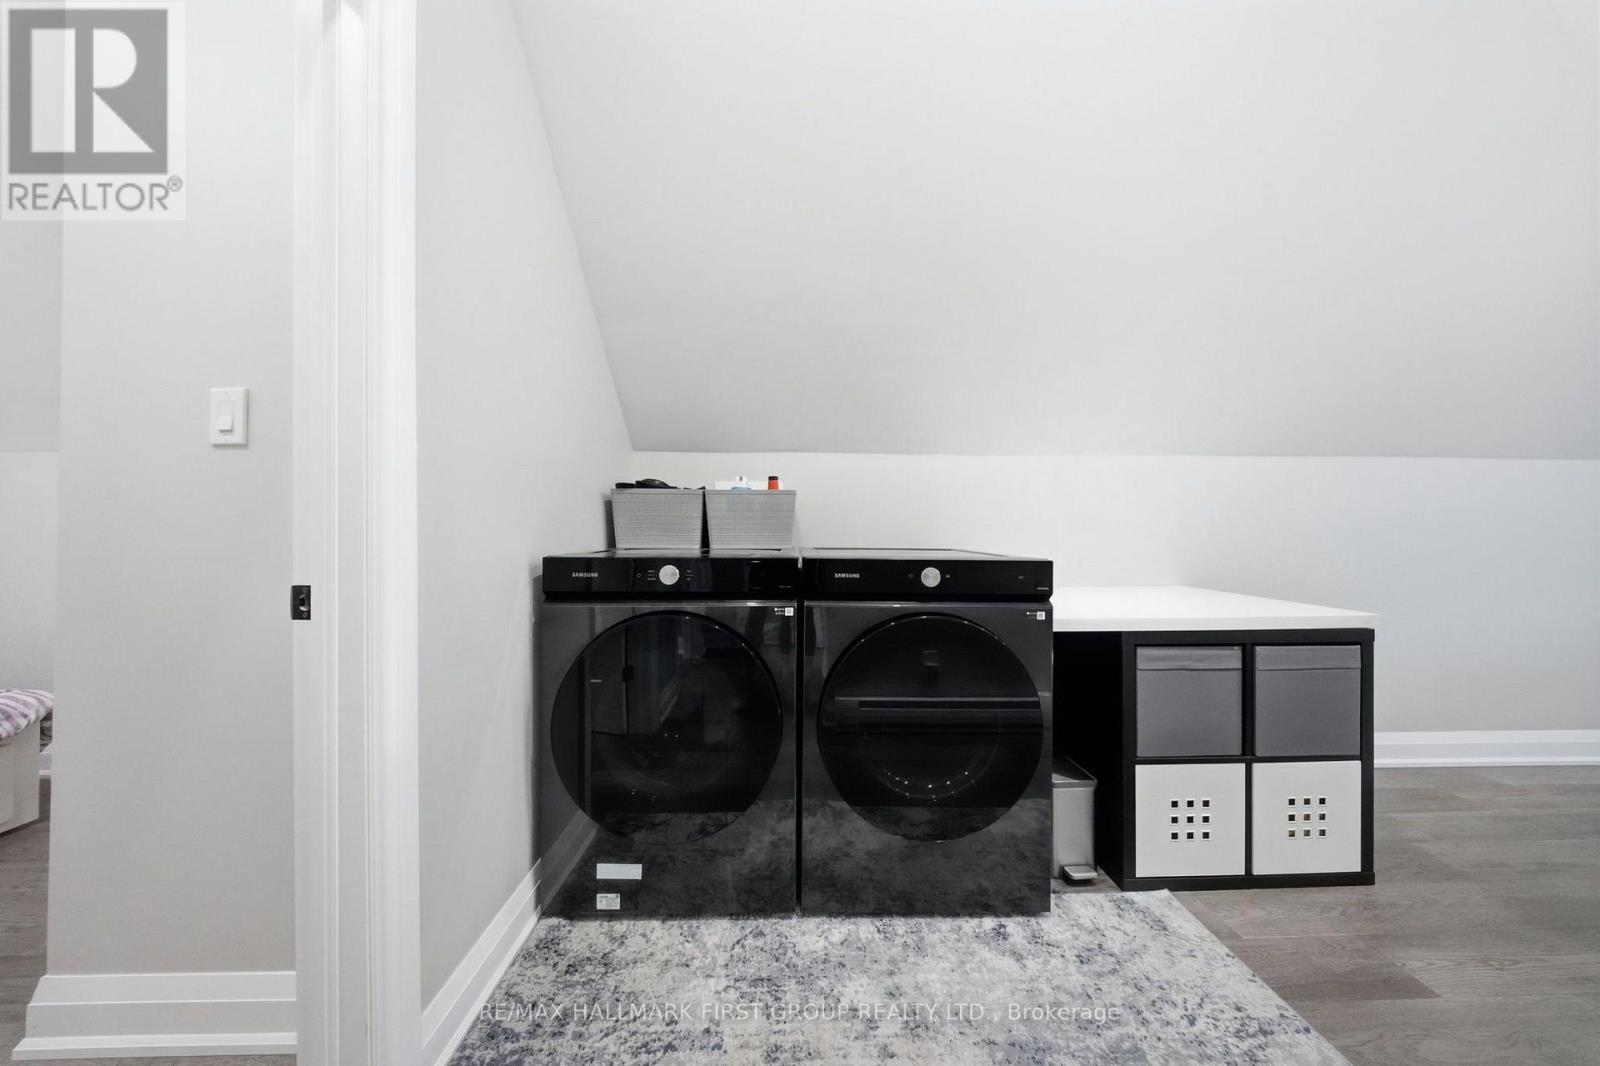
| Second Level | Laundry Room | 2.83 m | 2.17 m | 2.83 m x 2.17 m |
| Ground Level | Kitchen | 6.83 m | 3.39 m | 6.83 m x 3.39 m |
| Ground Level | Dining Room | 5.16 m | 3.54 m | 5.16 m x 3.54 m |
| Ground Level | Bedroom | 4.06 m | 3.44 m | 4.06 m x 3.44 m |
| Ground Level | Office | 3.06 m | 2.28 m | 3.06 m x 2.28 m |
https://www.realtor.ca/real-estate/30065680/26-burnie-road-georgina-virginia-virginia
Dilyar Murat
Broker
1154 Kingston Road
Pickering, Ontario L1V 1B4

The trademarks REALTOR®, REALTORS®, and the REALTOR® logo are controlled by The Canadian Real Estate Association (CREA) and identify real estate professionals who are members of CREA. The trademarks MLS®, Multiple Listing Service® and the associated logos are owned by The Canadian Real Estate Association (CREA) and identify the quality of services provided by real estate professionals who are members of CREA. The trademark DDF® is owned by The Canadian Real Estate Association (CREA) and identifies CREA's Data Distribution Facility (DDF®)
July 22 2026 04:33:04
Toronto Real Estate Board
RE/MAX Hallmark First Group Realty Ltd.

© 2026 Proptech Realty Inc., Brokerage.