
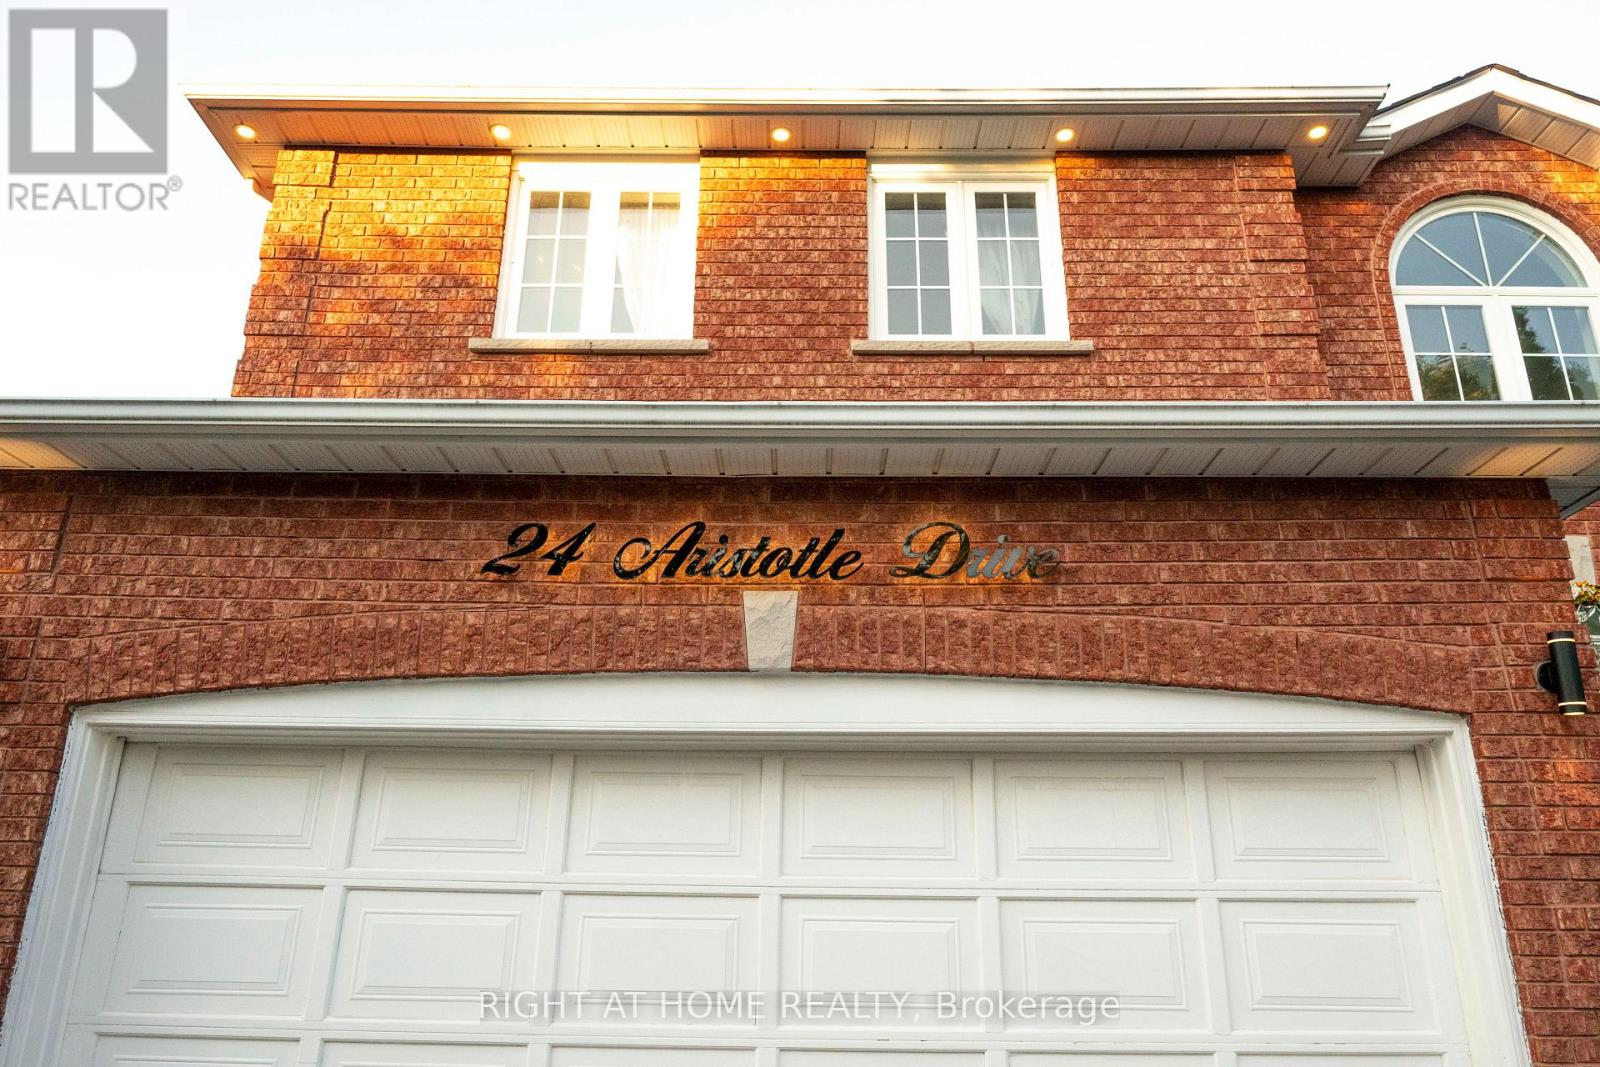
24 Aristotle Drive E Richmond Hill, Ontario L4S 1J2

$1,500,000
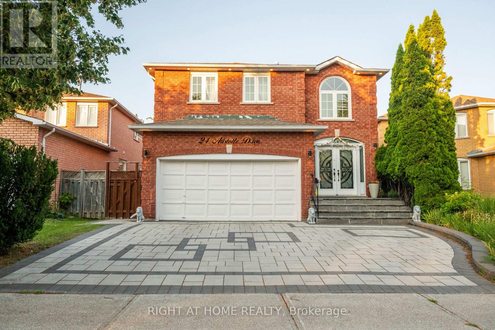
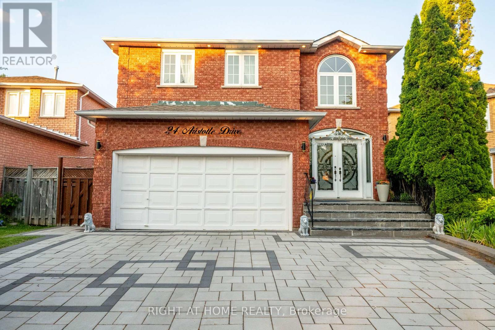
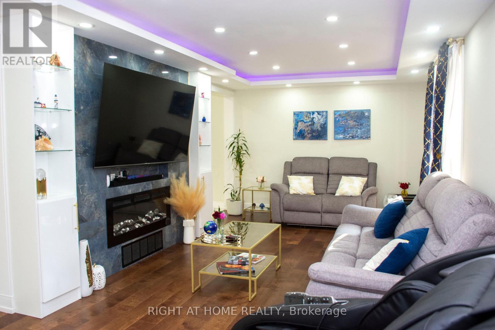
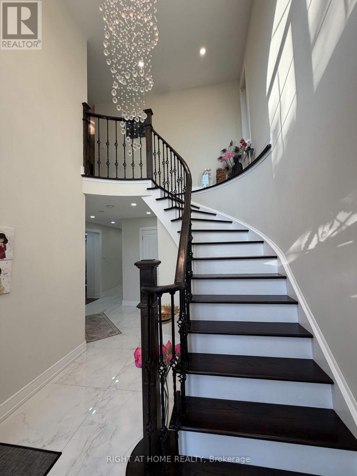
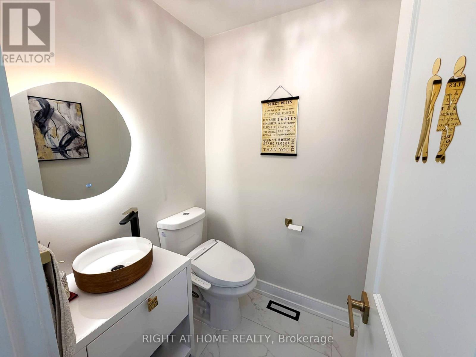
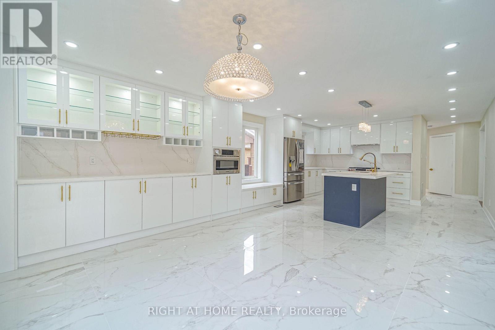
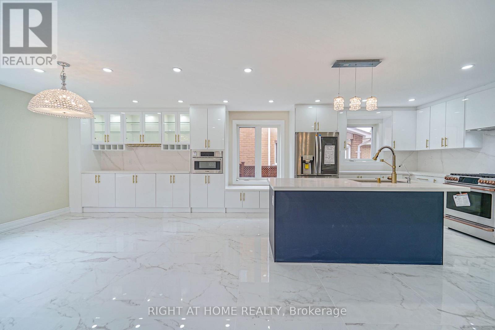
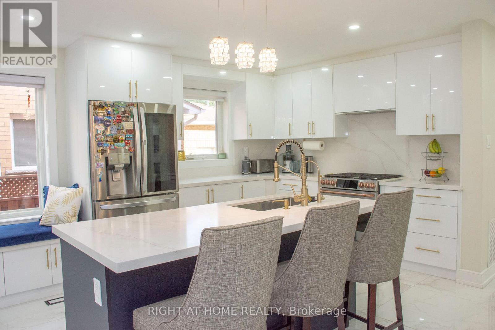
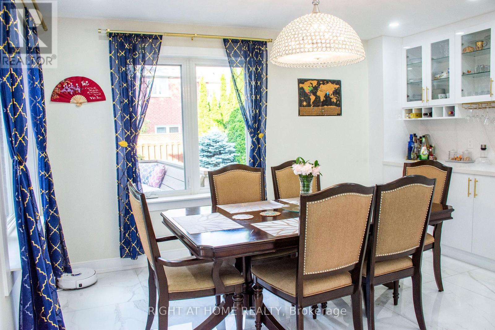
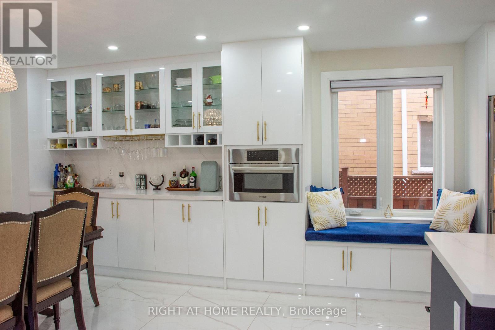
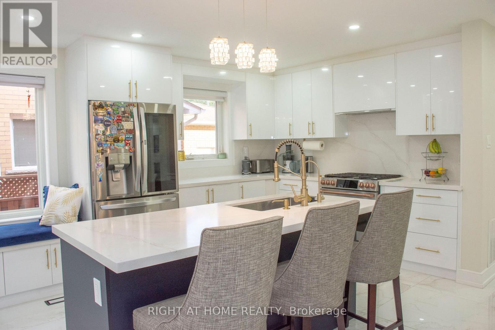
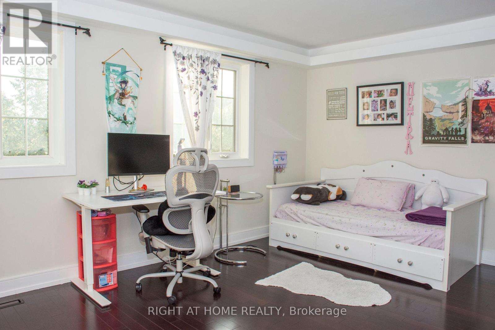
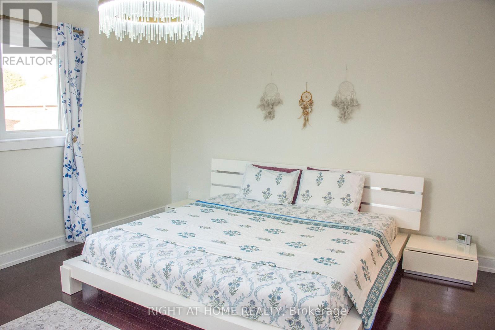
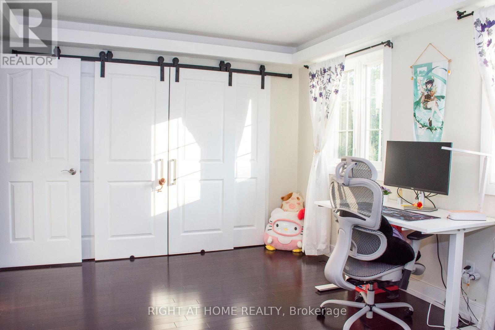
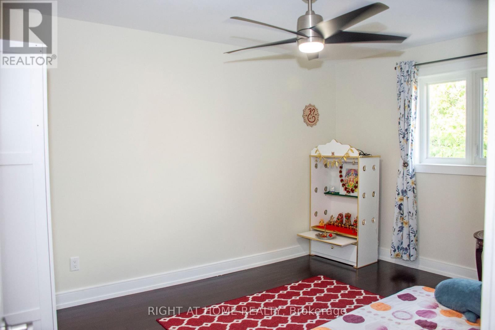
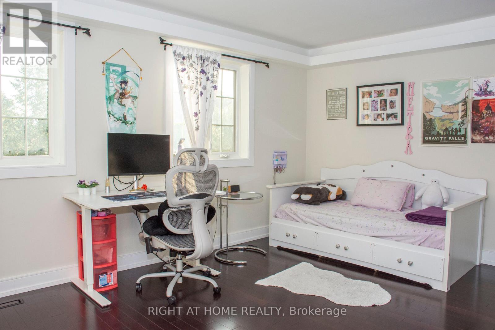
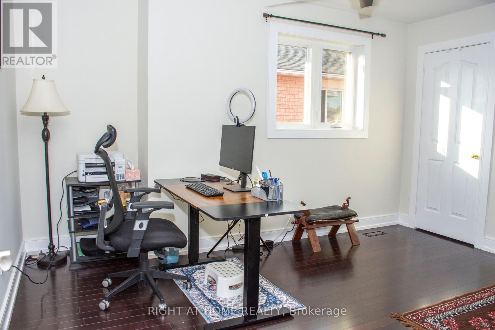
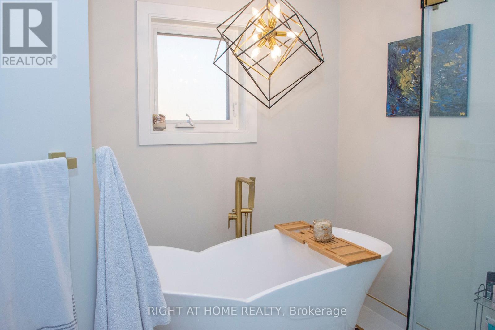
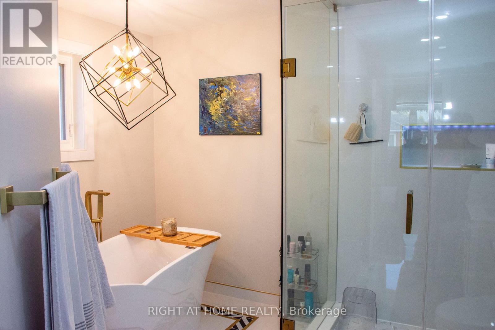
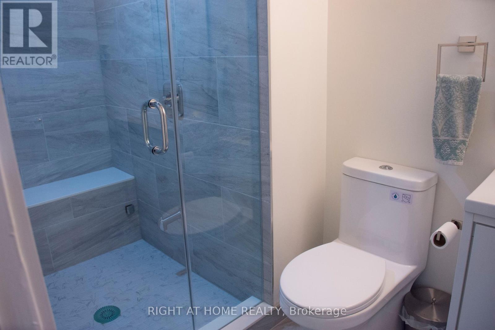
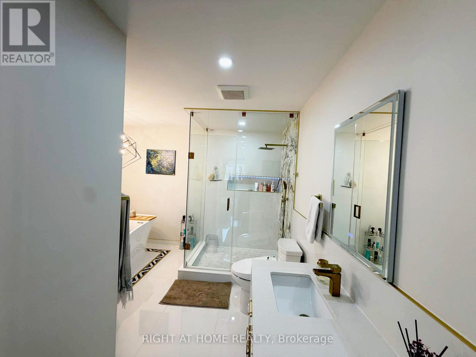
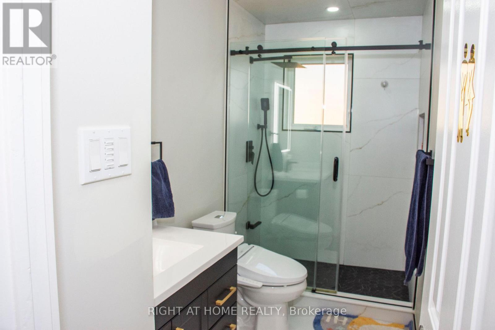
Beautifully Updated Family Home in a Prime Richmond Hill Location! Tastefully renovated from top to bottom, this move-in-ready home features a bright, functional layout with modern finishes throughout. Recent upgrades include a renovated kitchen with newer stainless steel appliances, updated bathrooms, new doors and hardware, stylish lighting, an elegant staircase, and refreshed interior finishes. Sliding doors from the dining room open to a large deck with a gas BBQ line, perfect for entertaining. Enjoy professionally landscaped front and back yards, an in-ground sprinkler system, and an impressive interlock walkway leading to double front doors. Convenient interior access to the garage. Ideally located just minutes from Hwy 404, GO Transit, Hillcrest Mall, shopping, parks, and top-rated schools. A perfect blend of style, comfort, and location! (id:60365)
Property Details
| MLS® Number | N13593418 |
| Property Type | Single Family |
| Community Name | Devonsleigh |
| EquipmentType | Water Heater |
| Features | Lighting, Carpet Free |
| ParkingSpaceTotal | 6 |
| RentalEquipmentType | Water Heater |
| Structure | Deck, Patio(s) |
Building
| BathroomTotal | 4 |
| BedroomsAboveGround | 4 |
| BedroomsBelowGround | 1 |
| BedroomsTotal | 5 |
| Age | 31 To 50 Years |
| Amenities | Fireplace(s) |
| Appliances | Oven - Built-in, Central Vacuum, Dryer, Freezer, Humidifier, Gas Stove(s), Washer, Refrigerator |
| BasementDevelopment | Finished |
| BasementType | N/a (finished) |
| ConstructionStyleAttachment | Detached |
| CoolingType | Central Air Conditioning |
| ExteriorFinish | Brick |
| FireplacePresent | Yes |
| FireplaceTotal | 1 |
| FlooringType | Hardwood, Vinyl, Ceramic |
| FoundationType | Concrete |
| HalfBathTotal | 1 |
| HeatingFuel | Natural Gas |
| HeatingType | Forced Air |
| StoriesTotal | 2 |
| SizeInterior | 2000 - 2500 Sqft |
| Type | House |
| UtilityWater | Municipal Water |
Parking
| Attached Garage | |
| Garage |
Land
| Acreage | No |
| Sewer | Sanitary Sewer |
| SizeDepth | 109 Ft ,10 In |
| SizeFrontage | 41 Ft |
| SizeIrregular | 41 X 109.9 Ft |
| SizeTotalText | 41 X 109.9 Ft |
Rooms
| Level | Type | Length | Width | Dimensions |
|---|---|---|---|---|
| Second Level | Primary Bedroom | 7.4 m | 4.42 m | 7.4 m x 4.42 m |
| Second Level | Bedroom 2 | 7.4 m | 4.42 m | 7.4 m x 4.42 m |
| Second Level | Bedroom 3 | 3.21 m | 4.13 m | 3.21 m x 4.13 m |
| Second Level | Bedroom 4 | 5.9 m | 3.36 m | 5.9 m x 3.36 m |
| Basement | Bedroom 5 | 2.55 m | 4.21 m | 2.55 m x 4.21 m |
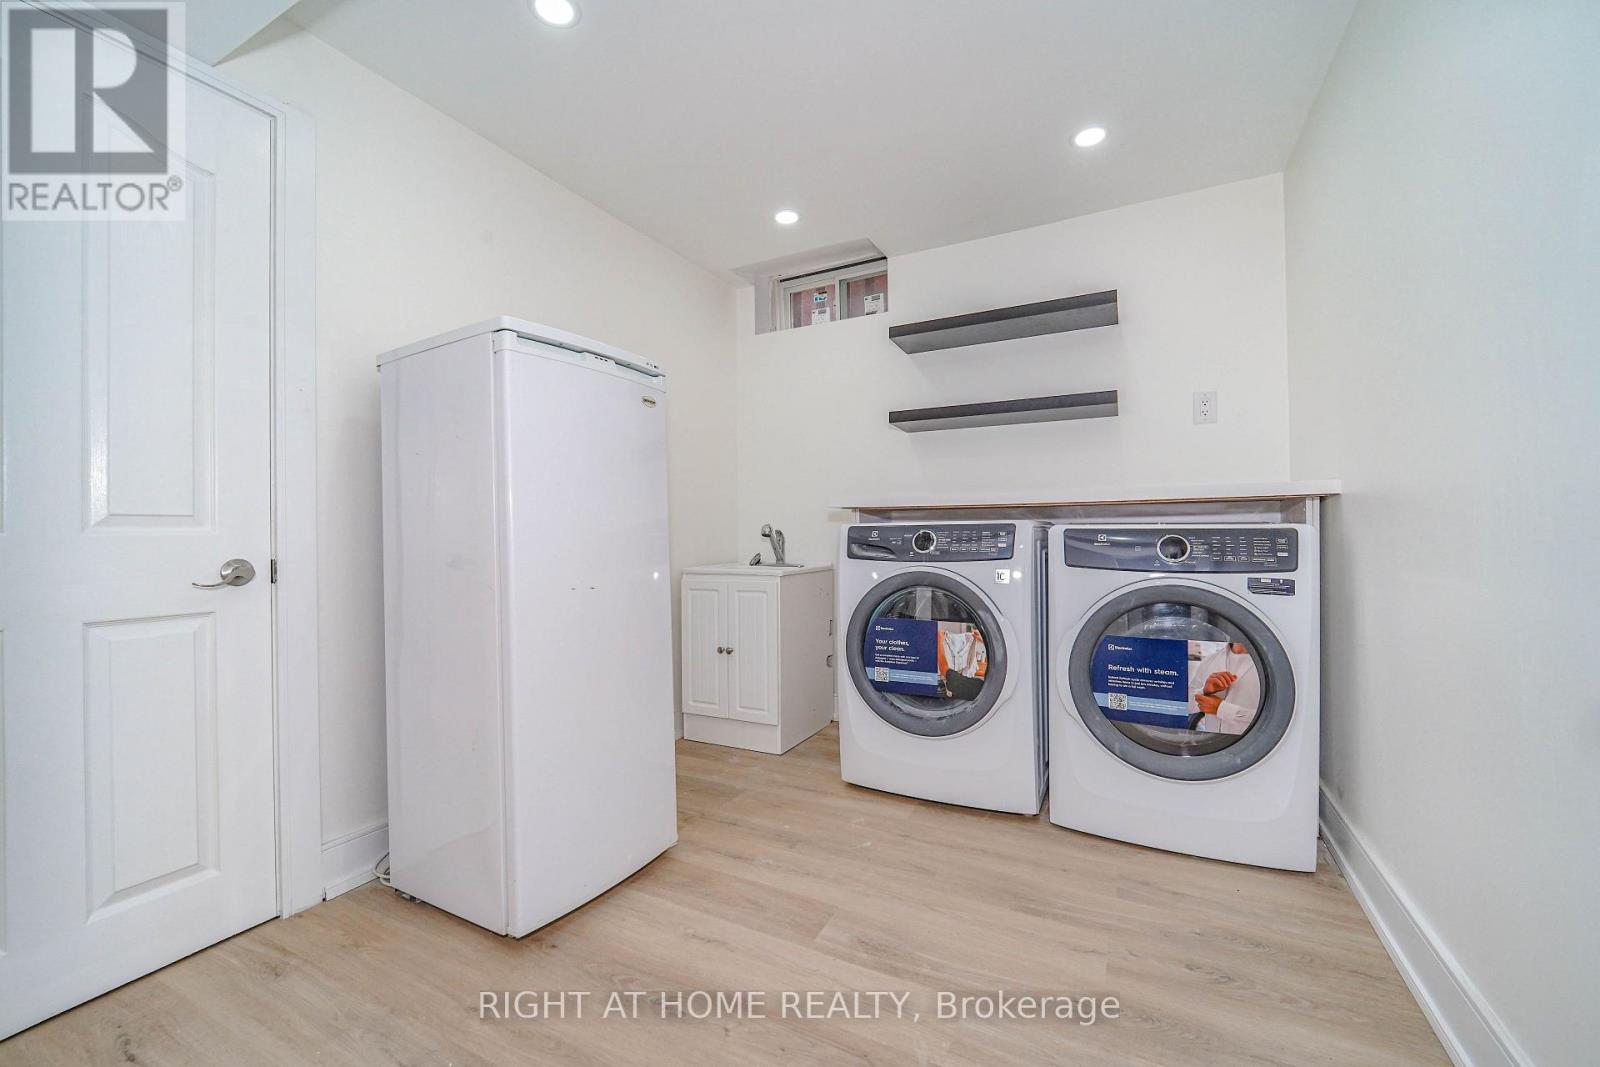
| Basement | Laundry Room | 3.96 m | 3.05 m | 3.96 m x 3.05 m |
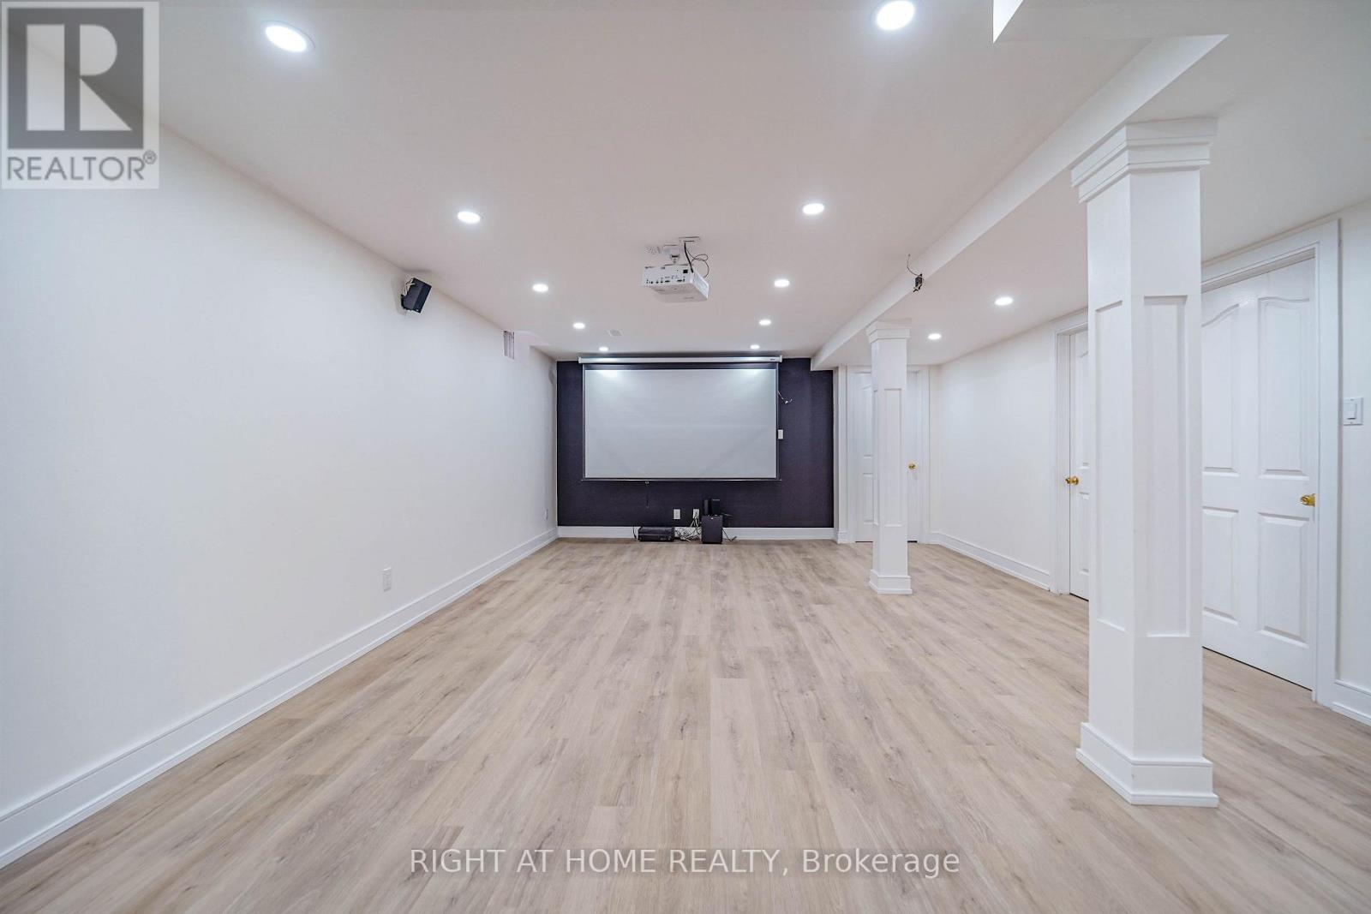
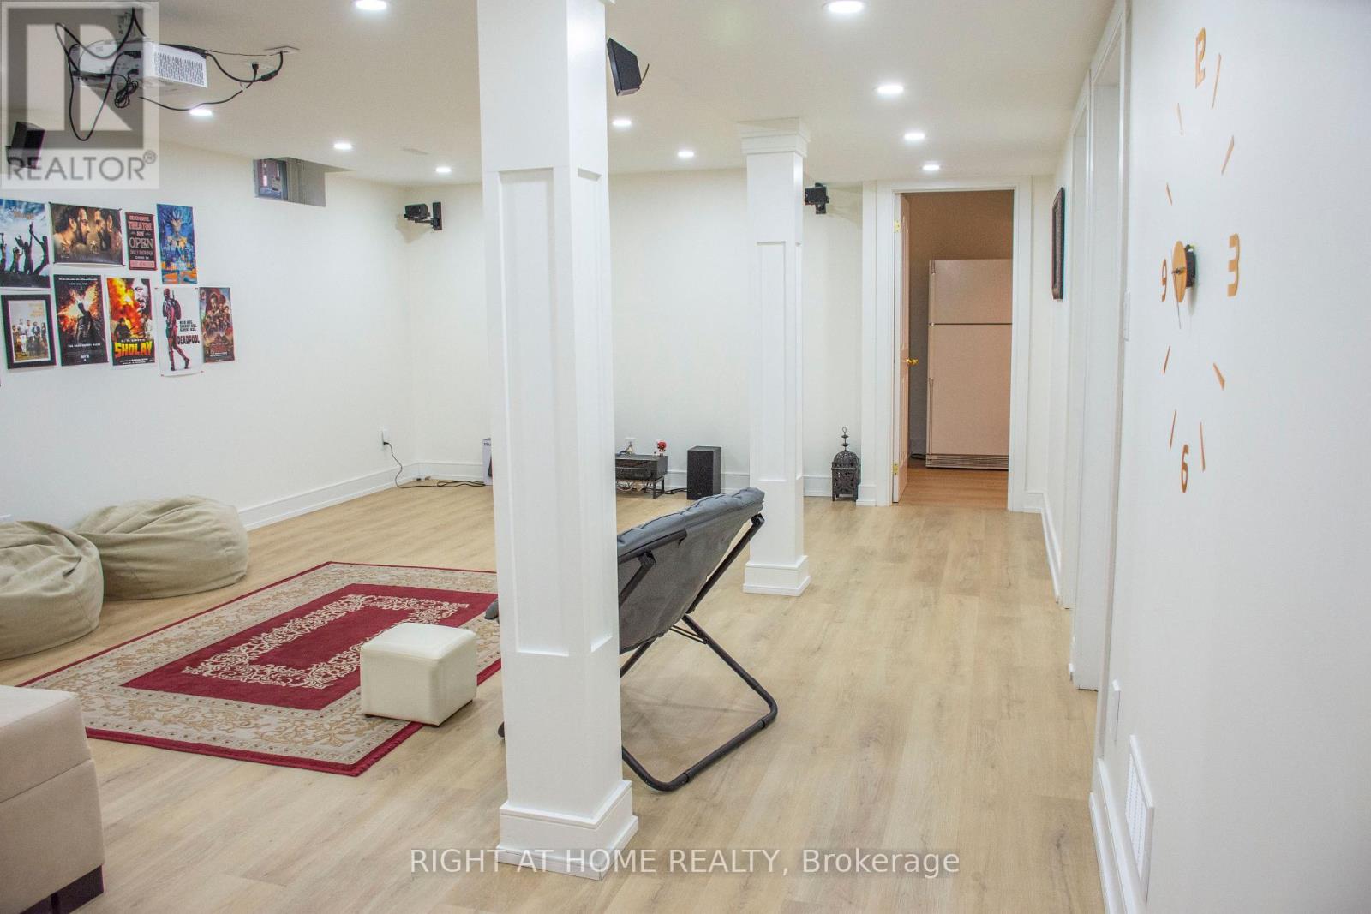
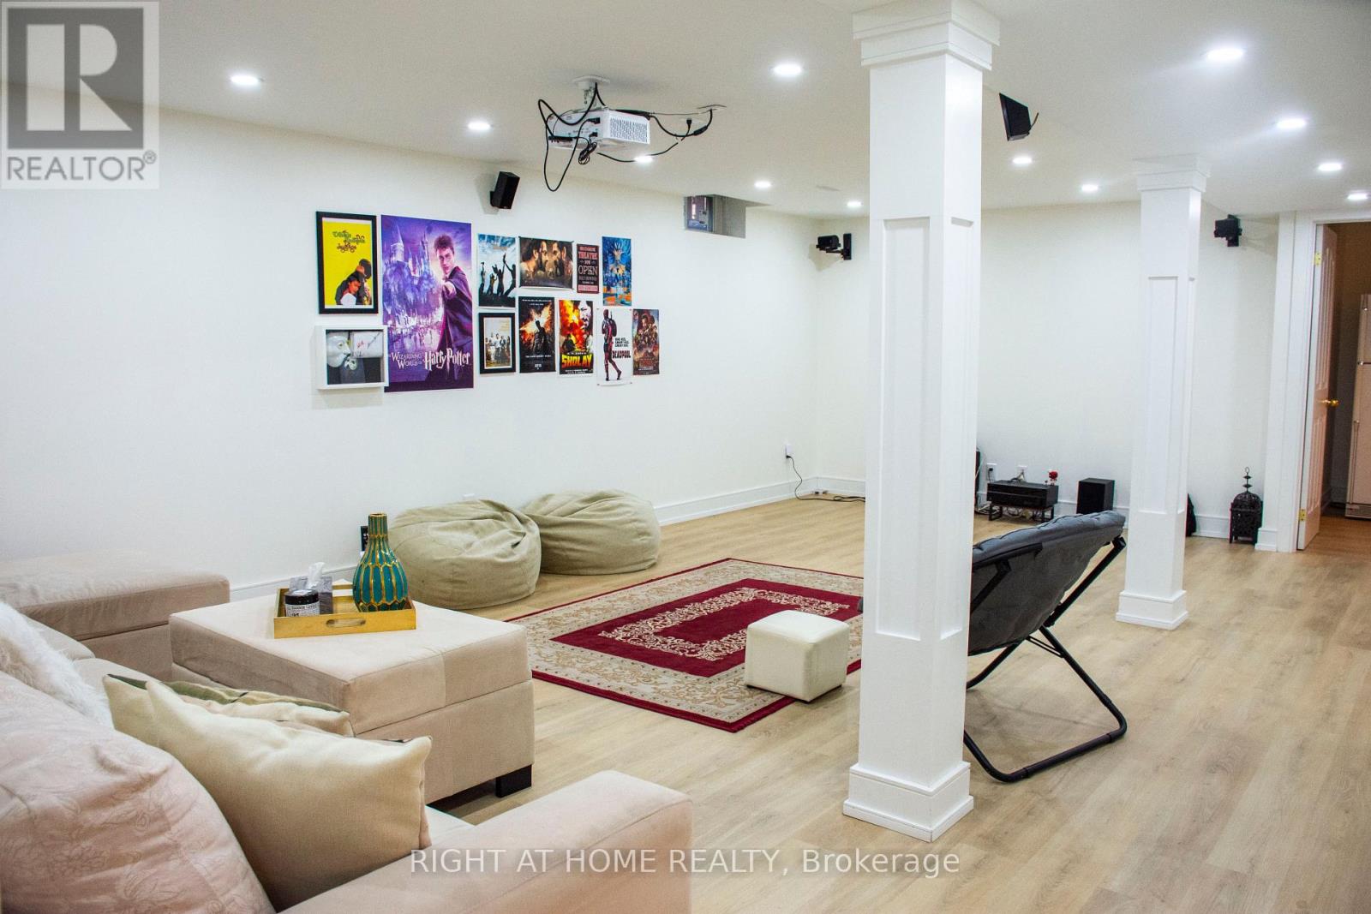
| Basement | Recreational, Games Room | 7.81 m | 4.72 m | 7.81 m x 4.72 m |
| Main Level | Living Room | 3.44 m | 2.92 m | 3.44 m x 2.92 m |
| Main Level | Dining Room | 3.43 m | 3.34 m | 3.43 m x 3.34 m |
| Main Level | Family Room | 4.43 m | 3.07 m | 4.43 m x 3.07 m |
| Main Level | Kitchen | 4.5 m | 4.4 m | 4.5 m x 4.4 m |
| Main Level | Eating Area | 4.5 m | 4.4 m | 4.5 m x 4.4 m |
Utilities
| Cable | Available |
| Electricity | Available |
| Sewer | Available |
Bhanu Ravi
Salesperson
5111 New Street, Suite 106
Burlington, Ontario L7L 1V2

The trademarks REALTOR®, REALTORS®, and the REALTOR® logo are controlled by The Canadian Real Estate Association (CREA) and identify real estate professionals who are members of CREA. The trademarks MLS®, Multiple Listing Service® and the associated logos are owned by The Canadian Real Estate Association (CREA) and identify the quality of services provided by real estate professionals who are members of CREA. The trademark DDF® is owned by The Canadian Real Estate Association (CREA) and identifies CREA's Data Distribution Facility (DDF®)
July 22 2026 05:59:01
Toronto Real Estate Board
Right At Home Realty, Brokerage

© 2026 Proptech Realty Inc., Brokerage.