
Lph04 (1804) - 55 Speers Road Oakville, Ontario L6K 0H9

$769,000Maintenance, Common Area Maintenance, Insurance, Parking
$1,045.06 Monthly
Maintenance, Common Area Maintenance, Insurance, Parking
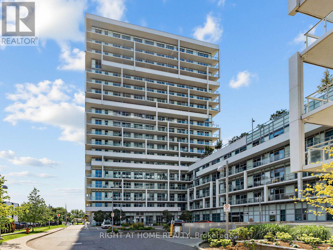
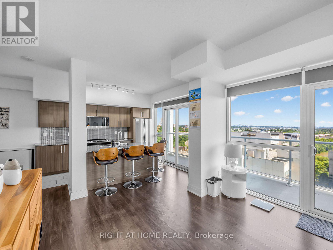
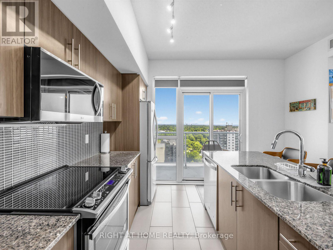
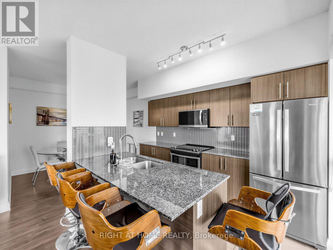
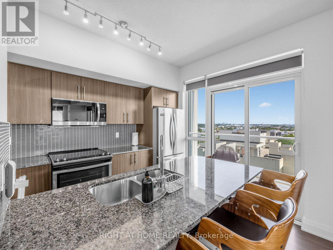
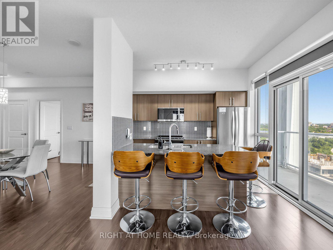
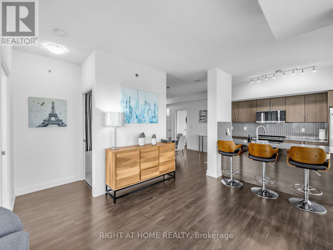
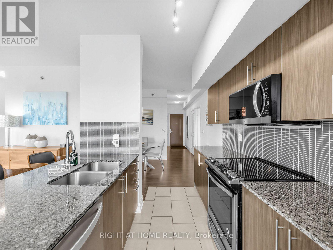
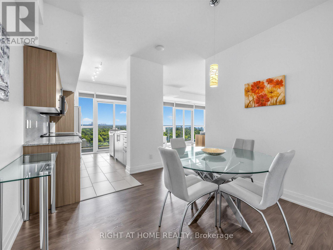
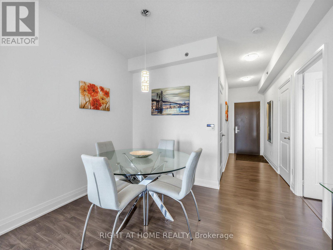
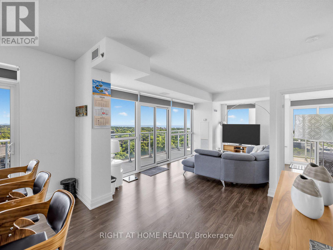
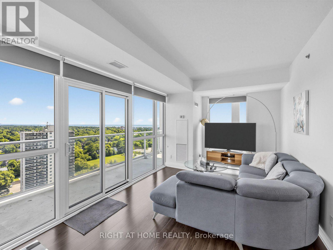
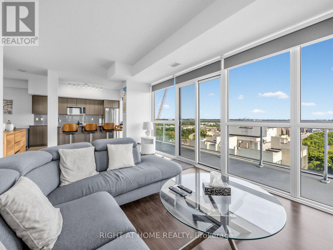
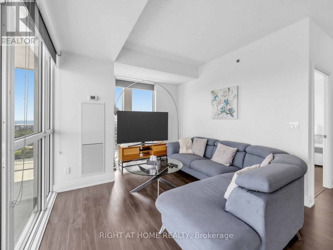
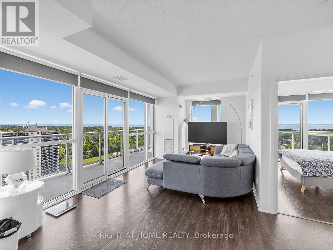
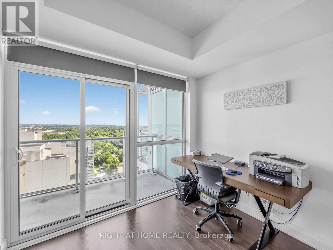
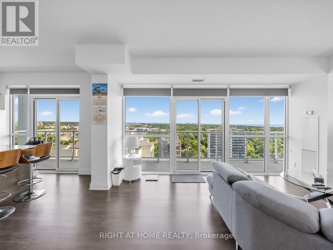
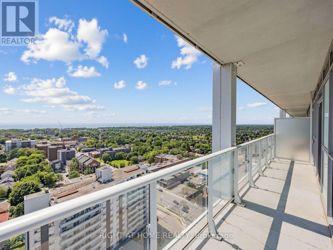
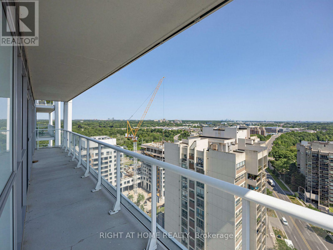
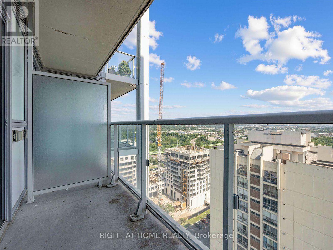
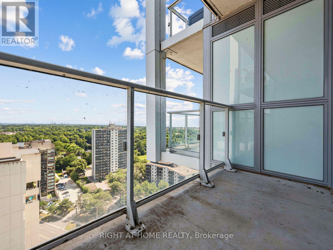
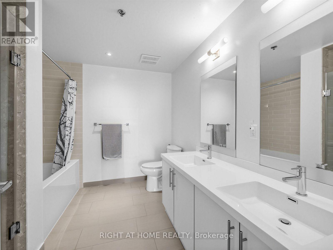
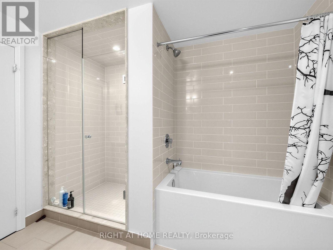
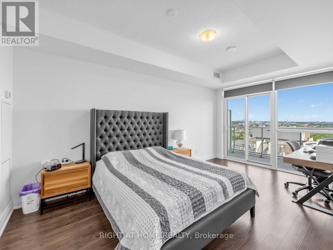
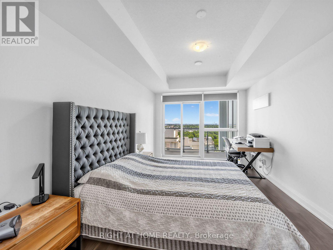
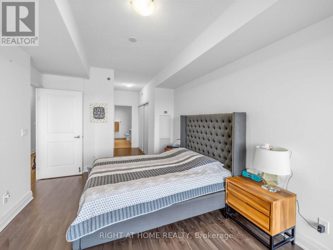
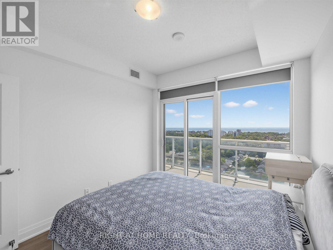
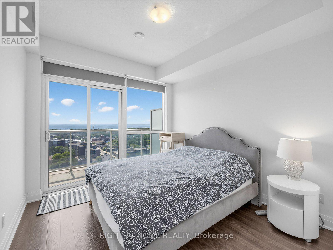
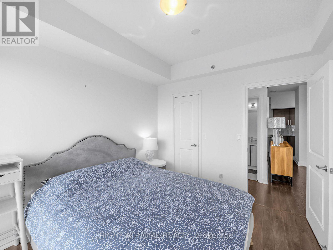
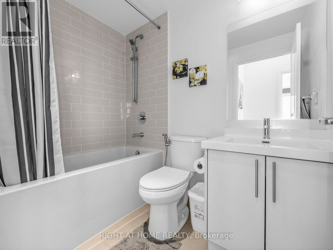
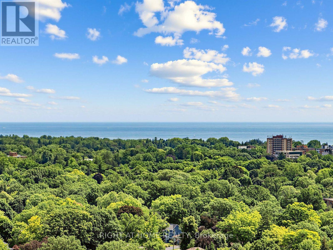
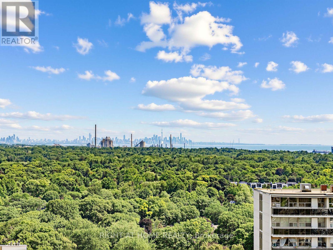
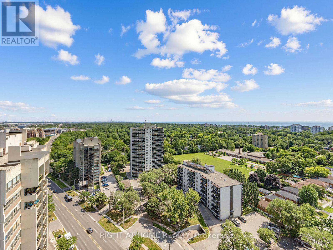
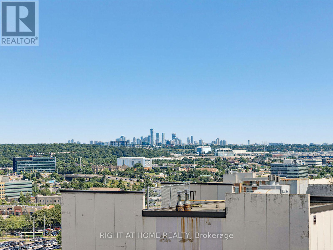
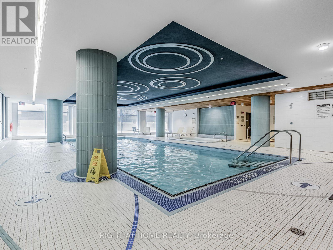
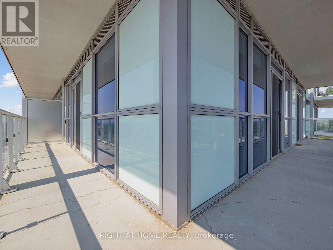
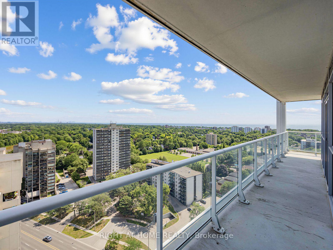
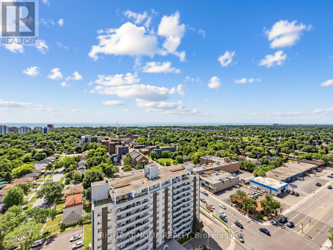
$1,045.06 MonthlyStunning lower penthouse corner suite at Rain Condos with incredible views of Lake Ontario from every side of the home and the Toronto skyline across the water. Suite 1804 (LPH04) offers 1,179 square feet of bright, open living space with southeast exposure, two bedrooms, a large balcony, two side by side parking spots close to the building entrance, and a locker. Floor to ceiling windows wrap the corner and flood the living and dining area with natural light, and the balcony is the perfect spot to take in the lake and the skyline. The massive primary bedroom easily handles a king bed and offers two closets, while the large washroom features a full bathtub plus a separate shower. The second bedroom is bright and versatile, ideal as a guest room, office or both. The suite shows beautifully and is move in ready. Rain residents enjoy hotel style amenities including 24 hour concierge, indoor pool, hot tub, sauna, fitness centre, party room and a rooftop terrace with BBQs. Located in the heart of Kerr Village, steps to shops, cafes and restaurants, a short walk to the Oakville GO station and minutes to downtown Oakville, the waterfront and the QEW. Suites with two parking spots rarely come to market. (id:60365)
Property Details
| MLS® Number | W13593356 |
| Property Type | Single Family |
| Community Name | 1002 - CO Central |
| CommunityFeatures | Pets Allowed With Restrictions |
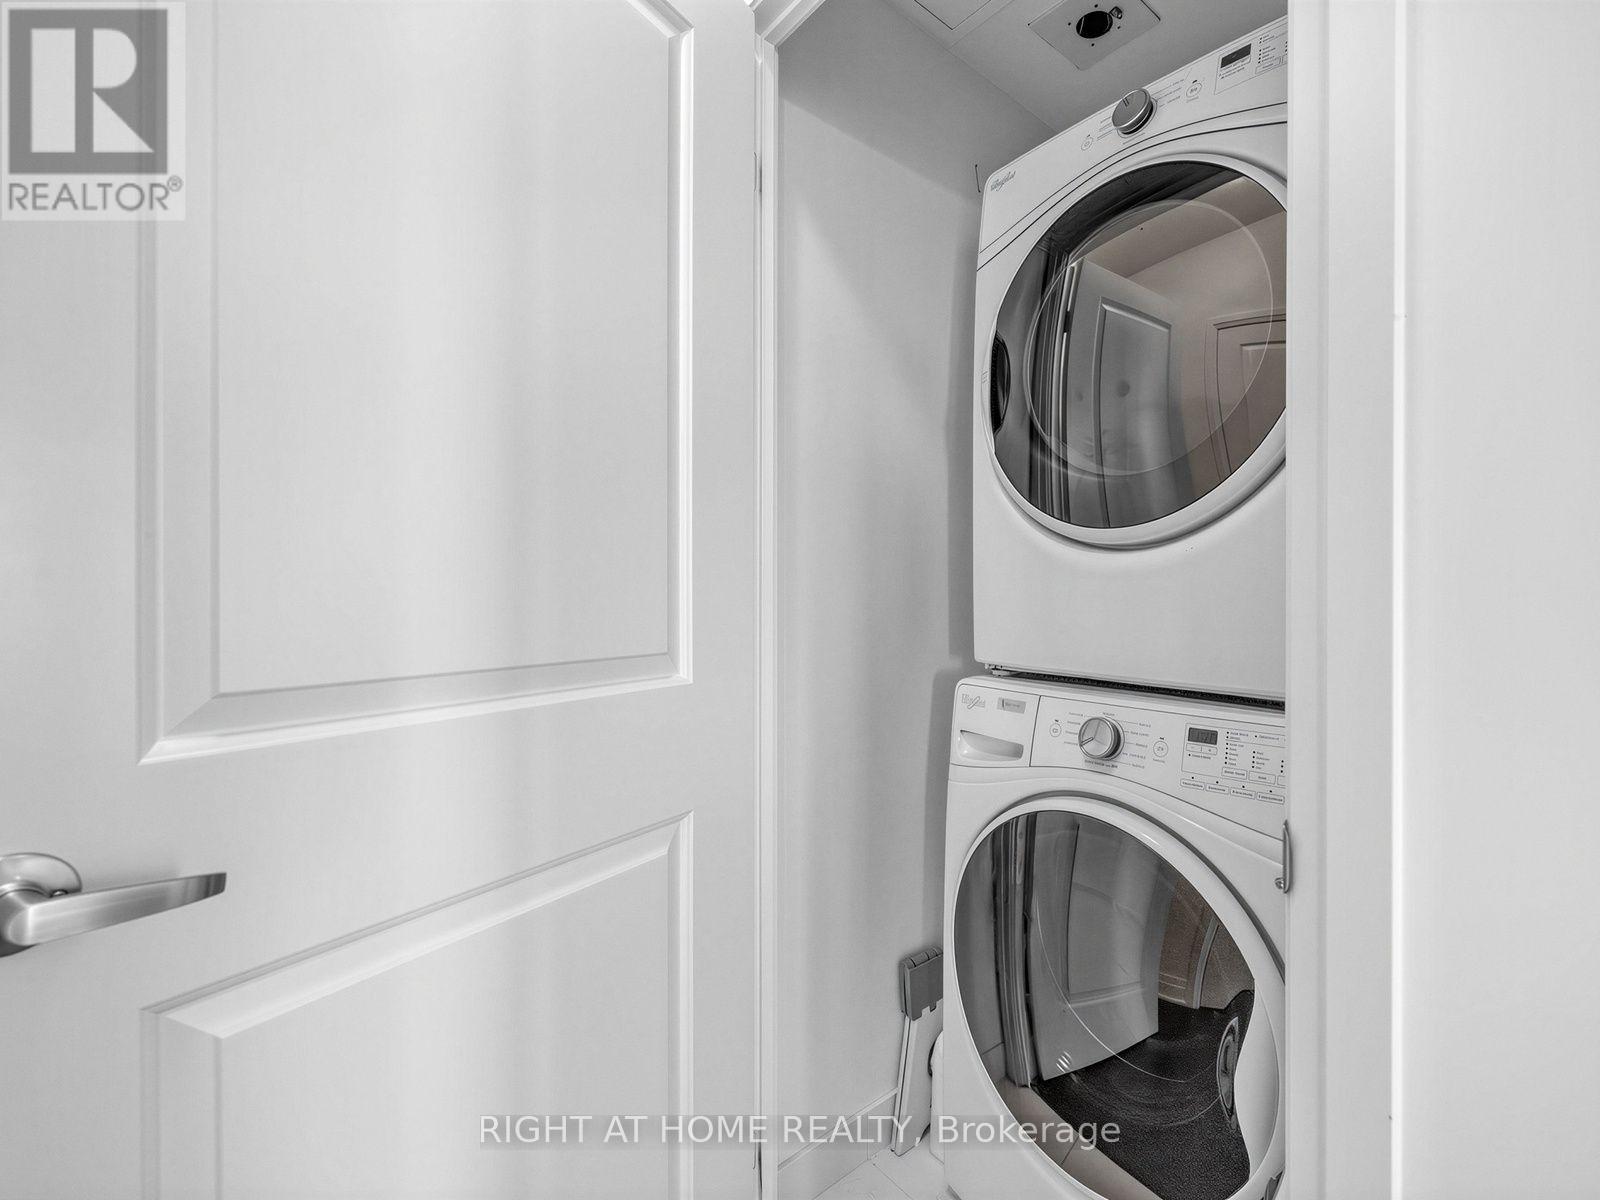
| Features | Balcony, Carpet Free, In Suite Laundry |
| ParkingSpaceTotal | 2 |
Building
| BathroomTotal | 2 |
| BedroomsAboveGround | 2 |
| BedroomsTotal | 2 |
| Amenities | Storage - Locker |
| Appliances | Dishwasher, Dryer, Microwave, Hood Fan, Stove, Washer, Window Coverings, Refrigerator |
| BasementType | None |
| CoolingType | Central Air Conditioning |
| ExteriorFinish | Concrete |
| FlooringType | Laminate, Ceramic |
| HeatingFuel | Electric |
| HeatingType | Forced Air |
| SizeInterior | 1000 - 1199 Sqft |
| Type | Apartment |
Parking
| Underground | |
| Garage |
Land
| Acreage | No |
Rooms
| Level | Type | Length | Width | Dimensions |
|---|---|---|---|---|
| Flat | Living Room | 5.44 m | 3.18 m | 5.44 m x 3.18 m |
| Flat | Dining Room | 2.36 m | 1.96 m | 2.36 m x 1.96 m |
| Flat | Kitchen | 3.84 m | 3.63 m | 3.84 m x 3.63 m |
| Flat | Primary Bedroom | 4.98 m | 3.18 m | 4.98 m x 3.18 m |
| Flat | Bedroom | 3.15 m | 3.02 m | 3.15 m x 3.02 m |
Martin Zielinski
Salesperson
480 Eglinton Ave West #30, 106498
Mississauga, Ontario L5R 0G2

The trademarks REALTOR®, REALTORS®, and the REALTOR® logo are controlled by The Canadian Real Estate Association (CREA) and identify real estate professionals who are members of CREA. The trademarks MLS®, Multiple Listing Service® and the associated logos are owned by The Canadian Real Estate Association (CREA) and identify the quality of services provided by real estate professionals who are members of CREA. The trademark DDF® is owned by The Canadian Real Estate Association (CREA) and identifies CREA's Data Distribution Facility (DDF®)
July 22 2026 04:36:18
Toronto Real Estate Board
Right At Home Realty

© 2026 Proptech Realty Inc., Brokerage.