
10 Ever Sweet Way Thorold, Ontario L2E 6S4

$2,950 Monthly
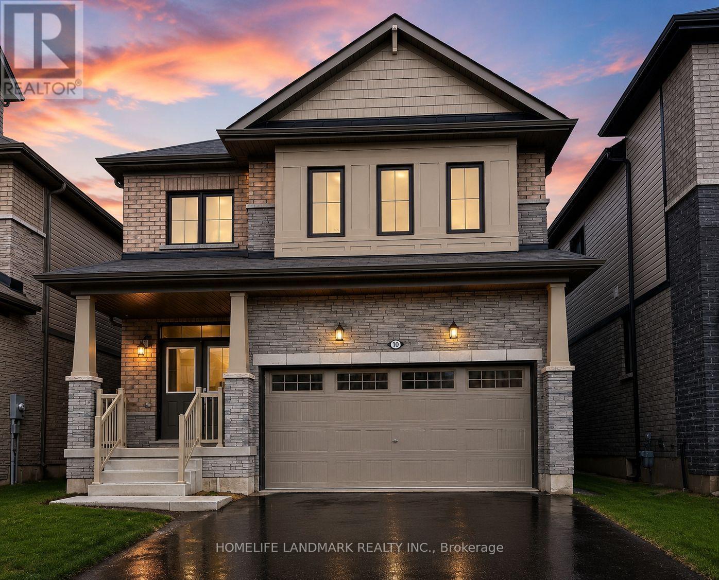
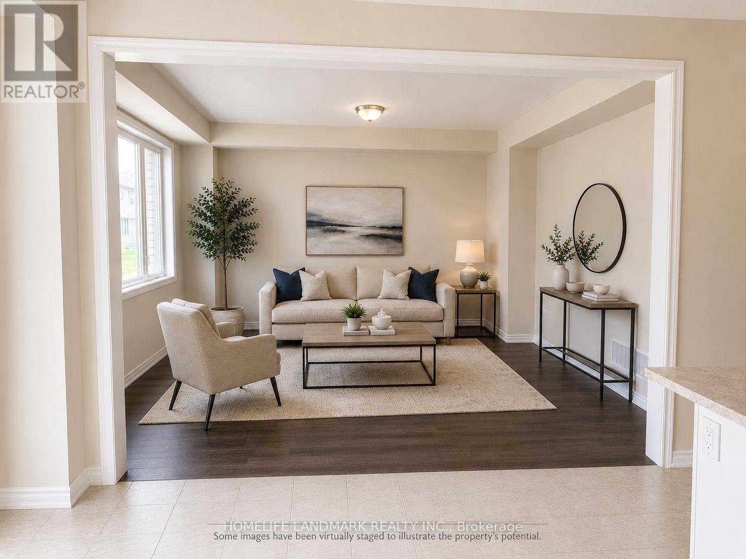
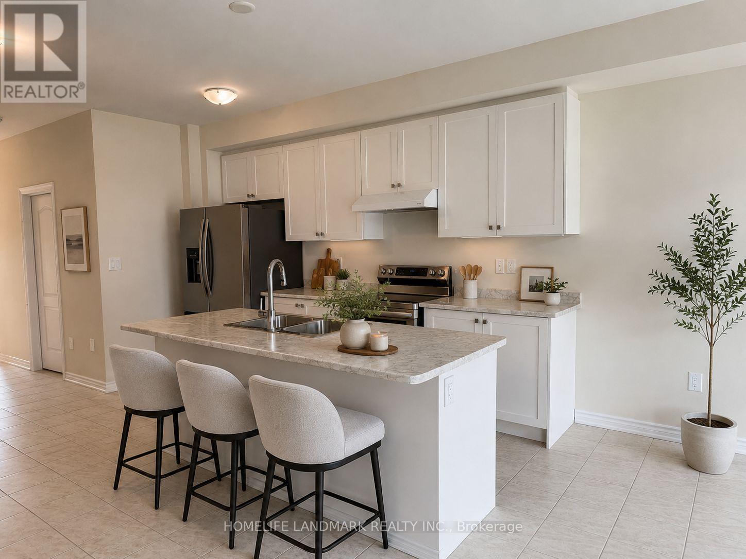
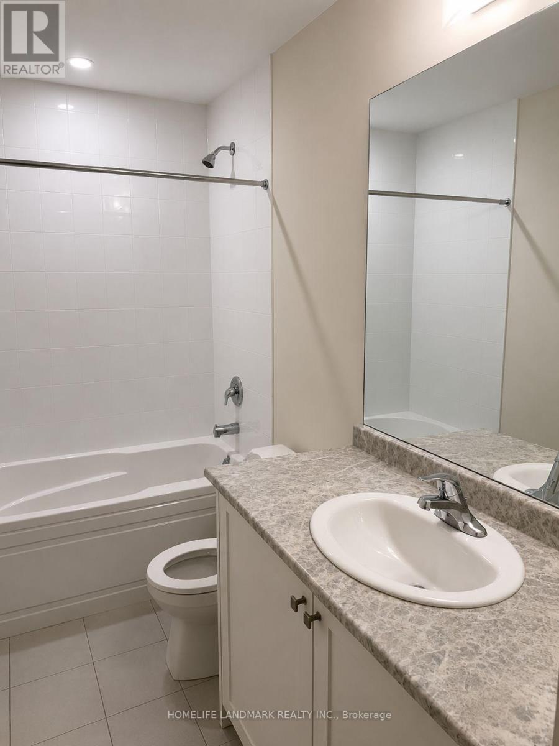
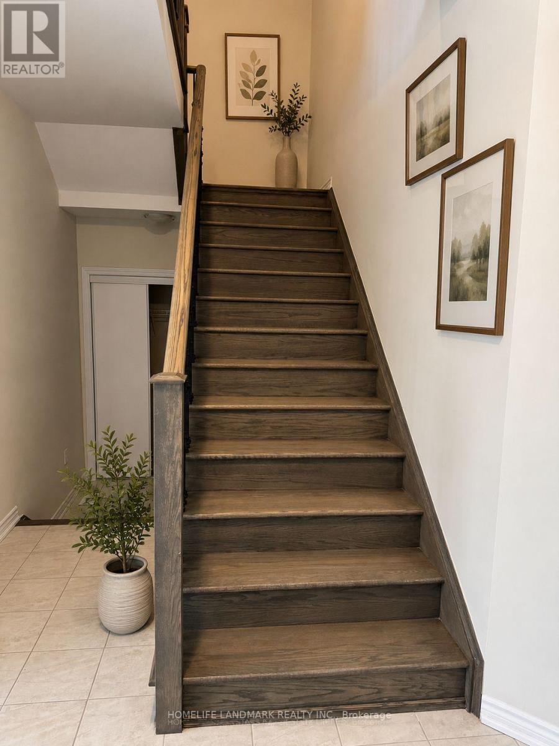
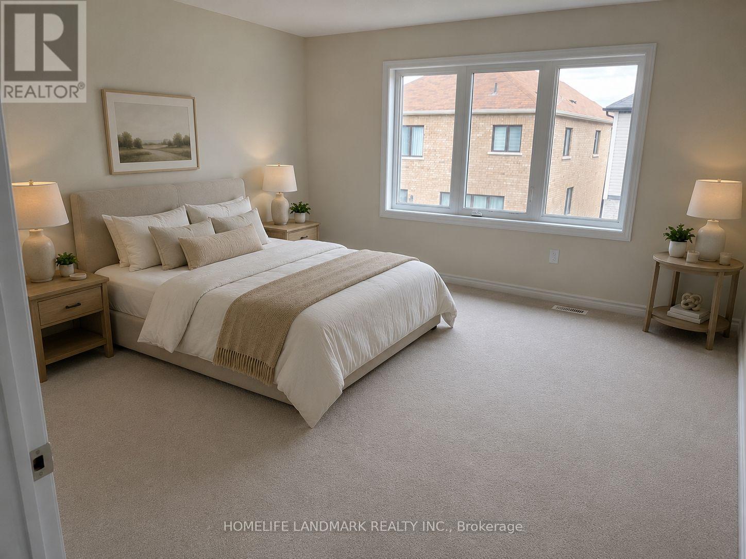
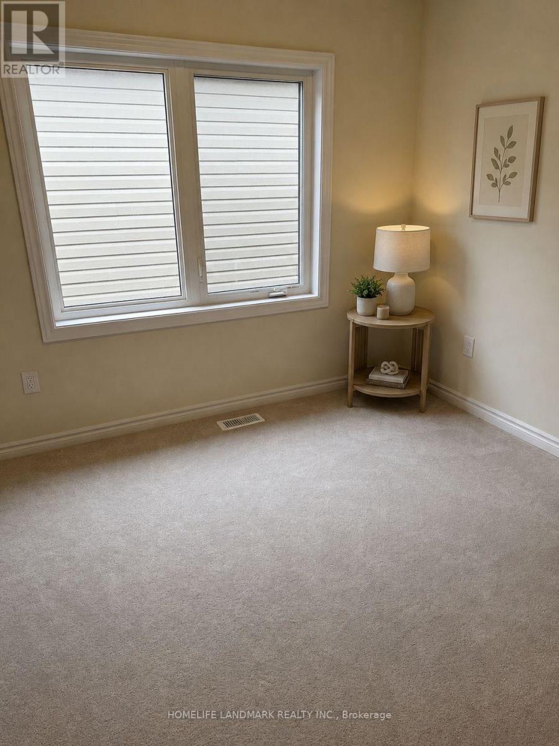
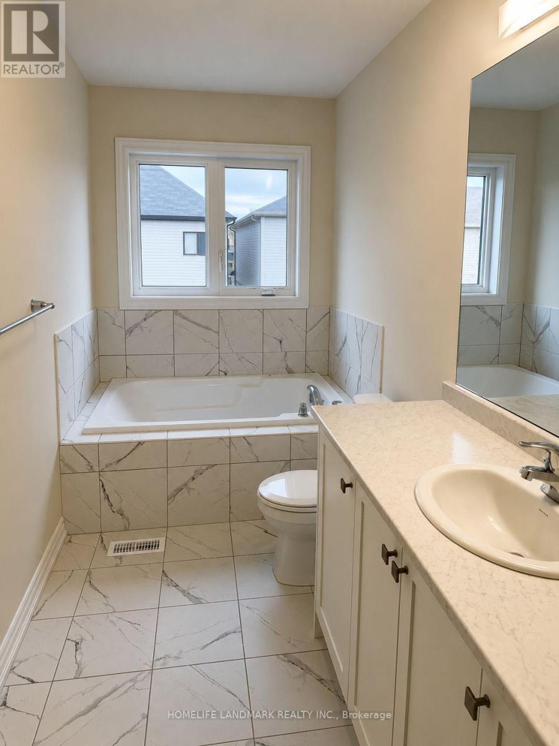
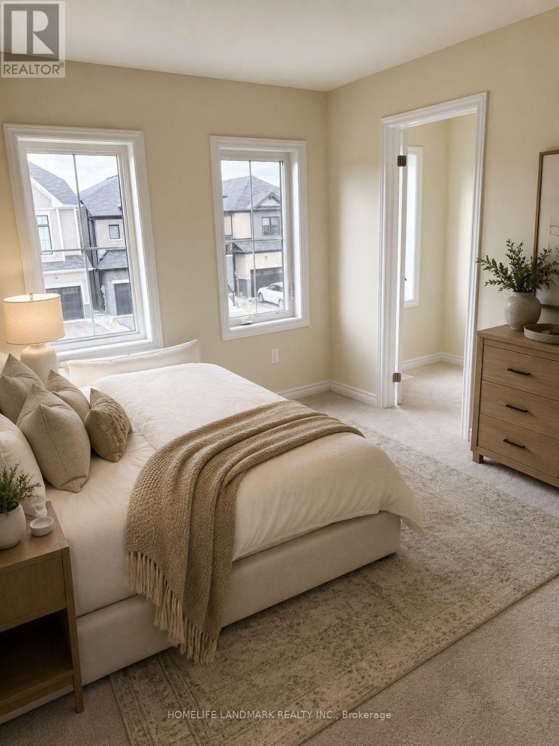
Welcome to this beautiful 3-year-old detached home in Thorold, offering modern living, spacious interiors, and an excellent family-friendly location. This bright and inviting home features 4 spacious bedrooms and 3 bathrooms, with a thoughtfully designed open concept layout perfect for both everyday living and entertaining. The modern kitchen is equipped with stainless steel appliances and flows seamlessly into the main living area. A welcoming double-door entry adds to the home's impressive curb appeal, while the double-car garage with an automatic opener and a private driveway with parking for 2 additional vehicles provide exceptional convenience. Filled with natural light throughout, this home offers comfortable and stylish living in a growing community. Conveniently located near Seaway Mall, Walmart, Canadian Tire, restaurants, schools, Niagara College, and Brock University. Enjoy easy access to Niagara Falls and Niagara Health, making this an ideal home for families, professionals, and investors alike. A fantastic opportunity to own a modern detached home in a desirable and family-friendly Thorold neighbourhood. (id:60365)
Property Details
| MLS® Number | X13593642 |
| Property Type | Single Family |
| Community Name | 560 - Rolling Meadows |
| AmenitiesNearBy | Schools |
| CommunityFeatures | School Bus |
| EquipmentType | Water Heater |
| Features | Conservation/green Belt |
| ParkingSpaceTotal | 4 |
| RentalEquipmentType | Water Heater |
Building
| BathroomTotal | 3 |
| BedroomsAboveGround | 4 |
| BedroomsTotal | 4 |
| Age | 0 To 5 Years |
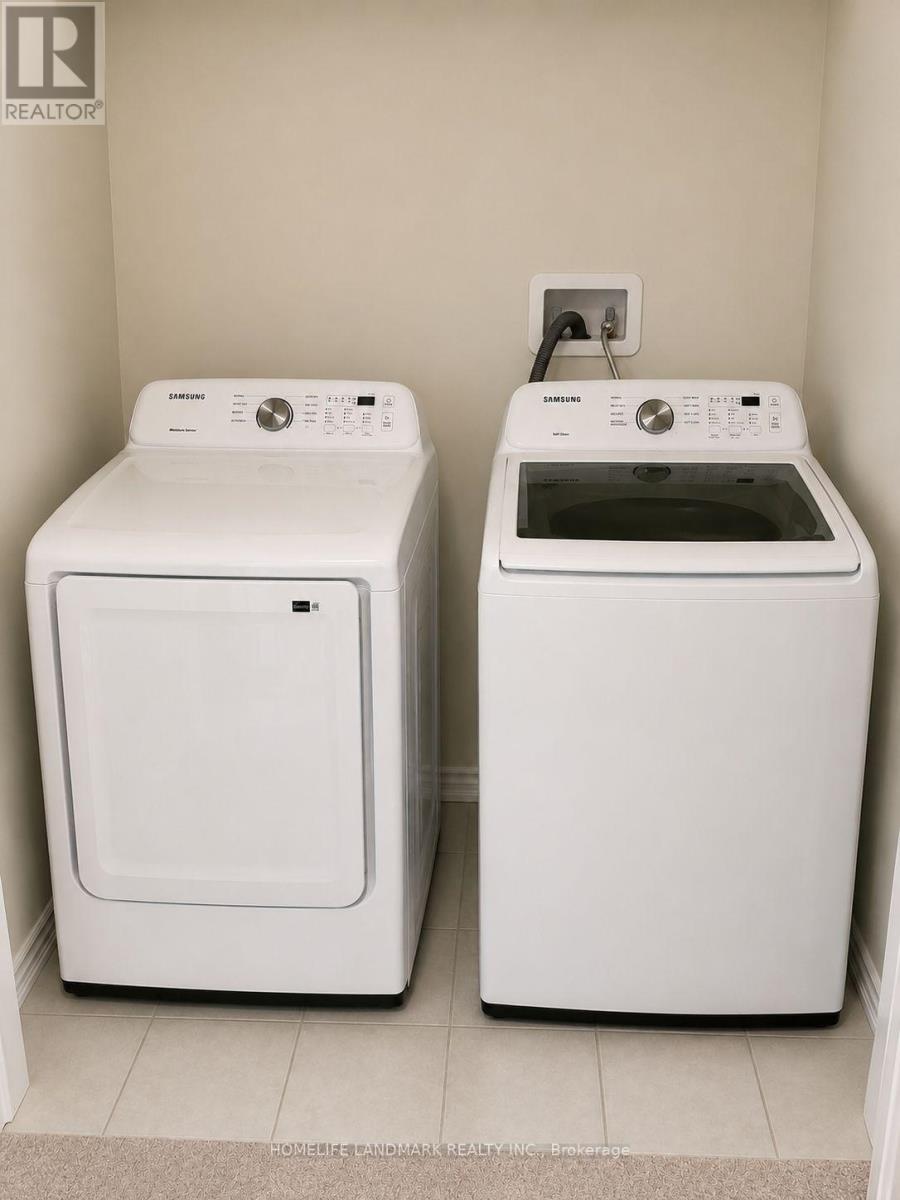
| Appliances | Dishwasher, Dryer, Stove, Washer, Refrigerator |
| BasementDevelopment | Unfinished |
| BasementType | N/a (unfinished) |
| ConstructionStyleAttachment | Detached |
| CoolingType | Central Air Conditioning |
| ExteriorFinish | Brick |
| FoundationType | Poured Concrete |
| HalfBathTotal | 1 |
| HeatingFuel | Natural Gas |
| HeatingType | Forced Air |
| StoriesTotal | 2 |
| SizeInterior | 1500 - 2000 Sqft |
| Type | House |
| UtilityWater | Municipal Water |
Parking
| Garage |
Land
| Acreage | No |
| LandAmenities | Schools |
| Sewer | Sanitary Sewer |
| SizeDepth | 95 Ft ,4 In |
| SizeFrontage | 34 Ft ,2 In |
| SizeIrregular | 34.2 X 95.4 Ft |
| SizeTotalText | 34.2 X 95.4 Ft |
Rooms
| Level | Type | Length | Width | Dimensions |
|---|---|---|---|---|
| Main Level | Family Room | Measurements not available | ||
| Main Level | Kitchen | Measurements not available | ||
| Main Level | Eating Area | Measurements not available | ||
| Upper Level | Primary Bedroom | Measurements not available | ||
| Upper Level | Bedroom 2 | Measurements not available | ||
| Upper Level | Bedroom 3 | Measurements not available | ||
| Upper Level | Bedroom 4 | Measurements not available | ||
| Upper Level | Laundry Room | Measurements not available |
Homa Ahmadi
Salesperson
7240 Woodbine Ave Unit 103
Markham, Ontario L3R 1A4

The trademarks REALTOR®, REALTORS®, and the REALTOR® logo are controlled by The Canadian Real Estate Association (CREA) and identify real estate professionals who are members of CREA. The trademarks MLS®, Multiple Listing Service® and the associated logos are owned by The Canadian Real Estate Association (CREA) and identify the quality of services provided by real estate professionals who are members of CREA. The trademark DDF® is owned by The Canadian Real Estate Association (CREA) and identifies CREA's Data Distribution Facility (DDF®)
July 22 2026 05:37:22
Toronto Real Estate Board
Homelife Landmark Realty Inc.

© 2026 Proptech Realty Inc., Brokerage.