
6 Canton Avenue Toronto, Ontario M3M 1N2

$999,000
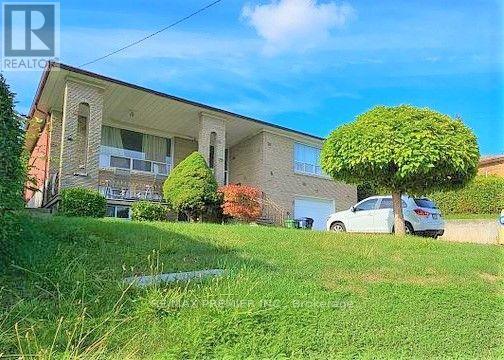
Bright & Spacious 3 + 2 bedroom raised bungalow on a large lot ((( 50 x 150 feet )))) !!! Very safe family friendly neighborhood !!!!! Garden Suite Potential !!!! Eat-In Kitchen Overlooking Large Backyard!!!!Generous Sized Living And Dining Rooms !!!Very Spacious Three Bedrooms !!!! Complete Two Bedroom basement with Separate Entrance !!!!!Huge Driveway to accommodates 4 vehicles in addition to garage !!!!! Great Location .... Just a few minutes from Hwy 401,Yorkdale Shopping Centre, Two Major Subway Stations, Top-Rated Schools, Parks & all other major amenities !!!!! (id:60365)
Property Details
| MLS® Number | W13592700 |
| Property Type | Single Family |
| Community Name | Downsview-Roding-CFB |
| ParkingSpaceTotal | 5 |
Building
| BathroomTotal | 2 |
| BedroomsAboveGround | 3 |
| BedroomsBelowGround | 2 |
| BedroomsTotal | 5 |
| Appliances | Blinds, Dryer, Two Stoves, Washer, Window Coverings, Two Refrigerators |
| ArchitecturalStyle | Raised Bungalow |
| BasementDevelopment | Finished |
| BasementFeatures | Separate Entrance |
| BasementType | N/a, N/a (finished) |
| ConstructionStyleAttachment | Detached |
| CoolingType | Central Air Conditioning |
| ExteriorFinish | Brick |
| FlooringType | Hardwood, Ceramic, Tile |
| FoundationType | Concrete |
| HeatingFuel | Natural Gas |
| HeatingType | Forced Air |
| StoriesTotal | 1 |
| SizeInterior | 1100 - 1500 Sqft |
| Type | House |
| UtilityWater | Municipal Water |
Parking
| Garage |
Land
| Acreage | No |
| Sewer | Sanitary Sewer |
| SizeDepth | 150 Ft |
| SizeFrontage | 50 Ft |
| SizeIrregular | 50 X 150 Ft |
| SizeTotalText | 50 X 150 Ft |
Rooms
| Level | Type | Length | Width | Dimensions |
|---|---|---|---|---|
| Basement | Kitchen | 4.48 m | 3.9 m | 4.48 m x 3.9 m |
| Basement | Bedroom 4 | 2.3 m | 2.25 m | 2.3 m x 2.25 m |
| Basement | Bedroom 5 | 2.3 m | 2.25 m | 2.3 m x 2.25 m |
| Main Level | Living Room | 4.5 m | 4.47 m | 4.5 m x 4.47 m |
| Main Level | Dining Room | 3.4 m | 3.4 m | 3.4 m x 3.4 m |
| Main Level | Family Room | 3.6 m | 3 m | 3.6 m x 3 m |
| Main Level | Kitchen | 5.55 m | 3.83 m | 5.55 m x 3.83 m |
| Main Level | Primary Bedroom | 4.5 m | 3.5 m | 4.5 m x 3.5 m |
| Main Level | Bedroom 2 | 3.32 m | 3.12 m | 3.32 m x 3.12 m |
| Main Level | Bedroom 3 | 3.4 m | 3.3 m | 3.4 m x 3.3 m |
Utilities
| Cable | Installed |
| Electricity | Installed |
| Sewer | Installed |
Amandeep Singh Phul
Broker
1885 Wilson Ave Ste 200a
Toronto, Ontario M9M 1A2

The trademarks REALTOR®, REALTORS®, and the REALTOR® logo are controlled by The Canadian Real Estate Association (CREA) and identify real estate professionals who are members of CREA. The trademarks MLS®, Multiple Listing Service® and the associated logos are owned by The Canadian Real Estate Association (CREA) and identify the quality of services provided by real estate professionals who are members of CREA. The trademark DDF® is owned by The Canadian Real Estate Association (CREA) and identifies CREA's Data Distribution Facility (DDF®)
July 22 2026 03:35:17
Toronto Real Estate Board
RE/MAX Premier Inc.

© 2026 Proptech Realty Inc., Brokerage.