
141 Everett Common St. Catharines, Ontario L2P 0G7

$2,400 Monthly
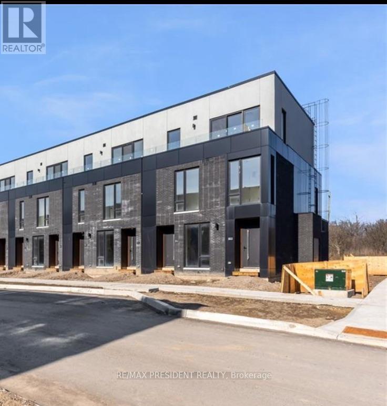
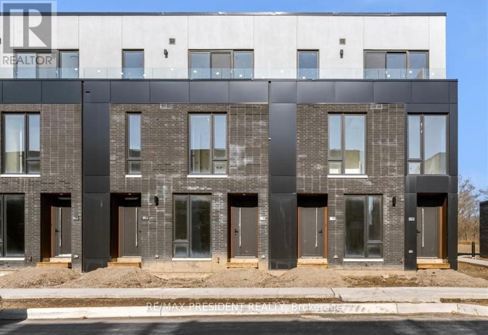
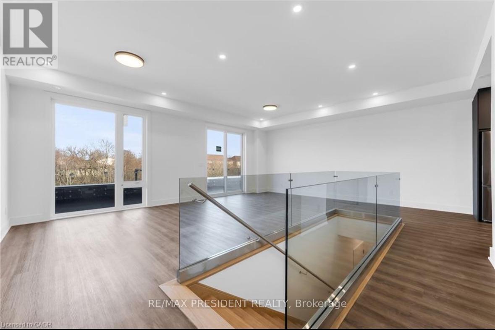
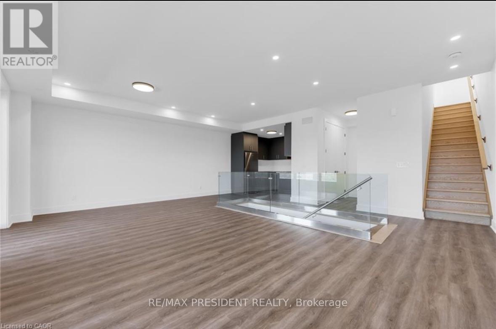
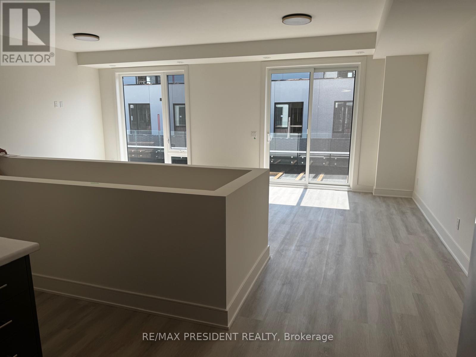
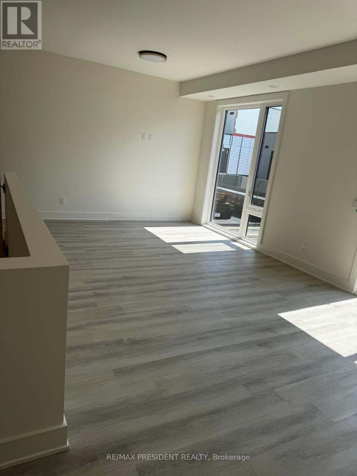
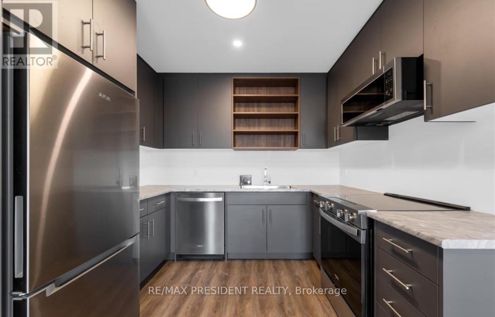
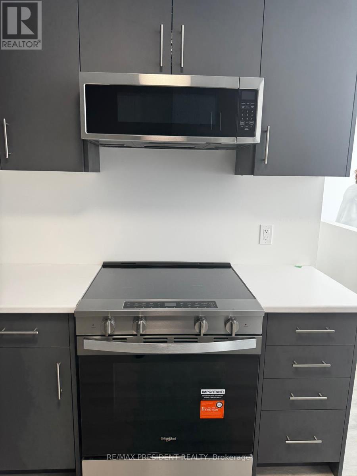
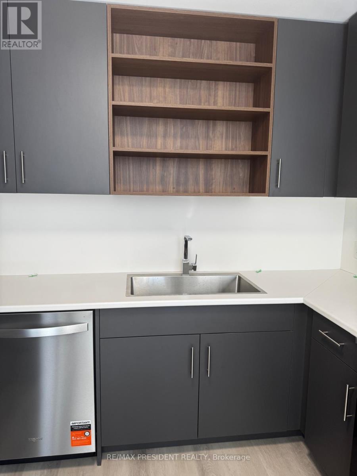
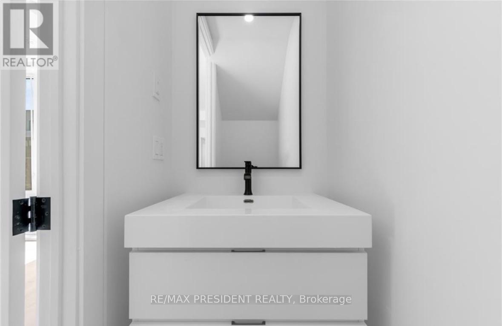
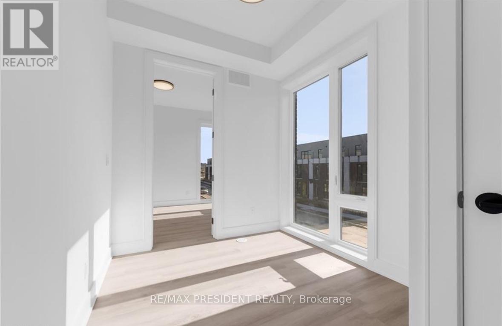
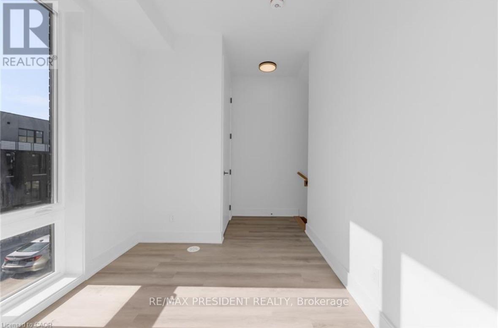
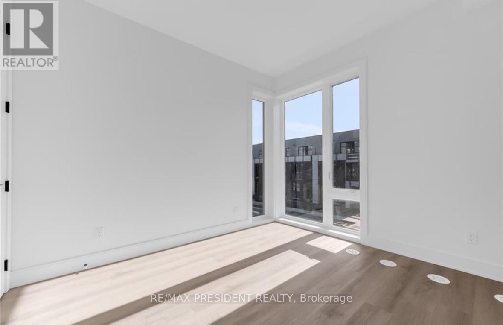
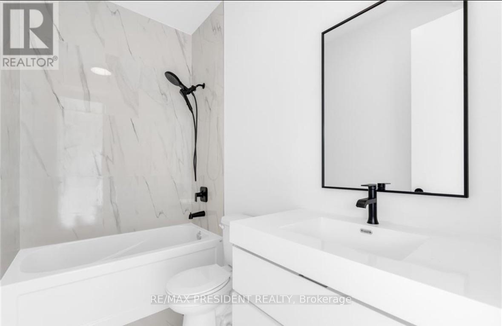
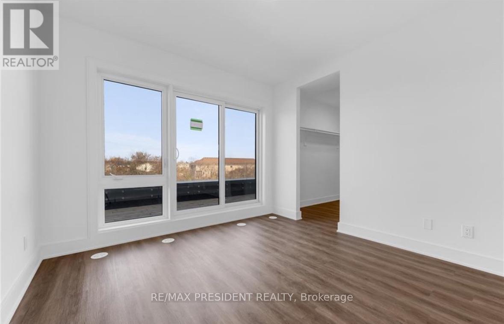
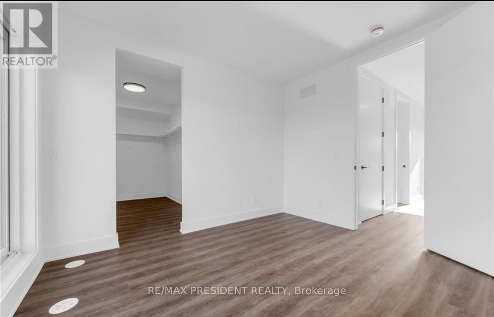
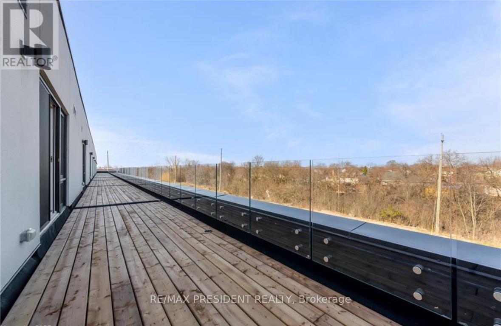
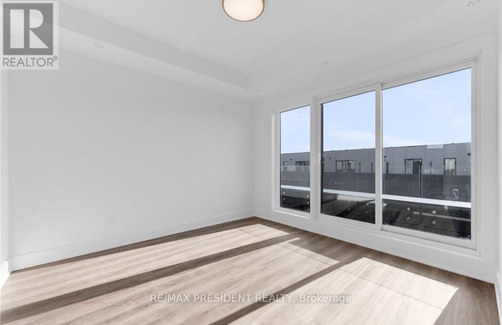
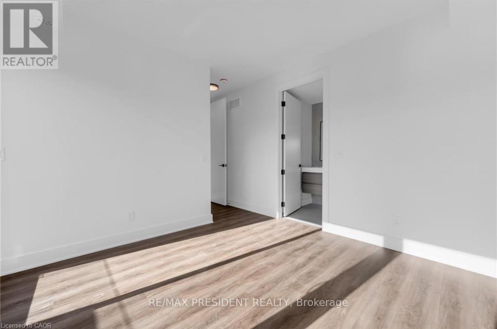
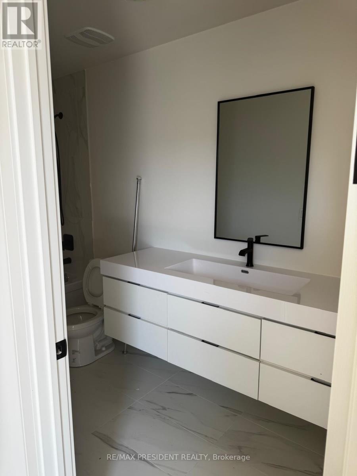
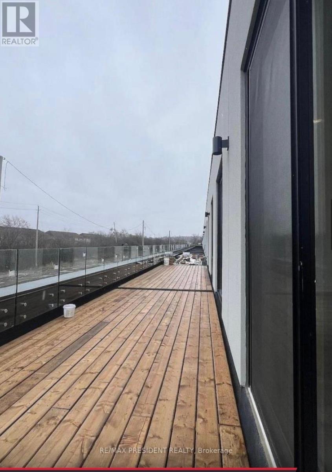
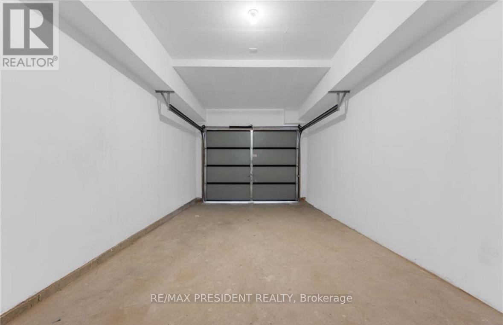
Enjoy this brand-new, never-lived-in 2-storey stacked townhouse offering near 1600 sq. ft. of modern living space with 2 bedrooms, a study, 3 bathrooms, a private attached garage, and 3 spacious terraces. The bright open-concept main floor features a modern kitchen overlooking the living and dining area, with a walkout to a private terrace overlooking greenspace. The study is ideal for a home office or flex space. Upstairs, both bedrooms include walk-in closets and private ensuite bathrooms. The primary suite features a spa-inspired ensuite with double sinks and a glass shower. Enjoy quality finishes throughout, including vinyl plank flooring, stainless steel appliances, in-suite laundry, a tankless water heater, and a secure European-style front door. Window coverings and a garage door opener are already installed. Located minutes from parks, schools, GO Station, Pen Centre, Brock University, hospital, Highway 406, shopping, restaurants, and Niagara Falls. A rare opportunity to lease a move-in-ready luxury home in one of St. Catharines' fastest-growing communities. (id:60365)
Property Details
| MLS® Number | X13591788 |
| Property Type | Single Family |
| Community Name | 456 - Oakdale |
| AmenitiesNearBy | Golf Nearby, Hospital, Park, Schools |
| CommunityFeatures | Pets Allowed With Restrictions |
| EquipmentType | Water Heater |
| Features | Carpet Free |
| ParkingSpaceTotal | 1 |
| RentalEquipmentType | Water Heater |
| Structure | Patio(s) |
Building
| BathroomTotal | 3 |
| BedroomsAboveGround | 2 |
| BedroomsTotal | 2 |
| Age | New Building |
| Appliances | Dishwasher, Dryer, Microwave, Stove, Washer, Refrigerator |
| BasementType | None |
| CoolingType | Central Air Conditioning |
| ExteriorFinish | Brick |
| FlooringType | Vinyl |
| HalfBathTotal | 1 |
| HeatingFuel | Natural Gas |
| HeatingType | Forced Air |
| SizeInterior | 1400 - 1599 Sqft |
| Type | Row / Townhouse |
Parking
| Attached Garage | |
| Garage |
Land
| Acreage | No |
| LandAmenities | Golf Nearby, Hospital, Park, Schools |
Rooms
| Level | Type | Length | Width | Dimensions |
|---|---|---|---|---|
| Main Level | Kitchen | 3.45 m | 2.97 m | 3.45 m x 2.97 m |
| Main Level | Living Room | 6.96 m | 3.68 m | 6.96 m x 3.68 m |
| Main Level | Bathroom | 1.96 m | 0.817 m | 1.96 m x 0.817 m |
| Upper Level | Primary Bedroom | 3.4 m | 3.66 m | 3.4 m x 3.66 m |
| Upper Level | Bedroom 2 | 3.12 m | 3.25 m | 3.12 m x 3.25 m |
| Upper Level | Bathroom | 2.52 m | 1.38 m | 2.52 m x 1.38 m |
| Upper Level | Bathroom | 2.52 m | 1.38 m | 2.52 m x 1.38 m |
| Ground Level | Foyer | 8.05 m | 1.11 m | 8.05 m x 1.11 m |
https://www.realtor.ca/real-estate/30064319/141-everett-common-st-catharines-oakdale-456-oakdale
Manjinder Singh
Salesperson
80 Maritime Ontario Blvd #246
Brampton, Ontario L6S 0E7

The trademarks REALTOR®, REALTORS®, and the REALTOR® logo are controlled by The Canadian Real Estate Association (CREA) and identify real estate professionals who are members of CREA. The trademarks MLS®, Multiple Listing Service® and the associated logos are owned by The Canadian Real Estate Association (CREA) and identify the quality of services provided by real estate professionals who are members of CREA. The trademark DDF® is owned by The Canadian Real Estate Association (CREA) and identifies CREA's Data Distribution Facility (DDF®)
July 22 2026 01:39:15
Toronto Real Estate Board
RE/MAX President Realty

© 2026 Proptech Realty Inc., Brokerage.