
159 Bronson Terrace Milton, Ontario L9E 1G9
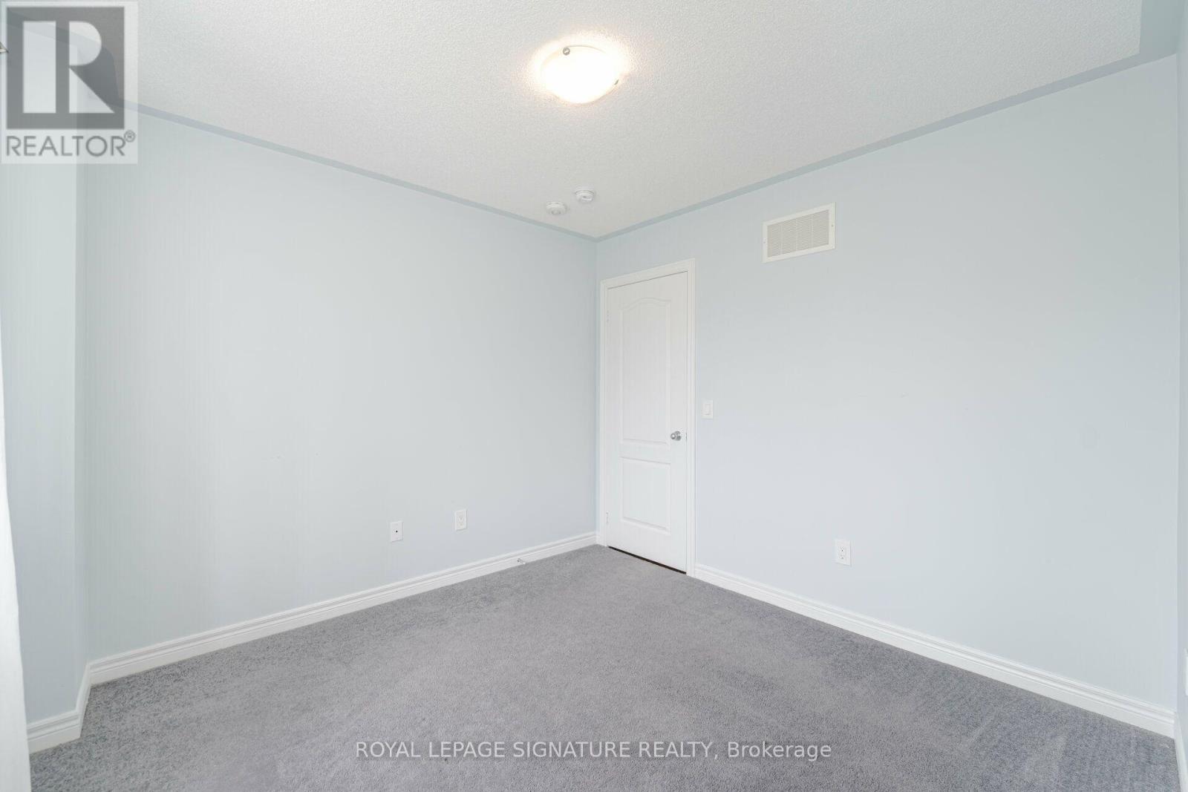
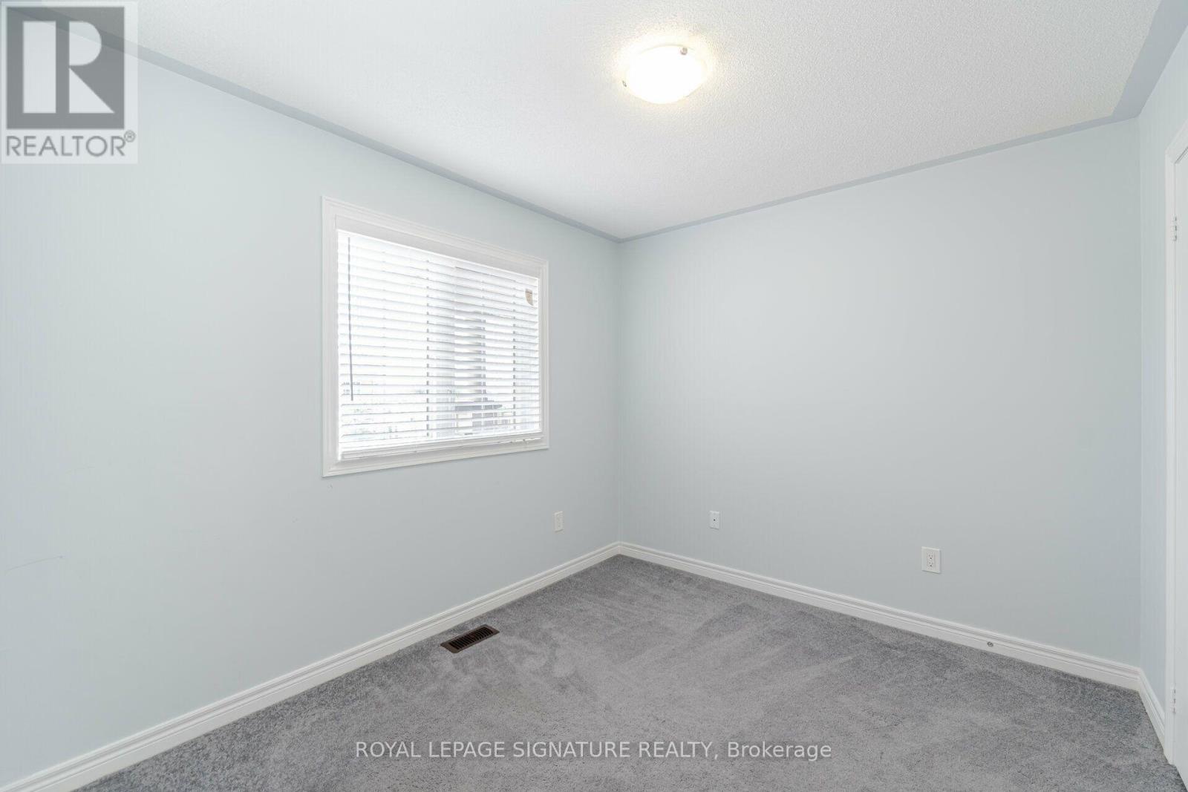
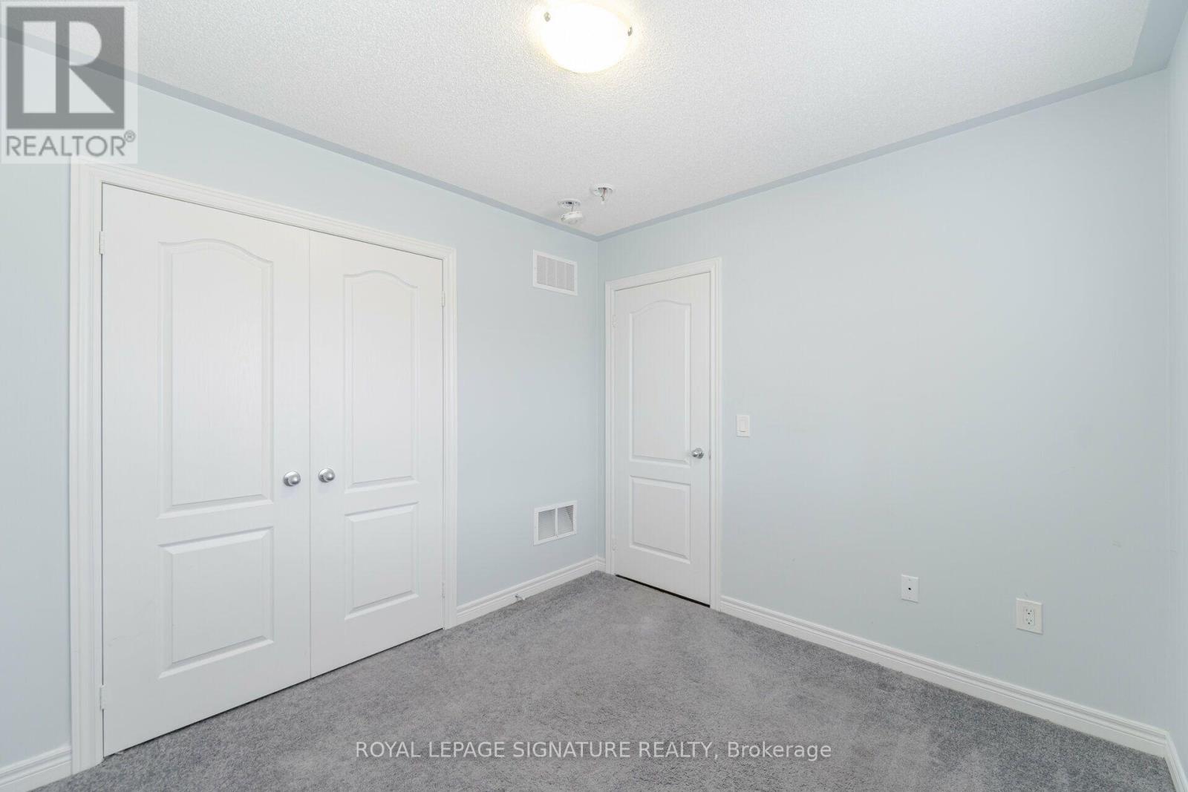
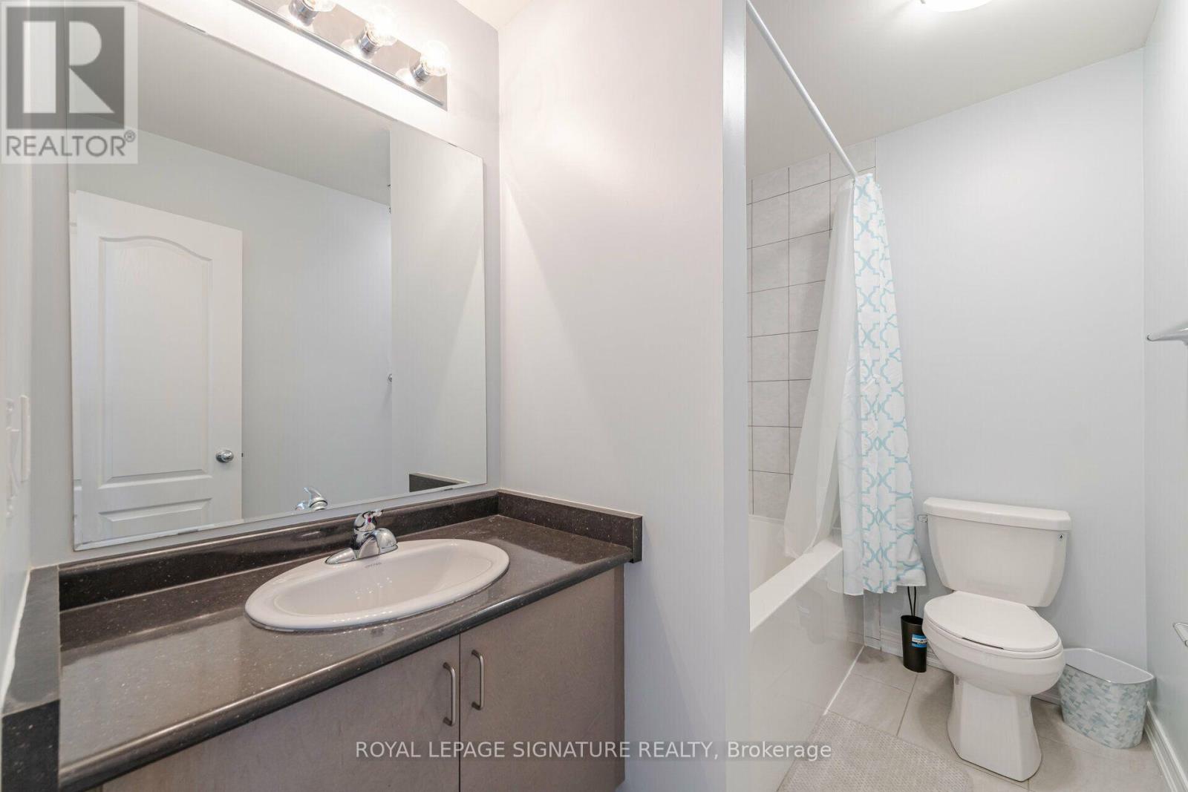

$3,000 Monthly
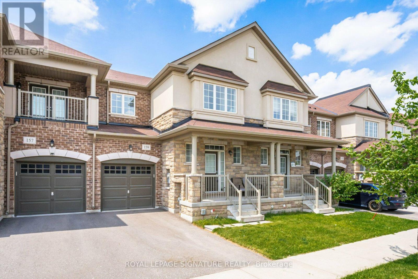
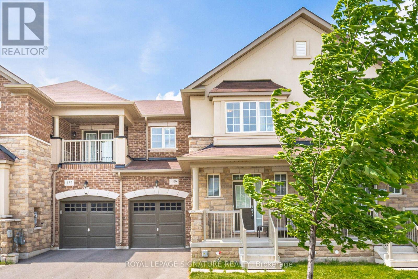
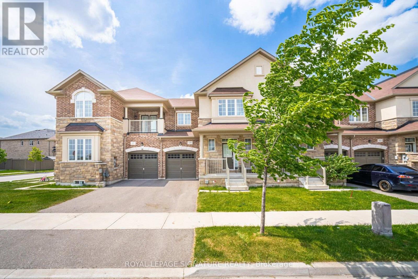
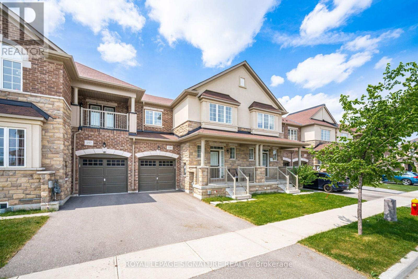
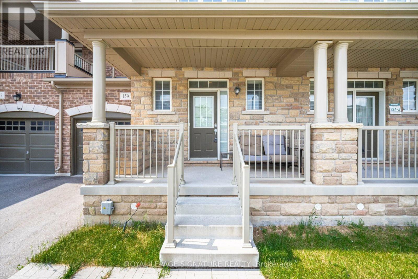
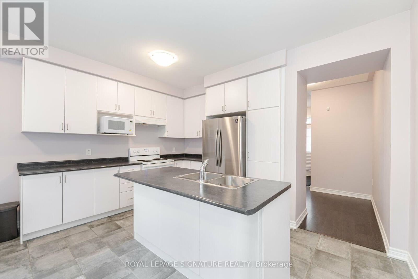
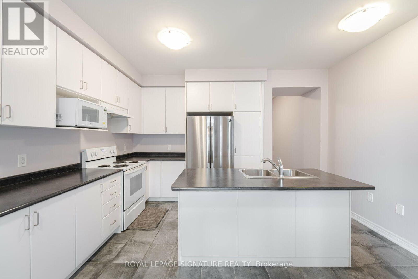
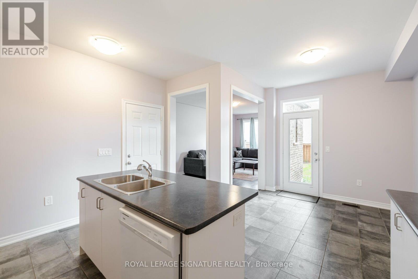
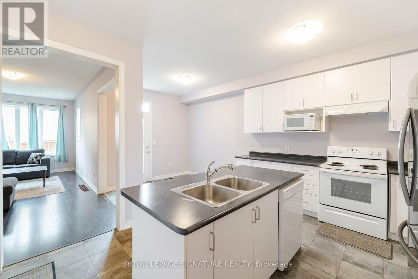
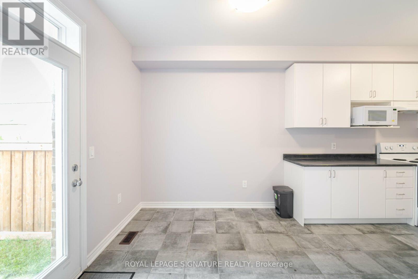
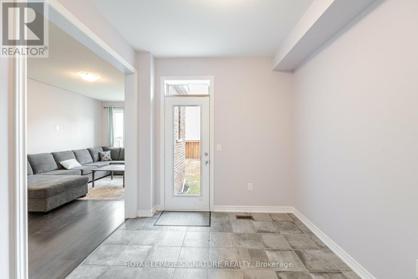
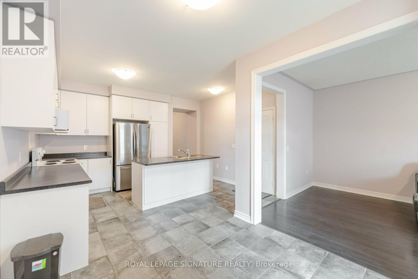
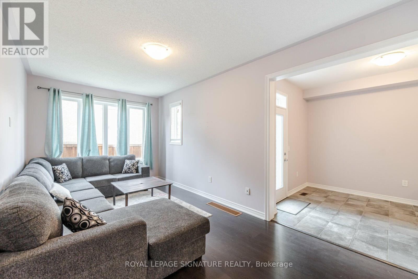
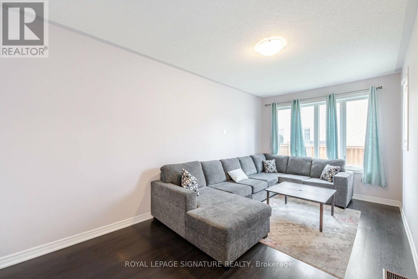
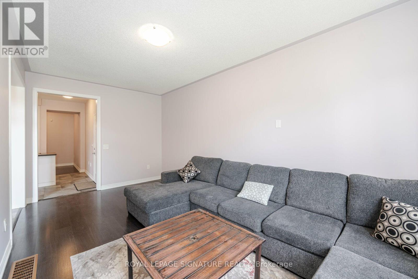
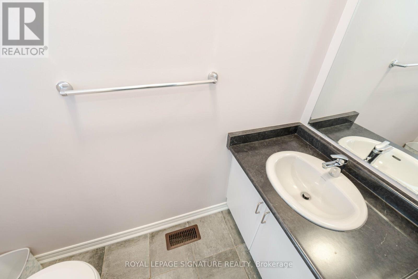
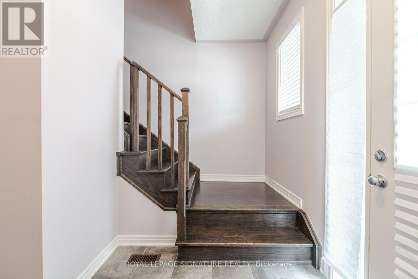
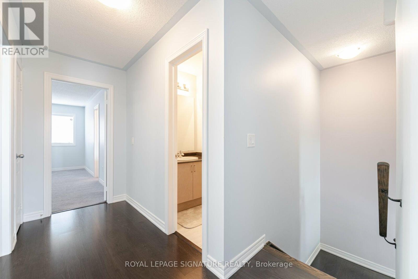
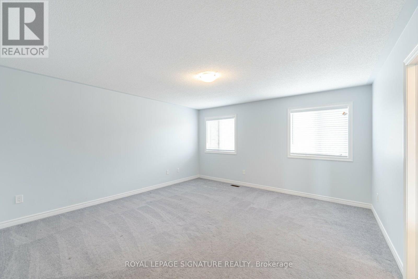
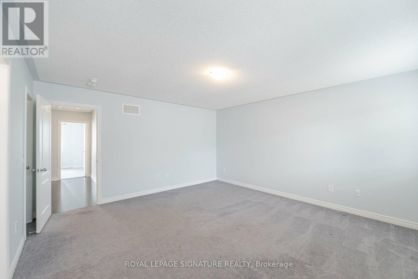
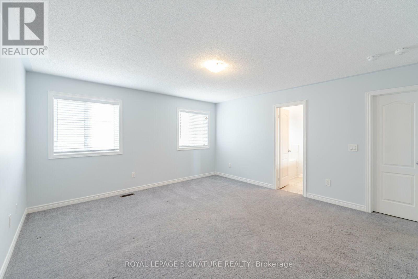
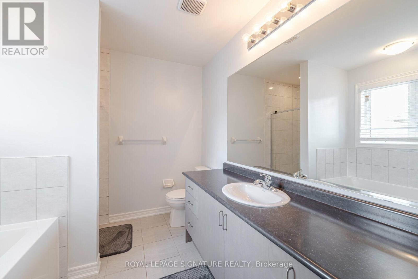
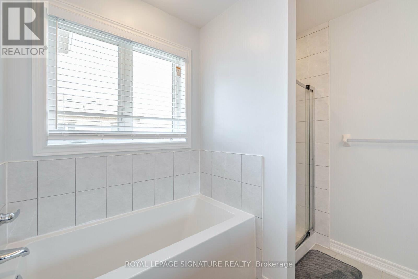
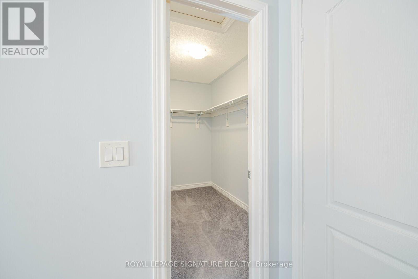
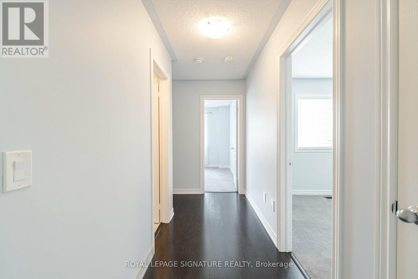
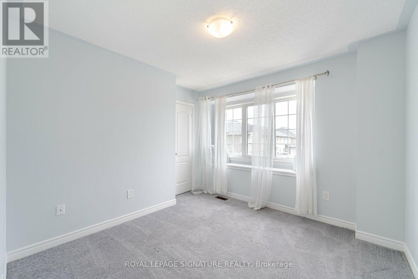
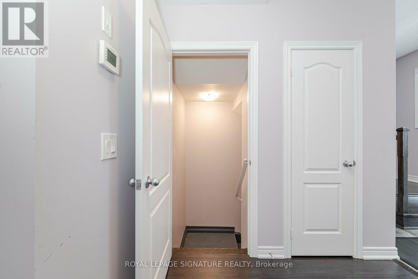
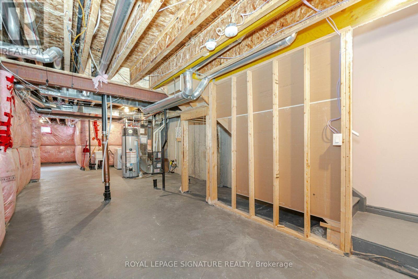
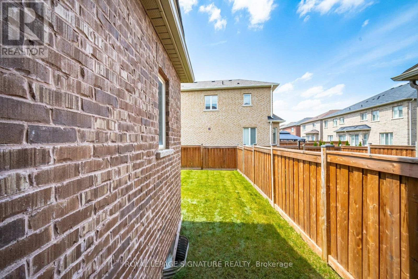
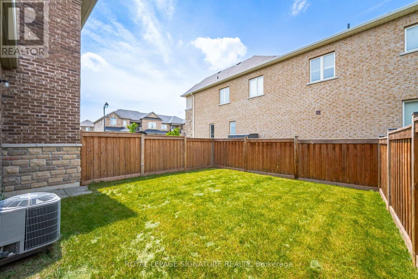
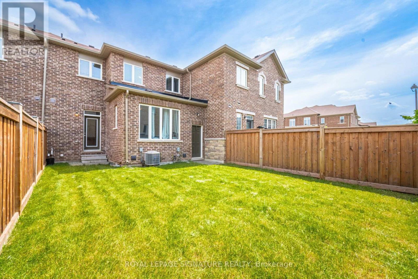
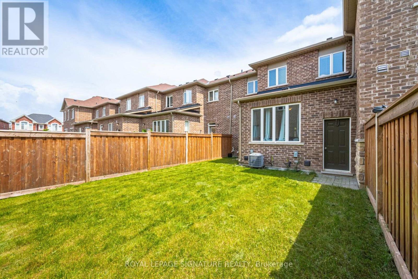
Newer Greenpark built townhouse in the prestigious Ford community. Bright and spacious open concept & functional layout. 3 Bedroom, 2.5 washrooms, 9' ceilings on main floor, eat in kitchen with centre island & extra pantry. Master bedroom with huge walk in closet & 4 pc ensuite. Built in garage with driveway. Close to schools, parks and shopping. Easy access to Go Station, highways and more. (id:60365)
Property Details
| MLS® Number | W13591998 |
| Property Type | Single Family |
| Community Name | 1032 - FO Ford |
| ParkingSpaceTotal | 2 |
Building
| BathroomTotal | 3 |
| BedroomsAboveGround | 3 |
| BedroomsTotal | 3 |
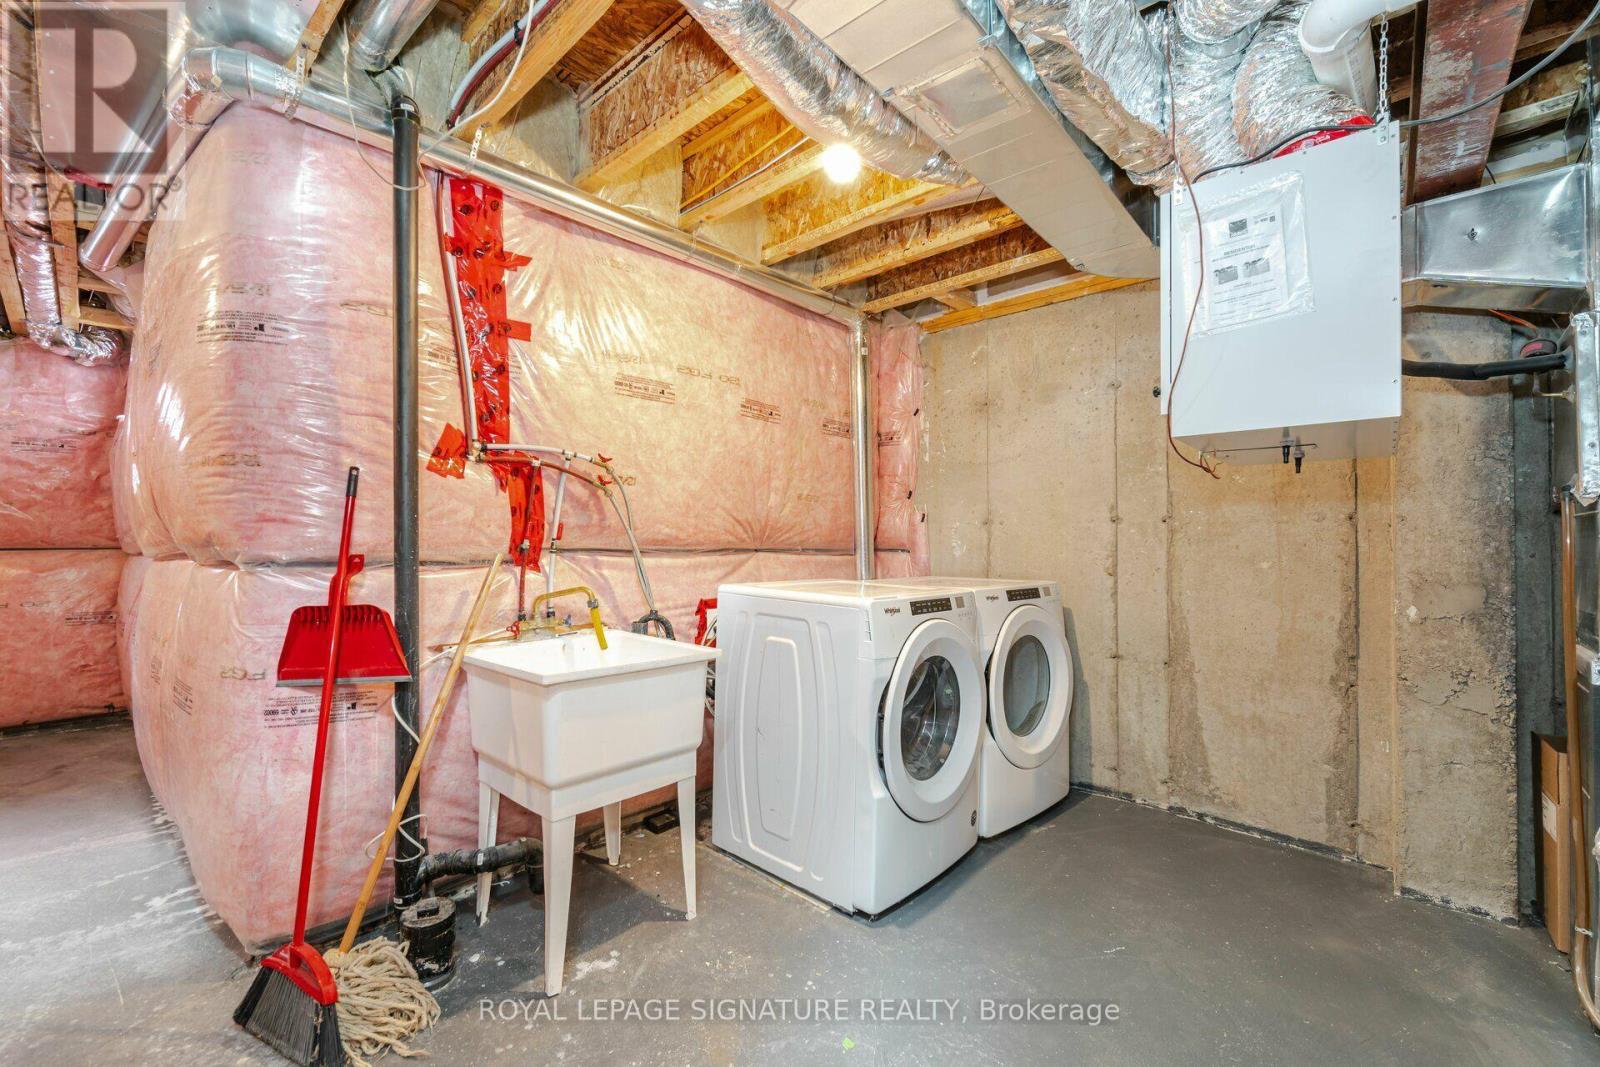
| Appliances | Dishwasher, Dryer, Stove, Washer, Refrigerator |
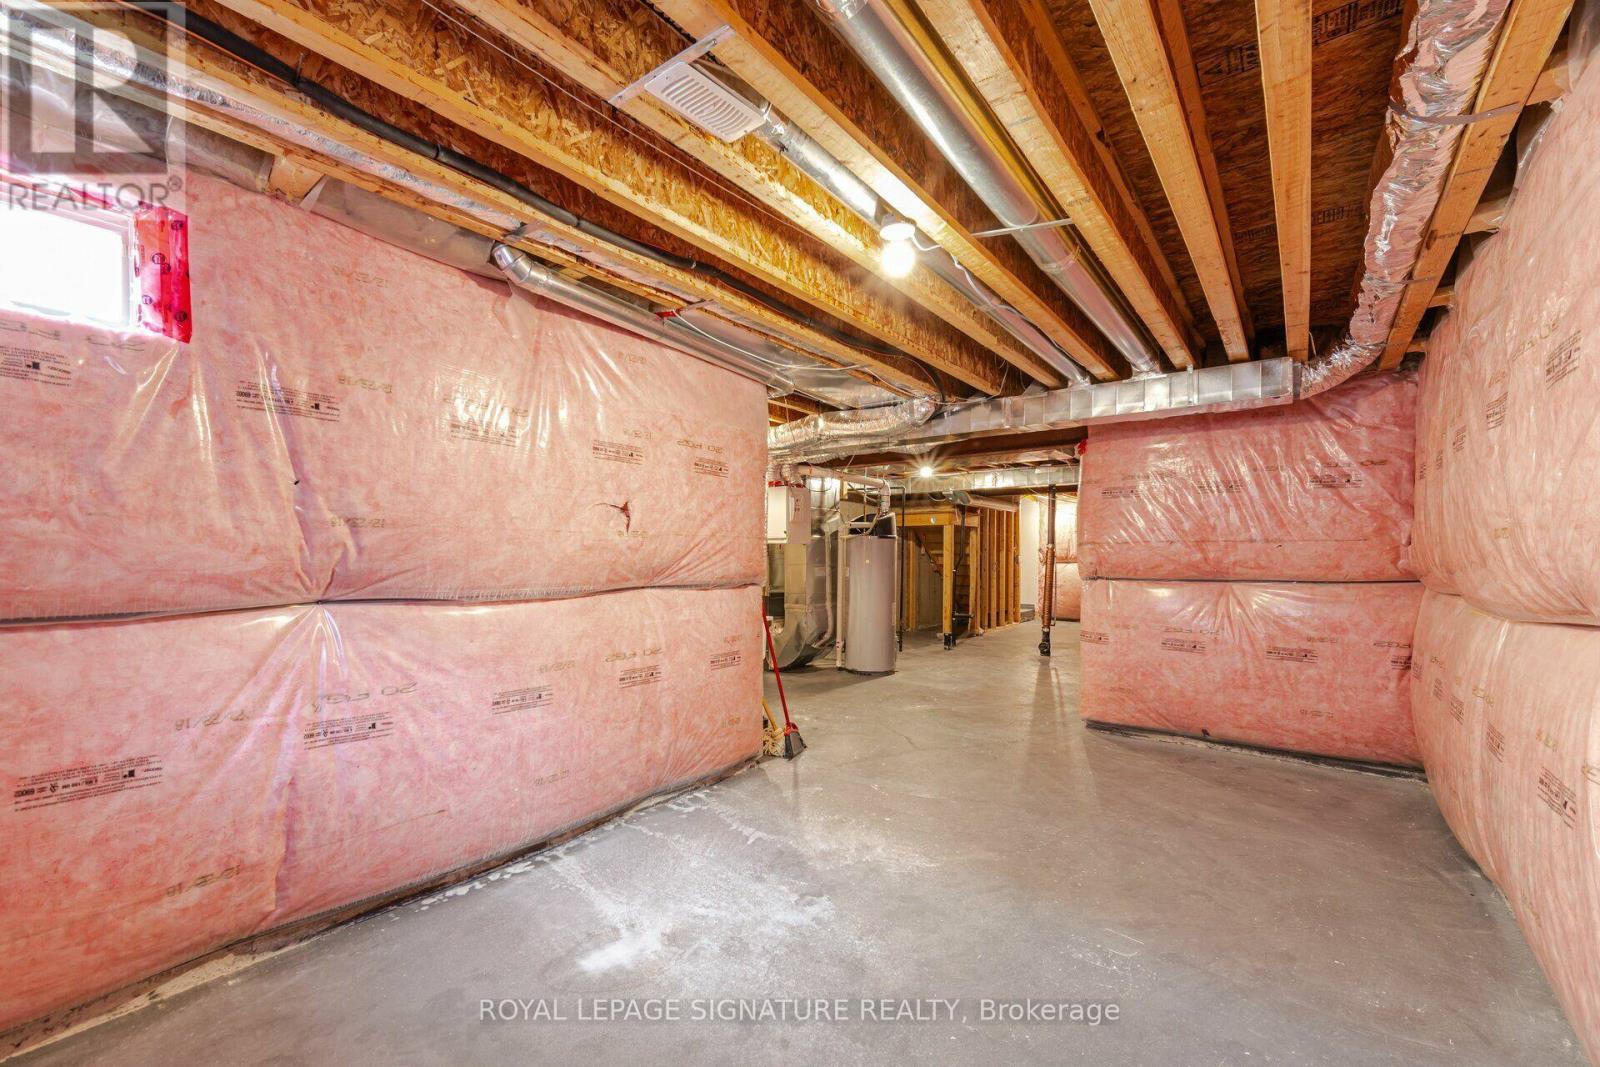
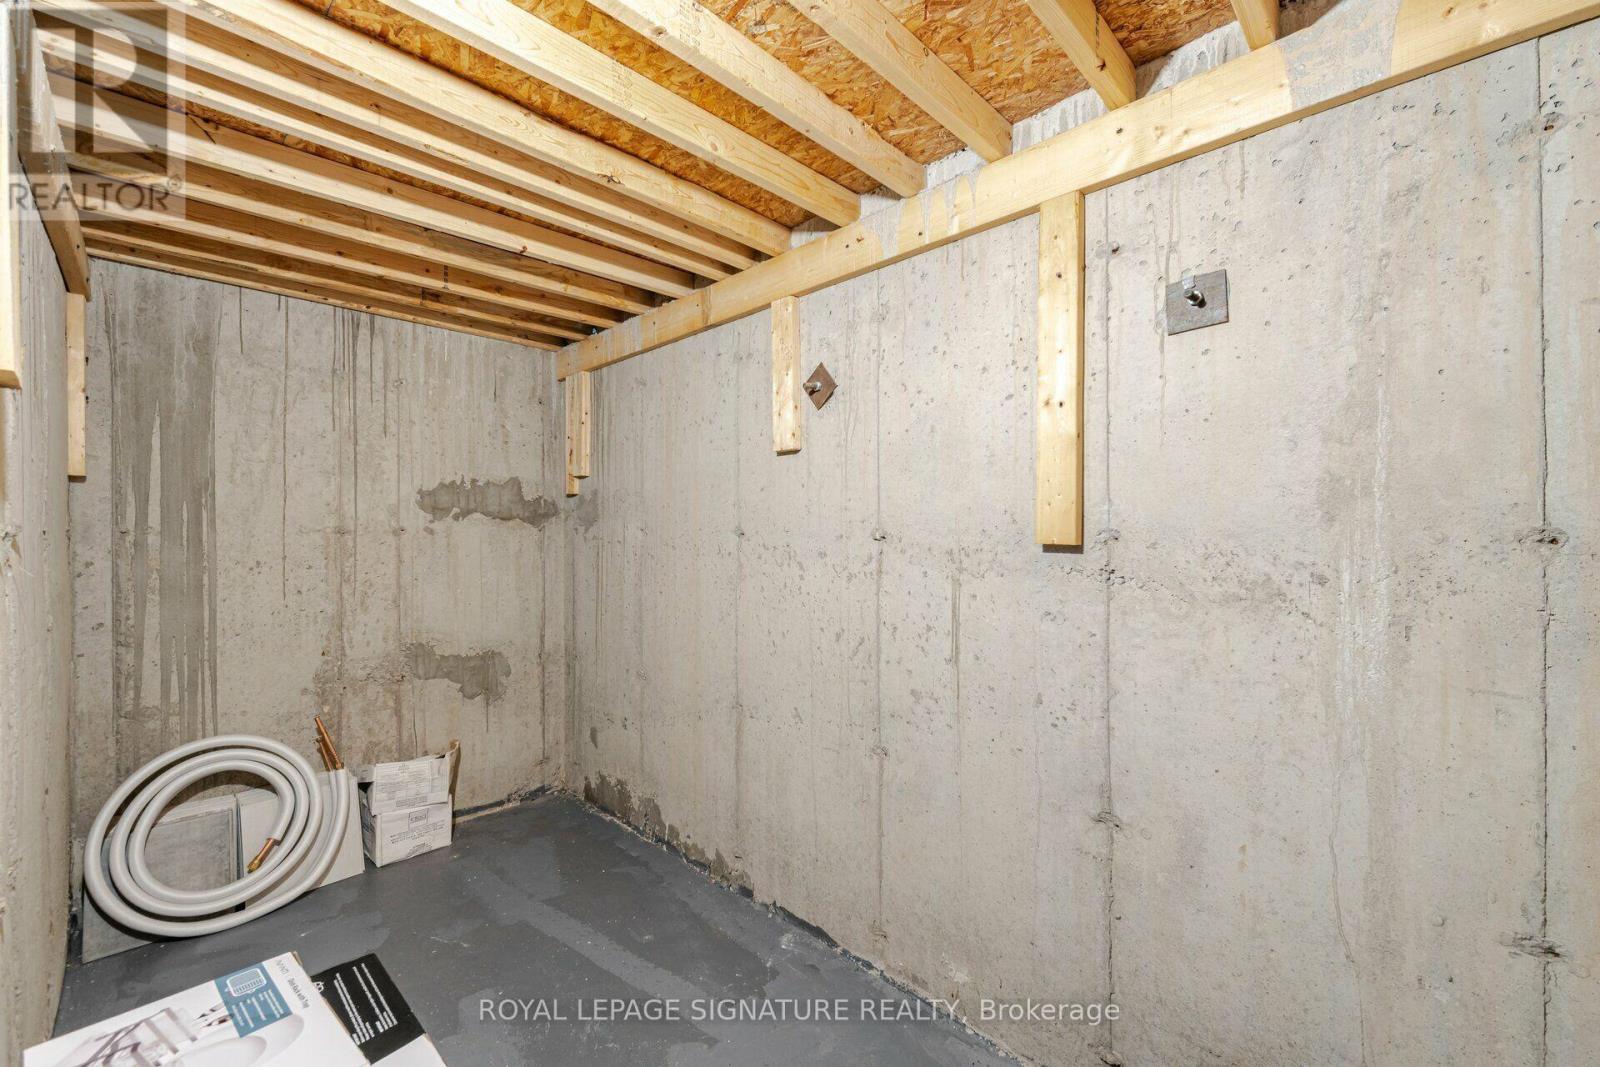
| BasementDevelopment | Unfinished |
| BasementType | N/a (unfinished) |
| ConstructionStyleAttachment | Attached |
| CoolingType | Central Air Conditioning |
| ExteriorFinish | Stone |
| FoundationType | Block |
| HalfBathTotal | 1 |
| HeatingFuel | Natural Gas |
| HeatingType | Forced Air |
| StoriesTotal | 2 |
| SizeInterior | 1500 - 2000 Sqft |
| Type | Row / Townhouse |
| UtilityWater | Municipal Water |
Parking
| Garage |
Land
| Acreage | No |
| Sewer | Sanitary Sewer |
| SizeDepth | 94 Ft ,10 In |
| SizeFrontage | 25 Ft |
| SizeIrregular | 25 X 94.9 Ft |
| SizeTotalText | 25 X 94.9 Ft |
Rooms
| Level | Type | Length | Width | Dimensions |
|---|---|---|---|---|
| Second Level | Primary Bedroom | 4.87 m | 4.75 m | 4.87 m x 4.75 m |
| Second Level | Bedroom 2 | 3.2 m | 3 m | 3.2 m x 3 m |
| Second Level | Bedroom 3 | 3.47 m | 2.74 m | 3.47 m x 2.74 m |
| Main Level | Kitchen | 4.4 m | 3.3 m | 4.4 m x 3.3 m |
| Main Level | Eating Area | 2.78 m | 2.6 m | 2.78 m x 2.6 m |
| Main Level | Living Room | 5.79 m | 3 m | 5.79 m x 3 m |
| Main Level | Dining Room | 5.8 m | 3 m | 5.8 m x 3 m |
https://www.realtor.ca/real-estate/30064438/159-bronson-terrace-milton-fo-ford-1032-fo-ford
David Michael Cefai
Salesperson
201-30 Eglinton Ave West
Mississauga, Ontario L5R 3E7

The trademarks REALTOR®, REALTORS®, and the REALTOR® logo are controlled by The Canadian Real Estate Association (CREA) and identify real estate professionals who are members of CREA. The trademarks MLS®, Multiple Listing Service® and the associated logos are owned by The Canadian Real Estate Association (CREA) and identify the quality of services provided by real estate professionals who are members of CREA. The trademark DDF® is owned by The Canadian Real Estate Association (CREA) and identifies CREA's Data Distribution Facility (DDF®)
July 22 2026 02:07:10
Toronto Real Estate Board
Royal LePage Signature Realty

© 2026 Proptech Realty Inc., Brokerage.