
977 Wickham Road Innisfil, Ontario L9S 0N5

$858,000
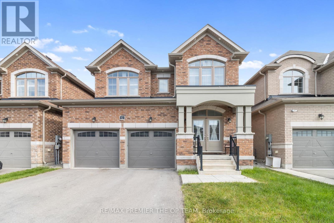
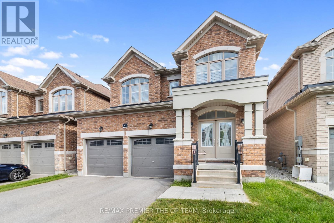
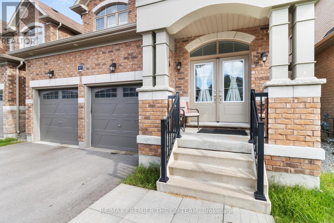
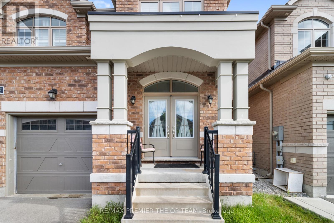
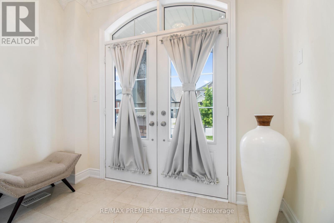
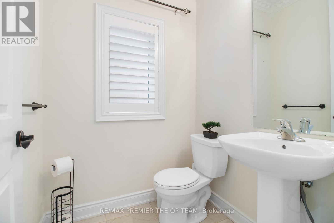
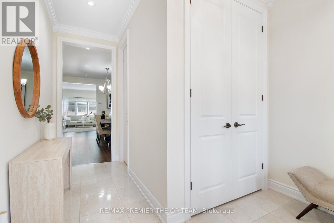
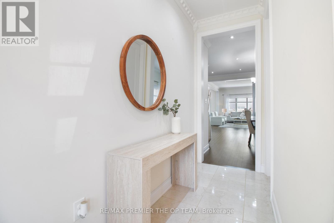
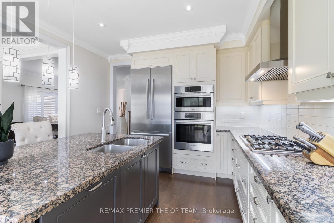
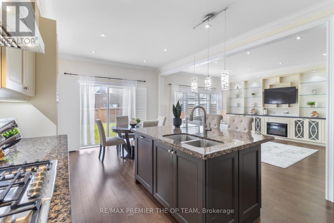
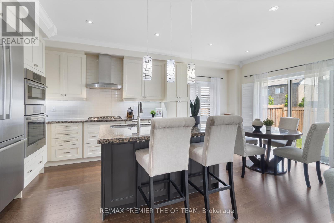
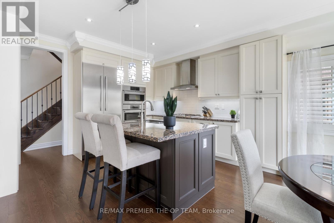
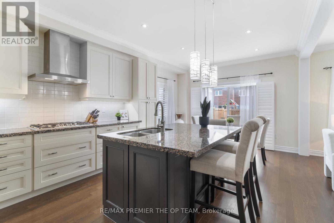
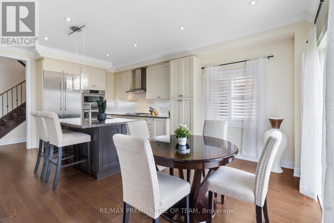
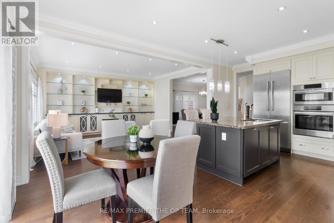
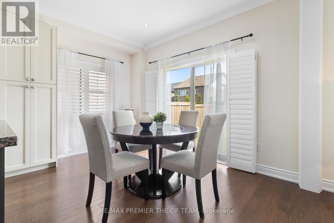
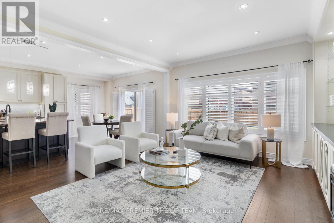
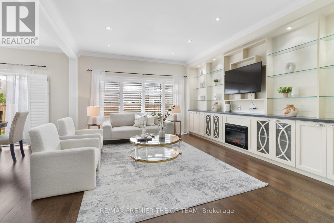
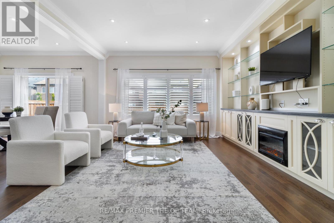
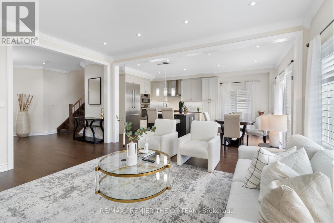
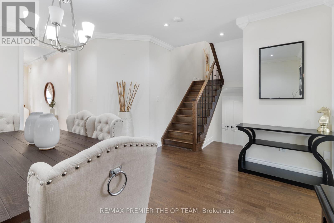
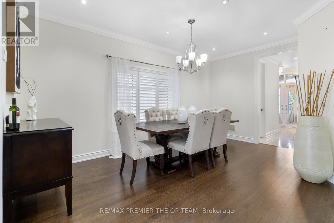
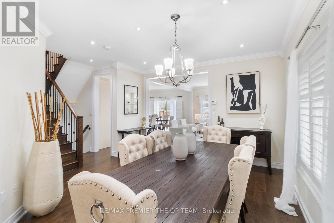
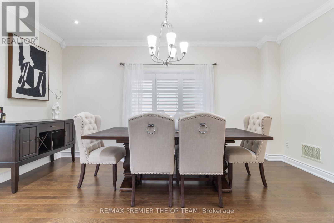
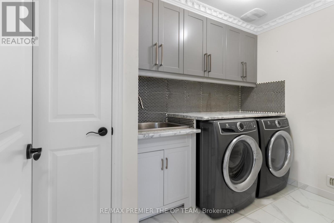
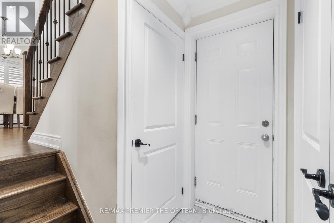
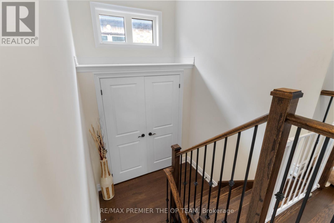
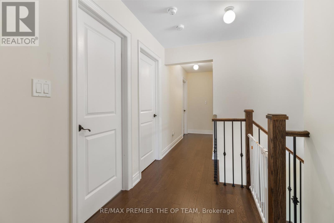
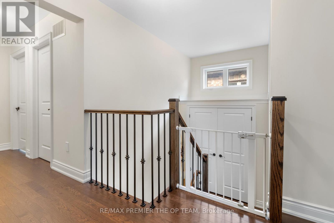
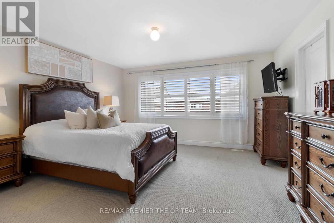
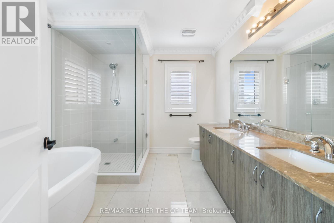
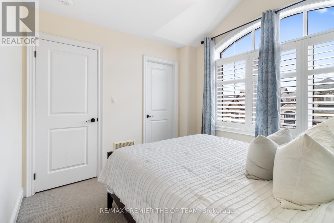
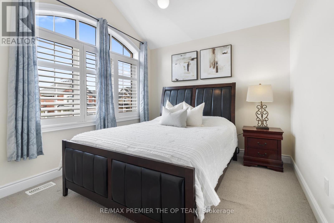
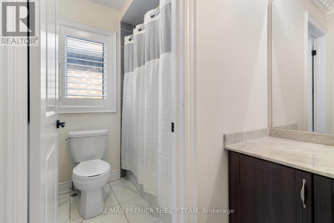
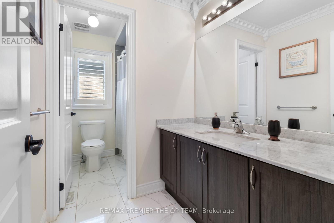
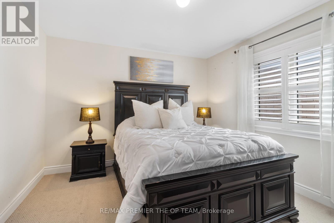
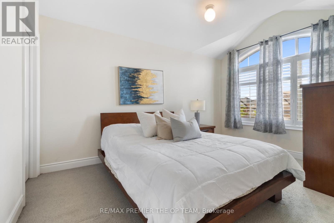
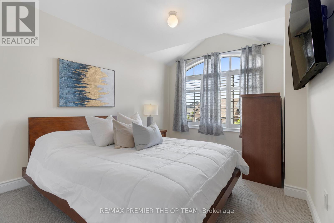
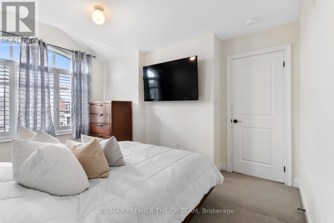
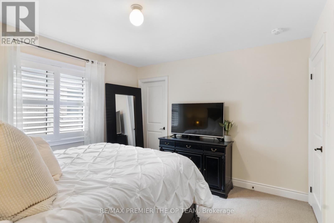
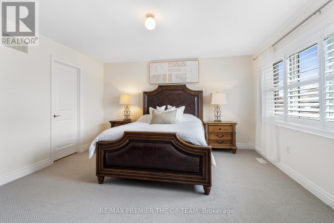
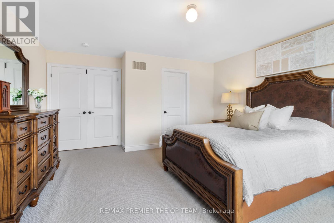
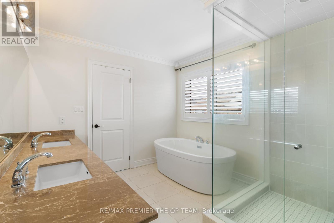
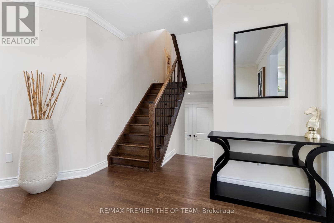
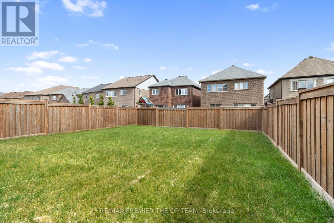
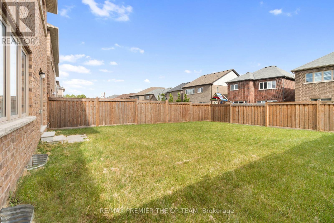
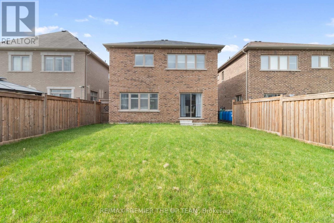
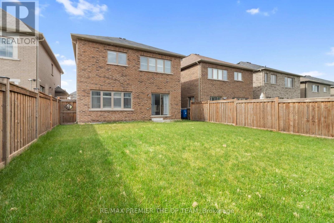
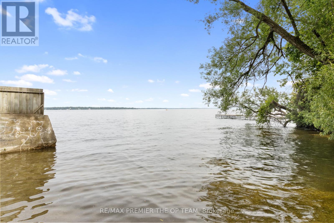
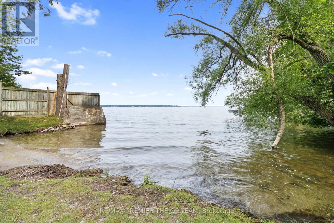
Welcome To 977 Wickham Road, A Beautifully Maintained 4-Bedroom, 3-Bathroom Home Offering The Perfect Blend Of Comfort, Style, And Functionality. Featuring A Bright, Open-Concept Layout With Spacious Principal Rooms, The Home Is Ideal For Families And Entertaining Alike. The Well-Designed Kitchen Flows Seamlessly Into The Living And Dining Areas, While The Generous Primary Suite Offers A Private Ensuite For Added Comfort. Three Additional Bedrooms Provide Plenty Of Space For Family, Guests, Or A Home Office. Located In A Desirable Innisfil Neighbourhood Close To Parks, Schools, Shopping, Dining And Major Commuter Routes. This Is An Exceptional Opportunity To Enjoy Modern Family Living Just Minutes From The Shores Of Lake Simcoe. (id:60365)
Property Details
| MLS® Number | N13593620 |
| Property Type | Single Family |
| Community Name | Rural Innisfil |
| EquipmentType | Water Heater |
| ParkingSpaceTotal | 6 |
| RentalEquipmentType | Water Heater |
Building
| BathroomTotal | 3 |
| BedroomsAboveGround | 4 |
| BedroomsTotal | 4 |
| Appliances | Cooktop, Dishwasher, Dryer, Stove, Washer, Window Coverings, Refrigerator |
| BasementDevelopment | Unfinished |
| BasementType | N/a (unfinished) |
| ConstructionStyleAttachment | Detached |
| CoolingType | Central Air Conditioning |
| ExteriorFinish | Brick |
| FoundationType | Brick |
| HalfBathTotal | 1 |
| HeatingFuel | Natural Gas |
| HeatingType | Forced Air |
| StoriesTotal | 2 |
| SizeInterior | 2000 - 2500 Sqft |
| Type | House |
Parking
| Attached Garage | |
| Garage |
Land
| Acreage | No |
| Sewer | Sanitary Sewer |
| SizeDepth | 114 Ft ,9 In |
| SizeFrontage | 36 Ft ,1 In |
| SizeIrregular | 36.1 X 114.8 Ft |
| SizeTotalText | 36.1 X 114.8 Ft |
Rooms
| Level | Type | Length | Width | Dimensions |
|---|---|---|---|---|
| Second Level | Primary Bedroom | 4.42 m | 4.27 m | 4.42 m x 4.27 m |
| Second Level | Bedroom 2 | 3.81 m | 3.35 m | 3.81 m x 3.35 m |
| Second Level | Bedroom 3 | 4.27 m | 3.05 m | 4.27 m x 3.05 m |
| Second Level | Bedroom 4 | 3.29 m | 2.97 m | 3.29 m x 2.97 m |
| Main Level | Living Room | 4.88 m | 4.27 m | 4.88 m x 4.27 m |
| Main Level | Dining Room | 5.03 m | 4.12 m | 5.03 m x 4.12 m |
| Main Level | Kitchen | 3.66 m | 3.15 m | 3.66 m x 3.15 m |
| Main Level | Eating Area | 3.66 m | 3.15 m | 3.66 m x 3.15 m |
https://www.realtor.ca/real-estate/30066148/977-wickham-road-innisfil-rural-innisfil
Nick Oppedisano
Salesperson
3550 Rutherford Rd #80
Vaughan, Ontario L4H 3T8

The trademarks REALTOR®, REALTORS®, and the REALTOR® logo are controlled by The Canadian Real Estate Association (CREA) and identify real estate professionals who are members of CREA. The trademarks MLS®, Multiple Listing Service® and the associated logos are owned by The Canadian Real Estate Association (CREA) and identify the quality of services provided by real estate professionals who are members of CREA. The trademark DDF® is owned by The Canadian Real Estate Association (CREA) and identifies CREA's Data Distribution Facility (DDF®)
July 22 2026 05:31:46
Toronto Real Estate Board
RE/MAX Premier The Op Team

© 2026 Proptech Realty Inc., Brokerage.