
43 Liam Drive Hamilton, Ontario L9G 4Y1


$925,000
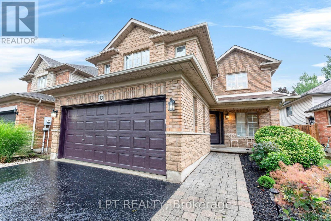
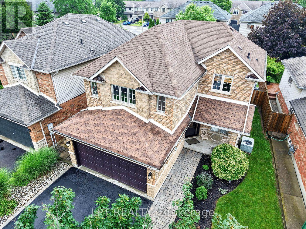
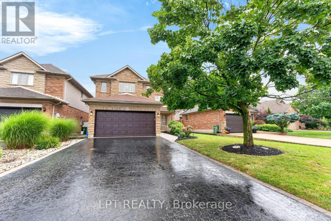
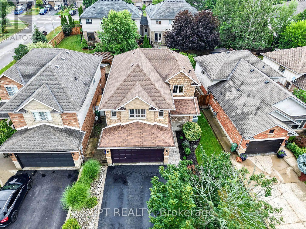
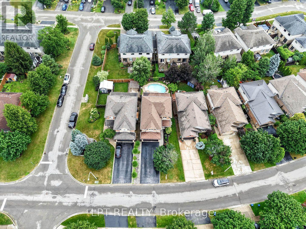
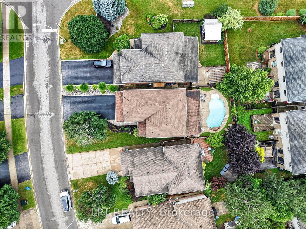
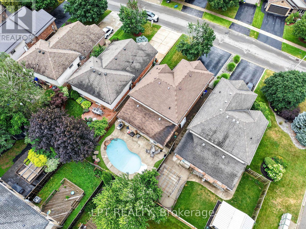
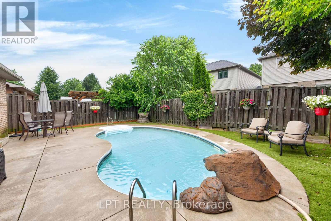
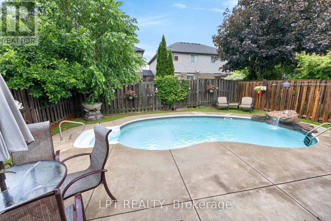
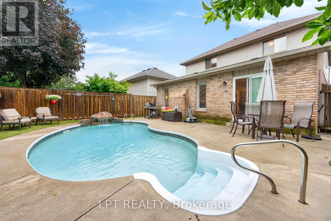
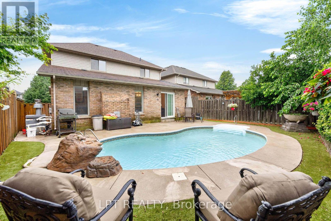
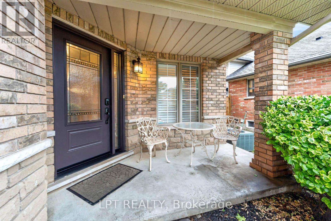
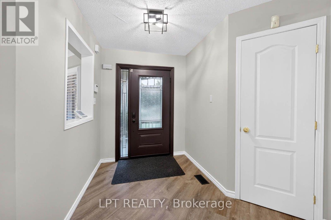
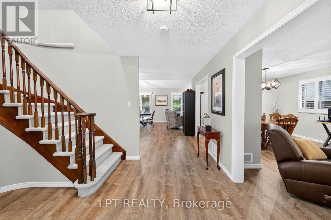
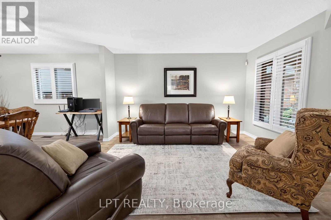
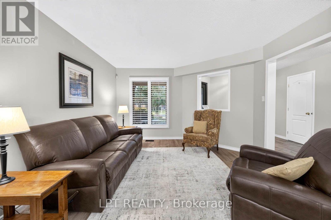
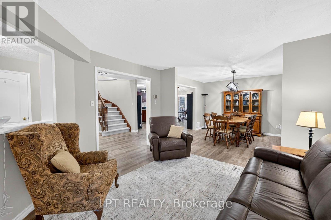
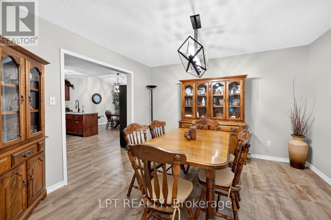
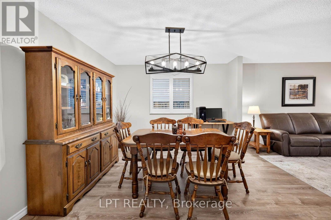
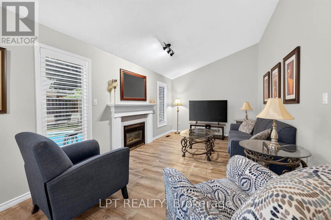
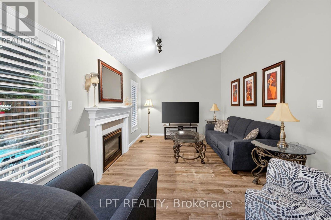
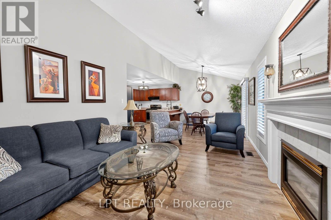
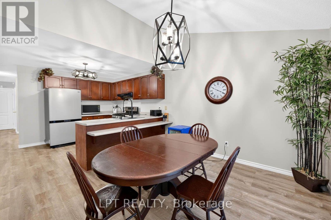
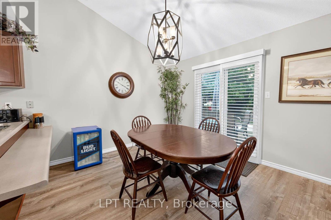
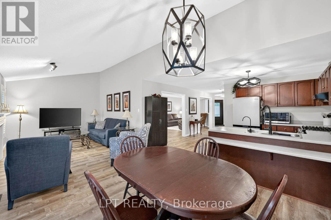
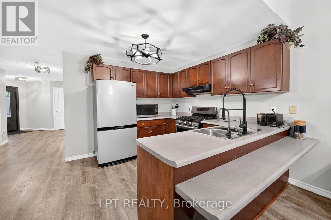
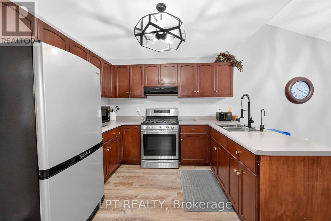
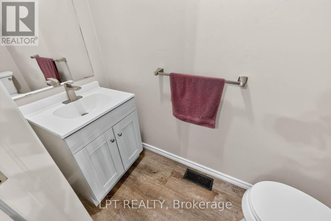
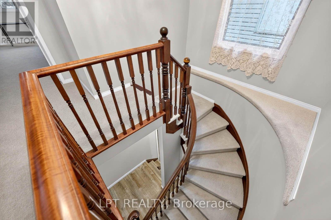
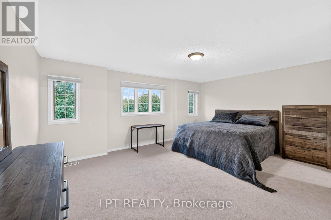
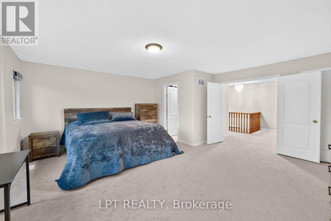
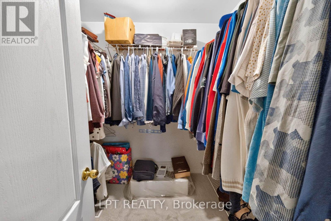
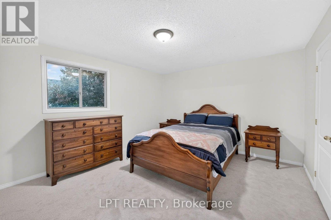
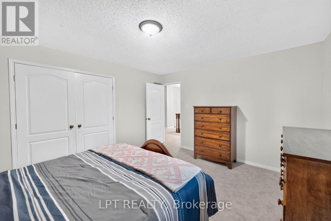
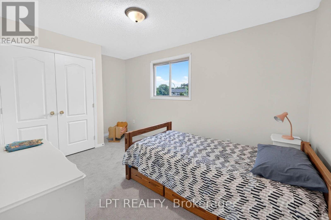
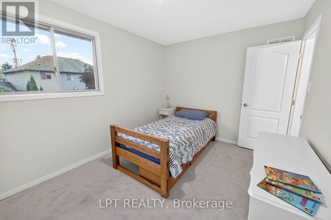
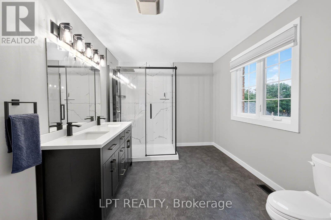
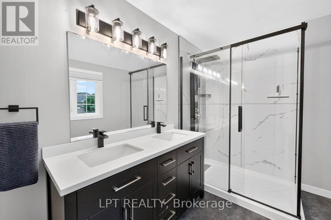
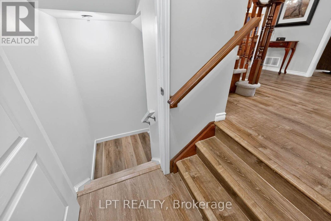
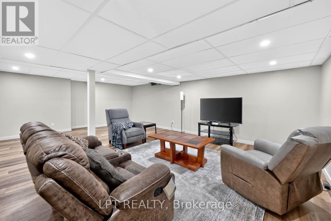
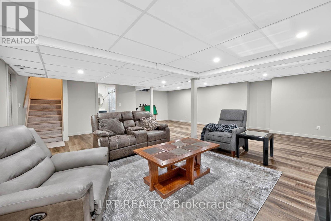
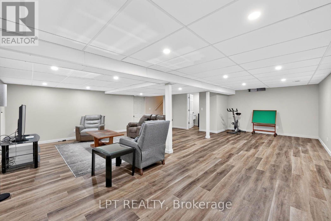
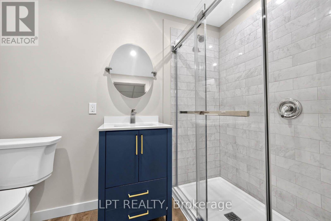
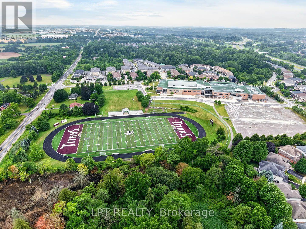
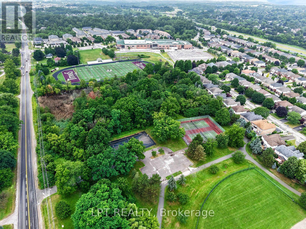
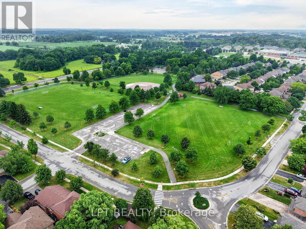
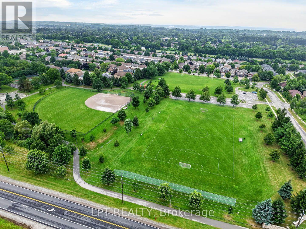
***Public Open House Saturday July 25th and Sunday July 26th From 2:00 to 3:00 PM.*** OFFERS ANYTIME! Welcome to your dream home nestled on a quiet, family-friendly street in one of Ancaster's most prestigious neighborhoods. Set on a premium 46x111 ft lot, this stunning detached residence boasts over 2,200 sq. ft. of above-ground living space. The home has been thoughtfully updated for effortless modern living. At the heart of the home, bright living and family rooms flow seamlessly into a dining area that steps right out to your private backyard oasis-complete with a sparkling inground pool that promises endless summer fun and unforgettable outdoor entertaining. Modern enhancements abound, including a brand-new roof (2023), stylish upper-level washroom update (2022), freshly painted upstairs with plush new carpet (2026), upgraded main-floor lighting (2026), and a fully finished basement (2026) featuring a brand-new 3-piece bathroom. Offering 3 spacious bedrooms, 3 bathrooms, smooth laminate flooring, inside garage access, and a double driveway, this move-in-ready gem places you just minutes from top-rated schools, scenic parks, nature trails, local shopping, and quick highway access. (id:60365)
Open House
This property has open houses!
2:00 pm
Ends at:3:00 pm
2:00 pm
Ends at:3:00 pm
Property Details
| MLS® Number | X13592522 |
| Property Type | Single Family |
| Community Name | Ancaster |
| AmenitiesNearBy | Park, Schools, Public Transit |
| EquipmentType | Water Heater |
| Features | Irregular Lot Size, Paved Yard, In-law Suite |
| ParkingSpaceTotal | 6 |
| PoolType | Inground Pool |
| RentalEquipmentType | Water Heater |
| Structure | Porch |
Building
| BathroomTotal | 3 |
| BedroomsAboveGround | 3 |
| BedroomsTotal | 3 |
| Age | 16 To 30 Years |
| Amenities | Canopy |
| Appliances | Oven - Built-in, Dryer, Oven, Hood Fan, Stove, Washer, Refrigerator |
| BasementDevelopment | Finished |
| BasementType | N/a (finished) |
| ConstructionStyleAttachment | Detached |
| CoolingType | Central Air Conditioning |
| ExteriorFinish | Brick |
| FireProtection | Security System, Alarm System, Smoke Detectors |
| FireplacePresent | Yes |
| FireplaceTotal | 1 |
| FoundationType | Concrete |
| HalfBathTotal | 1 |
| HeatingFuel | Natural Gas |
| HeatingType | Forced Air |
| StoriesTotal | 2 |
| SizeInterior | 2000 - 2500 Sqft |
| Type | House |
| UtilityWater | Municipal Water |
Parking
| Attached Garage | |
| Garage |
Land
| Acreage | No |
| FenceType | Fenced Yard |
| LandAmenities | Park, Schools, Public Transit |
| Sewer | Sanitary Sewer |
| SizeDepth | 111 Ft ,7 In |
| SizeFrontage | 46 Ft ,1 In |
| SizeIrregular | 46.1 X 111.6 Ft ; 19.31 X 110.75 X 46.09 X 111.55 X 16.55 |
| SizeTotalText | 46.1 X 111.6 Ft ; 19.31 X 110.75 X 46.09 X 111.55 X 16.55 |
| ZoningDescription | R4 |
Rooms
| Level | Type | Length | Width | Dimensions |
|---|---|---|---|---|
| Second Level | Primary Bedroom | 5.3 m | 5.2 m | 5.3 m x 5.2 m |
| Second Level | Bedroom 2 | 4.5 m | 3.88 m | 4.5 m x 3.88 m |
| Second Level | Bedroom 3 | 4.3 m | 2.9 m | 4.3 m x 2.9 m |
| Basement | Recreational, Games Room | 8.4 m | 7.3 m | 8.4 m x 7.3 m |
| Ground Level | Family Room | 7.39 m | 4 m | 7.39 m x 4 m |
| Ground Level | Dining Room | 3.2 m | 3 m | 3.2 m x 3 m |
| Ground Level | Living Room | 5.73 m | 3 m | 5.73 m x 3 m |
| Ground Level | Kitchen | 2.34 m | 3.45 m | 2.34 m x 3.45 m |
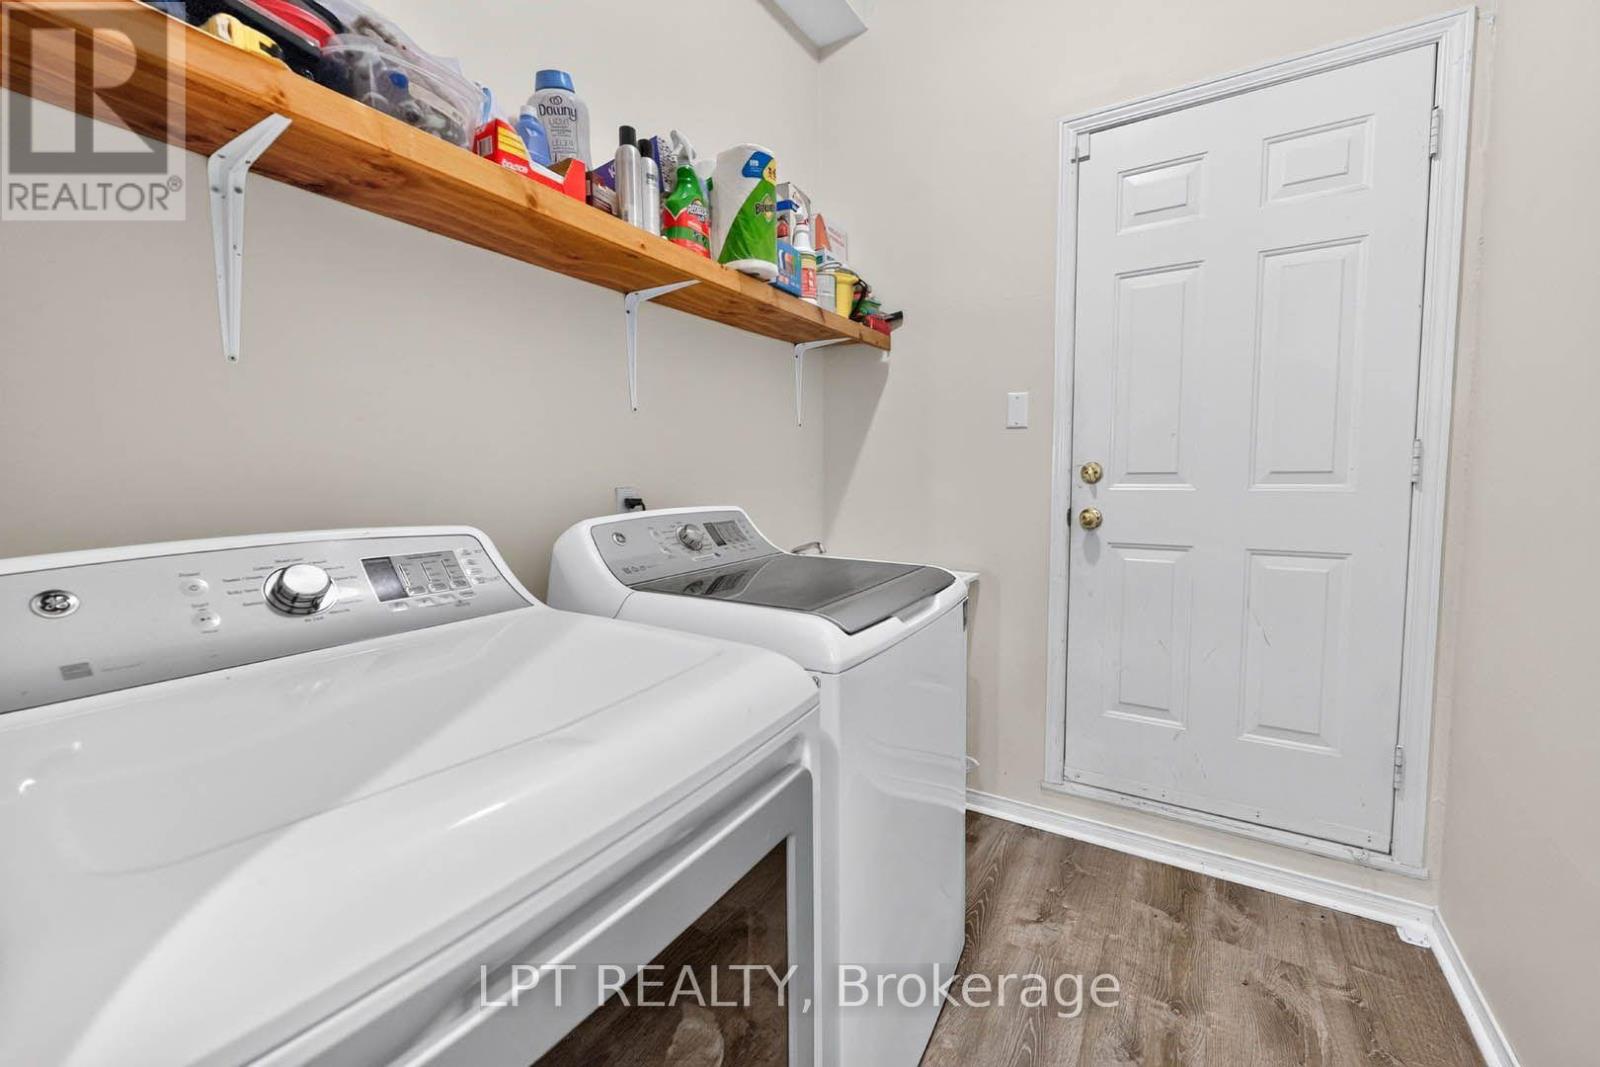
| Ground Level | Laundry Room | 2.3 m | 1.8 m | 2.3 m x 1.8 m |
https://www.realtor.ca/real-estate/30064925/43-liam-drive-hamilton-ancaster-ancaster
Nick Cuong Chuong
Broker
5100-333 Bay St
Toronto, Ontario M5H 2R2
Rishabh Khanna
Salesperson
200 Matheson Blvd. W Unit # 101
Mississauga, Ontario L5R 3L7

The trademarks REALTOR®, REALTORS®, and the REALTOR® logo are controlled by The Canadian Real Estate Association (CREA) and identify real estate professionals who are members of CREA. The trademarks MLS®, Multiple Listing Service® and the associated logos are owned by The Canadian Real Estate Association (CREA) and identify the quality of services provided by real estate professionals who are members of CREA. The trademark DDF® is owned by The Canadian Real Estate Association (CREA) and identifies CREA's Data Distribution Facility (DDF®)
July 22 2026 04:04:54
Toronto Real Estate Board
Lpt Realty, Blue Brick Brokers Inc.

© 2026 Proptech Realty Inc., Brokerage.