
1177 Stuffles Crescent Newmarket, Ontario L3X 0E3

$1,190,000
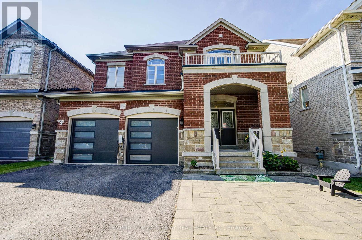
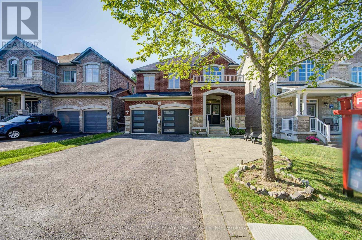
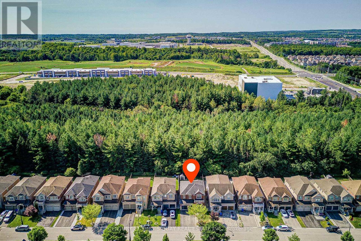
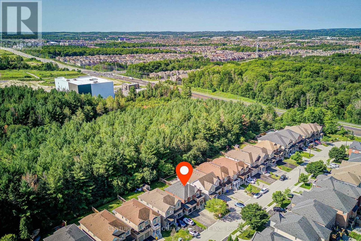
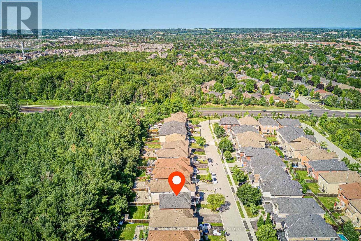
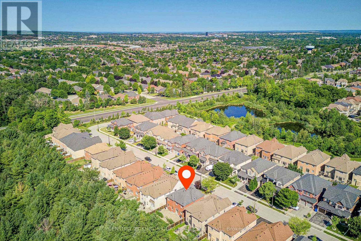
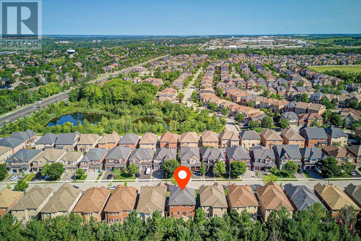
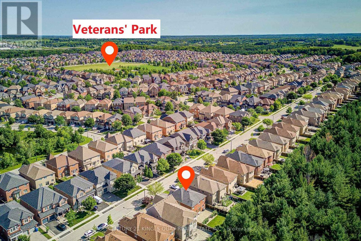
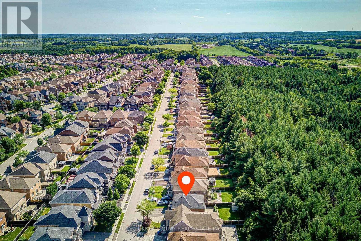
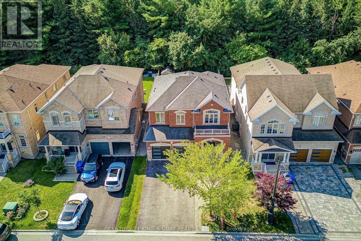
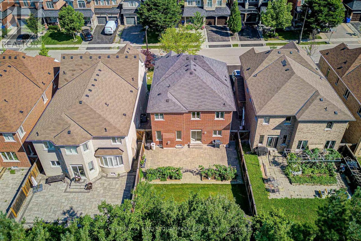
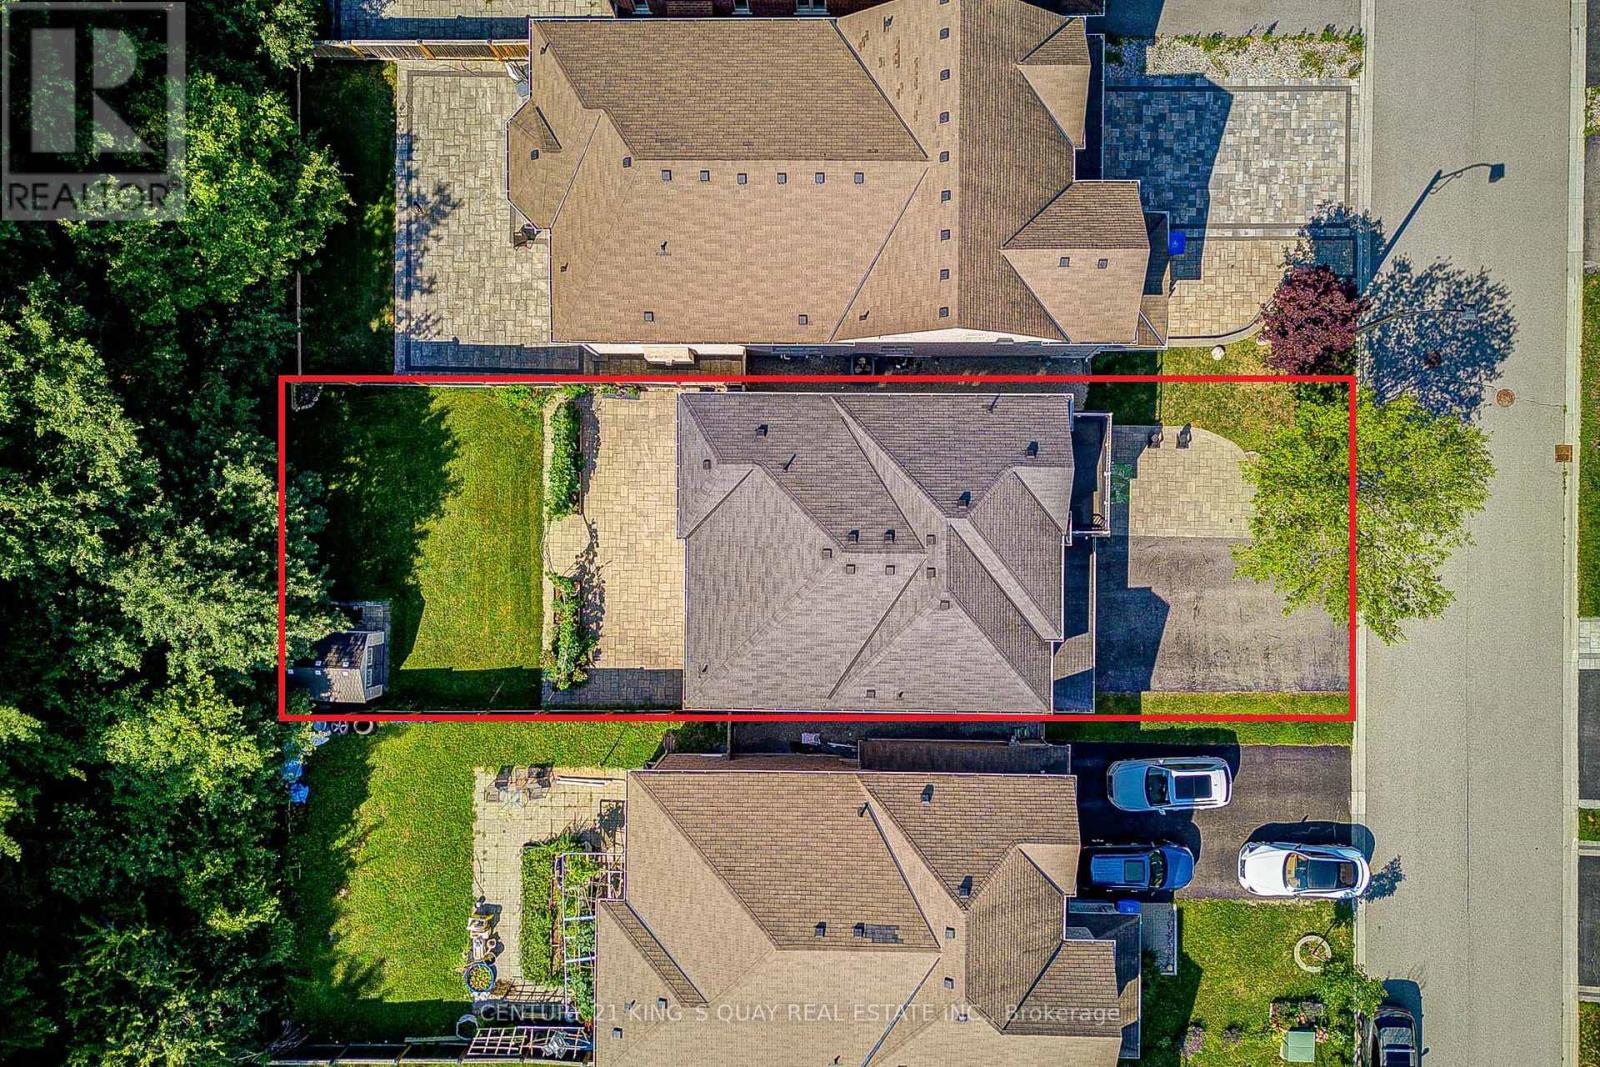
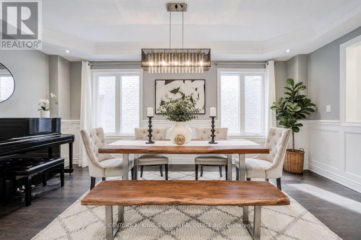
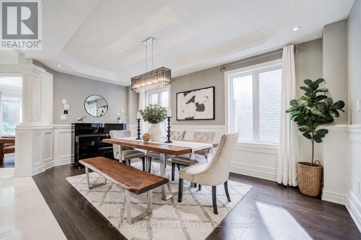
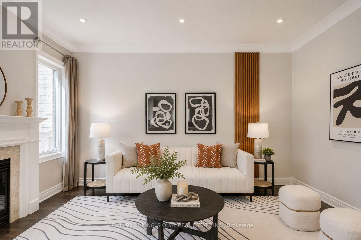
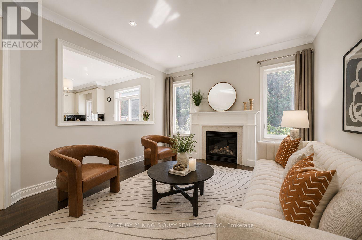
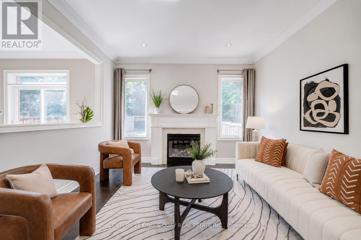
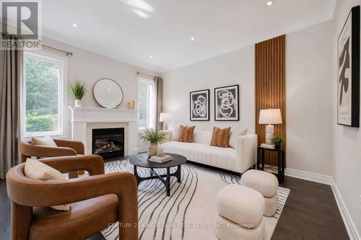
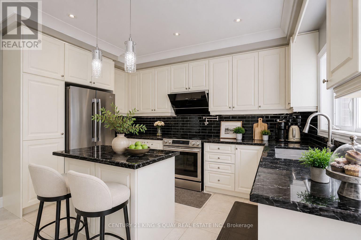
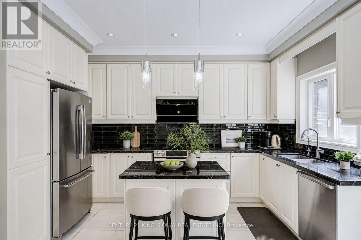
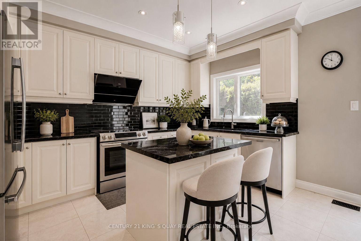
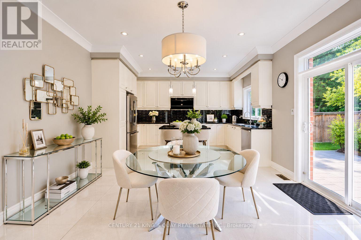
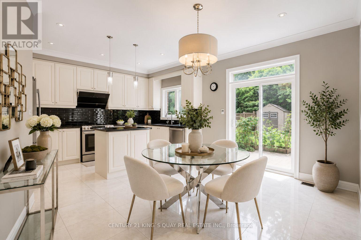
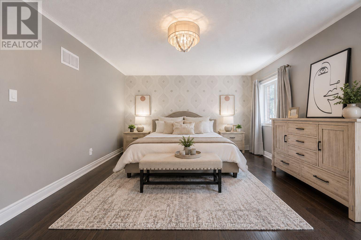
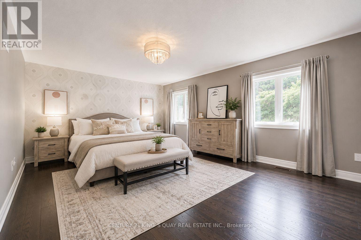
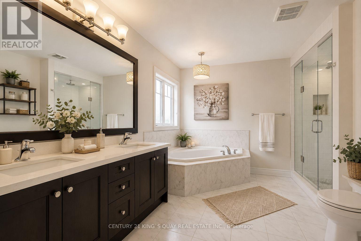
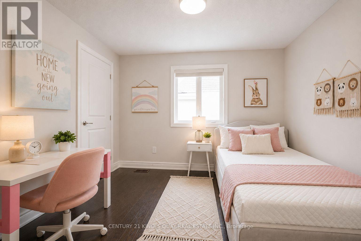
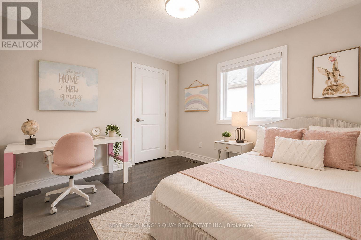
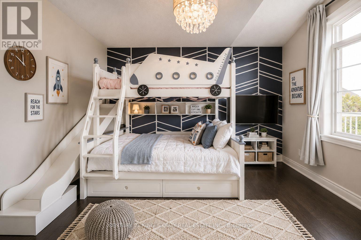
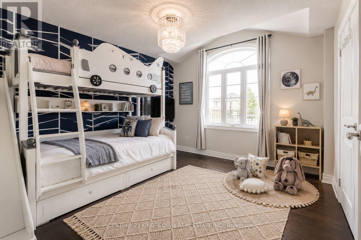
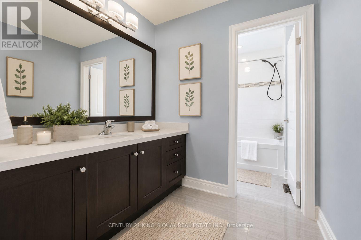
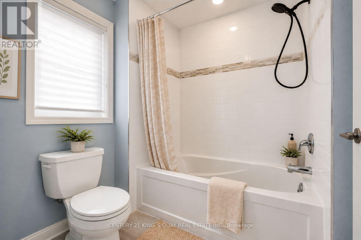
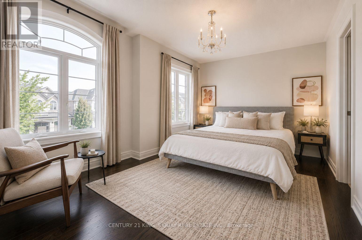
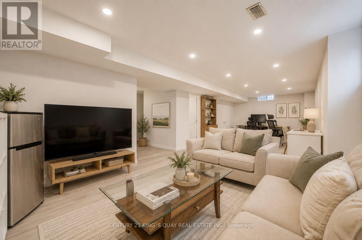
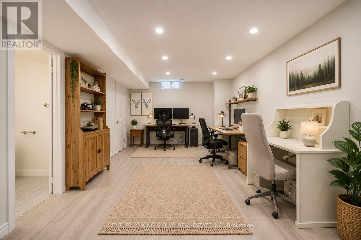
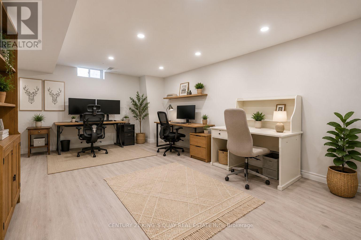
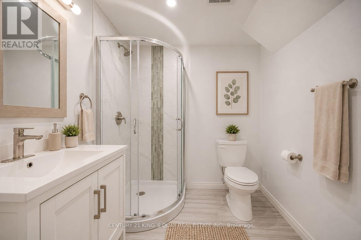
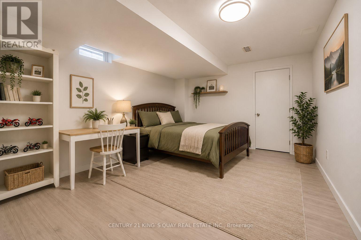
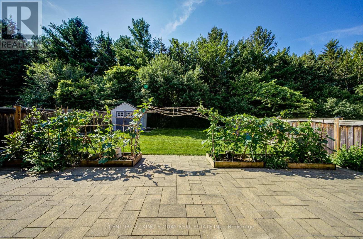
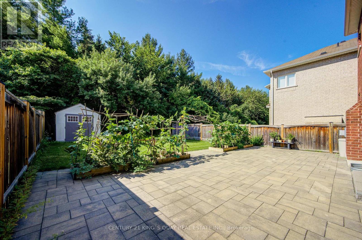
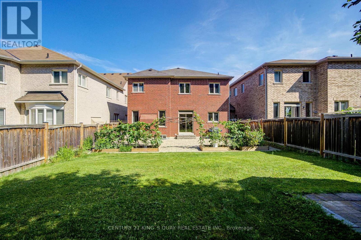
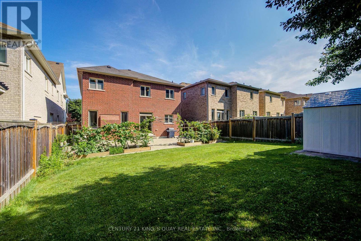
Absolutely Stunning And Luxurious Detached Home Located In The Prestigious Stonehaven-Wyndham Neighborhood. Nestled On A Quiet Cul-De-Sac With No Sidewalk, This Home Backs Directly Onto A Protected Private Ravine. Featuring $$$$ In High-End Upgrades, The Main Floor Boasts Smooth 9ft Ceilings, Elegant Custom Wainscoting, Upgraded Lighting, Wide-Plank Solid Hardwood, And Premium Porcelain Flooring. The Executive Gourmet Chef's Kitchen Offers A Center Island, Granite Countertops, Stylish Backsplash, And Breathtaking Views Of The Backyard Ravine. The Upper Level Includes 4 Spacious Bedrooms, Featuring A Primary Suite With A 5-Piece Ensuite And Sitting Area. All Bathroom And Laundry Countertops Have Been Upgraded. Finished Basement Featuring A Large Living Area, An Extra Bedroom, And A 3-Piece Bath-Ideal As A Guest Or In-Law Suite(2023). Front and Backyard Professionally Finished With Interlocking (2022). Prime Location Close To Hwy 404, GO Station, T&T Supermarket, Shopping, And Top-Ranked Public And Private Schools. Move-In Ready. A True Must-See! (id:60365)
Property Details
| MLS® Number | N13588974 |
| Property Type | Single Family |
| Community Name | Stonehaven-Wyndham |
| AmenitiesNearBy | Park |
| EquipmentType | Water Heater |
| Features | Cul-de-sac, Wooded Area, Ravine, Carpet Free, In-law Suite |
| ParkingSpaceTotal | 6 |
| RentalEquipmentType | Water Heater |
Building
| BathroomTotal | 4 |
| BedroomsAboveGround | 4 |
| BedroomsBelowGround | 1 |
| BedroomsTotal | 5 |
| Age | 6 To 15 Years |
| Amenities | Fireplace(s) |
| Appliances | Central Vacuum, Water Purifier, Dishwasher, Dryer, Hood Fan, Stove, Washer, Refrigerator |
| BasementDevelopment | Finished |
| BasementType | N/a (finished) |
| ConstructionStyleAttachment | Detached |
| CoolingType | Central Air Conditioning, Ventilation System |
| ExteriorFinish | Brick, Stone |
| FireplacePresent | Yes |
| FlooringType | Hardwood, Porcelain Tile |
| FoundationType | Stone, Concrete |
| HalfBathTotal | 1 |
| HeatingFuel | Electric |
| HeatingType | Heat Pump |
| StoriesTotal | 2 |
| SizeInterior | 2000 - 2500 Sqft |
| Type | House |
| UtilityWater | Municipal Water |
Parking
| Attached Garage | |
| Garage |
Land
| Acreage | No |
| LandAmenities | Park |
| Sewer | Sanitary Sewer |
| SizeDepth | 117 Ft ,7 In |
| SizeFrontage | 41 Ft |
| SizeIrregular | 41 X 117.6 Ft |
| SizeTotalText | 41 X 117.6 Ft |
Rooms
| Level | Type | Length | Width | Dimensions |
|---|---|---|---|---|
| Second Level | Primary Bedroom | 5.5199 m | 4.1087 m | 5.5199 m x 4.1087 m |
| Second Level | Bedroom 2 | 4.6909 m | 3.3498 m | 4.6909 m x 3.3498 m |
| Second Level | Bedroom 3 | 4.0203 m | 3.6911 m | 4.0203 m x 3.6911 m |
| Second Level | Bedroom 4 | 3.6302 m | 3.051 m | 3.6302 m x 3.051 m |
| Basement | Bedroom | Measurements not available | ||
| Main Level | Living Room | 4.1087 m | 3.051 m | 4.1087 m x 3.051 m |
| Main Level | Dining Room | 4.1087 m | 3.051 m | 4.1087 m x 3.051 m |
| Main Level | Family Room | 4.3891 m | 3.6606 m | 4.3891 m x 3.6606 m |
| Main Level | Kitchen | 4.1087 m | 2.4414 m | 4.1087 m x 2.4414 m |
| Main Level | Eating Area | 4.1087 m | 2.4414 m | 4.1087 m x 2.4414 m |
Sharon Yu
Broker
7303 Warden Ave #101
Markham, Ontario L3R 5Y6
Christina Feng
Salesperson
3601 Highway 7 E #908
Markham, Ontario L3R 0M3

The trademarks REALTOR®, REALTORS®, and the REALTOR® logo are controlled by The Canadian Real Estate Association (CREA) and identify real estate professionals who are members of CREA. The trademarks MLS®, Multiple Listing Service® and the associated logos are owned by The Canadian Real Estate Association (CREA) and identify the quality of services provided by real estate professionals who are members of CREA. The trademark DDF® is owned by The Canadian Real Estate Association (CREA) and identifies CREA's Data Distribution Facility (DDF®)
July 21 2026 10:33:39
Toronto Real Estate Board
Century 21 King's Quay Real Estate Inc., Century 21 The One Realty

© 2026 Proptech Realty Inc., Brokerage.