
170 Adley Drive Brockville, Ontario K6V 7J2

$2,400 Monthly
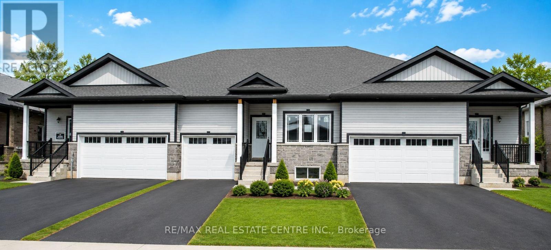
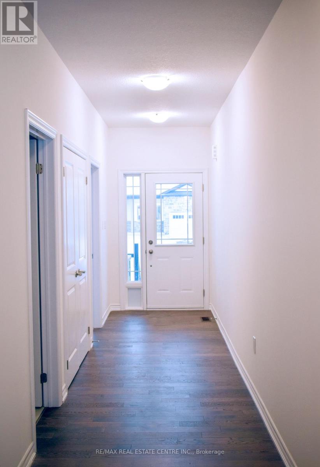
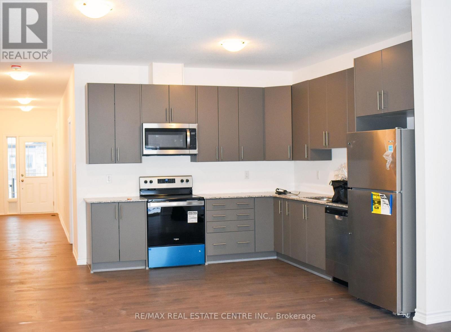
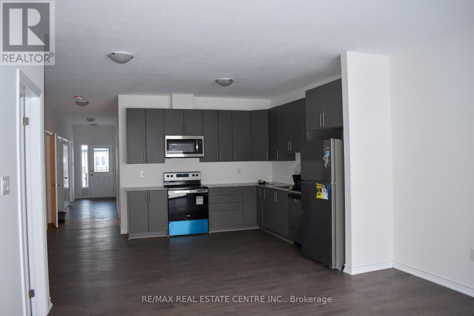
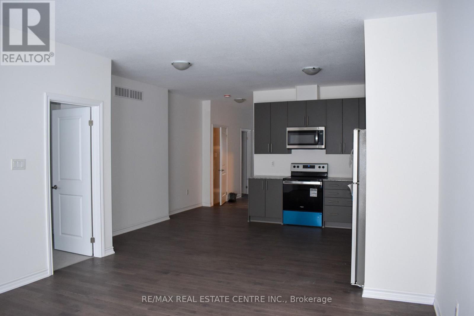
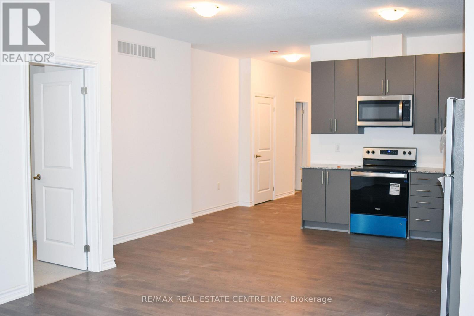
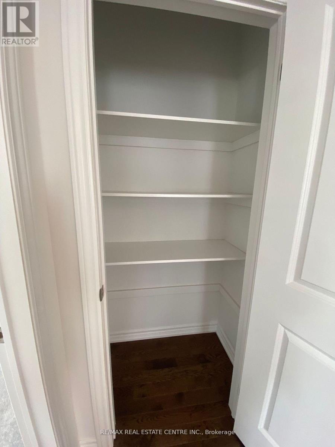
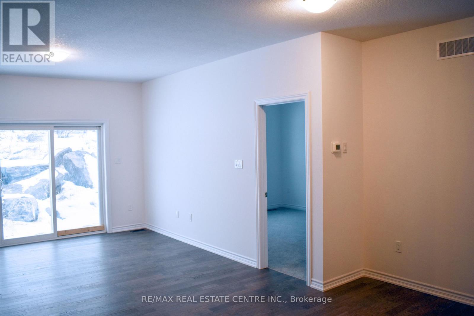
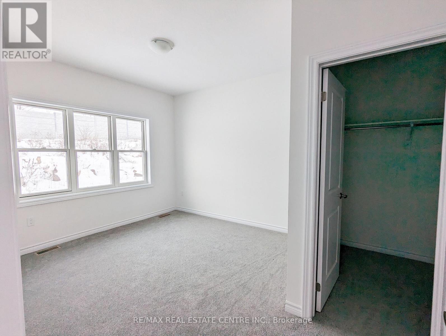
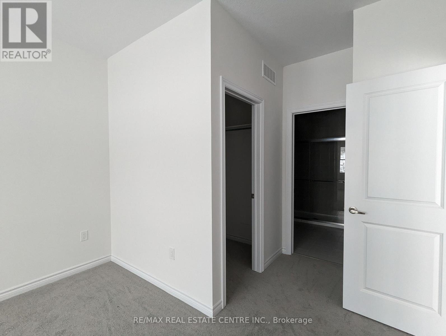
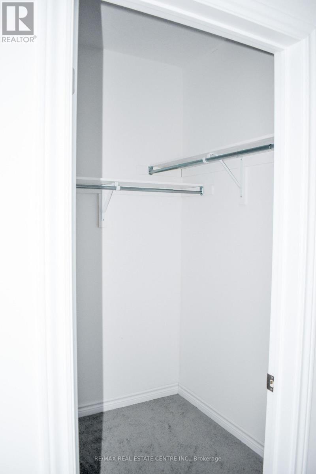
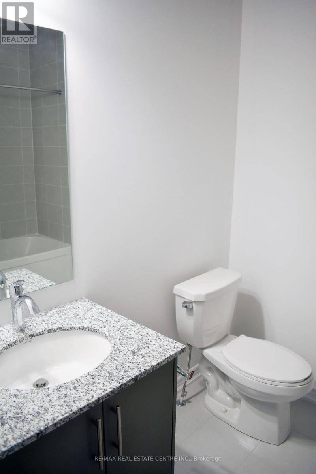
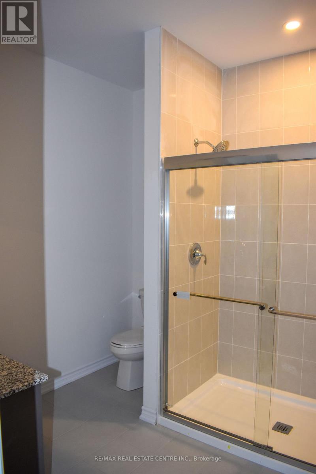
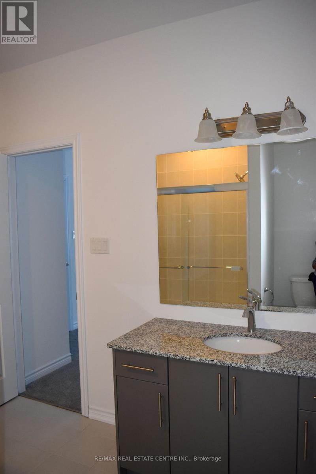
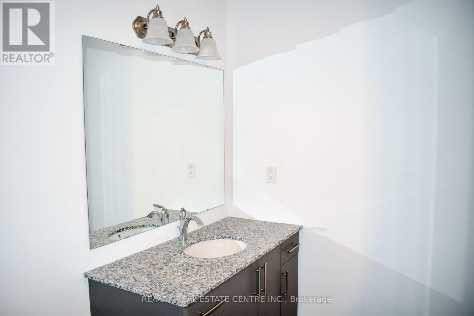
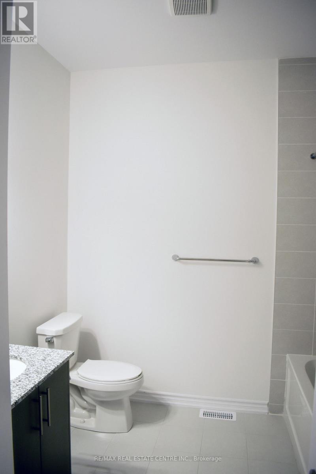
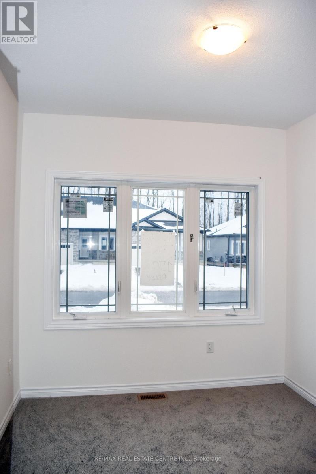
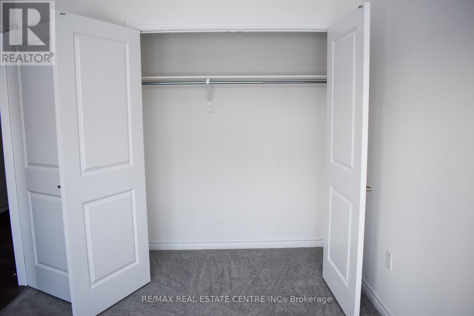
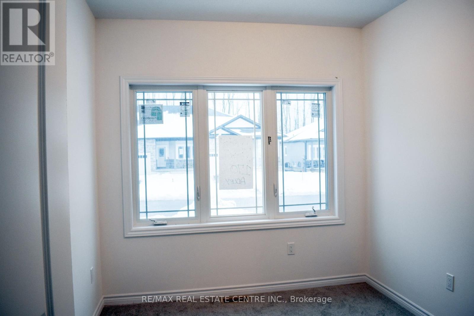
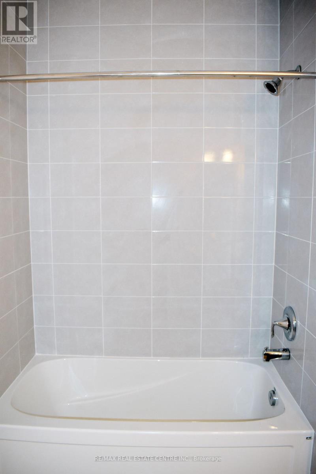
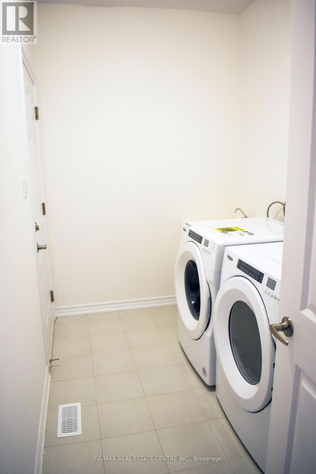
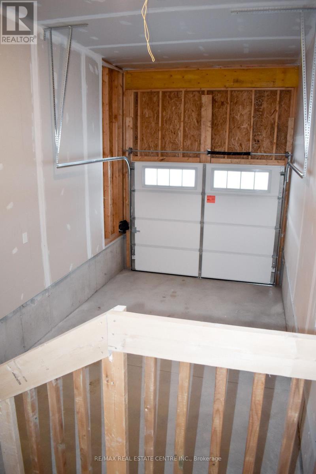
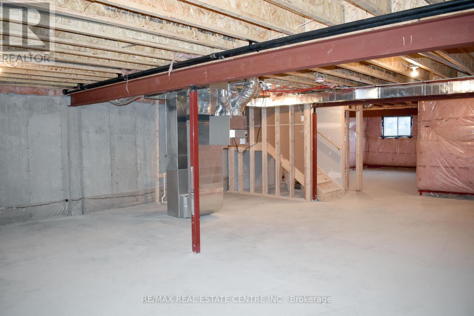
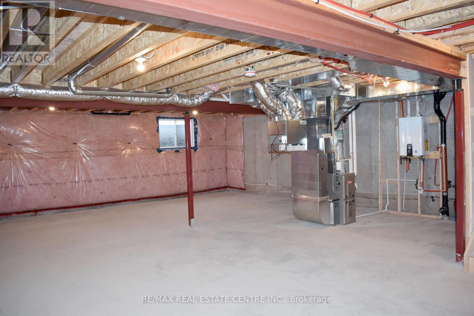
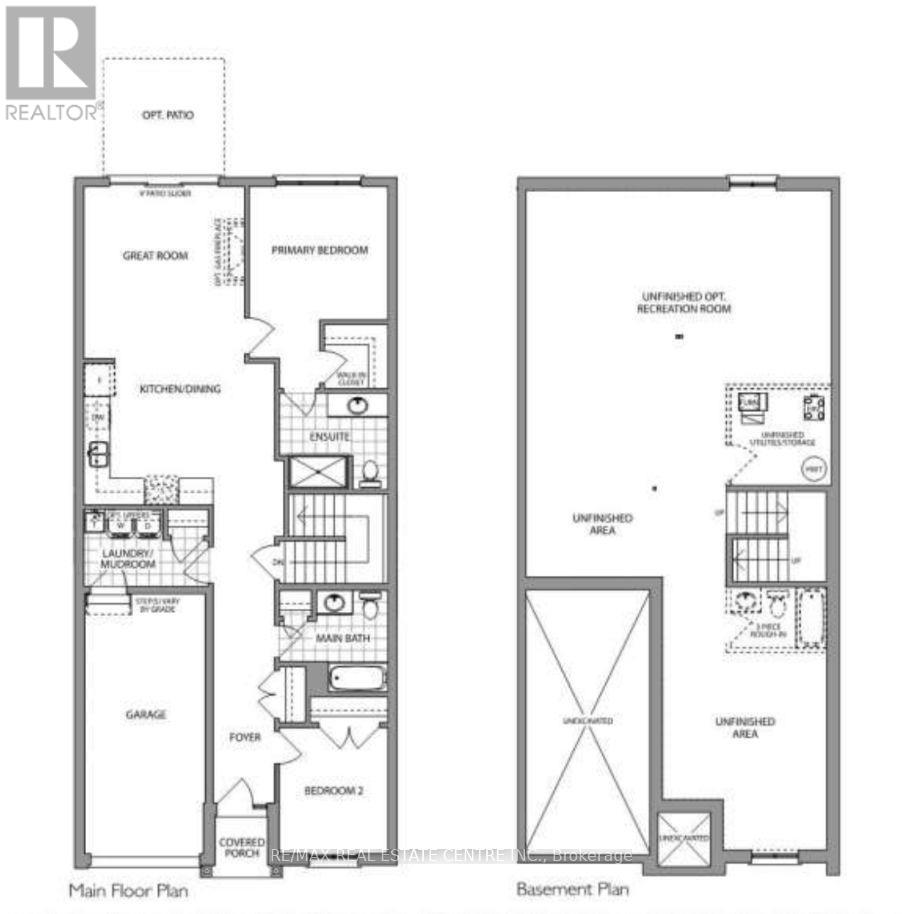
Well Maintained, 2 Years New Bungalow Townhome In Family-Friendly Community of Brockwoods. Functional Split 2 Bedroom, 2 Full Bathroom Layout Offering 1192 Sq Ft With Every Inch Fully Utilized. 9' Ceilings And Stylish Vinyl Flooring Throughout Foyer, Kitchen And Great Room. Welcoming Entrance With Double Coat Closet Leading To Open Concept Living, Dining And Walk-Out To Yard. Professionally Designed Kitchen With Pantry Closet, Stainless Steel Appliances, Granite Counters And Plenty Of Cabinet Storage. Primary Bedroom With Walk-In Closet And 3 Piece Ensuite Bath. 2nd Spacious Bedroom With Large Double Closet. Main Level Laundry Room And Mudroom With Direct Access To Garage and Parking For 2 Vehicles. Full Unfinished Basement Perfect For Extra Storage Or Rec Room. Minutes To The St Lawrence River And It's Stunning Waterfront Views. Surrounded By Lush Natural Landscape And Close To Shopping, Restaurants, Trails, Parks, Schools And All Amenities. (id:60365)
Property Details
| MLS® Number | X13588948 |
| Property Type | Single Family |
| Community Name | 810 - Brockville |
| ParkingSpaceTotal | 2 |
Building
| BathroomTotal | 2 |
| BedroomsAboveGround | 2 |
| BedroomsTotal | 2 |
| Age | 0 To 5 Years |
| Appliances | Water Heater |
| ArchitecturalStyle | Bungalow |
| BasementDevelopment | Unfinished |
| BasementType | Full (unfinished) |
| ConstructionStyleAttachment | Attached |
| CoolingType | Central Air Conditioning |
| ExteriorFinish | Stone, Vinyl Siding |
| FlooringType | Vinyl, Carpeted |
| FoundationType | Poured Concrete |
| HeatingFuel | Natural Gas |
| HeatingType | Forced Air |
| StoriesTotal | 1 |
| SizeInterior | 1100 - 1500 Sqft |
| Type | Row / Townhouse |
| UtilityWater | Municipal Water |
Parking
| Attached Garage | |
| Garage |
Land
| Acreage | No |
| Sewer | Sanitary Sewer |
Rooms
| Level | Type | Length | Width | Dimensions |
|---|---|---|---|---|
| Main Level | Great Room | 4.37 m | 4.06 m | 4.37 m x 4.06 m |
| Main Level | Kitchen | 4.06 m | 3.68 m | 4.06 m x 3.68 m |
| Main Level | Primary Bedroom | 3.51 m | 3 m | 3.51 m x 3 m |
| Main Level | Bedroom 2 | 3.2 m | 2.77 m | 3.2 m x 2.77 m |
https://www.realtor.ca/real-estate/30061067/170-adley-drive-brockville-810-brockville
Mani Batoo
Broker
2 County Court Blvd. Ste 150
Brampton, Ontario L6W 3W8

The trademarks REALTOR®, REALTORS®, and the REALTOR® logo are controlled by The Canadian Real Estate Association (CREA) and identify real estate professionals who are members of CREA. The trademarks MLS®, Multiple Listing Service® and the associated logos are owned by The Canadian Real Estate Association (CREA) and identify the quality of services provided by real estate professionals who are members of CREA. The trademark DDF® is owned by The Canadian Real Estate Association (CREA) and identifies CREA's Data Distribution Facility (DDF®)
July 21 2026 05:39:32
Toronto Real Estate Board
RE/MAX Real Estate Centre Inc.

© 2026 Proptech Realty Inc., Brokerage.