
19 Finland Drive Vaughan, Ontario L4H 4A2

$2,150,000
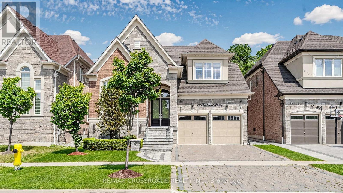
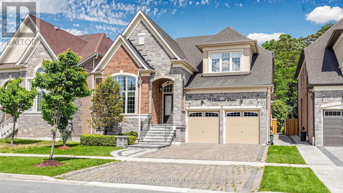
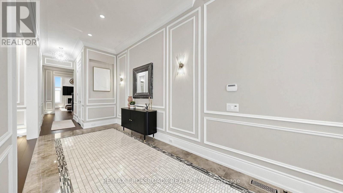
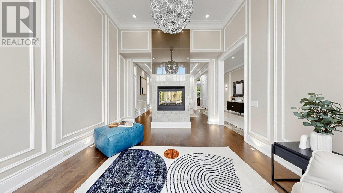
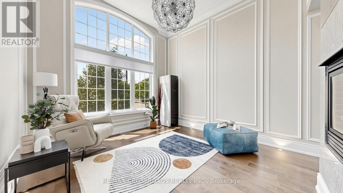
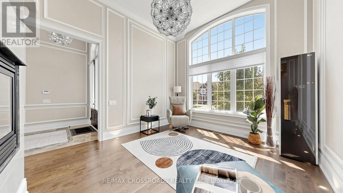
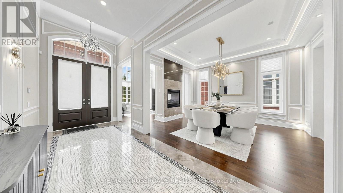
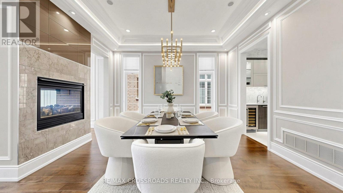
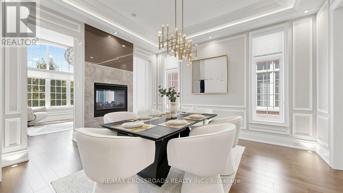
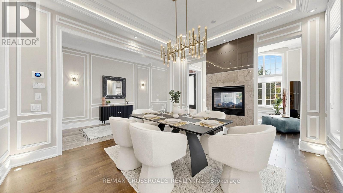
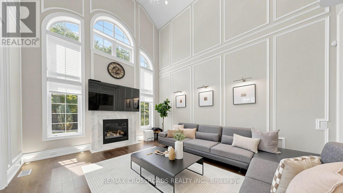
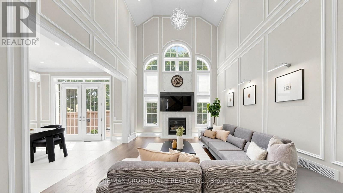
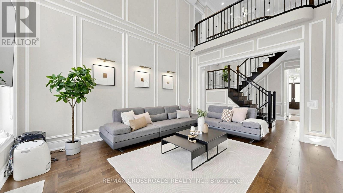
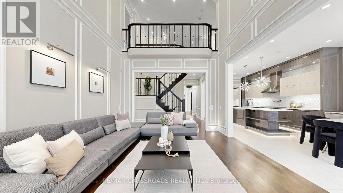
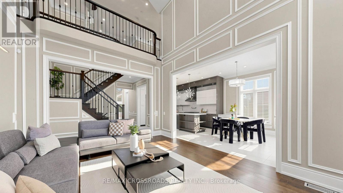
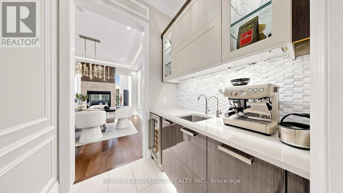
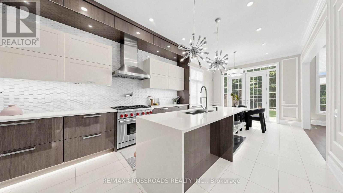
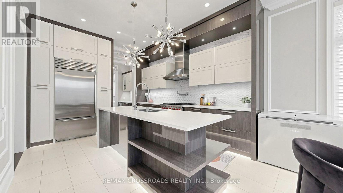
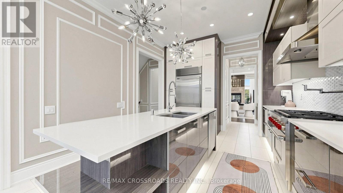
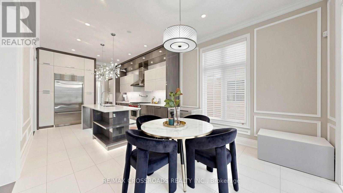
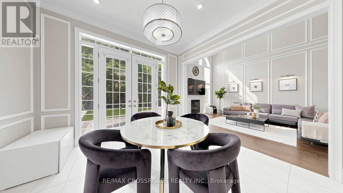
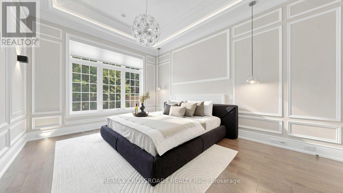
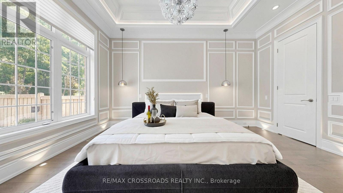
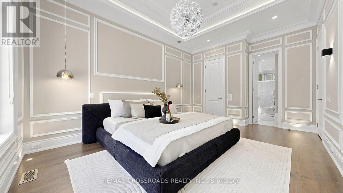
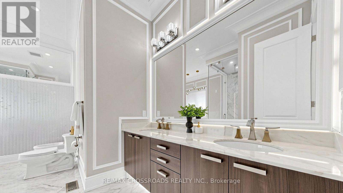
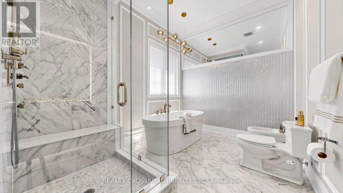
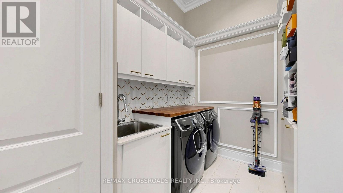
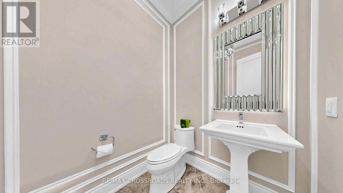
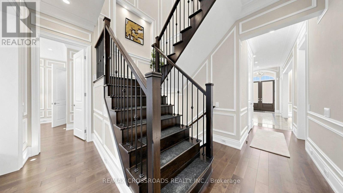
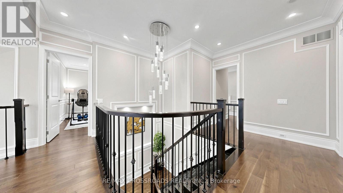
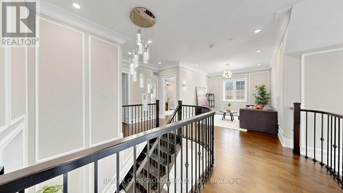
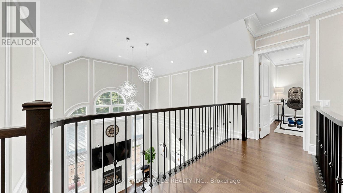
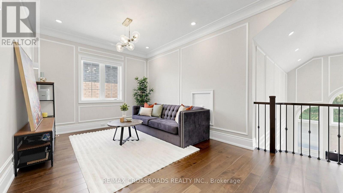
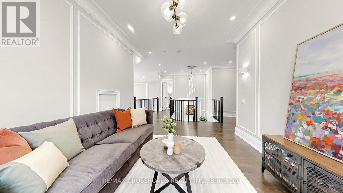
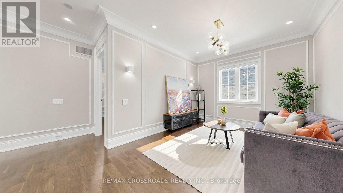
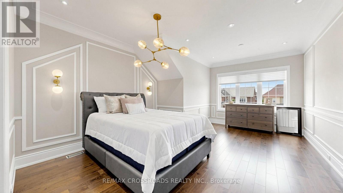
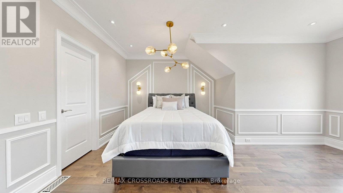
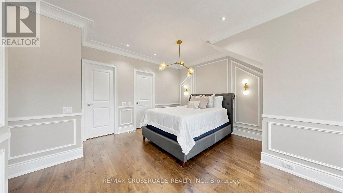
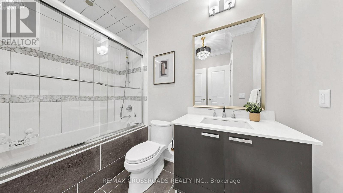
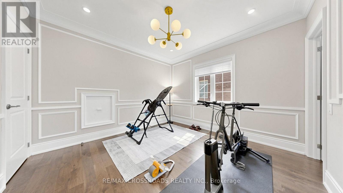
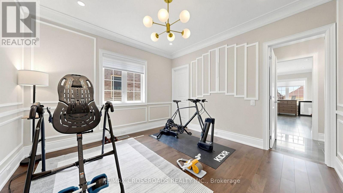
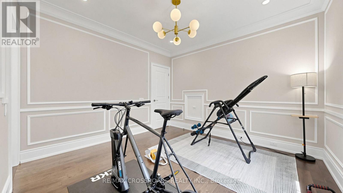
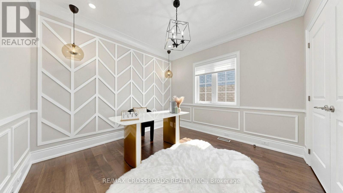
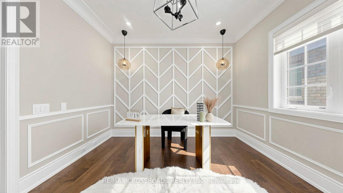
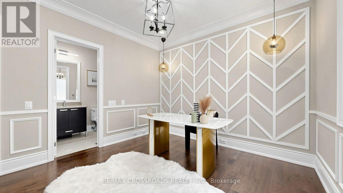
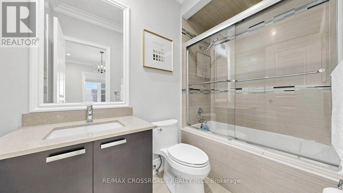
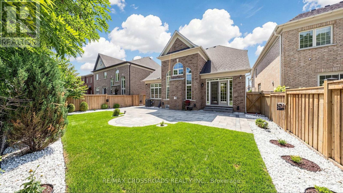
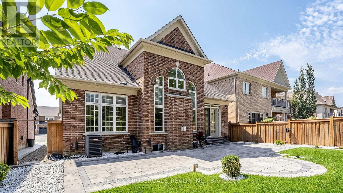
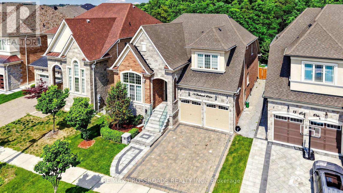
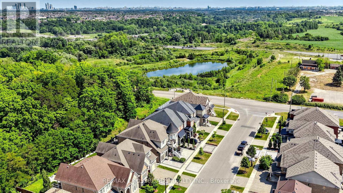
Welcome to this beautifully maintained 4-bedroom, 4-bathroom home backing onto a private ravine. Enjoy a professionally landscaped backyard with extensive interlocking, offering a peaceful outdoor space for relaxing or entertaining.The main floor features a grand foyer, a two-way fireplace between the living and dining rooms, a family room with 20-ft cathedral ceilings, and a chef's kitchen with quartz countertops, custom cabinetry, Sub-Zero fridge, Wolf gas range, Asko dishwasher, centre island, and butler's pantry. The breakfast area offers a walk-out to the backyard.The main floor primary bedroom includes a spacious ensuite, while all additional bedrooms feature their own ensuites. Hardwood flooring throughout the main and second floors.Conveniently located with easy access to Hwy 27 and Hwy 427, and close to parks, schools, shopping, and everyday amenities. Don't miss this rare opportunity to own a premium ravine property. (id:60365)
Property Details
| MLS® Number | N13590440 |
| Property Type | Single Family |
| Community Name | Kleinburg |
| Features | Wooded Area, Ravine, Carpet Free |
| ParkingSpaceTotal | 6 |
Building
| BathroomTotal | 4 |
| BedroomsAboveGround | 4 |
| BedroomsTotal | 4 |
| Age | 6 To 15 Years |
| Amenities | Fireplace(s) |
| Appliances | Central Vacuum, Dishwasher, Dryer, Water Heater, Range, Washer, Window Coverings, Refrigerator |
| BasementDevelopment | Unfinished |
| BasementType | N/a (unfinished) |
| ConstructionStyleAttachment | Detached |
| CoolingType | Central Air Conditioning |
| ExteriorFinish | Brick, Stone |
| FireplacePresent | Yes |
| FlooringType | Hardwood, Tile |
| FoundationType | Concrete |
| HalfBathTotal | 1 |
| HeatingFuel | Natural Gas |
| HeatingType | Forced Air |
| StoriesTotal | 2 |
| SizeInterior | 3000 - 3500 Sqft |
| Type | House |
| UtilityWater | Municipal Water |
Parking
| Attached Garage | |
| Garage |
Land
| Acreage | No |
| FenceType | Fenced Yard |
| LandscapeFeatures | Landscaped |
| Sewer | Sanitary Sewer |
| SizeDepth | 122 Ft |
| SizeFrontage | 50 Ft ,3 In |
| SizeIrregular | 50.3 X 122 Ft |
| SizeTotalText | 50.3 X 122 Ft |
Rooms
| Level | Type | Length | Width | Dimensions |
|---|---|---|---|---|
| Second Level | Bedroom 2 | 6.69 m | 5.83 m | 6.69 m x 5.83 m |
| Second Level | Bedroom 3 | 3.87 m | 3.74 m | 3.87 m x 3.74 m |
| Second Level | Bedroom 4 | 4.18 m | 3.59 m | 4.18 m x 3.59 m |
| Second Level | Family Room | 3.24 m | 3.59 m | 3.24 m x 3.59 m |
| Main Level | Living Room | 4.37 m | 3.79 m | 4.37 m x 3.79 m |
| Main Level | Dining Room | 4.37 m | 3.79 m | 4.37 m x 3.79 m |
| Main Level | Kitchen | 4.69 m | 3.79 m | 4.69 m x 3.79 m |
| Main Level | Eating Area | 3.38 m | 3.79 m | 3.38 m x 3.79 m |
| Main Level | Family Room | 5.26 m | 4.14 m | 5.26 m x 4.14 m |
| Main Level | Primary Bedroom | 5.52 m | 3.84 m | 5.52 m x 3.84 m |
https://www.realtor.ca/real-estate/30062694/19-finland-drive-vaughan-kleinburg-kleinburg
Eun Ho Kim
Salesperson
208 - 8901 Woodbine Ave
Markham, Ontario L3R 9Y4
James Park
Salesperson
208 - 8901 Woodbine Ave
Markham, Ontario L3R 9Y4

The trademarks REALTOR®, REALTORS®, and the REALTOR® logo are controlled by The Canadian Real Estate Association (CREA) and identify real estate professionals who are members of CREA. The trademarks MLS®, Multiple Listing Service® and the associated logos are owned by The Canadian Real Estate Association (CREA) and identify the quality of services provided by real estate professionals who are members of CREA. The trademark DDF® is owned by The Canadian Real Estate Association (CREA) and identifies CREA's Data Distribution Facility (DDF®)
July 22 2026 04:02:18
Toronto Real Estate Board
RE/MAX Crossroads Realty Inc.

© 2026 Proptech Realty Inc., Brokerage.