
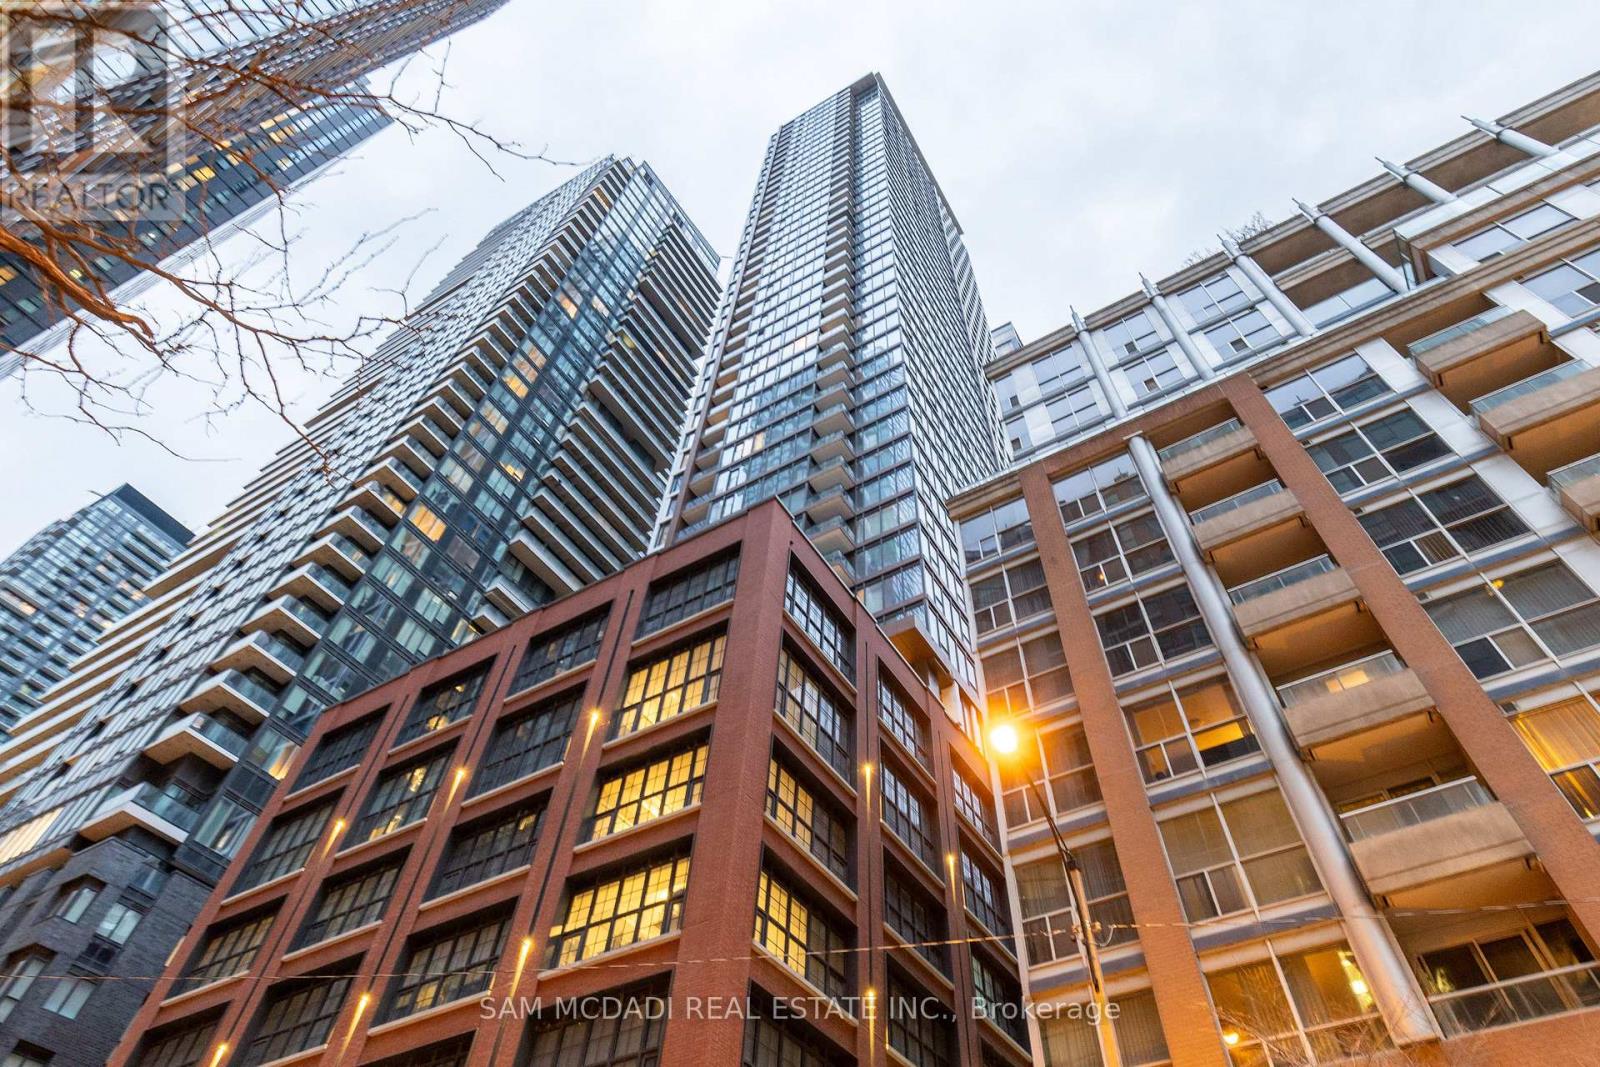
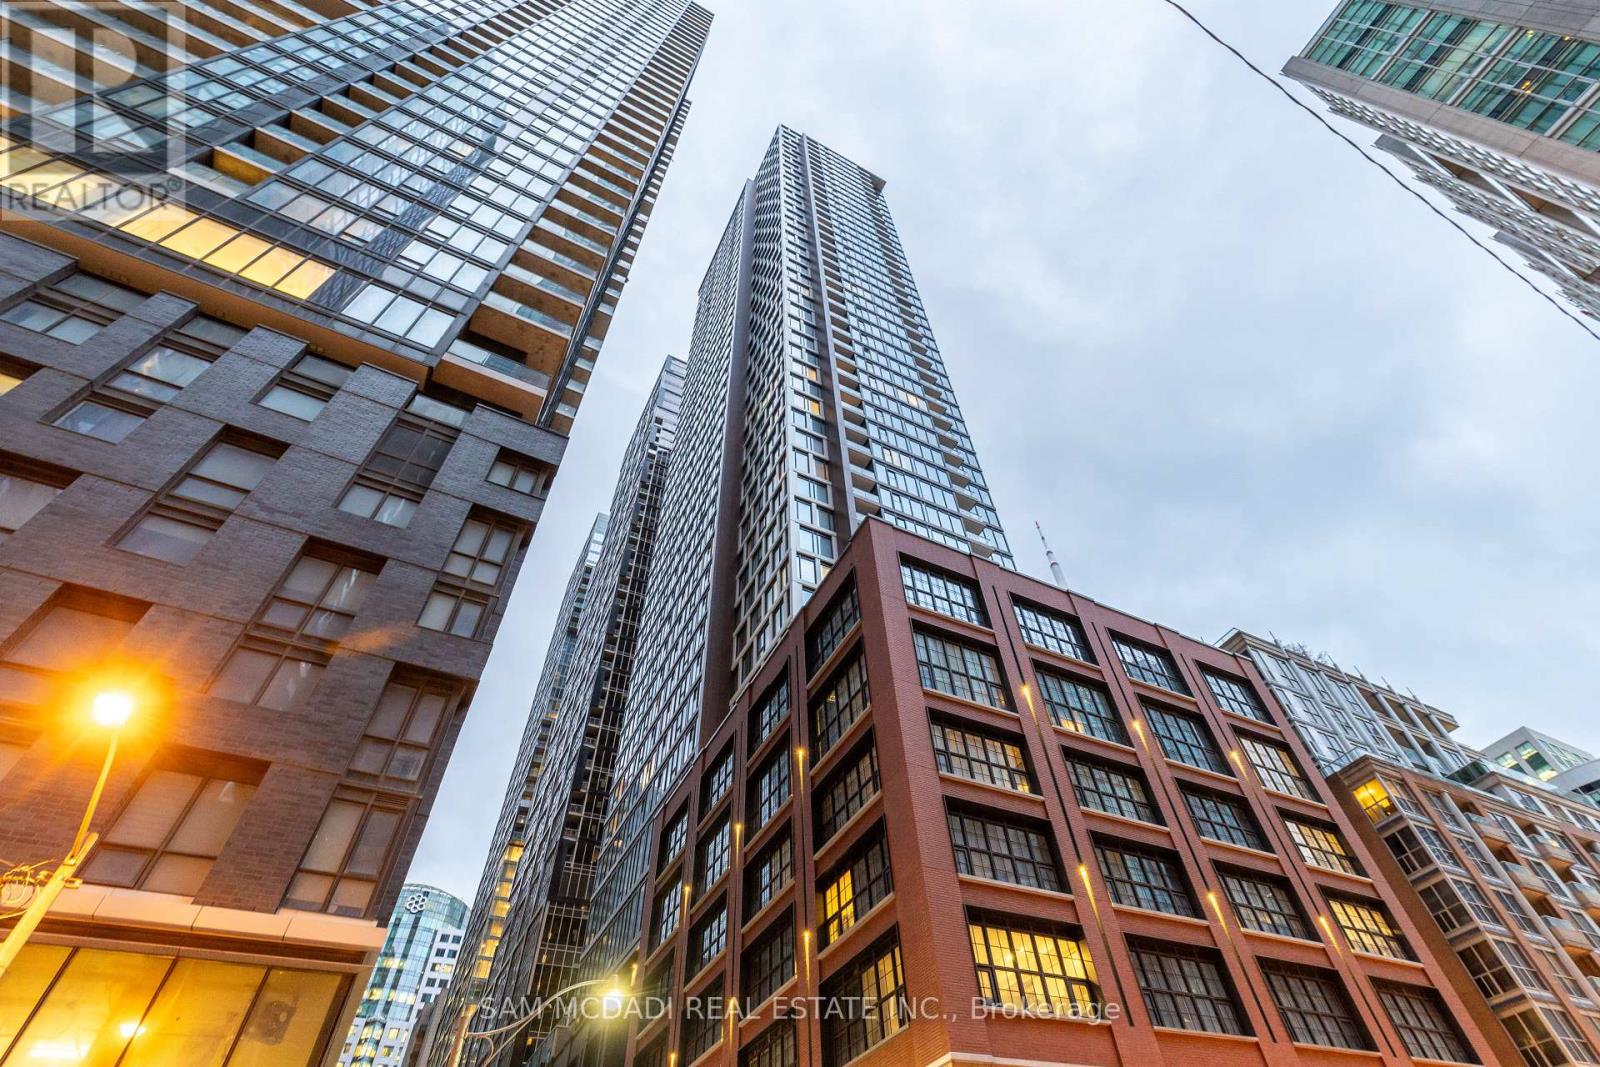
2911 - 55 Mercer Street Toronto, Ontario M5V 3W2

$3,200 Monthly
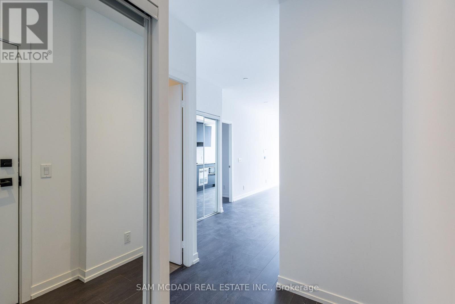
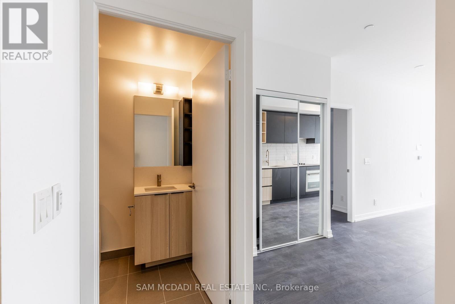
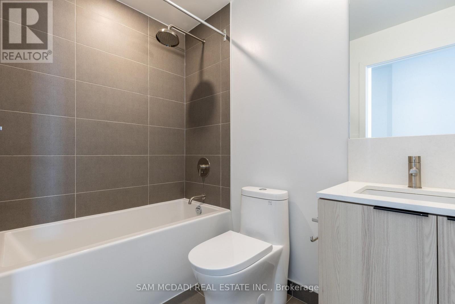
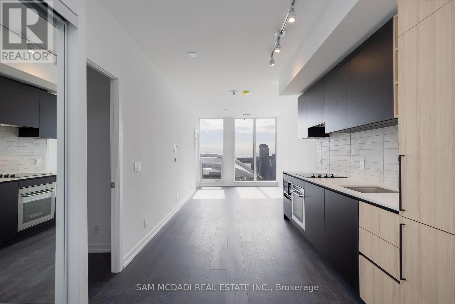
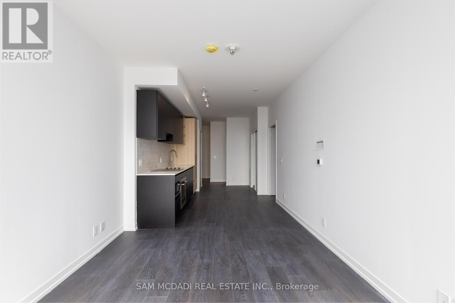
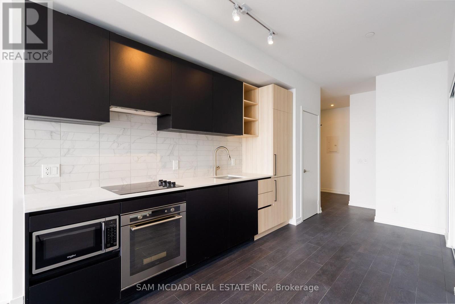
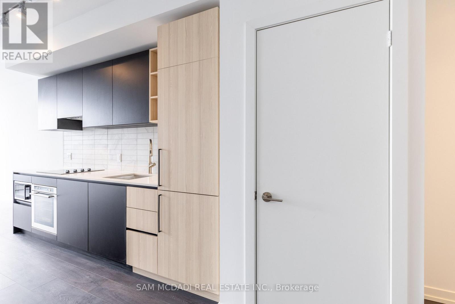
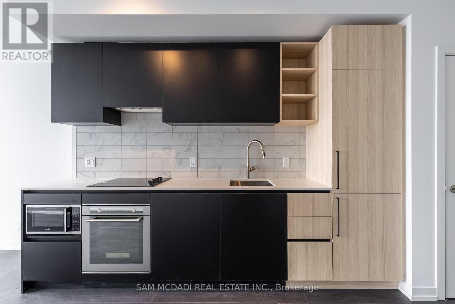
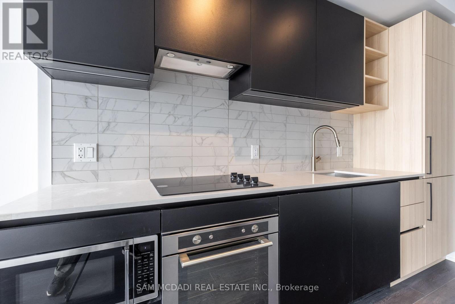
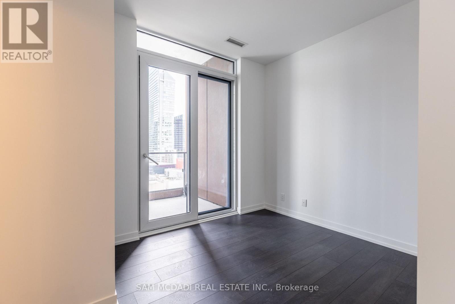
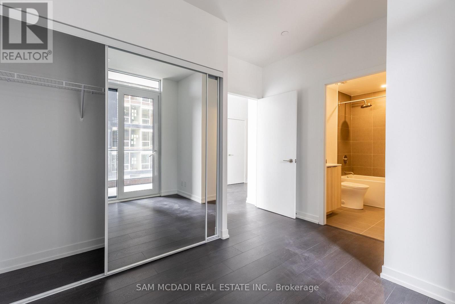
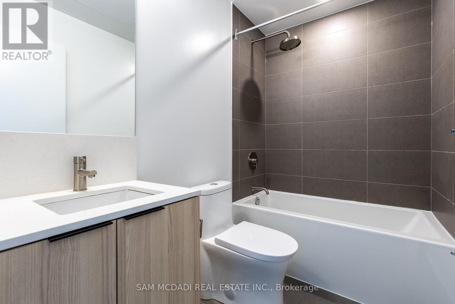
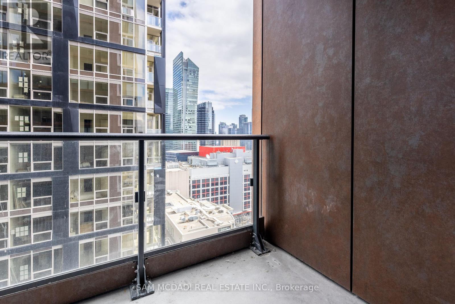
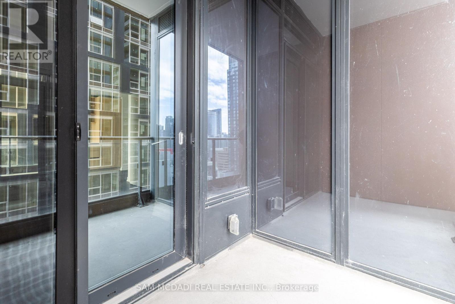
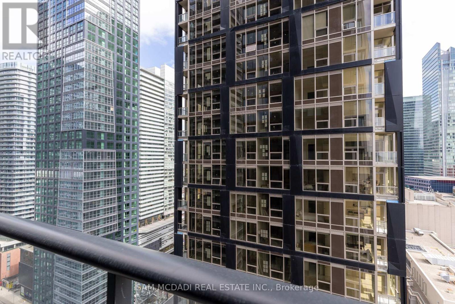
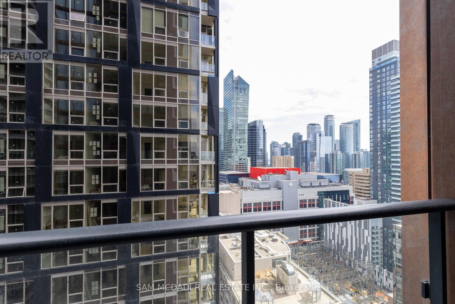
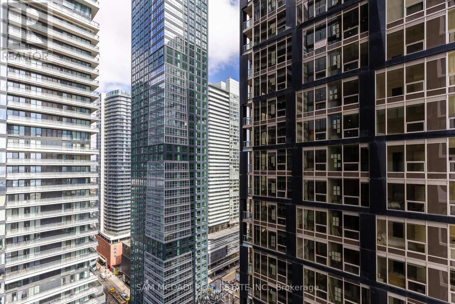
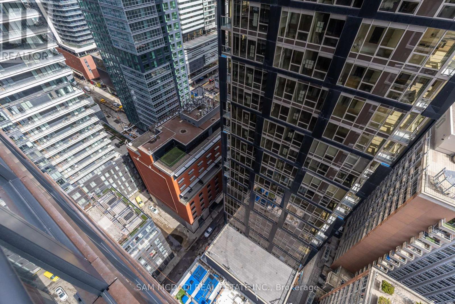
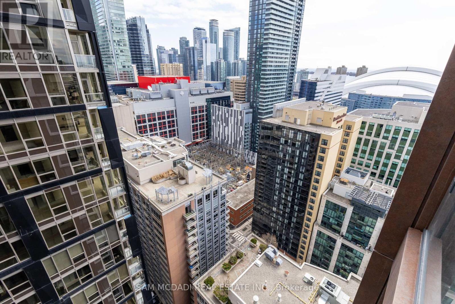
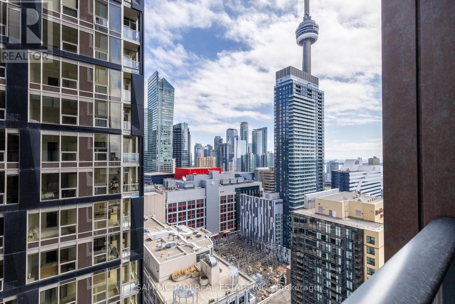
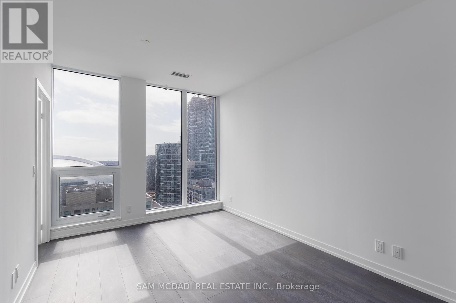
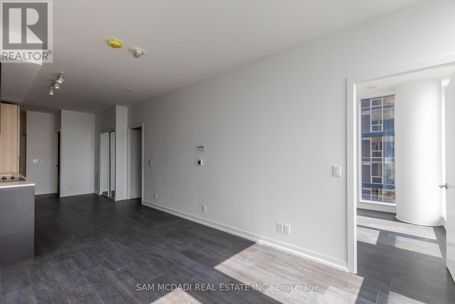
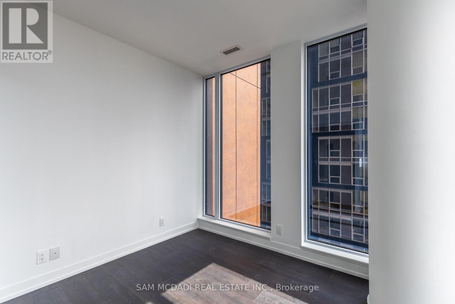
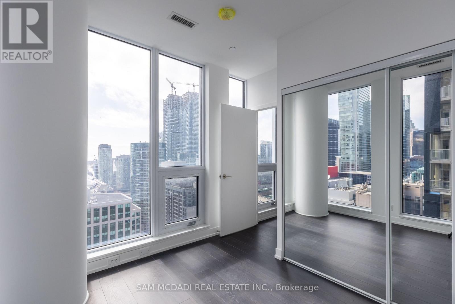
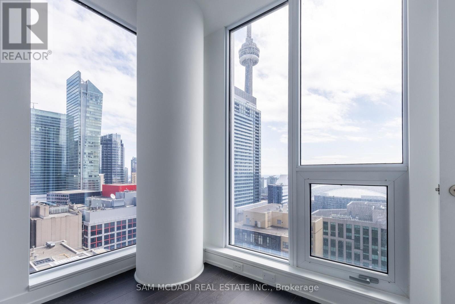
Welcome to 55 Mercer, your urban oasis in the heart of it all. This 2-bedroom, 2-bathroom corner suite offers stunning city and lake views with floor-to-ceiling windows flooding the space with natural light. Enjoy integrated kitchen appliances and a rare balcony.Discover 18,000 sq ft of amenities including a Fendi Casa furnished lobby, co-working space, outdoor BBQ lounge, and fitness area with Peloton pods, cardio zones, and a yoga studio.Live where the city comes alive (id:60365)
Property Details
| MLS® Number | C13590712 |
| Property Type | Single Family |
| Community Name | Waterfront Communities C1 |
| CommunityFeatures | Pets Allowed With Restrictions |
| Features | Balcony |
Building
| BathroomTotal | 2 |
| BedroomsAboveGround | 2 |
| BedroomsTotal | 2 |
| Age | New Building |
| Amenities | Security/concierge, Exercise Centre, Party Room, Storage - Locker |
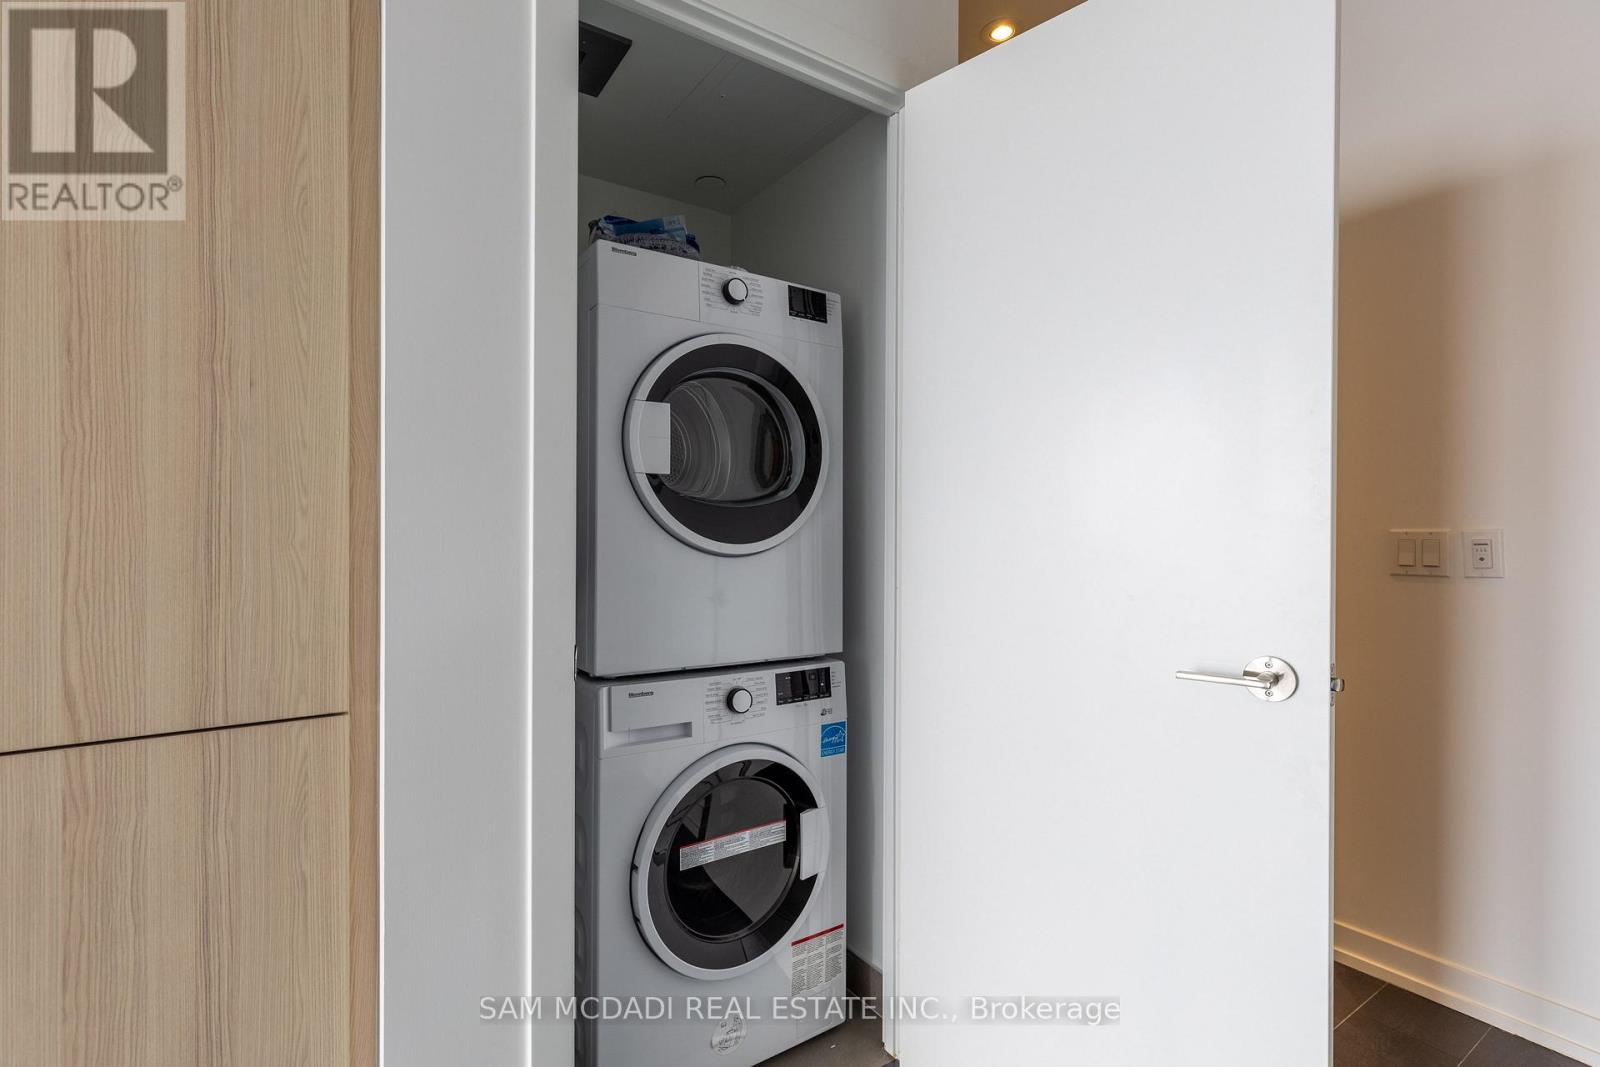
| Appliances | Dishwasher, Dryer, Microwave, Stove, Washer, Refrigerator |
| BasementType | None |
| CoolingType | Central Air Conditioning |
| ExteriorFinish | Concrete |
| FlooringType | Laminate |
| HeatingFuel | Natural Gas |
| HeatingType | Forced Air |
| SizeInterior | 700 - 799 Sqft |
| Type | Apartment |
Parking
| Underground | |
| No Garage |
Land
| Acreage | No |
Rooms
| Level | Type | Length | Width | Dimensions |
|---|---|---|---|---|
| Flat | Dining Room | 3.05 m | 3.96 m | 3.05 m x 3.96 m |
| Flat | Living Room | 3.05 m | 3.96 m | 3.05 m x 3.96 m |
| Flat | Primary Bedroom | 2.57 m | 3.38 m | 2.57 m x 3.38 m |
| Flat | Bedroom 2 | 2.57 m | 3.15 m | 2.57 m x 3.15 m |
| Flat | Kitchen | 2.9 m | 3.43 m | 2.9 m x 3.43 m |
Jacky Qian
Salesperson
110 - 5805 Whittle Rd
Mississauga, Ontario L4Z 2J1

The trademarks REALTOR®, REALTORS®, and the REALTOR® logo are controlled by The Canadian Real Estate Association (CREA) and identify real estate professionals who are members of CREA. The trademarks MLS®, Multiple Listing Service® and the associated logos are owned by The Canadian Real Estate Association (CREA) and identify the quality of services provided by real estate professionals who are members of CREA. The trademark DDF® is owned by The Canadian Real Estate Association (CREA) and identifies CREA's Data Distribution Facility (DDF®)
July 21 2026 10:30:53
Toronto Real Estate Board
Sam Mcdadi Real Estate Inc.

© 2026 Proptech Realty Inc., Brokerage.