
12 Peppermint Close Brampton, Ontario L6P 3C6

$1,299,000
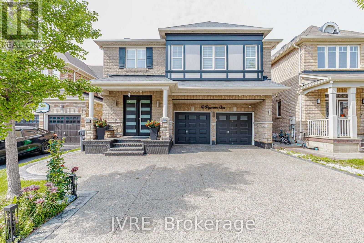
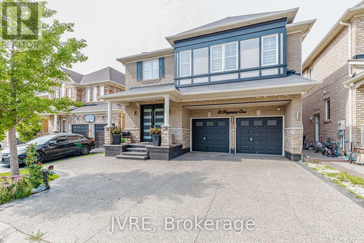
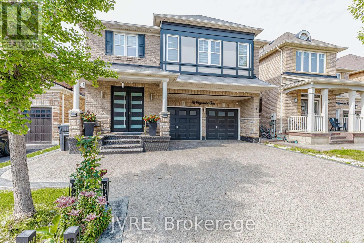
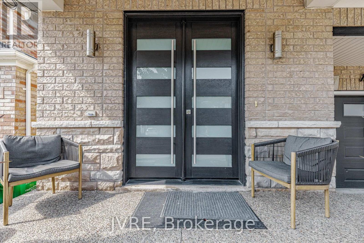
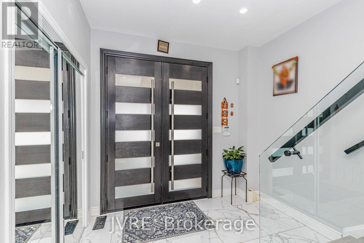
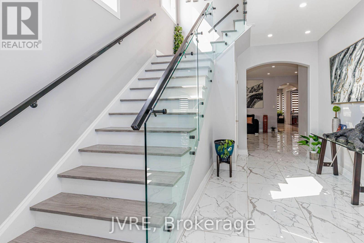
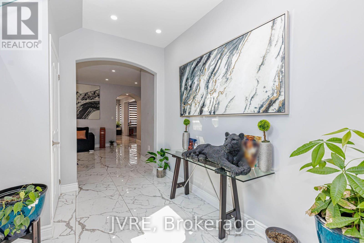
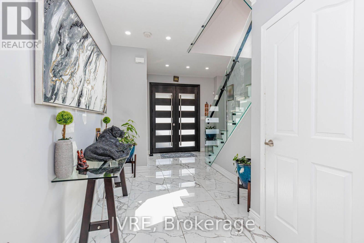
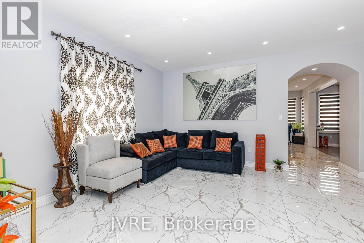
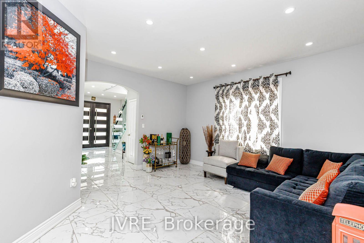
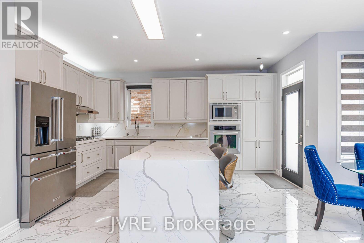
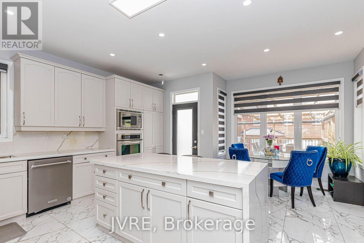
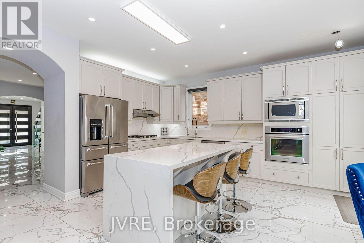
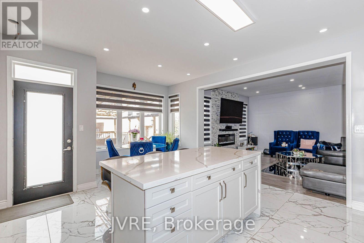
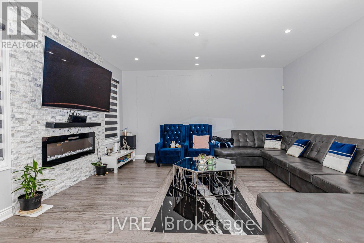
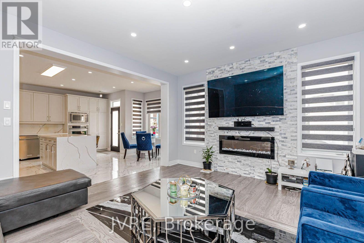
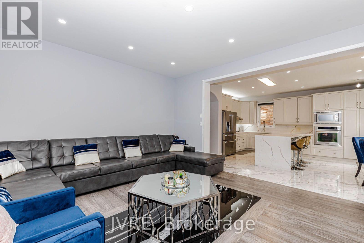
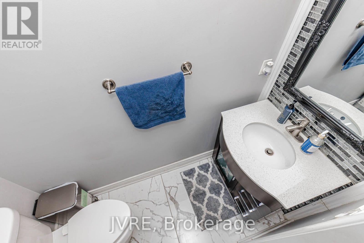
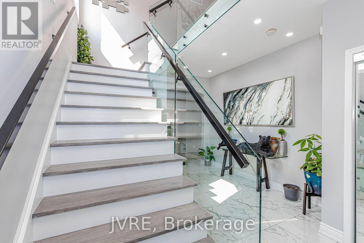
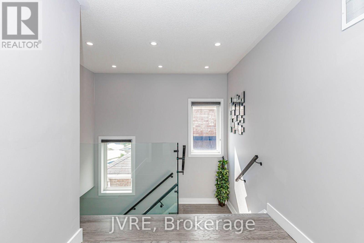
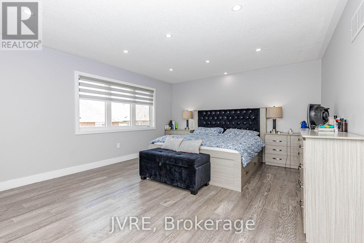
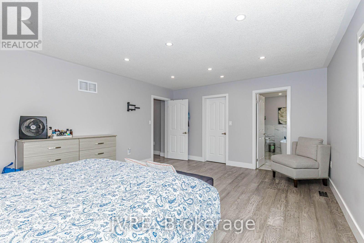
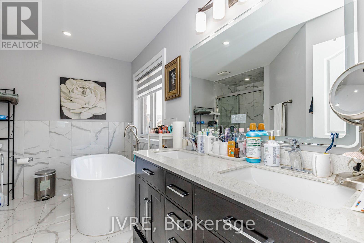
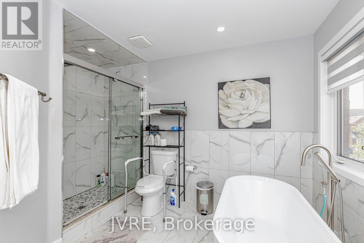
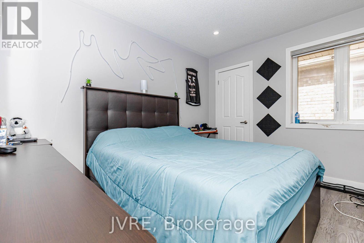
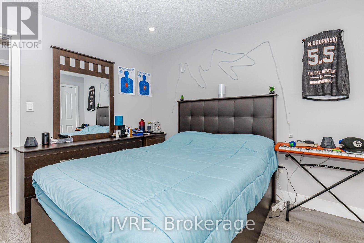
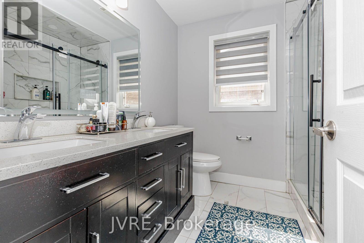
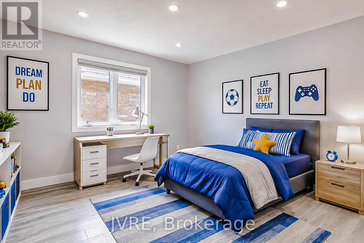
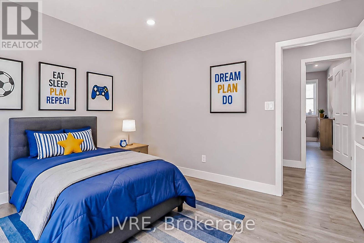
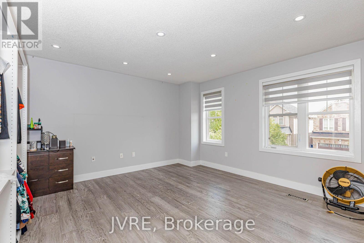
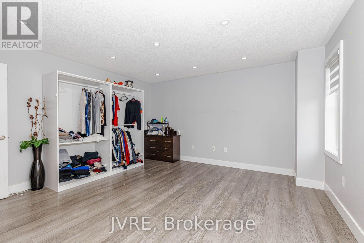
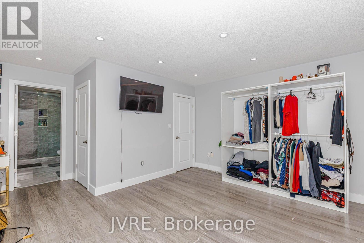
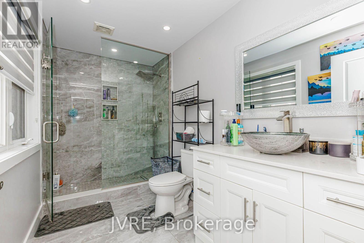
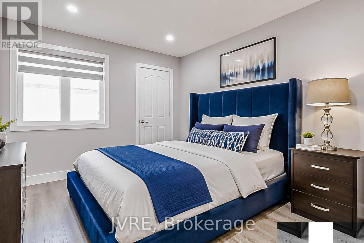
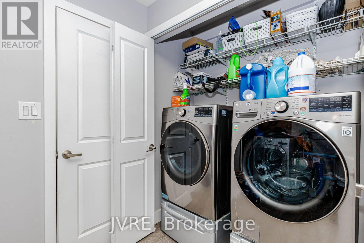
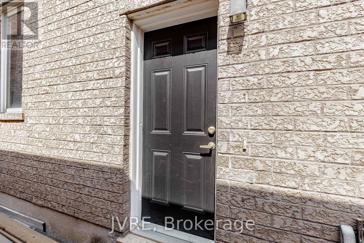
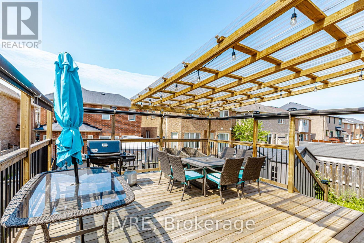
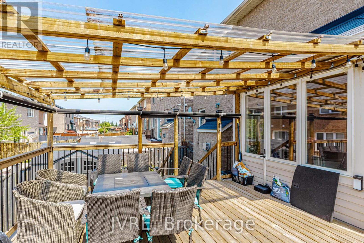
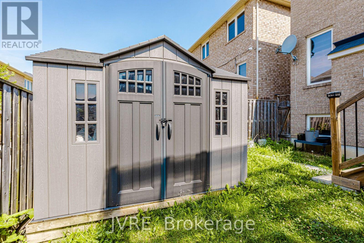
One of the best homes on the street, offering approximately 2,800 square feet of living space with around $200,000 spent on premium, high-end upgrades throughout. Contemporary glass staircase, a fully upgraded kitchen, two large bedrooms with private attached ensuite washrooms. The exterior showcases a extended aggregate driveway, upgraded front door, an extended rear deck, and a large backyard shed. Unspoiled lookout basement complete with a separate side entrance. Equipped with an integrated security camera system, an in-built safe in the bedroom closet, a premium water softener, six-month-old furnace. (id:60365)
Property Details
| MLS® Number | W13590722 |
| Property Type | Single Family |
| Community Name | Bram East |
| Features | Carpet Free |
| ParkingSpaceTotal | 6 |
Building
| BathroomTotal | 4 |
| BedroomsAboveGround | 5 |
| BedroomsTotal | 5 |
| Appliances | Garage Door Opener Remote(s), Water Heater, Water Purifier, Blinds, Dishwasher, Dryer, Microwave, Stove, Washer, Refrigerator |
| BasementDevelopment | Unfinished |
| BasementType | N/a (unfinished) |
| ConstructionStyleAttachment | Detached |
| CoolingType | Central Air Conditioning |
| ExteriorFinish | Stone, Stucco |
| FireplacePresent | Yes |
| FlooringType | Hardwood, Tile |
| FoundationType | Concrete |
| HeatingFuel | Electric |
| HeatingType | Forced Air |
| StoriesTotal | 2 |
| SizeInterior | 2500 - 3000 Sqft |
| Type | House |
| UtilityWater | Municipal Water |
Parking
| Attached Garage | |
| Garage |
Land
| Acreage | No |
| Sewer | Sanitary Sewer |
| SizeDepth | 89 Ft ,10 In |
| SizeFrontage | 38 Ft ,1 In |
| SizeIrregular | 38.1 X 89.9 Ft |
| SizeTotalText | 38.1 X 89.9 Ft |
Rooms
| Level | Type | Length | Width | Dimensions |
|---|---|---|---|---|
| Second Level | Primary Bedroom | 5.7 m | 4.3 m | 5.7 m x 4.3 m |
| Second Level | Bedroom 2 | 3.5 m | 3.1 m | 3.5 m x 3.1 m |
| Second Level | Bedroom 3 | 3.5 m | 3 m | 3.5 m x 3 m |
| Second Level | Bedroom 4 | 3.5 m | 3.4 m | 3.5 m x 3.4 m |
| Second Level | Bedroom 5 | 4.2 m | 4.3 m | 4.2 m x 4.3 m |
| Main Level | Living Room | 4.8 m | 4.5 m | 4.8 m x 4.5 m |
| Main Level | Dining Room | 4.8 m | 4.5 m | 4.8 m x 4.5 m |
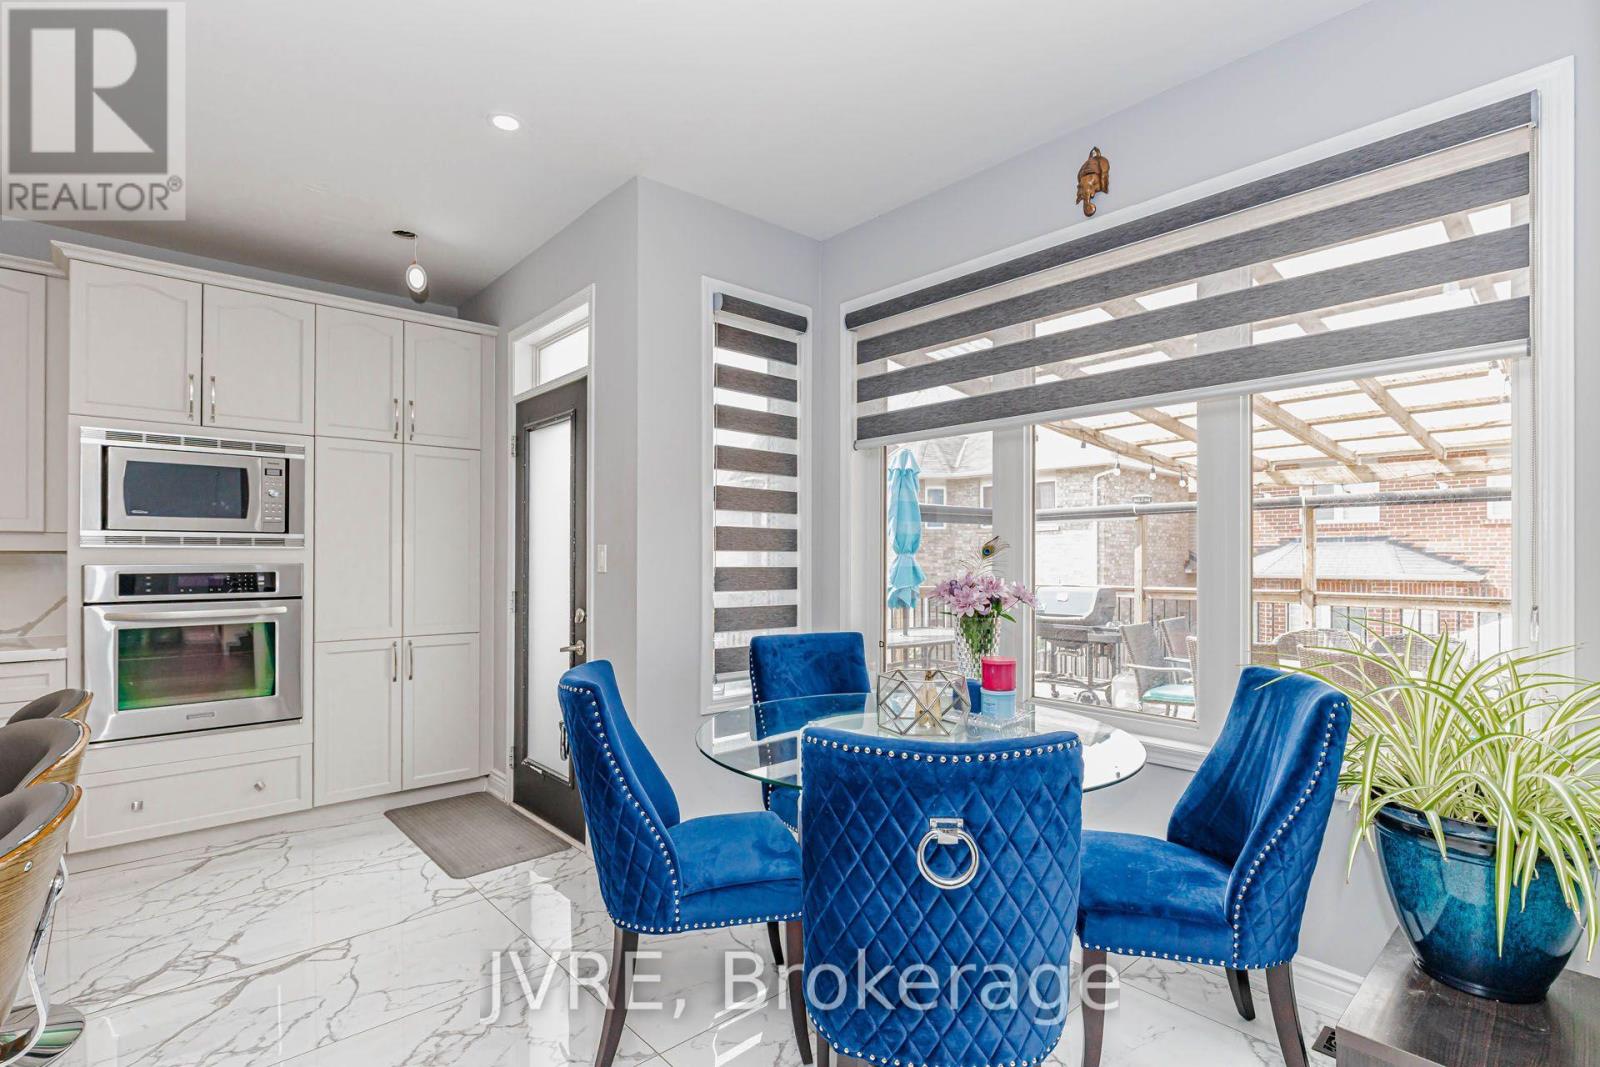
| Main Level | Kitchen | 4.9 m | 4.9 m | 4.9 m x 4.9 m |
| Main Level | Eating Area | 4.9 m | 4.9 m | 4.9 m x 4.9 m |
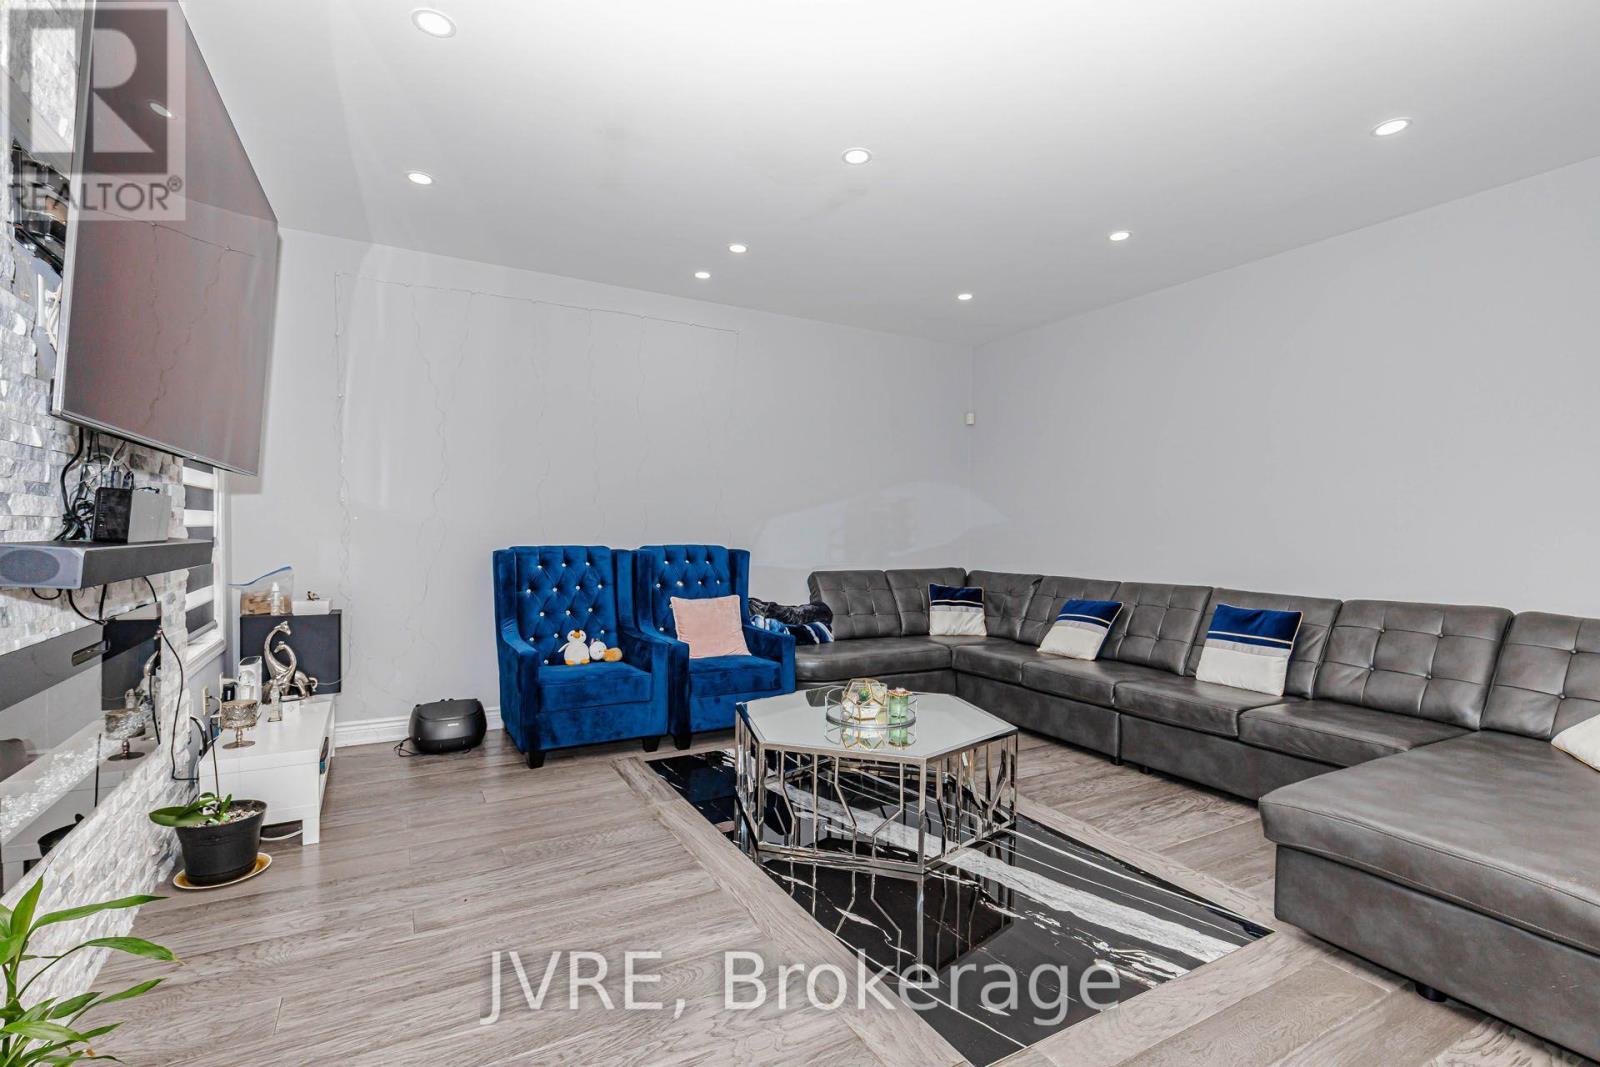
| Main Level | Family Room | 4.6 m | 4.2 m | 4.6 m x 4.2 m |
https://www.realtor.ca/real-estate/30063084/12-peppermint-close-brampton-bram-east-bram-east
Neeraj Sagar
Salesperson
11775 Bramalea Rd #201
Brampton, Ontario L6R 3Z4

The trademarks REALTOR®, REALTORS®, and the REALTOR® logo are controlled by The Canadian Real Estate Association (CREA) and identify real estate professionals who are members of CREA. The trademarks MLS®, Multiple Listing Service® and the associated logos are owned by The Canadian Real Estate Association (CREA) and identify the quality of services provided by real estate professionals who are members of CREA. The trademark DDF® is owned by The Canadian Real Estate Association (CREA) and identifies CREA's Data Distribution Facility (DDF®)
July 22 2026 01:06:02
Toronto Real Estate Board
Homelife Silvercity Realty Inc.

© 2026 Proptech Realty Inc., Brokerage.