
240 Seaview Heights East Gwillimbury, Ontario L9N 0S3

$3,500 Monthly
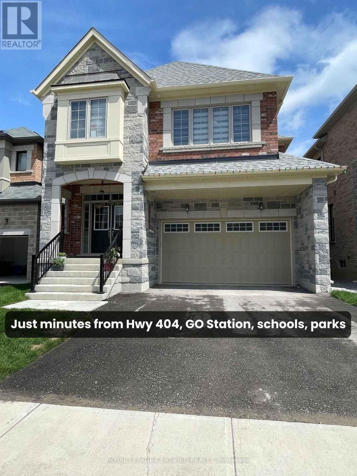
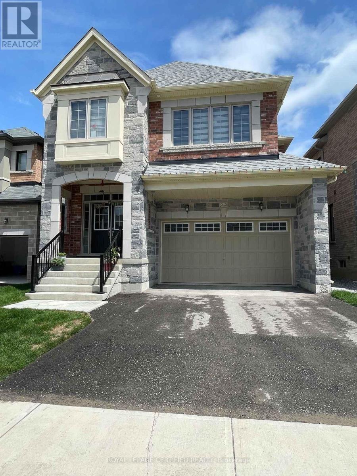
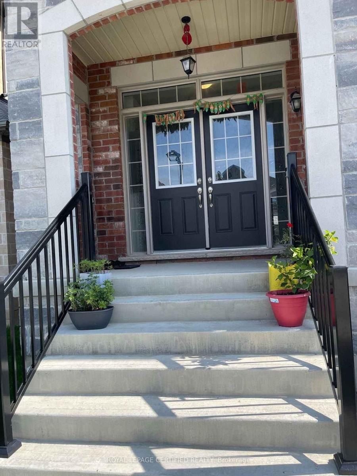
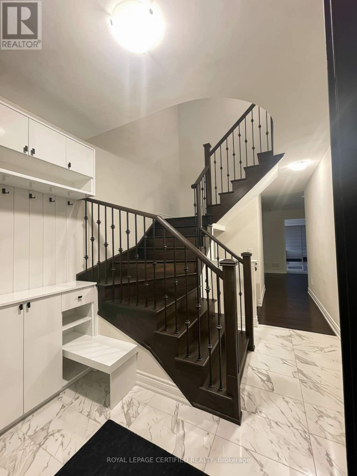
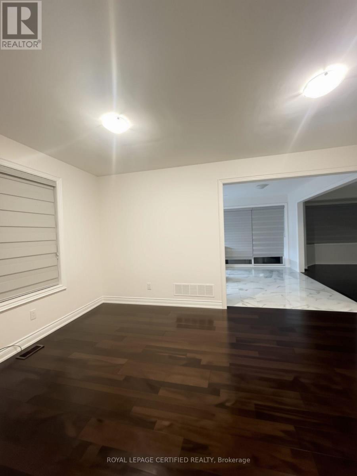
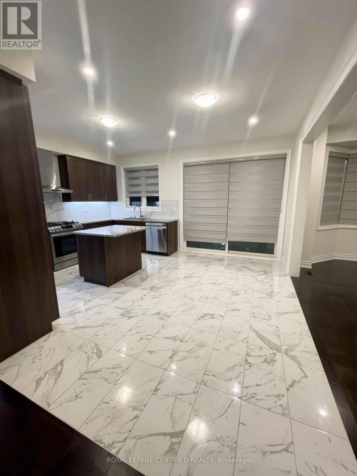
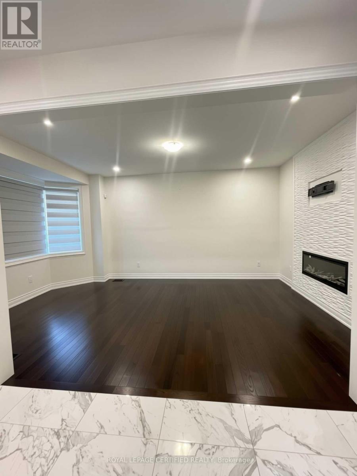
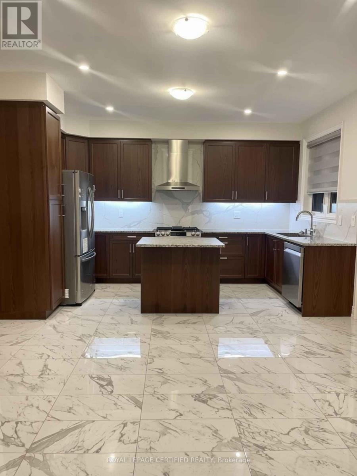
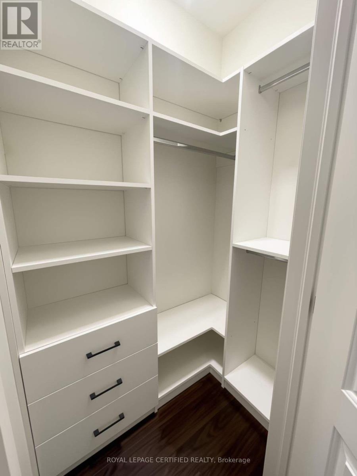
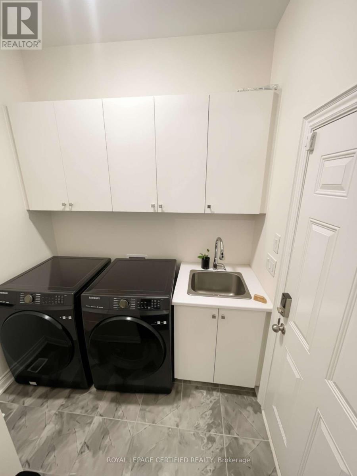
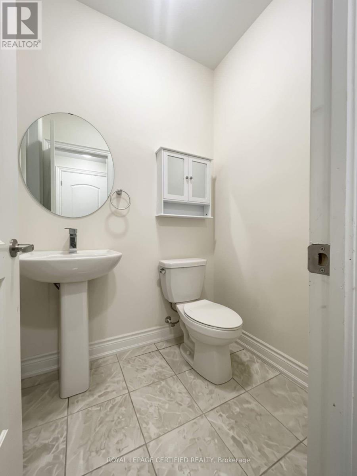
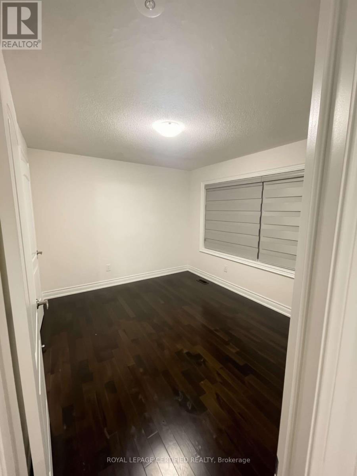
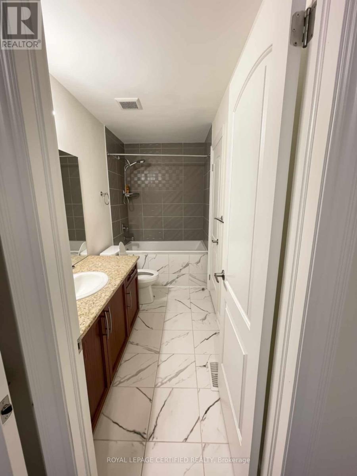
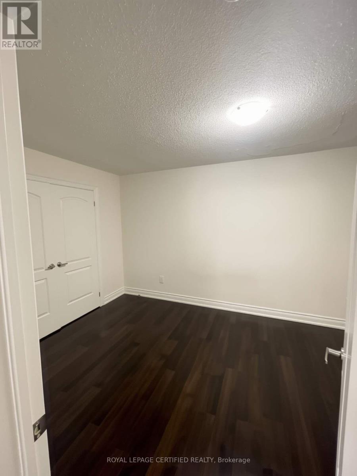
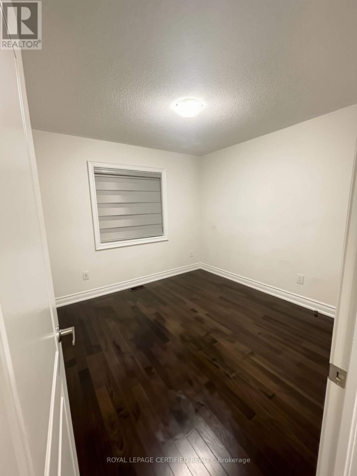
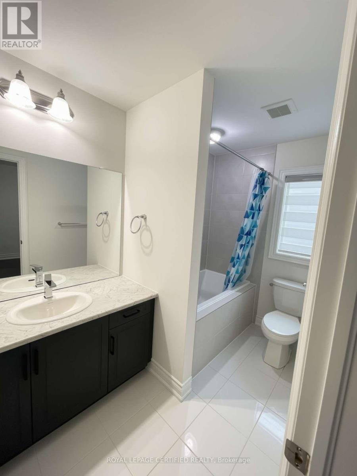
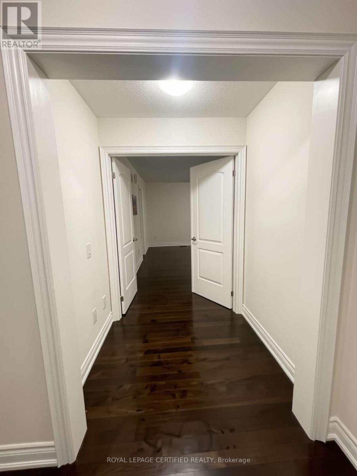
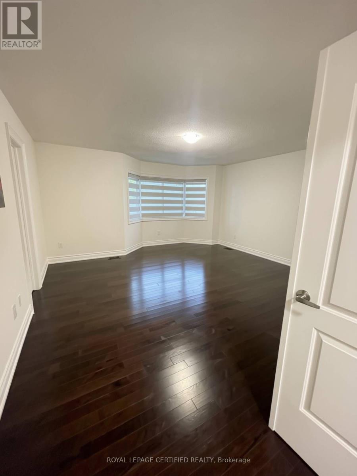
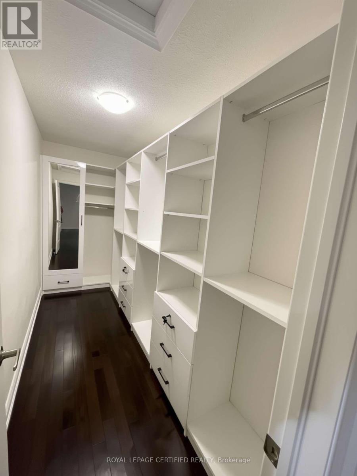
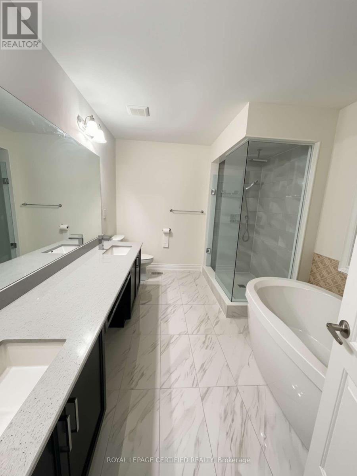
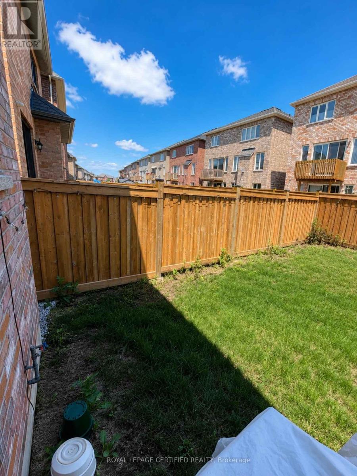
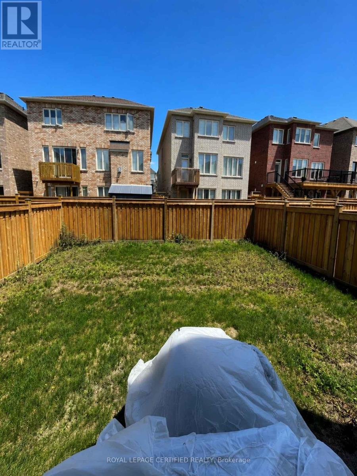
Welcome to this beautiful 4-bedroom, 4-bathroom home in the highly sought-after Queensville community. Featuring hardwood flooring throughout, a modern kitchen with granite countertops, stainless steel appliances and a convenient breakfast bar, this home offers both style and functionality. The spacious primary bedroom includes a luxurious 5-piece ensuite with a frameless glass rain shower and freestanding tub. Additional highlights include closet organizers, a water softener, a double-car garage with opener, and a private backyard. Conveniently located just minutes from Highway 404, the GO Station, schools, parks, restaurants and the community centre. Tenant is responsible for lawn maintenance and snow removal. Listing photos were taken prior to the current tenant's occupancy. (id:60365)
Property Details
| MLS® Number | N13590814 |
| Property Type | Single Family |
| Community Name | Queensville |
| EquipmentType | Water Heater |
| ParkingSpaceTotal | 4 |
| RentalEquipmentType | Water Heater |
Building
| BathroomTotal | 4 |
| BedroomsAboveGround | 4 |
| BedroomsTotal | 4 |
| Age | 0 To 5 Years |
| Appliances | Dishwasher, Dryer, Hood Fan, Stove, Washer, Window Coverings, Refrigerator |
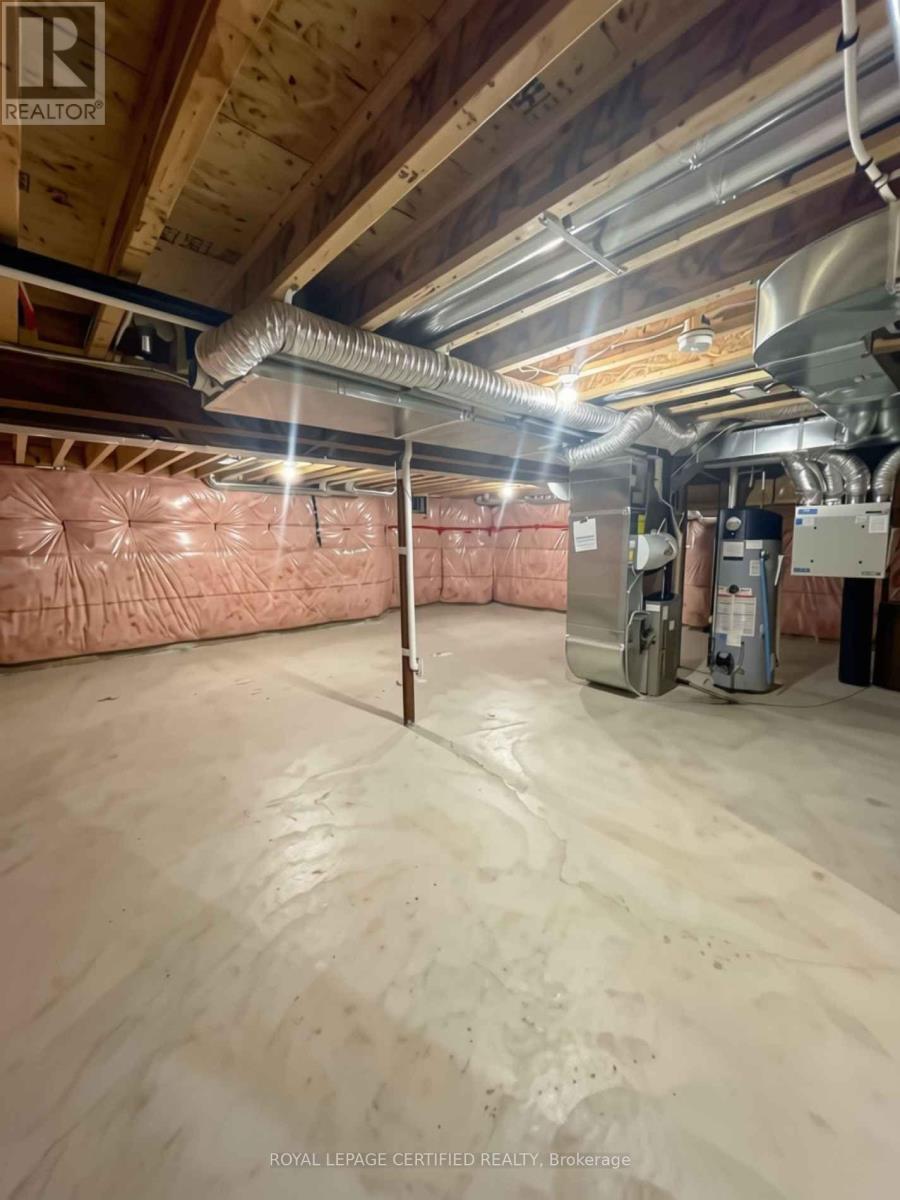
| BasementDevelopment | Unfinished |
| BasementType | N/a (unfinished) |
| ConstructionStyleAttachment | Detached |
| CoolingType | Central Air Conditioning |
| ExteriorFinish | Brick |
| FoundationType | Concrete |
| HalfBathTotal | 1 |
| HeatingFuel | Natural Gas |
| HeatingType | Forced Air |
| StoriesTotal | 2 |
| SizeInterior | 2000 - 2500 Sqft |
| Type | House |
| UtilityWater | Municipal Water |
Parking
| Garage |
Land
| Acreage | No |
| Sewer | Sanitary Sewer |
| SizeDepth | 97 Ft |
| SizeFrontage | 37 Ft |
| SizeIrregular | 37 X 97 Ft |
| SizeTotalText | 37 X 97 Ft|under 1/2 Acre |
Rooms
| Level | Type | Length | Width | Dimensions |
|---|---|---|---|---|
| Second Level | Primary Bedroom | 4.44 m | 3.56 m | 4.44 m x 3.56 m |
| Second Level | Bedroom 2 | 3.23 m | 2.69 m | 3.23 m x 2.69 m |
| Second Level | Bedroom 3 | 2.69 m | 3.35 m | 2.69 m x 3.35 m |
| Second Level | Bedroom 4 | 4.6 m | 3.78 m | 4.6 m x 3.78 m |
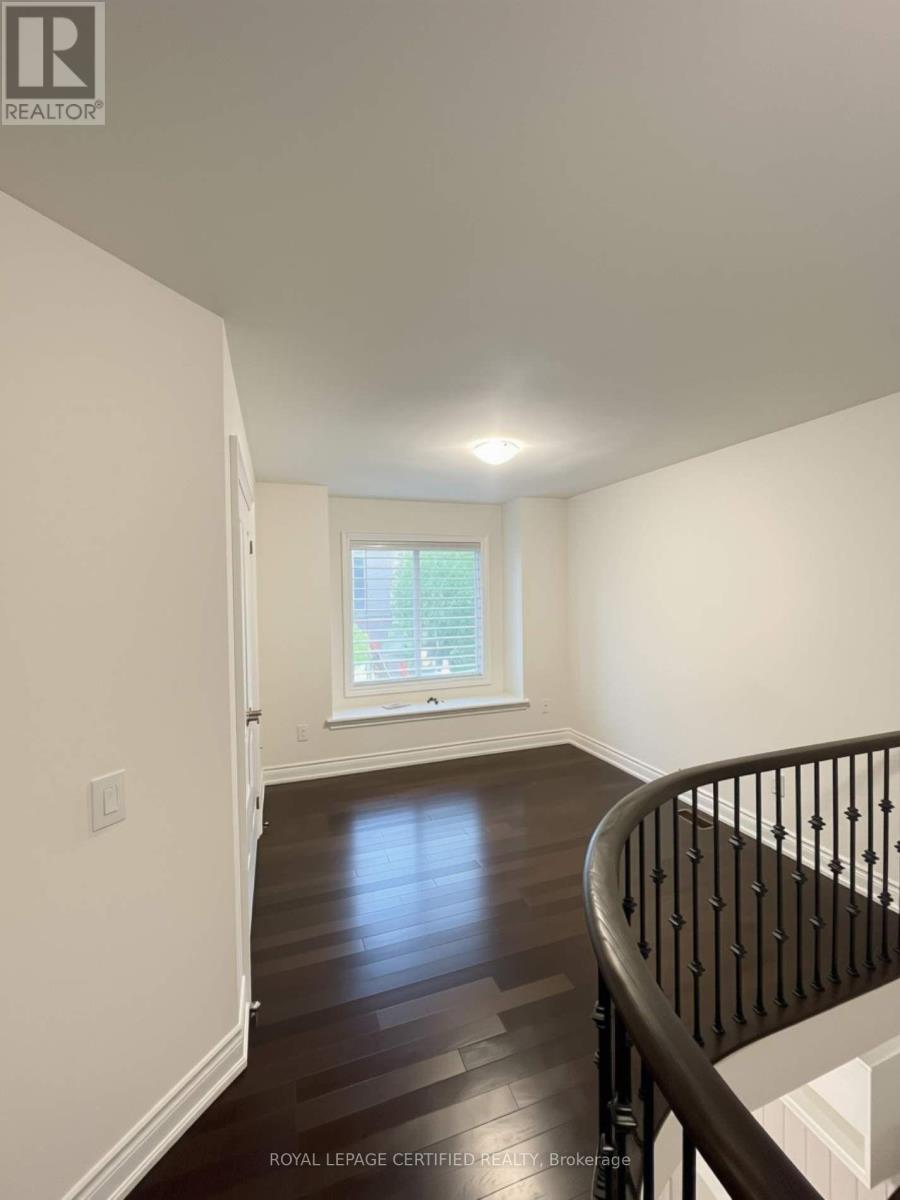
| Second Level | Loft | Measurements not available | ||
| Main Level | Kitchen | 4.71 m | 6.24 m | 4.71 m x 6.24 m |
| Main Level | Family Room | 3.04 m | 4.79 m | 3.04 m x 4.79 m |
Karthik Shankar
Salesperson
5618 Tenth Line W Unit 9
Mississauga, Ontario L5M 7L9

The trademarks REALTOR®, REALTORS®, and the REALTOR® logo are controlled by The Canadian Real Estate Association (CREA) and identify real estate professionals who are members of CREA. The trademarks MLS®, Multiple Listing Service® and the associated logos are owned by The Canadian Real Estate Association (CREA) and identify the quality of services provided by real estate professionals who are members of CREA. The trademark DDF® is owned by The Canadian Real Estate Association (CREA) and identifies CREA's Data Distribution Facility (DDF®)
July 21 2026 11:03:44
Toronto Real Estate Board
Royal LePage Certified Realty

© 2026 Proptech Realty Inc., Brokerage.