
1004 - 89 Church Street Toronto, Ontario M5C 0B7

$3,250 Monthly
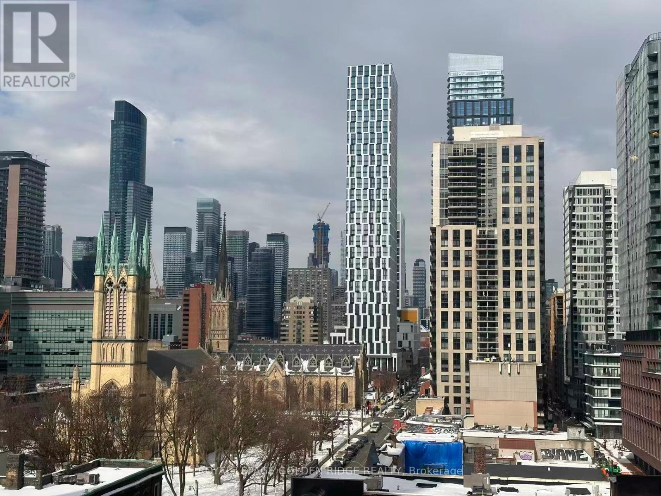
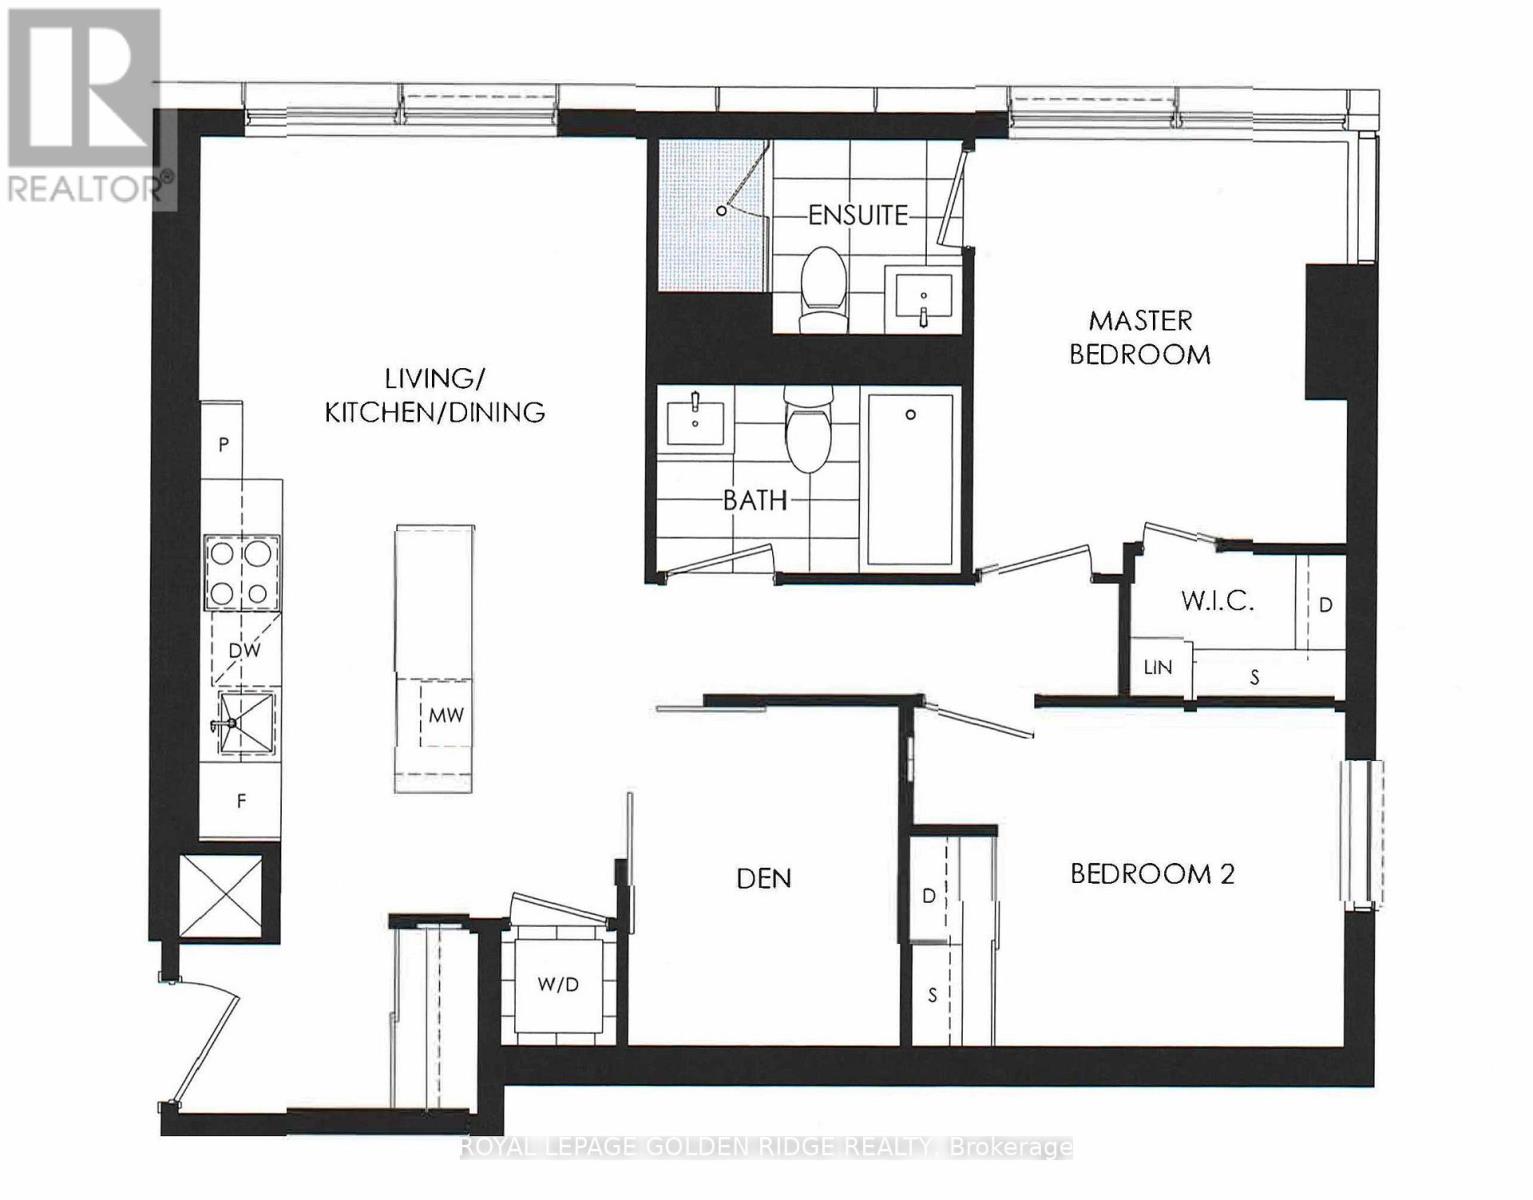
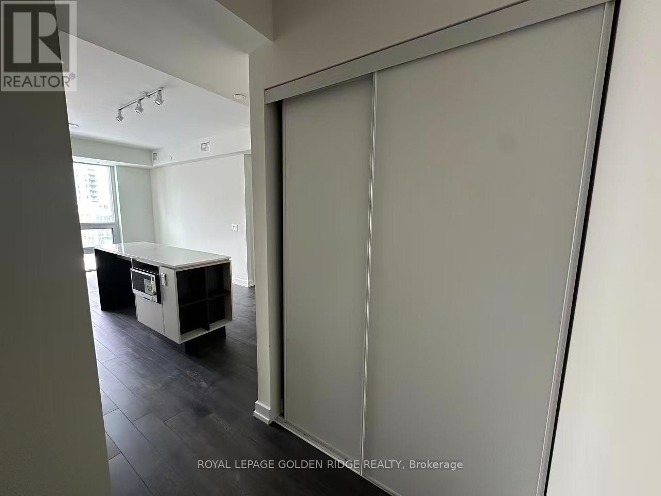
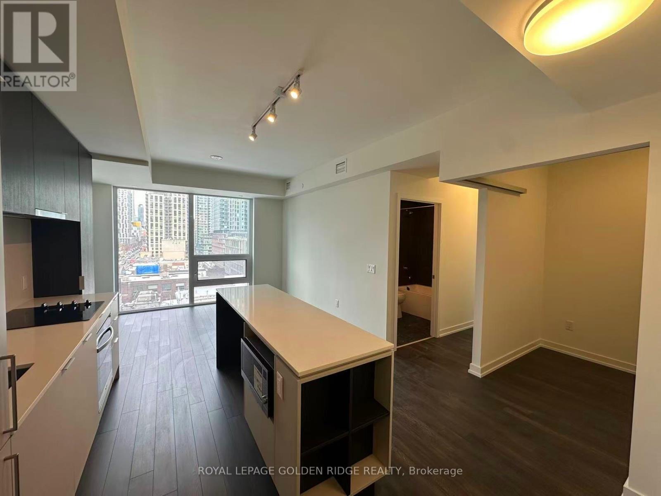
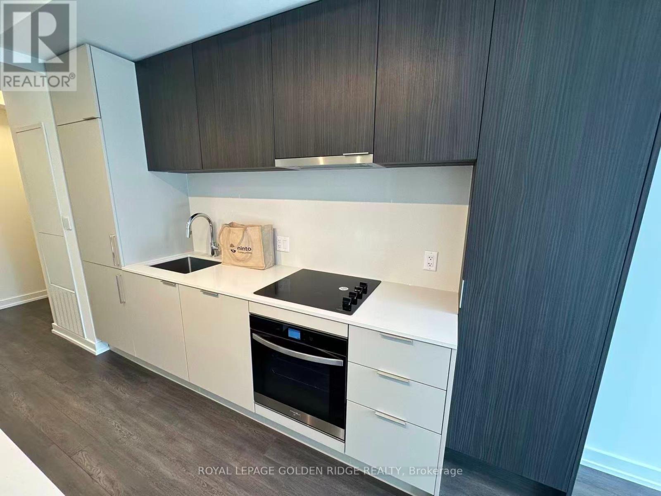
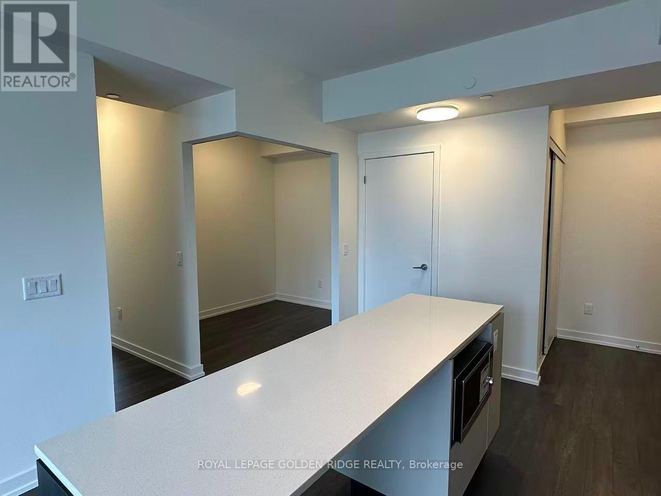
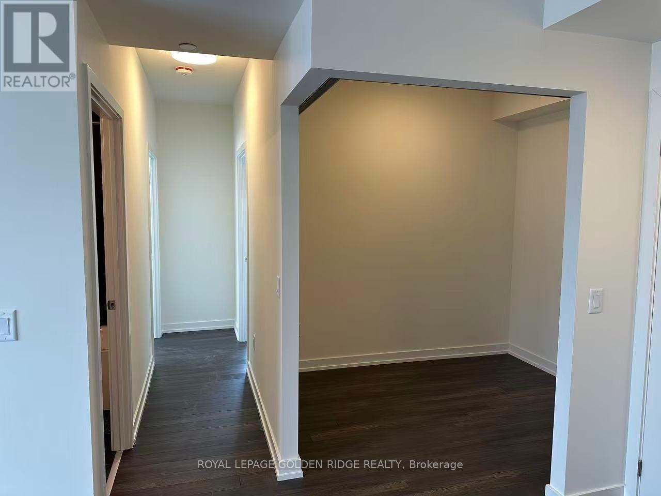
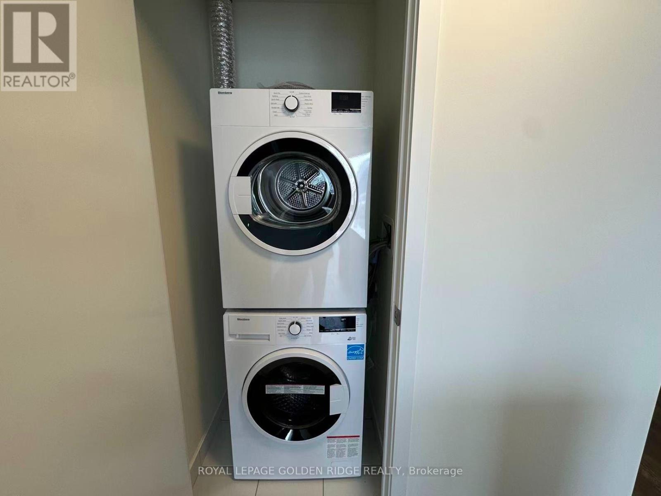
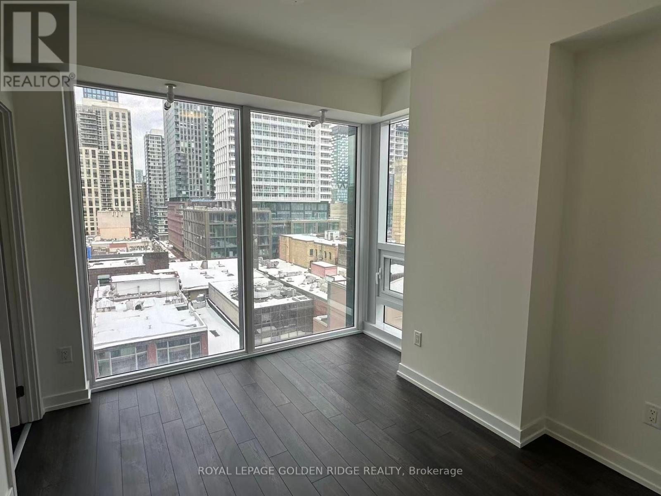
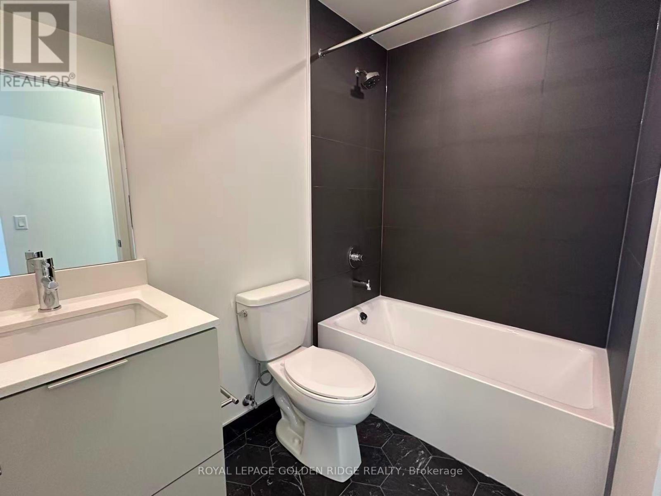
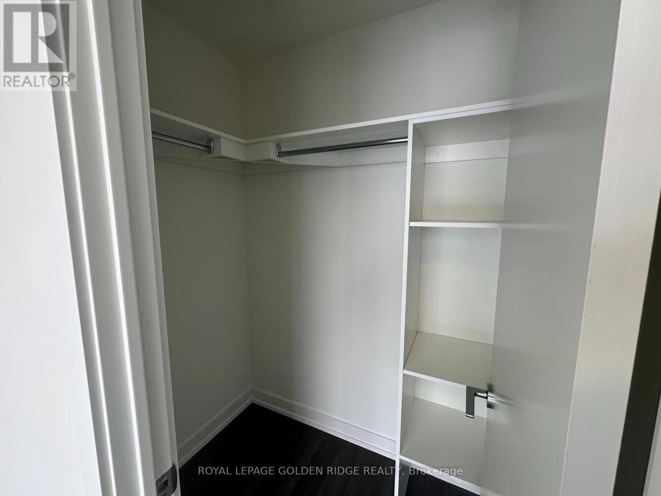
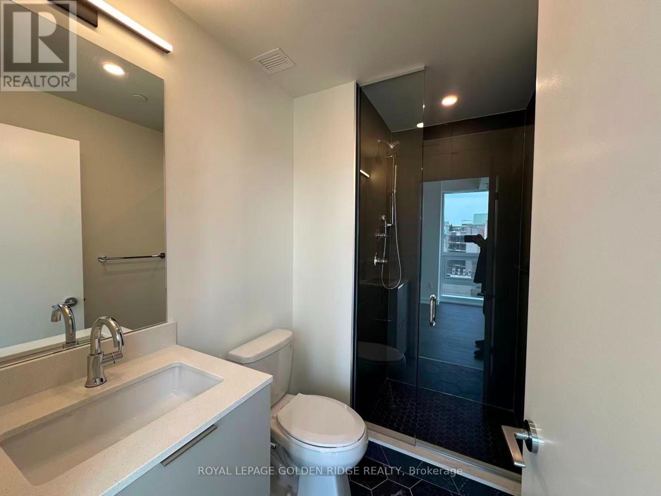
Stunning 2-Bedroom + Den at 89 Church Street - Brand New and Move-In Ready! Experience contemporary city living in this spacious 2-bedroom plus den suite at the newly built 89 Church Street. Offering just over 800 sq. ft., this bright and thoughtfully designed unit features an open-concept layout and large windows that fill the space with natural light. The modern kitchen is beautifully finished with stainless steel appliances, premium details, and generous counter space-perfect for everyday living and entertaining. Residents can enjoy exceptional amenities, including a fully equipped fitness centre, yoga and spin studios, a rooftop terrace, and an elegant residents' lounge. A stylish and comfortable home in the heart of the city! (id:60365)
Property Details
| MLS® Number | C13590894 |
| Property Type | Single Family |
| Community Name | Church-Yonge Corridor |
| CommunityFeatures | Pets Not Allowed |
Building
| BathroomTotal | 2 |
| BedroomsAboveGround | 2 |
| BedroomsBelowGround | 1 |
| BedroomsTotal | 3 |
| Age | New Building |
| Amenities | Exercise Centre, Recreation Centre, Party Room, Security/concierge |
| Appliances | Oven - Built-in, Range |
| BasementType | None |
| CoolingType | Central Air Conditioning |
| ExteriorFinish | Concrete |
| HeatingFuel | Natural Gas |
| HeatingType | Forced Air |
| SizeInterior | 800 - 899 Sqft |
| Type | Apartment |
Parking
| No Garage |
Land
| Acreage | No |
Rooms
| Level | Type | Length | Width | Dimensions |
|---|---|---|---|---|
| Flat | Kitchen | 6.21 m | 3.59 m | 6.21 m x 3.59 m |
| Flat | Living Room | 6.21 m | 3.59 m | 6.21 m x 3.59 m |
| Flat | Primary Bedroom | 3.23 m | 3.01 m | 3.23 m x 3.01 m |
| Flat | Bedroom 2 | 2.46 m | 2.74 m | 2.46 m x 2.74 m |
| Flat | Den | 2.46 m | 2.19 m | 2.46 m x 2.19 m |
Alex Wei
Broker
8365 Woodbine Ave. #111
Markham, Ontario L3R 2P4

The trademarks REALTOR®, REALTORS®, and the REALTOR® logo are controlled by The Canadian Real Estate Association (CREA) and identify real estate professionals who are members of CREA. The trademarks MLS®, Multiple Listing Service® and the associated logos are owned by The Canadian Real Estate Association (CREA) and identify the quality of services provided by real estate professionals who are members of CREA. The trademark DDF® is owned by The Canadian Real Estate Association (CREA) and identifies CREA's Data Distribution Facility (DDF®)
July 21 2026 11:30:11
Toronto Real Estate Board
Royal LePage Golden Ridge Realty

© 2026 Proptech Realty Inc., Brokerage.