
1905 - 750 Bay Street Toronto, Ontario M5G 1N6

$3,200 Monthly
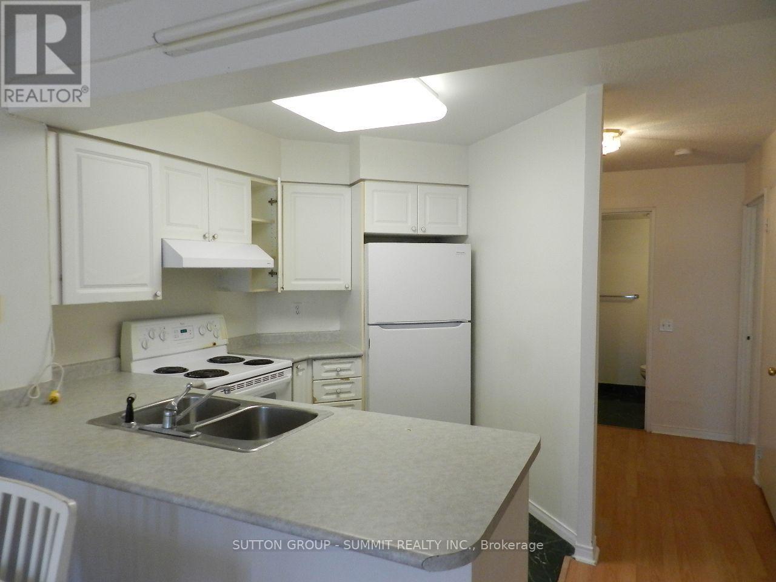
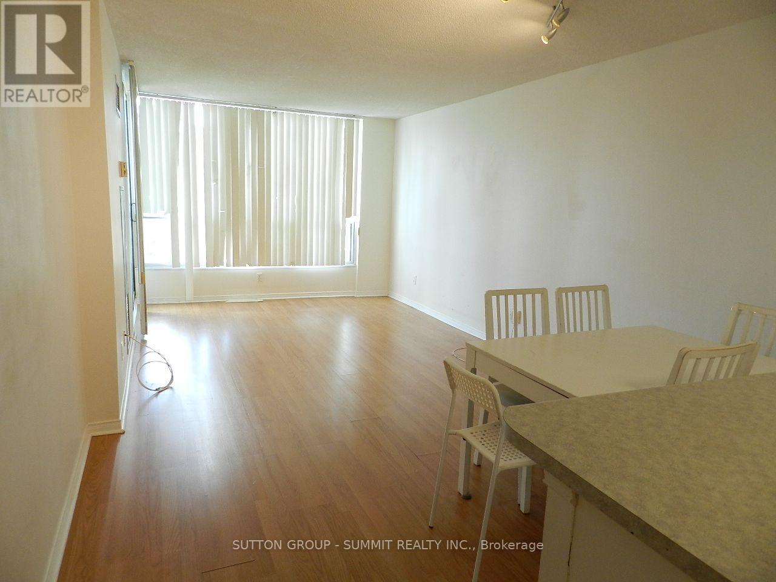
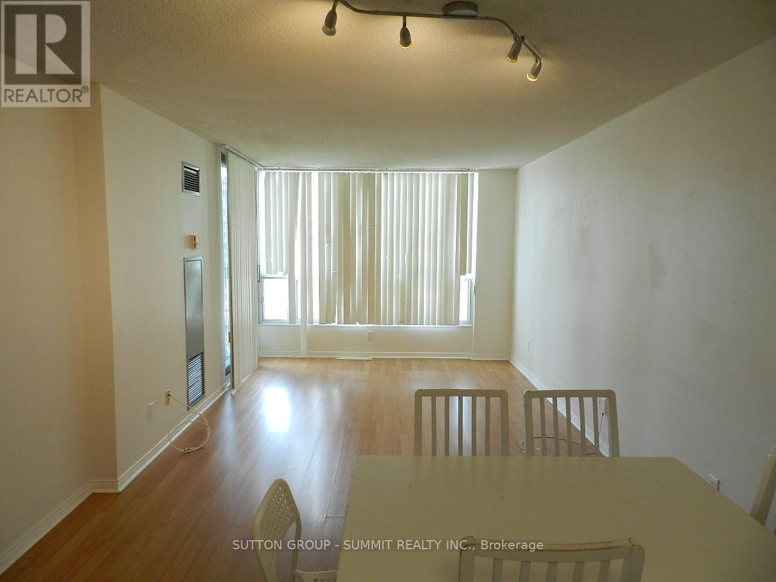
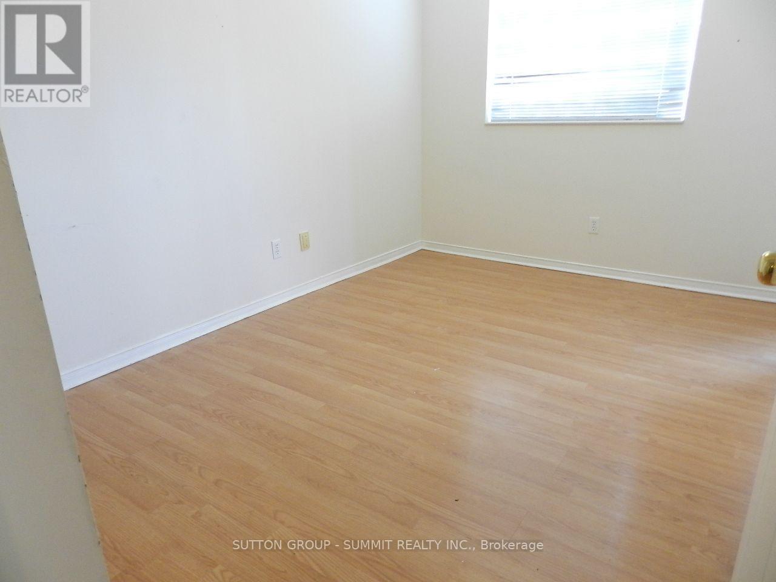
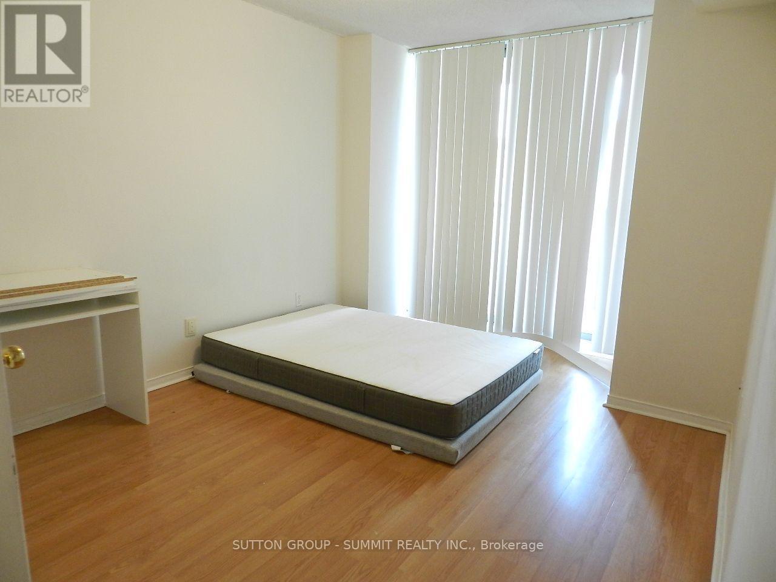
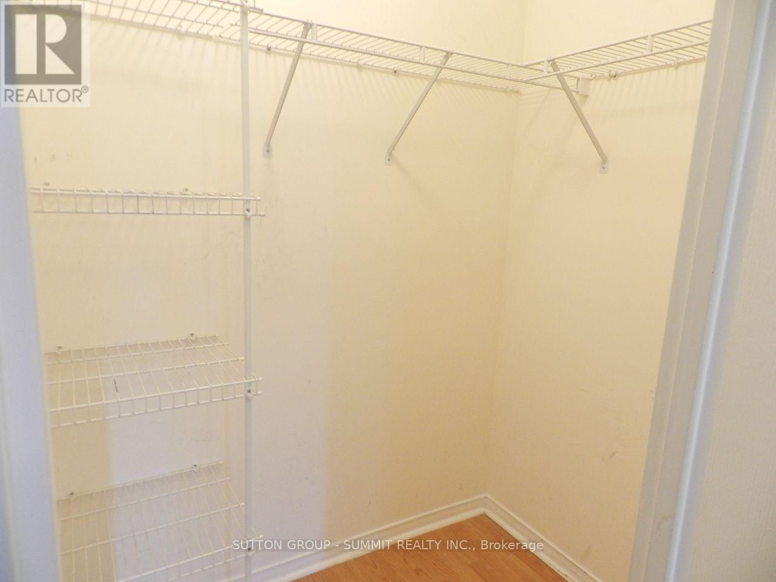
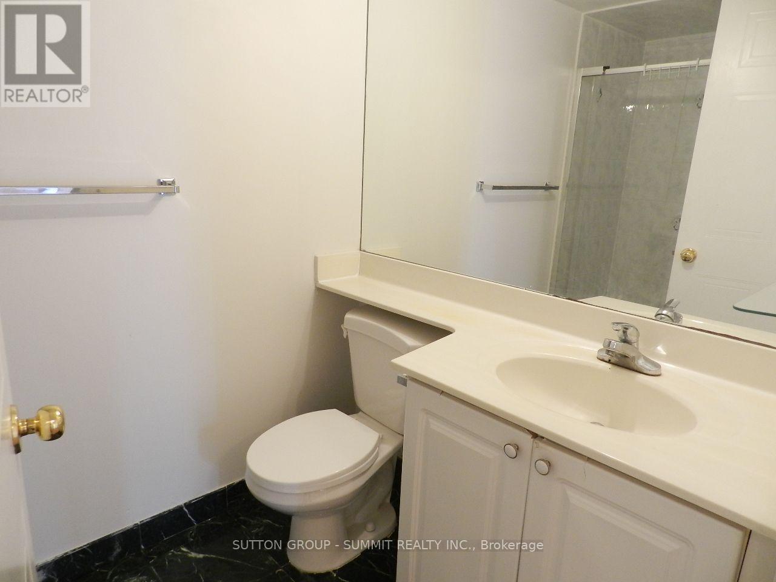
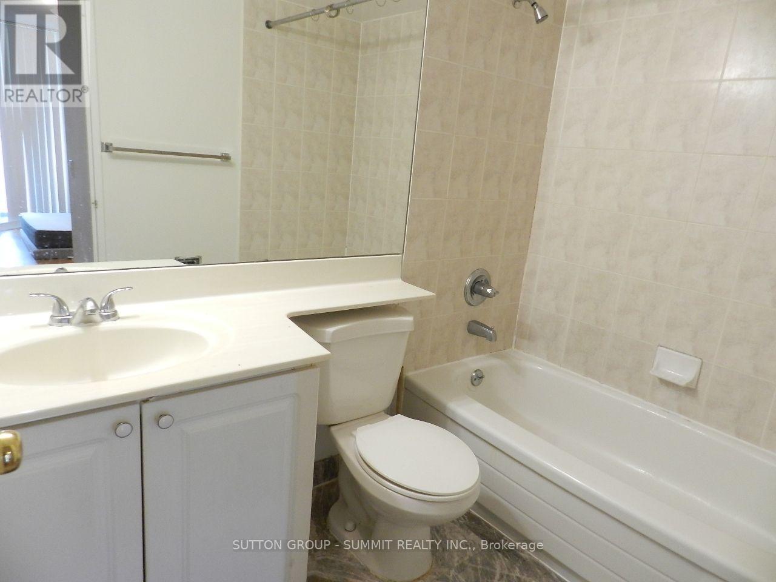
Bright And Spacious Sunny South-West Facing Corner Suite In Highly Desirable Bay/College Location; OPEN CONCEPT KITCHEN WITH Breakfast Bar; HEAT, HYDRO AND WATER ARE INCLUDED. Living/Dining With Laminate Flooring And Walk Out To Balcony, Spacious Master With W/In Closet And 4 Piece Ensuite, Walk Out To Balcony. 2nd Bedroom With Large Closet And Additional Private Balcony. Excellent Location, Steps To Subway, Universities, Hospitals, Shopping, Banking &Financial District...Immaculate. One Parking And One Locker included. ** FRESHLY PAINTED** (id:60365)
Property Details
| MLS® Number | C13591098 |
| Property Type | Single Family |
| Community Name | Bay Street Corridor |
| CommunityFeatures | Pets Not Allowed |
| Features | Balcony, Carpet Free |
| ParkingSpaceTotal | 1 |
| ViewType | City View |
Building
| BathroomTotal | 2 |
| BedroomsAboveGround | 2 |
| BedroomsTotal | 2 |
| Amenities | Storage - Locker |
| Appliances | Garage Door Opener Remote(s) |
| BasementType | None |
| CoolingType | Central Air Conditioning |
| ExteriorFinish | Concrete |
| FlooringType | Laminate, Ceramic |
| HeatingFuel | Natural Gas |
| HeatingType | Heat Pump |
| SizeInterior | 800 - 899 Sqft |
| Type | Apartment |
Parking
| Underground | |
| Garage |
Land
| Acreage | No |
Rooms
| Level | Type | Length | Width | Dimensions |
|---|---|---|---|---|
| Flat | Living Room | 6.06 m | 3.41 m | 6.06 m x 3.41 m |
| Flat | Dining Room | 6.06 m | 3.41 m | 6.06 m x 3.41 m |
| Flat | Kitchen | 2.64 m | 2.53 m | 2.64 m x 2.53 m |
| Flat | Primary Bedroom | 3.97 m | 3.05 m | 3.97 m x 3.05 m |
| Flat | Bedroom 2 | 3.6 m | 2.75 m | 3.6 m x 2.75 m |
Glad Ho
Salesperson
33 Pearl Street #100
Mississauga, Ontario L5M 1X1

The trademarks REALTOR®, REALTORS®, and the REALTOR® logo are controlled by The Canadian Real Estate Association (CREA) and identify real estate professionals who are members of CREA. The trademarks MLS®, Multiple Listing Service® and the associated logos are owned by The Canadian Real Estate Association (CREA) and identify the quality of services provided by real estate professionals who are members of CREA. The trademark DDF® is owned by The Canadian Real Estate Association (CREA) and identifies CREA's Data Distribution Facility (DDF®)
July 22 2026 02:00:41
Toronto Real Estate Board
Sutton Group - Summit Realty Inc.

© 2026 Proptech Realty Inc., Brokerage.