
42 Fire Route 342 Trent Lakes, Ontario K0M 1R0

$399,900
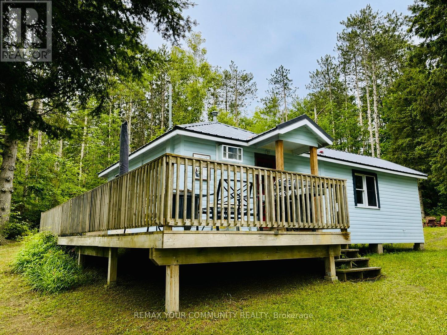
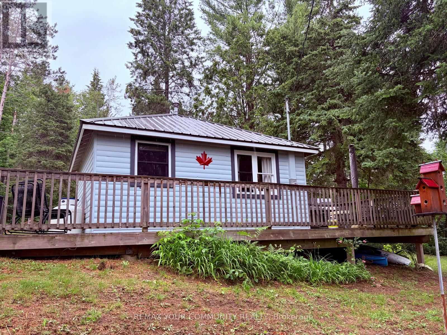
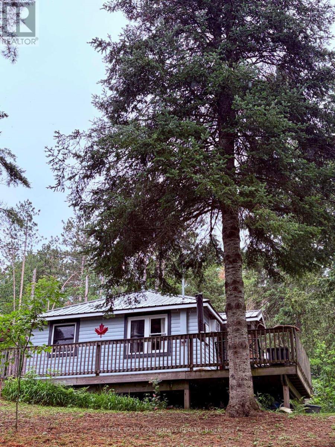
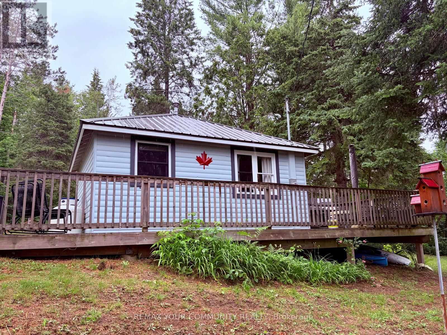
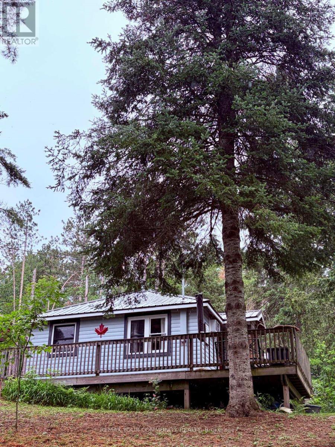
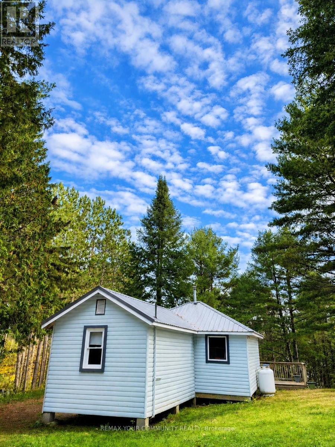
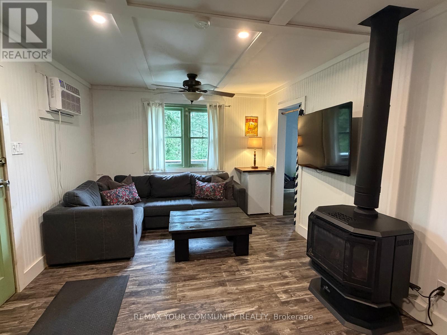
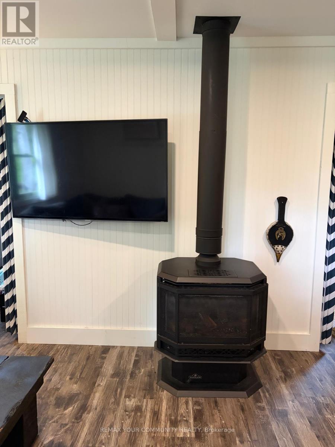
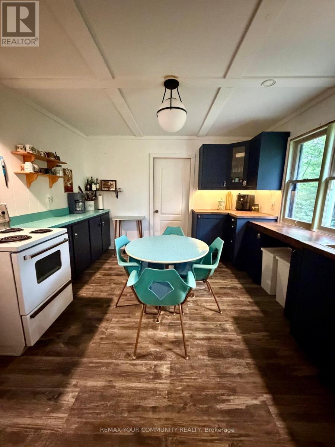
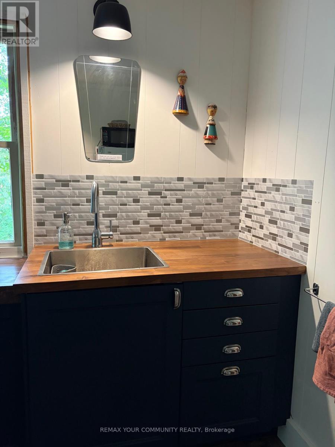
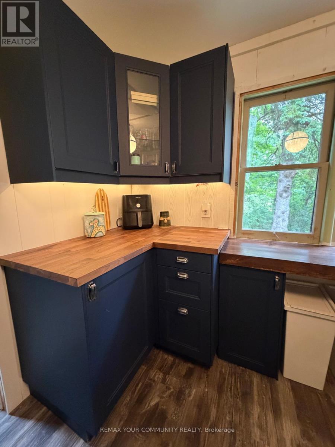
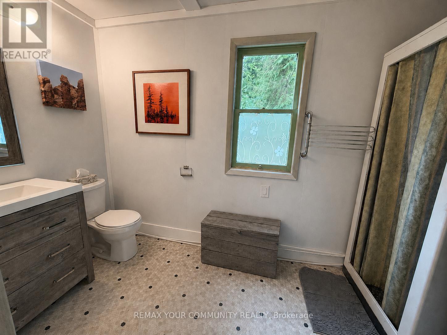
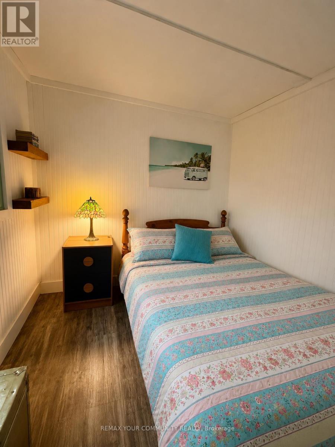
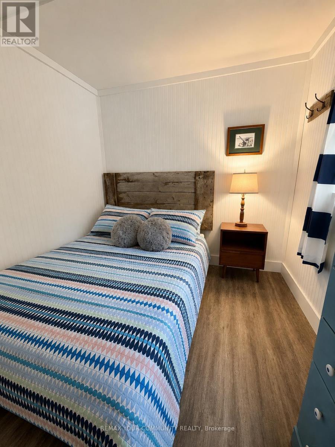
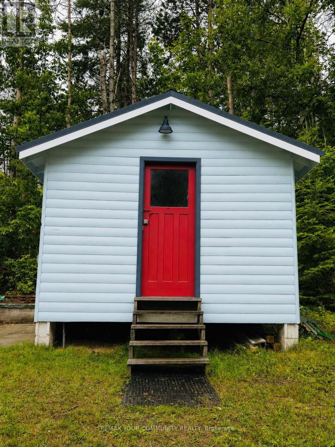
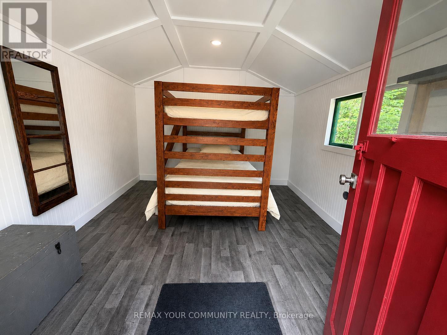
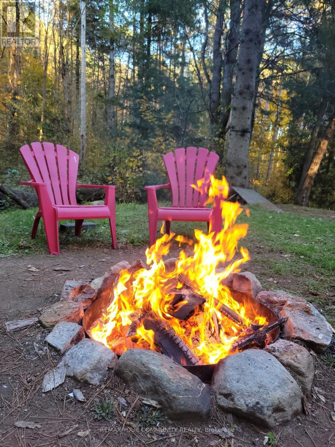
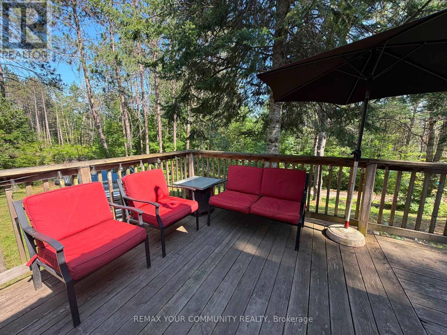
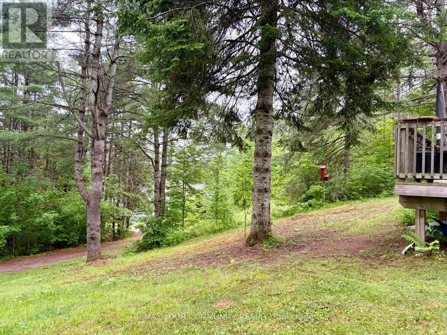
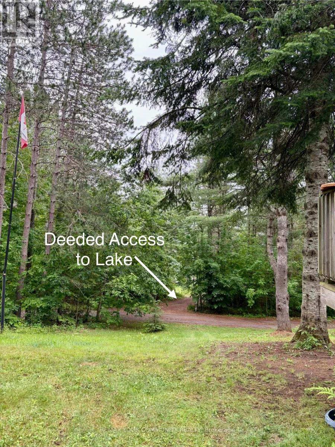
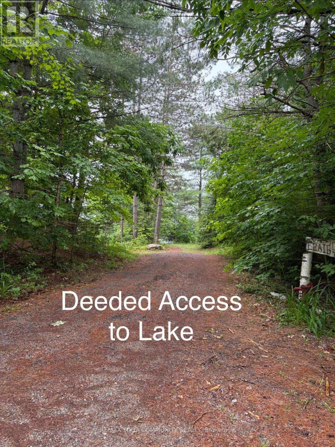
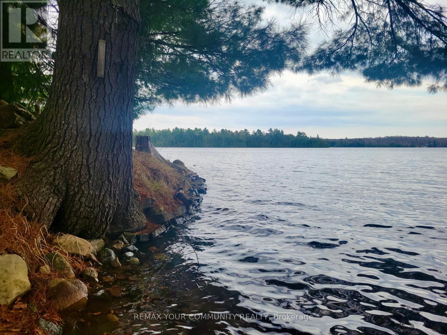
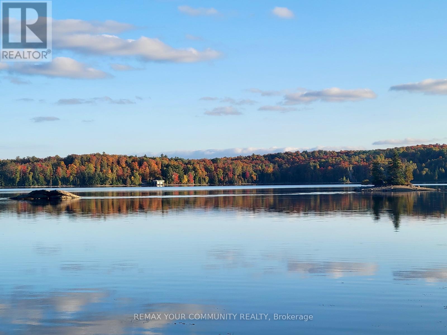
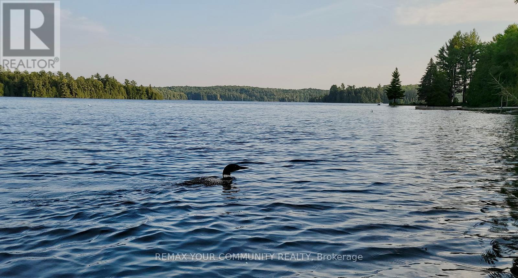
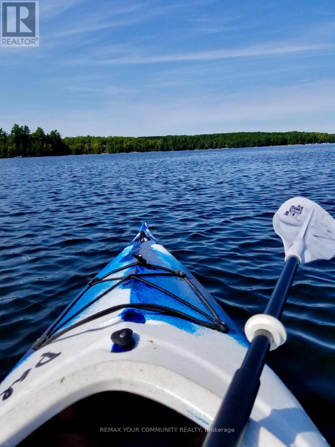
White Lake Getaway - Nestled in the Trent Lakes area 15 min north of Kinmount. This fully renovated cottage inside/out comes with deeded lake access - just 200ft away. This long shoreline consist of lovely sand with walk-in entry. Located in the middle of the 5 points trail system, this cottage offers a host of great fishing, hunting, and UTVing. Set on a very private lot, this cottage offers several outdoor sitting areas (including front porch area and a large fire pit). White Lake is approximately 4.7 miles in size, populated with Muskie, pike, perch, trout. No restrictions to boat access means endless days on the water after checking in Toronto's problems at the cottage front door. This updated cottage is must to see. It features 3 bedrooms, eat-in kitchen/dining room, living area, 3-piece bath, fully renovated Bunkie... and much more! There is a lot of green space for outdoor activities and for children to play. This site is the perfect answer to your dreams. (id:60365)
Property Details
| MLS® Number | X13588658 |
| Property Type | Single Family |
| Community Name | Trent Lakes |
| AmenitiesNearBy | Marina |
| CommunityFeatures | Fishing |
| Easement | Other, None |
| Features | Irregular Lot Size |
| ParkingSpaceTotal | 8 |
| Structure | Deck, Outbuilding |
| ViewType | View, Lake View |
| WaterFrontType | Waterfront On Lake |
Building
| BathroomTotal | 1 |
| BedroomsAboveGround | 3 |
| BedroomsTotal | 3 |
| Amenities | Fireplace(s) |
| Appliances | Furniture, Stove, Refrigerator |
| ArchitecturalStyle | Bungalow |
| BasementType | None |
| ConstructionStyleAttachment | Detached |
| CoolingType | Wall Unit |
| ExteriorFinish | Vinyl Siding |
| FireplacePresent | Yes |
| FireplaceType | Free Standing Metal |
| FoundationType | Block |
| HeatingFuel | Propane |
| HeatingType | Other |
| StoriesTotal | 1 |
| SizeInterior | 0 - 699 Sqft |
| Type | House |
| UtilityWater | Dug Well |
Parking
| No Garage |
Land
| AccessType | Public Road |
| Acreage | No |
| LandAmenities | Marina |
| Sewer | Holding Tank |
| SizeFrontage | 117 Ft |
| SizeIrregular | 117 Ft |
| SizeTotalText | 117 Ft |
| SurfaceWater | Lake/pond |
| ZoningDescription | Residential Single Family |
Rooms
| Level | Type | Length | Width | Dimensions |
|---|---|---|---|---|
| Main Level | Dining Room | 3.41 m | 3.66 m | 3.41 m x 3.66 m |
| Main Level | Living Room | 5.43 m | 3.41 m | 5.43 m x 3.41 m |
| Main Level | Bedroom | 2.5 m | 3.02 m | 2.5 m x 3.02 m |
| Main Level | Bedroom | 2.5 m | 2.65 m | 2.5 m x 2.65 m |
| Main Level | Bathroom | 3.41 m | 1.82 m | 3.41 m x 1.82 m |
| Main Level | Other | 3.66 m | 4.27 m | 3.66 m x 4.27 m |
Utilities
| Electricity | Installed |
https://www.realtor.ca/real-estate/30060659/42-fire-route-342-trent-lakes-trent-lakes
Gus C. Tangas
Salesperson
6173 Main Street
Stouffville, Ontario L4A 4H8

The trademarks REALTOR®, REALTORS®, and the REALTOR® logo are controlled by The Canadian Real Estate Association (CREA) and identify real estate professionals who are members of CREA. The trademarks MLS®, Multiple Listing Service® and the associated logos are owned by The Canadian Real Estate Association (CREA) and identify the quality of services provided by real estate professionals who are members of CREA. The trademark DDF® is owned by The Canadian Real Estate Association (CREA) and identifies CREA's Data Distribution Facility (DDF®)
July 22 2026 05:37:18
Toronto Real Estate Board
RE/MAX Your Community Realty

© 2026 Proptech Realty Inc., Brokerage.