
2005 - 1185 Dupont Street Toronto, Ontario M6H 0G5

$1,950 Monthly
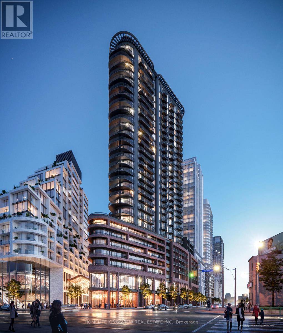
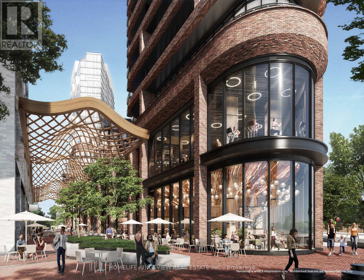
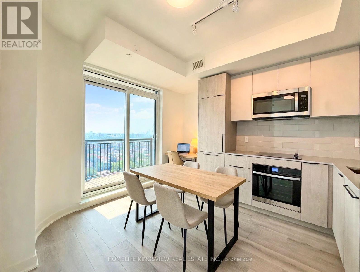
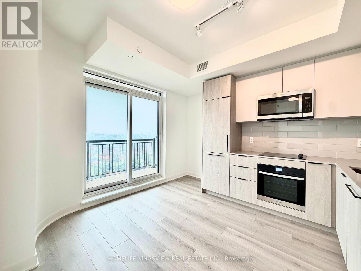
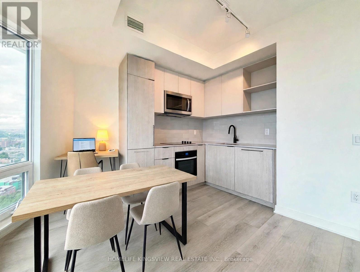
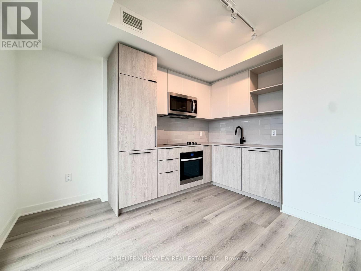
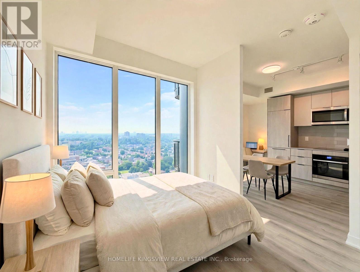
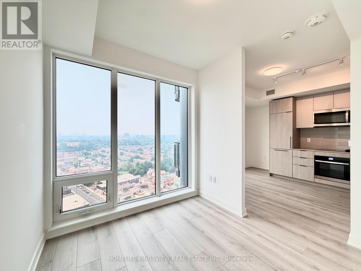
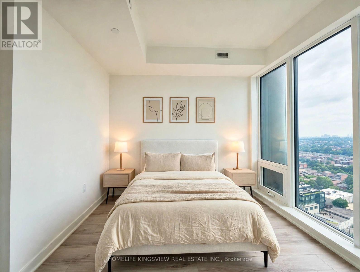
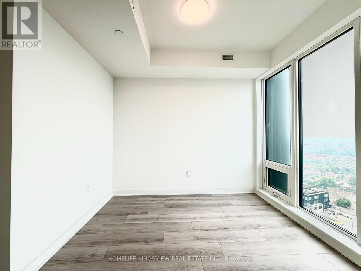
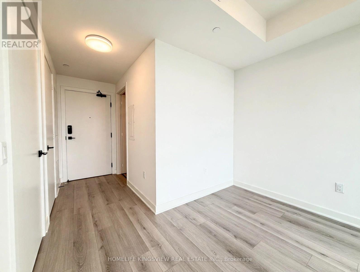
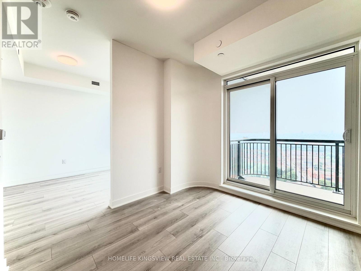
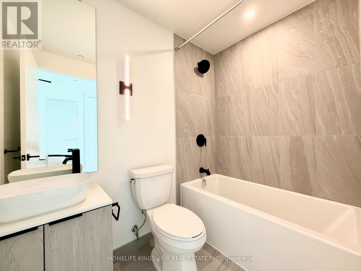
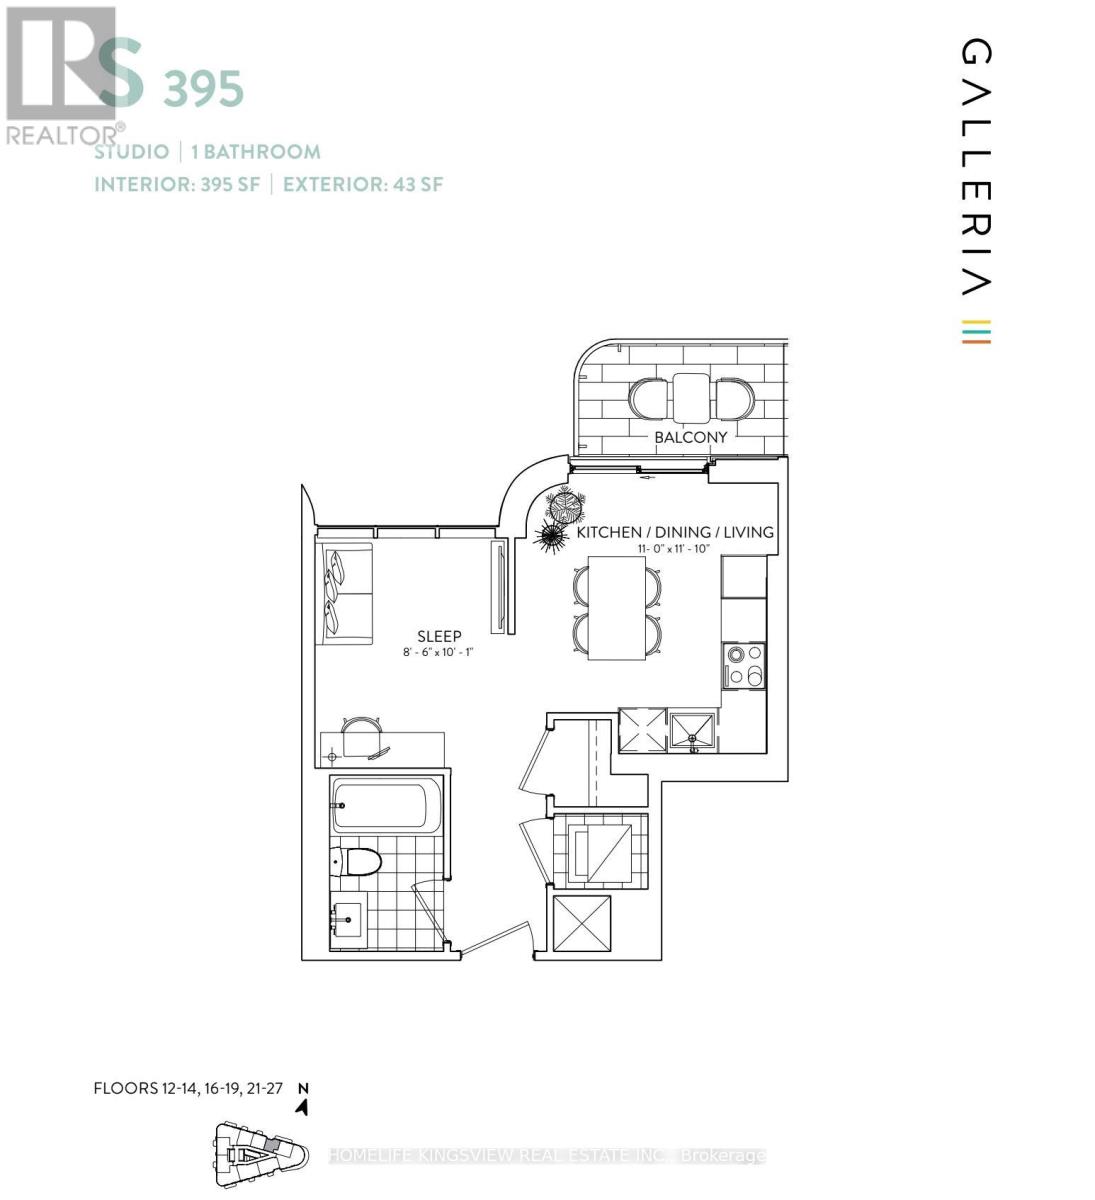
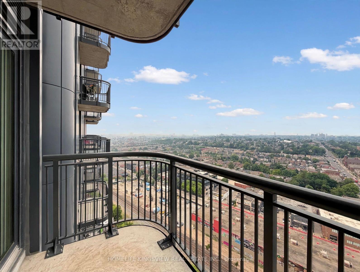
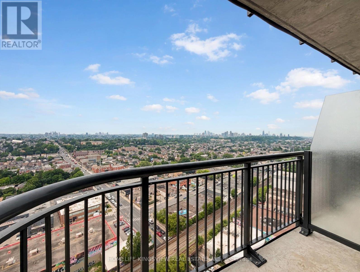
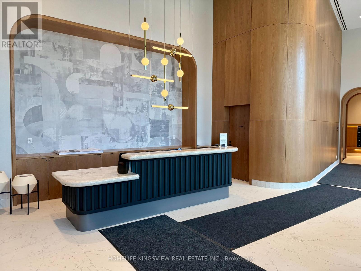
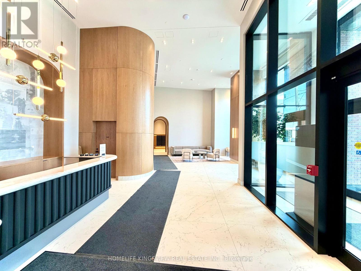
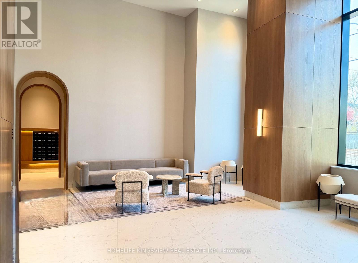
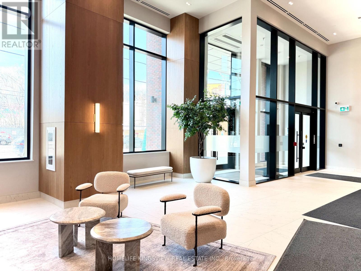
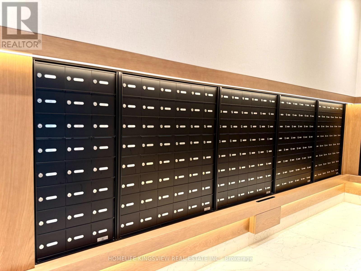
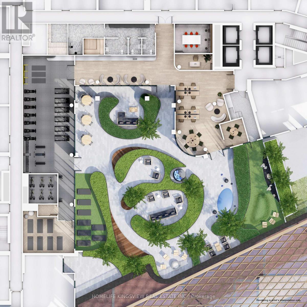
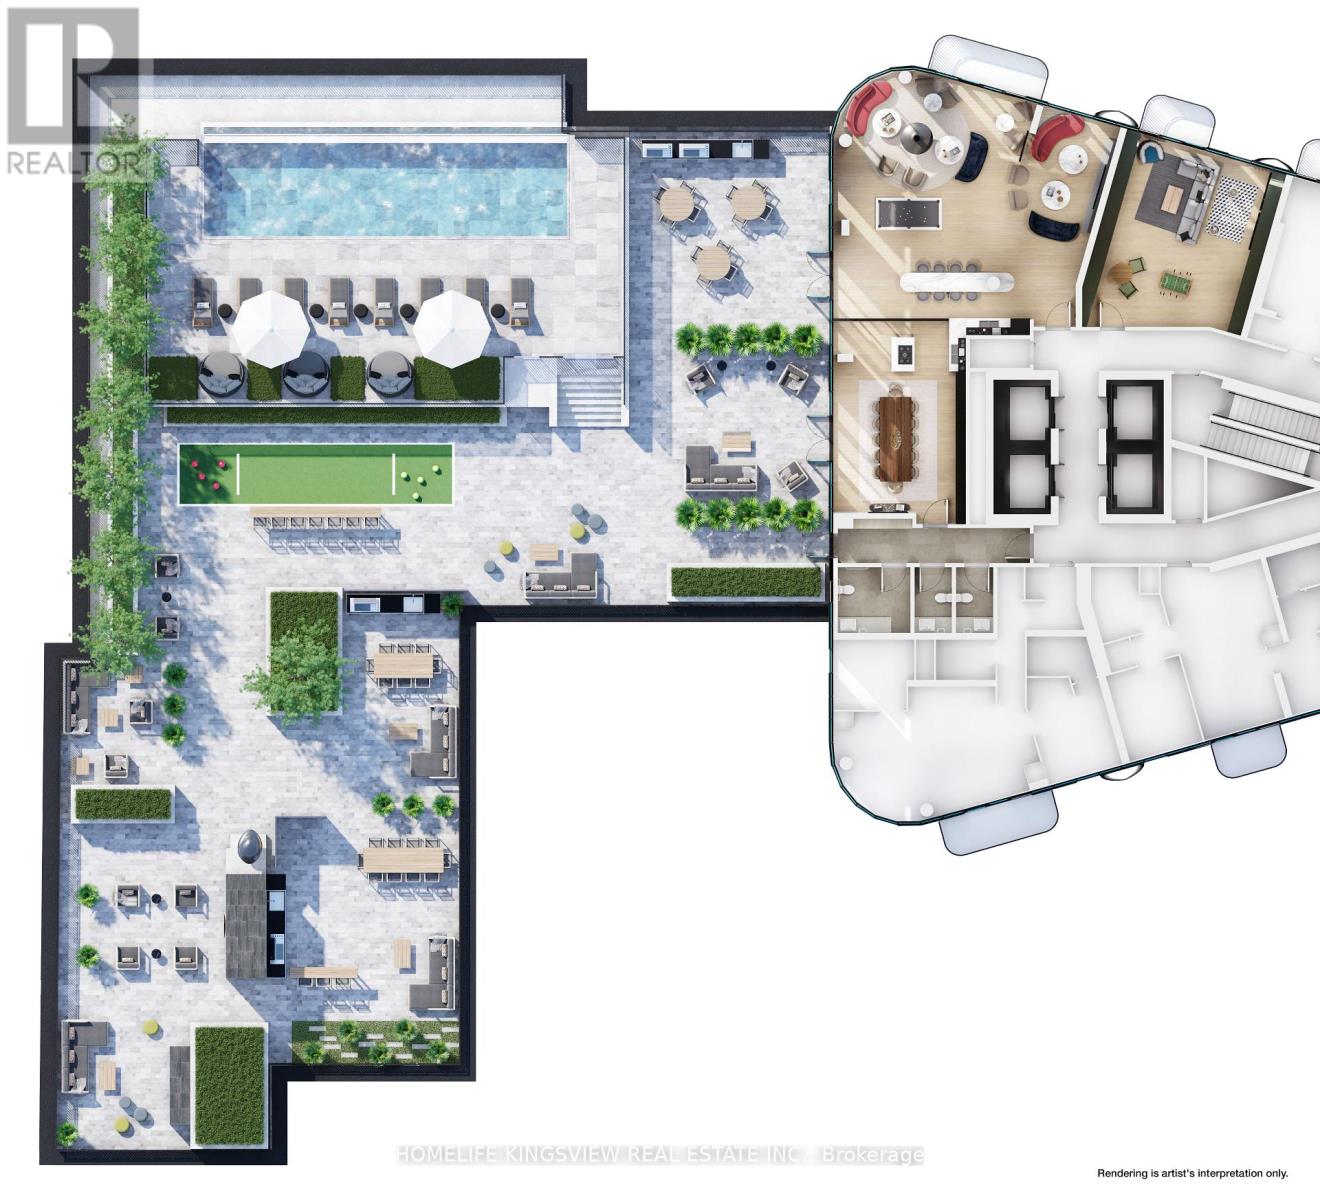
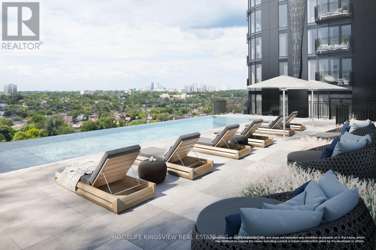
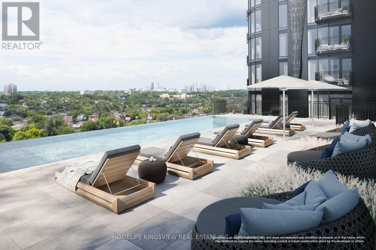
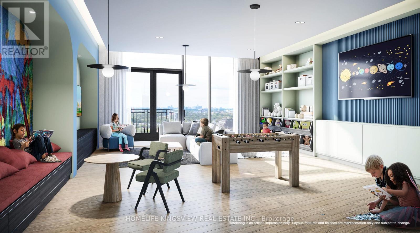
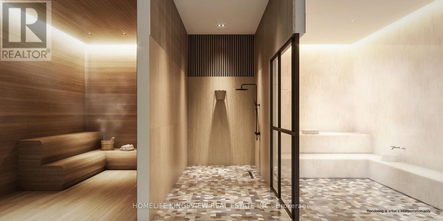
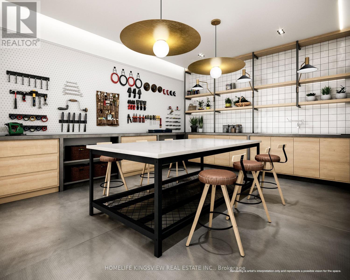
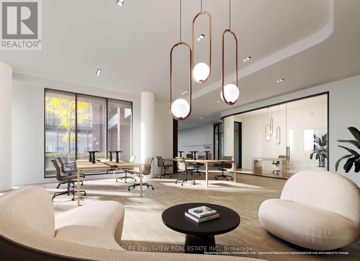
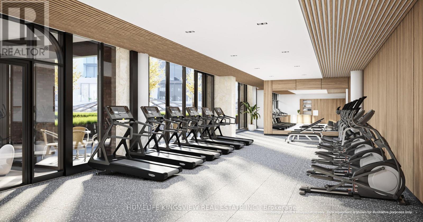
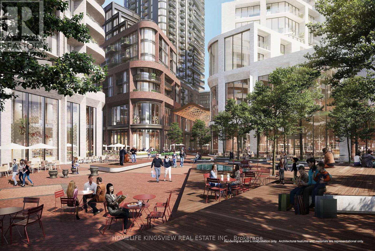
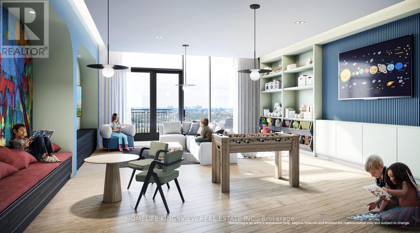
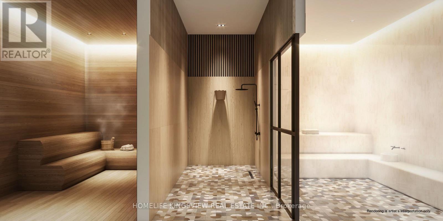
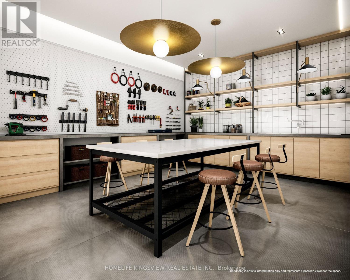
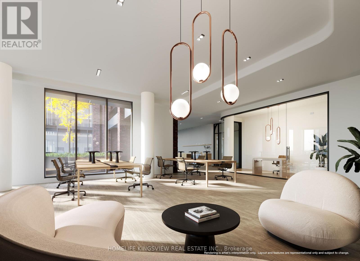
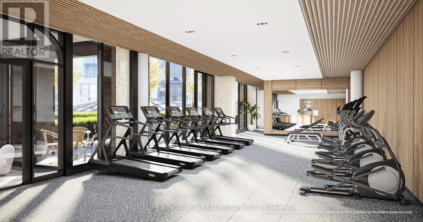
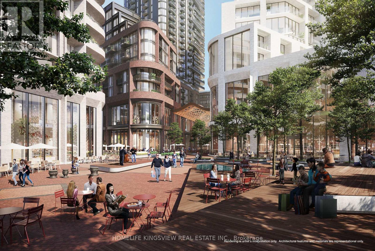
Step into elevated city living at Galleria 3, 1185 Dupont Street. This brand-new Bachelor suite offers 395 sq. ft. of well-planned interior space plus 43 sqft balcony, 9 ft ceilings paired with a desirable unobstructed north-facing exposure that delivers stunning skyline views and beautiful natural light. Inside, you'll find sleek, modern finishes throughout, along with practical perks like a storage locker and included high-speed internet for added convenience. The building features over 21,000 sq. ft. of world class amenities, including a 24/7 concierge, a fully equipped fitness centre, sauna, kids play area, stylish lounge areas, outdoor terraces with BBQ spaces, outdoor pool, party room and more. Located just steps from Wallace-Emerson Park, anew community centre, public transit options, and the lively mix of restaurants and cafes along Geary Avenue, this homes places you right in the heart of one of Toronto's fastest-growing neighbourhoods. A rare opportunity to be the first to live in a beautifully designed, view-filled space. A large sleeping are with a partition wall for privacy. One parking spot available for lease separately at $200/month. (id:60365)
Property Details
| MLS® Number | W13590094 |
| Property Type | Single Family |
| Community Name | Dovercourt-Wallace Emerson-Junction |
| CommunicationType | High Speed Internet |
| CommunityFeatures | Pets Allowed With Restrictions |
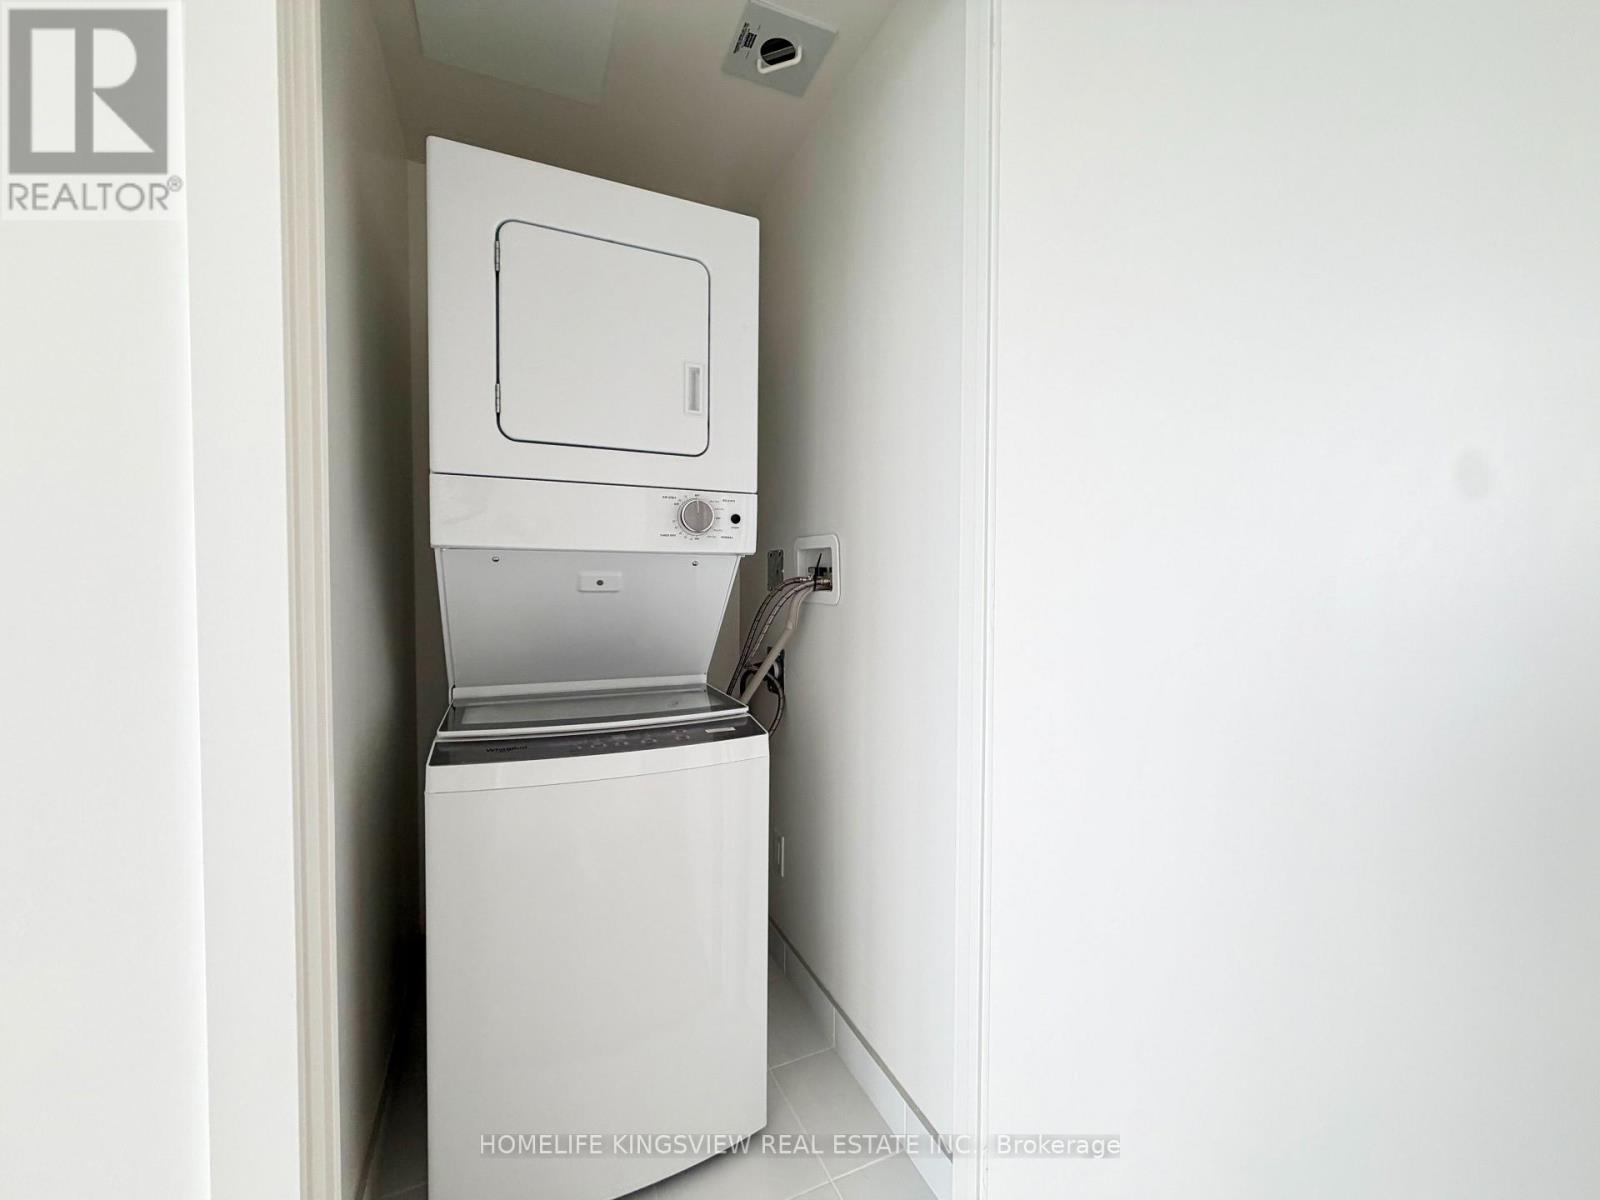
| Features | Balcony, In Suite Laundry |
| ParkingSpaceTotal | 1 |
| PoolType | Outdoor Pool |
| ViewType | View |
Building
| BathroomTotal | 1 |
| Amenities | Security/concierge, Exercise Centre, Party Room |
| Appliances | Oven - Built-in |
| BasementType | None |
| CoolingType | Central Air Conditioning |
| ExteriorFinish | Brick |
| FlooringType | Laminate |
| HeatingFuel | Natural Gas |
| HeatingType | Forced Air |
| SizeInterior | 0 - 499 Sqft |
| Type | Apartment |
Parking
| Underground | |
| Garage |
Land
| Acreage | No |
Rooms
| Level | Type | Length | Width | Dimensions |
|---|---|---|---|---|
| Main Level | Kitchen | 3.35 m | 3.35 m | 3.35 m x 3.35 m |
| Main Level | Living Room | 3.35 m | 3.35 m | 3.35 m x 3.35 m |
| Main Level | Other | 3.07 m | 2.62 m | 3.07 m x 2.62 m |
Johnny Phan
Salesperson
111 Zenway Blvd Unit 6
Vaughan, Ontario L4H 3H9
Mario Dipalo
Broker of Record
111 Zenway Blvd Unit 6
Vaughan, Ontario L4H 3H9

The trademarks REALTOR®, REALTORS®, and the REALTOR® logo are controlled by The Canadian Real Estate Association (CREA) and identify real estate professionals who are members of CREA. The trademarks MLS®, Multiple Listing Service® and the associated logos are owned by The Canadian Real Estate Association (CREA) and identify the quality of services provided by real estate professionals who are members of CREA. The trademark DDF® is owned by The Canadian Real Estate Association (CREA) and identifies CREA's Data Distribution Facility (DDF®)
July 21 2026 09:17:36
Toronto Real Estate Board
Homelife Kingsview Real Estate Inc.

© 2026 Proptech Realty Inc., Brokerage.