
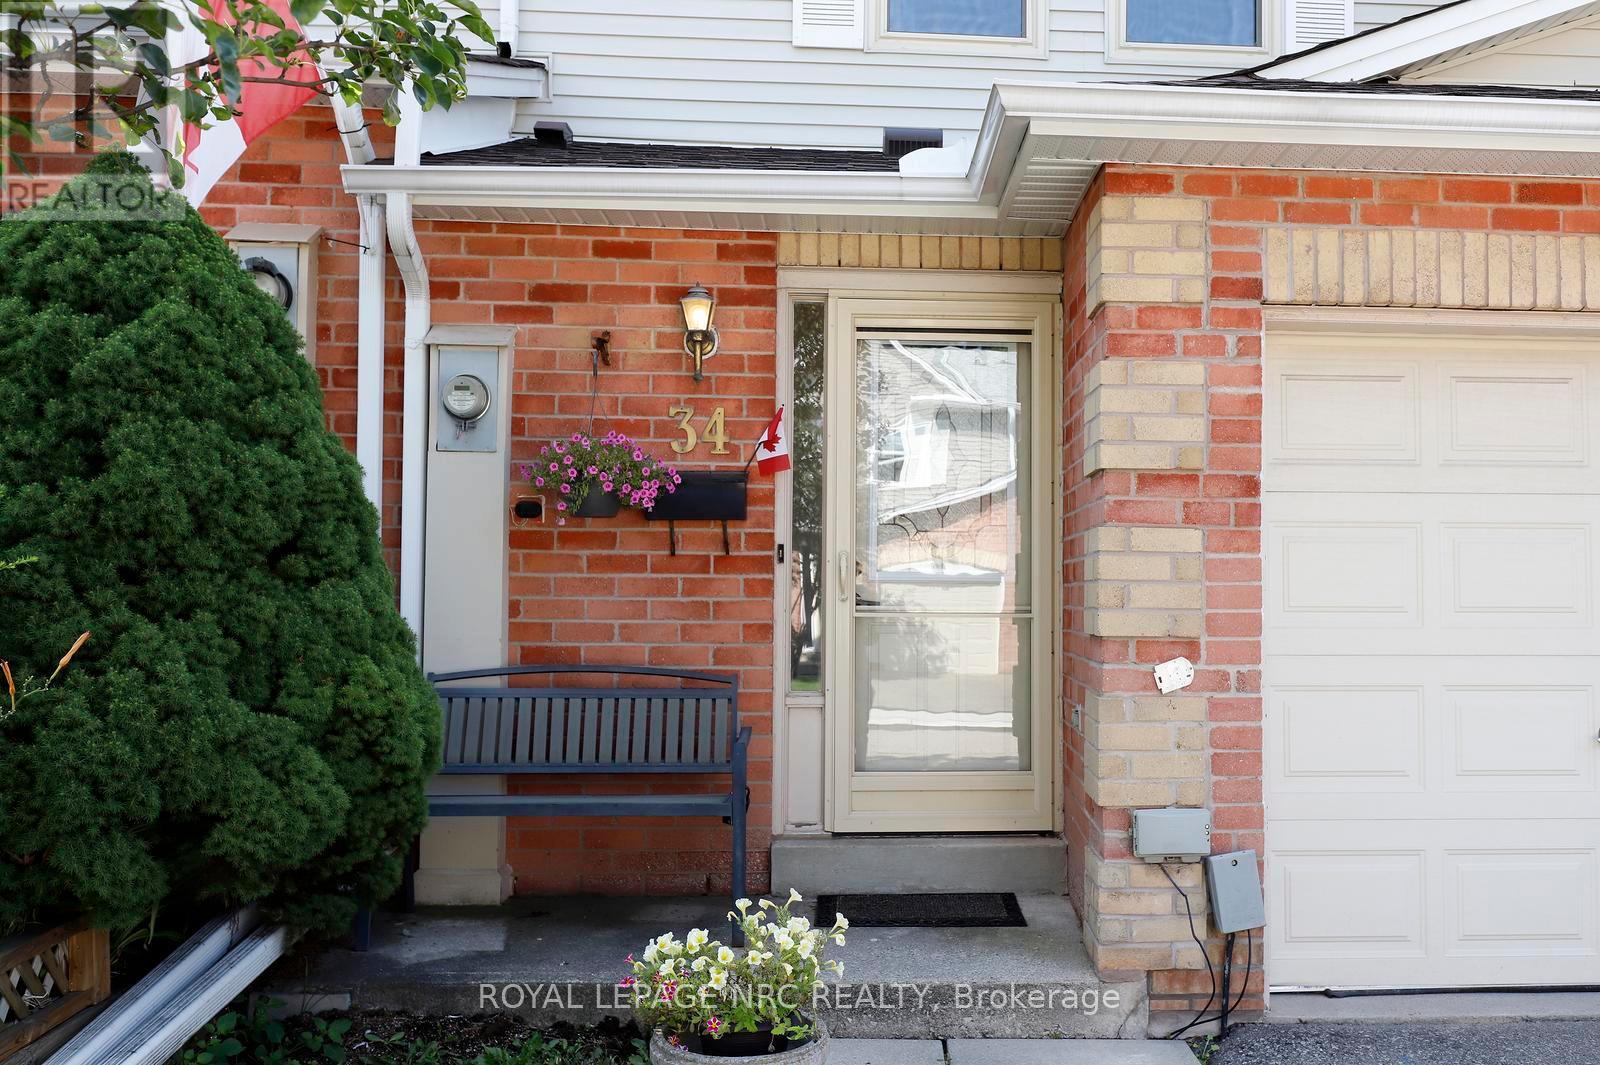
34 - 1226 Kirstie Court Oakville, Ontario L6H 5C4

$715,000Maintenance, Common Area Maintenance, Parking, Insurance
$395 Monthly
Maintenance, Common Area Maintenance, Parking, Insurance
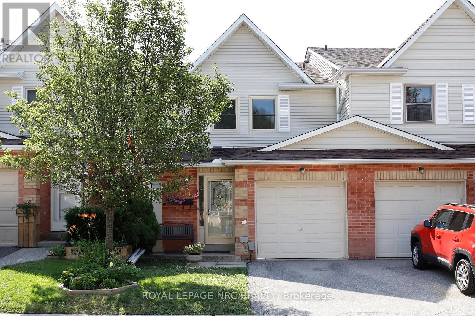
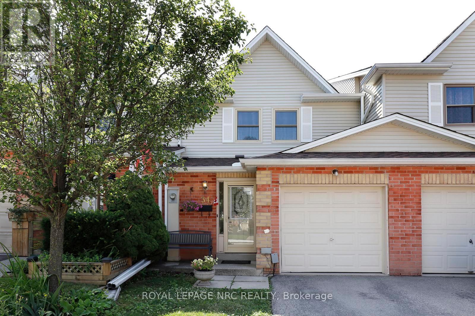
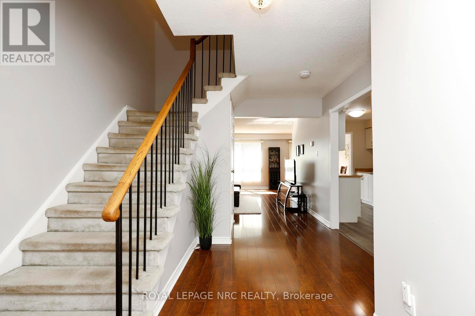
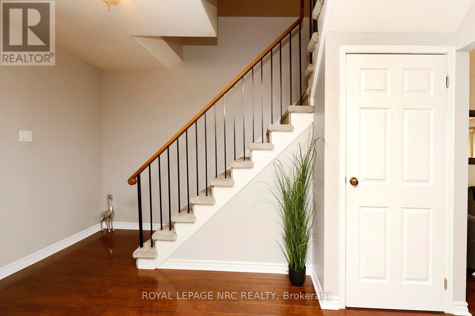
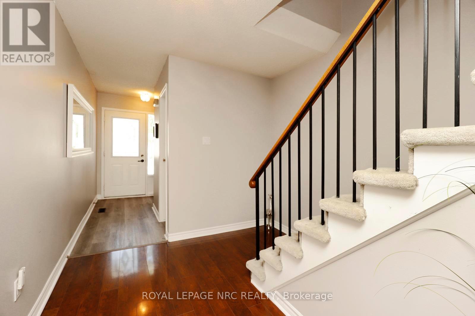
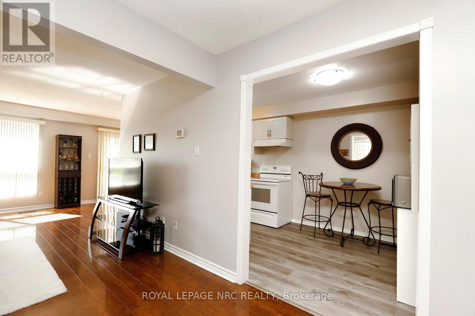
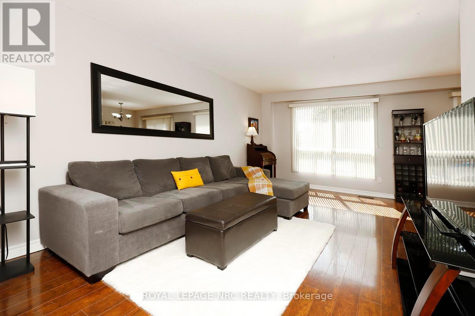
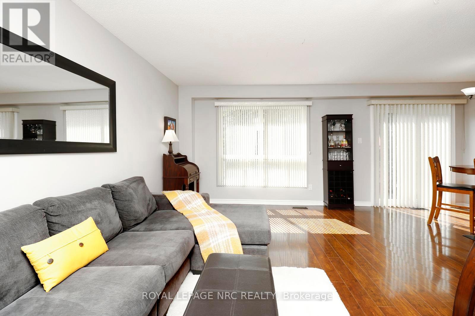
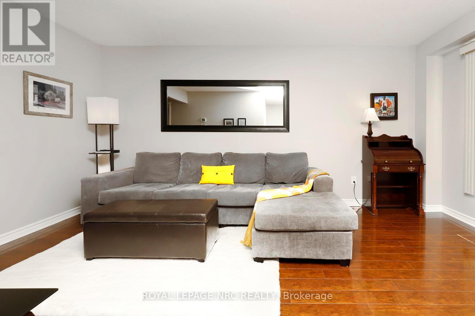
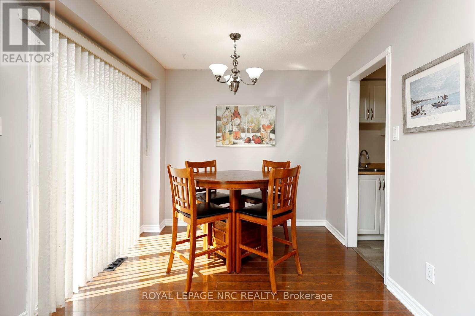
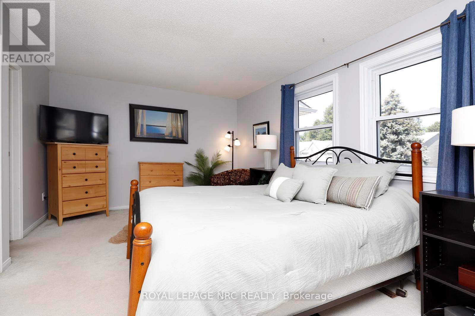
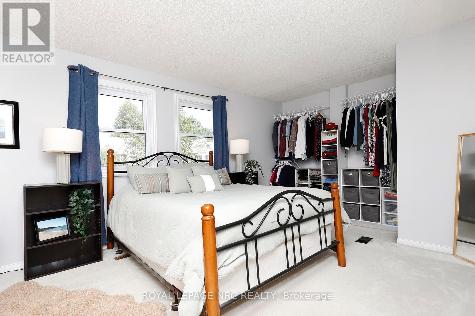
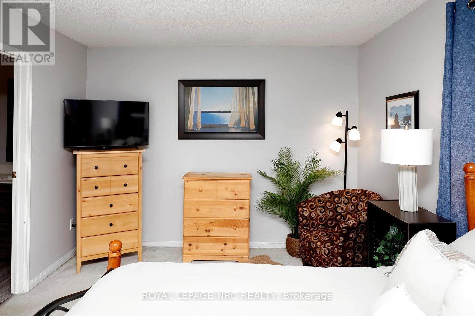
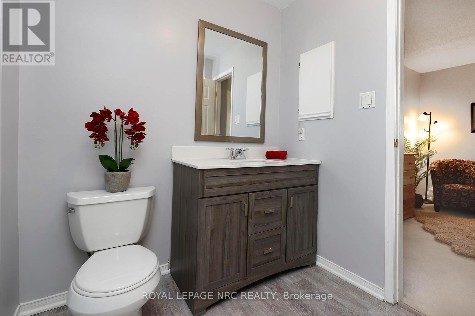
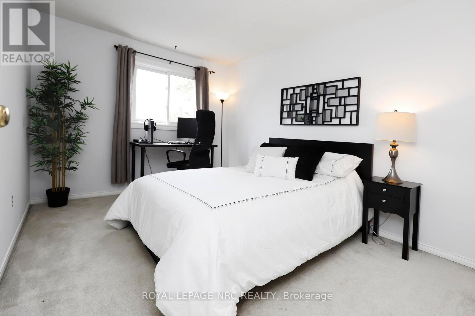
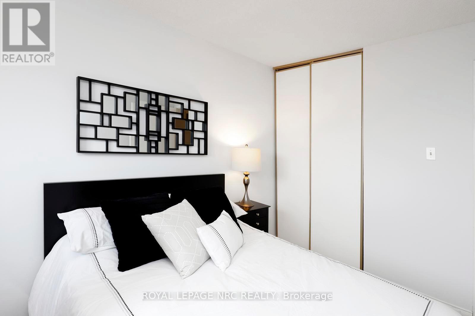
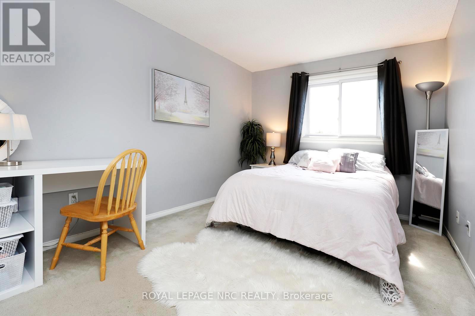
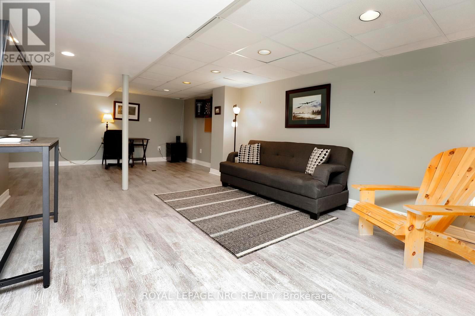
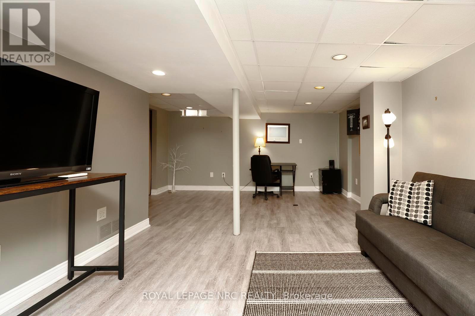
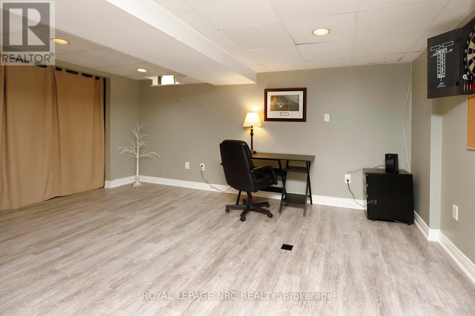
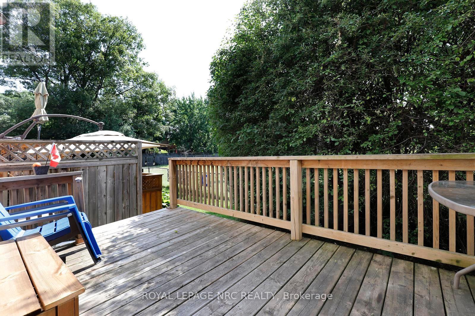
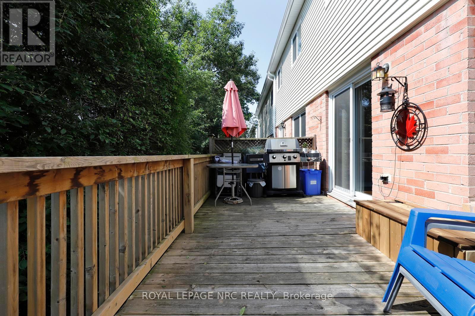
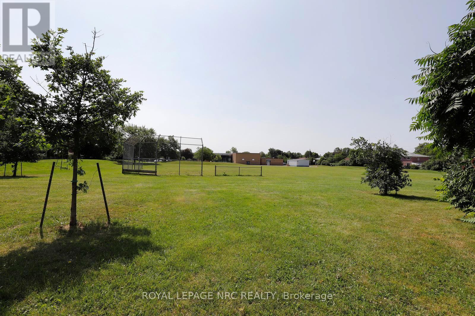
$395 MonthlyAffordable home. Exceptional location. Welcome to 34-1226 Kirstie Court, a 3-bedroom townhome on a quiet, family-friendly court in Oakville's College Park neighbourhood. The location is what makes this home truly special. Walk to Sheridan College, two elementary schools, and White Oaks Secondary School, ranked among Ontario's top 30 public high schools. Parks, playgrounds, grocery stores, restaurants, cafés, shopping and everyday amenities are all within walking distance, while Oakville GO Station and Highways 403, 407 and the QEW are just minutes away, making commuting throughout the GTA quick and convenient. Outside, enjoy a peaceful backyard with no rear neighbours, mature shrubbery directly behind the home, and the open green space of a school field beyond. Inside, you'll find nearly 2,000 ft of finished living space, including three bedrooms, a spacious primary bedroom, and a finished basement that provides space for a rec room, home office, playroom or home gym. The functional layout offers plenty of room for a growing family and the opportunity to make the home your own over time. Whether you're buying your first home, looking for more space, or investing in one of Oakville's most convenient neighbourhoods, 34-1226 Kirstie Court offers an exceptional opportunity to build equity in a location where homes continue to be in demand. Whether you're buying your first home, looking for more space, or investing in one of Oakville's most convenient neighbourhoods, 34-1226 Kirstie Court offers an exceptional opportunity to build equity in a location where homes continue to be in demand (id:60365)
Property Details
| MLS® Number | W13589046 |
| Property Type | Single Family |
| Community Name | 1003 - CP College Park |
| CommunityFeatures | Pets Allowed With Restrictions |
| EquipmentType | Water Heater |
| ParkingSpaceTotal | 2 |
| RentalEquipmentType | Water Heater |
Building
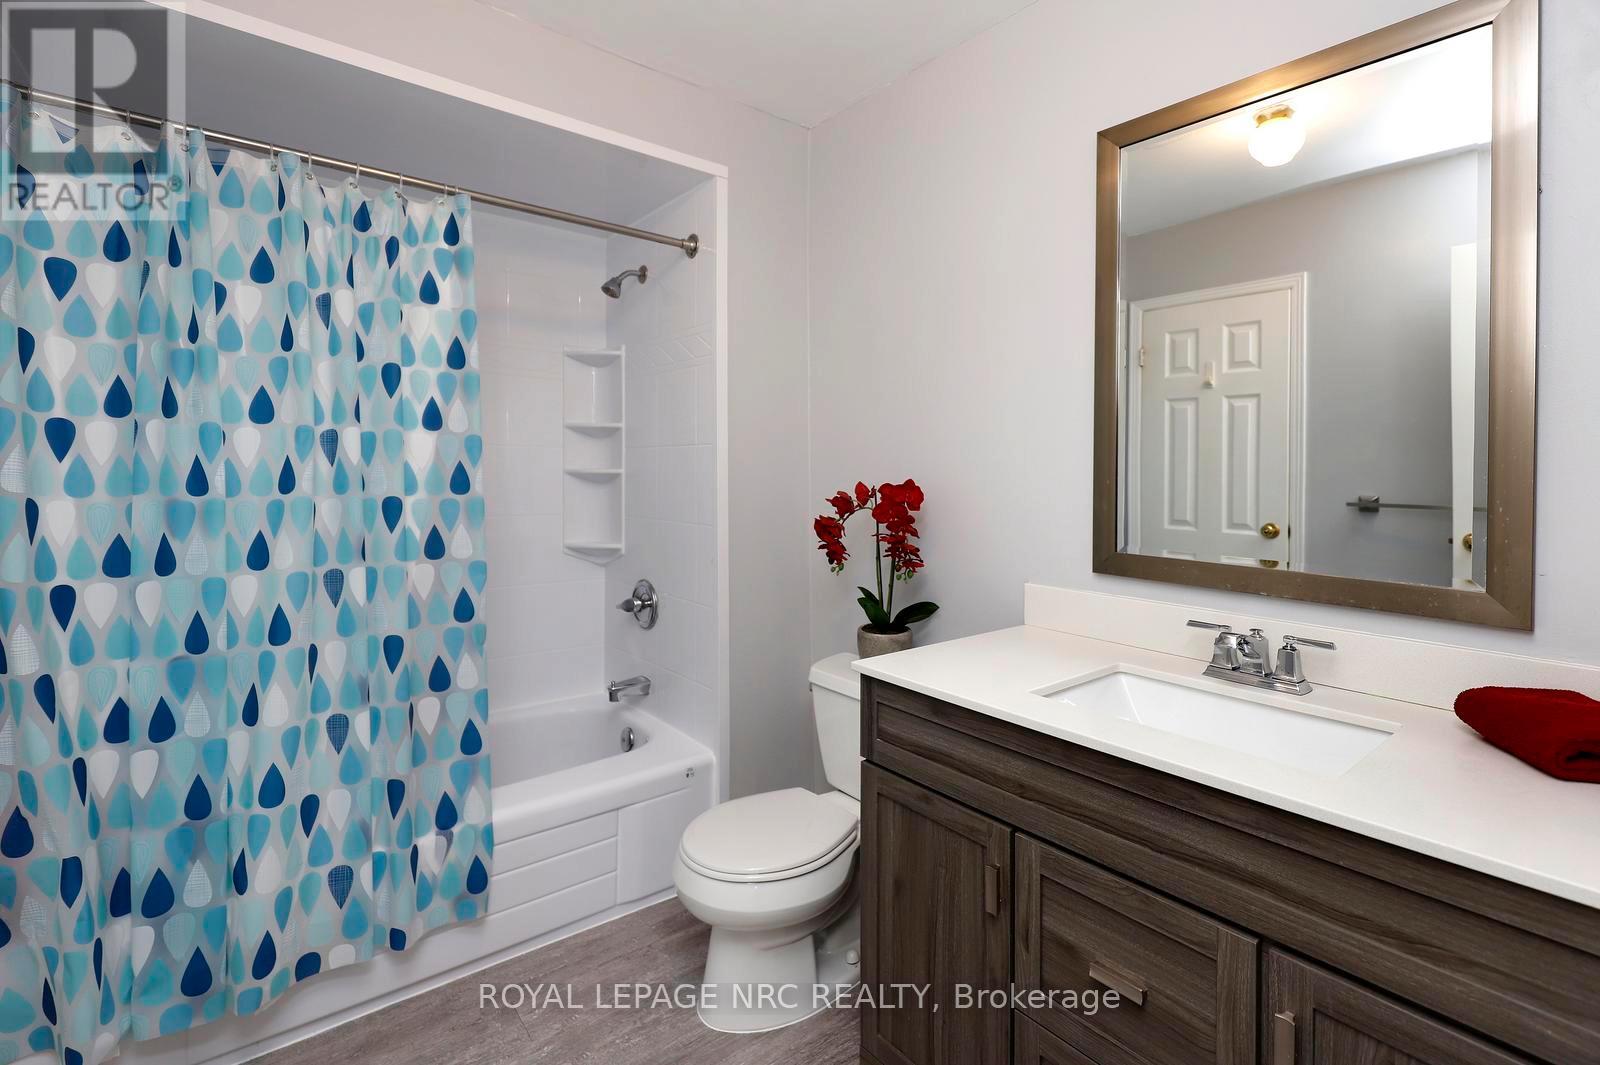
| BathroomTotal | 2 |
| BedroomsAboveGround | 3 |
| BedroomsTotal | 3 |
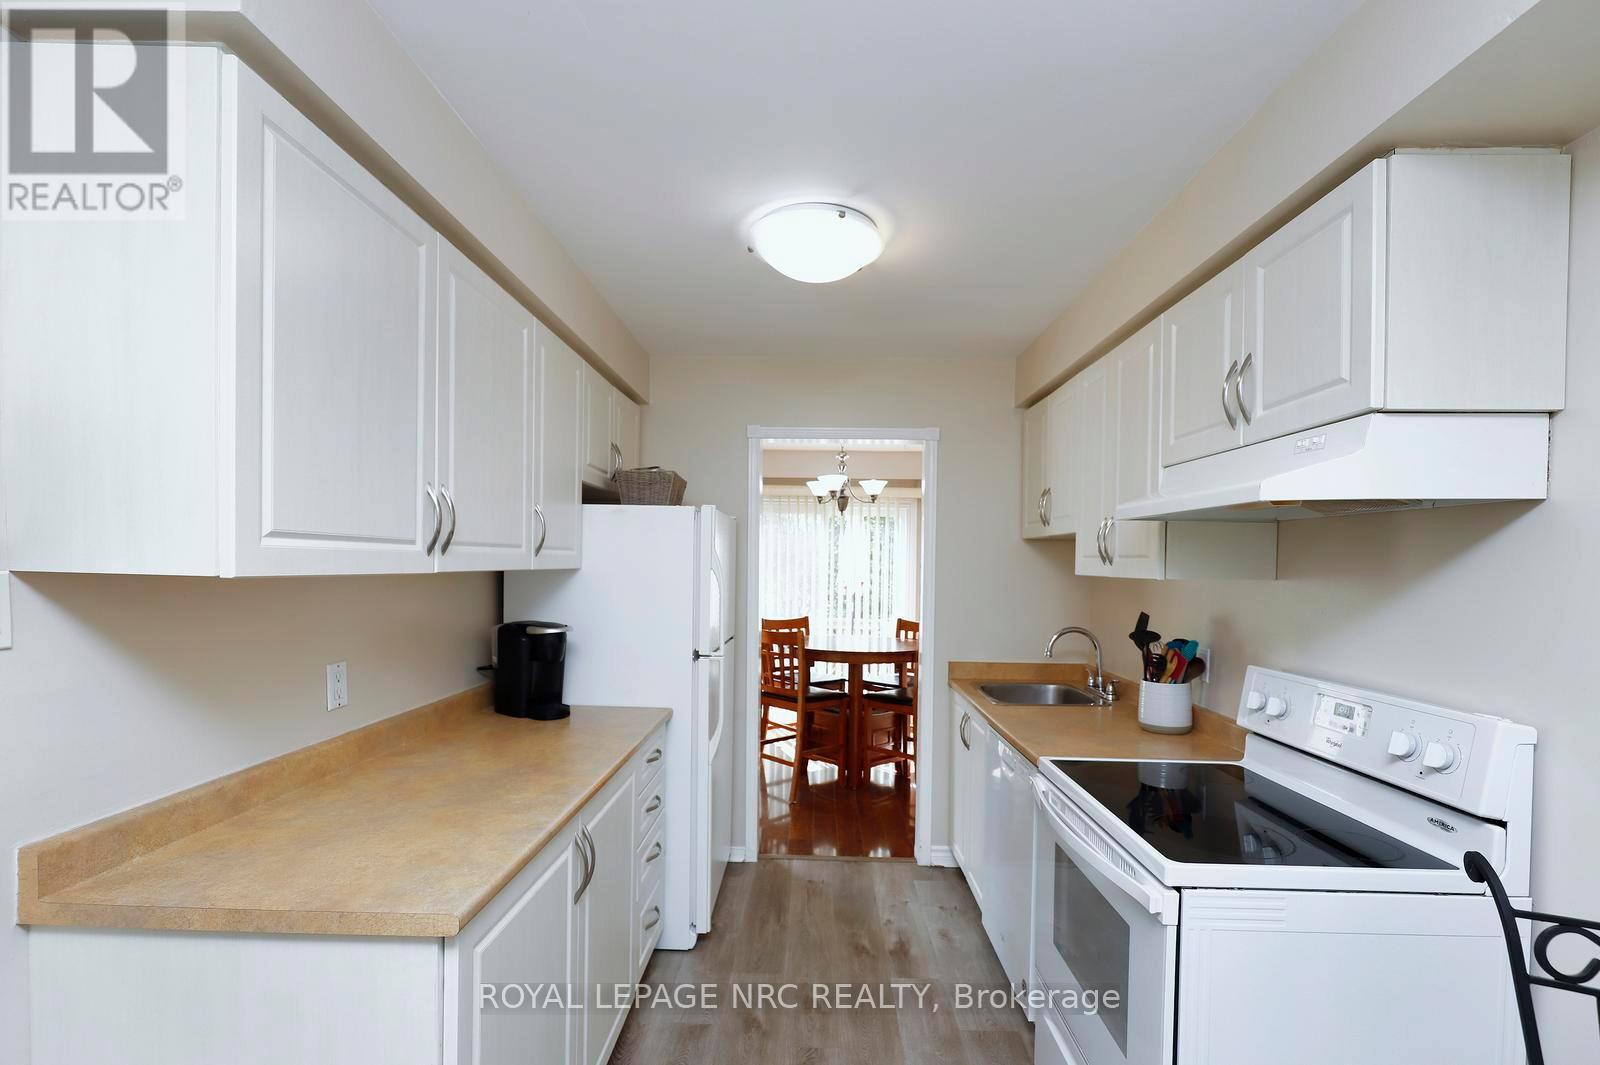
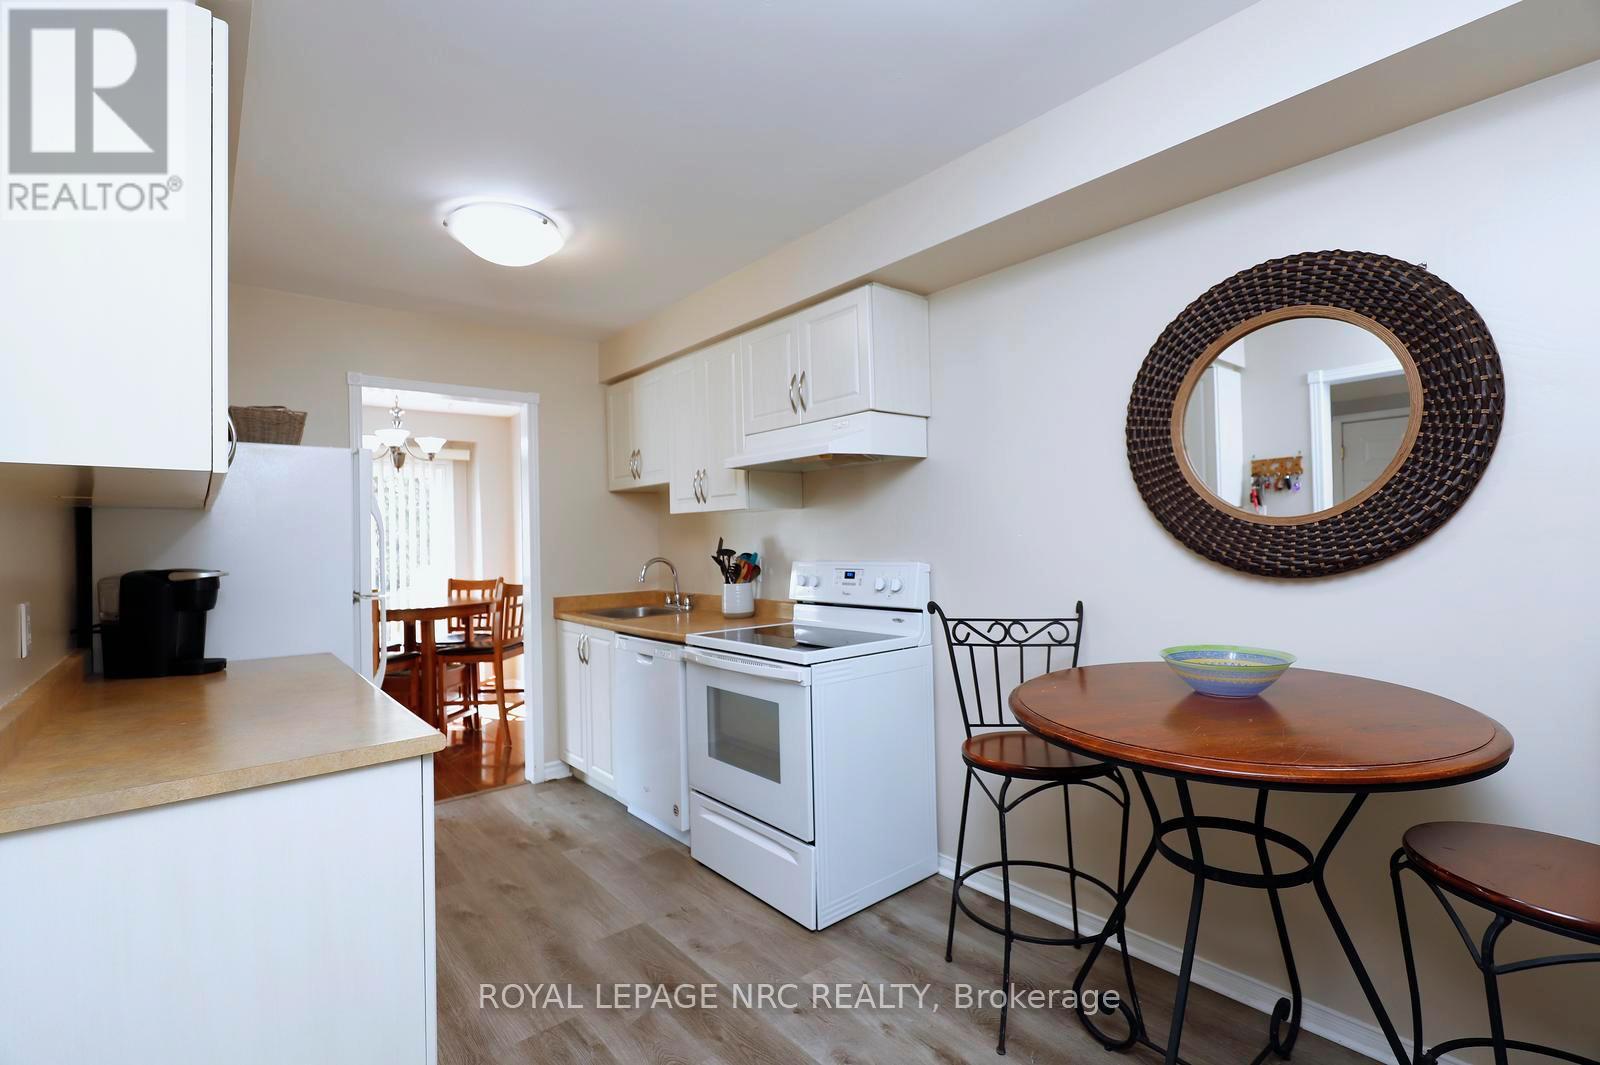
| Appliances | Dishwasher, Dryer, Hood Fan, Stove, Washer, Window Coverings, Refrigerator |
| BasementDevelopment | Finished |
| BasementType | Full (finished) |
| CoolingType | Central Air Conditioning |
| ExteriorFinish | Brick, Aluminum Siding |
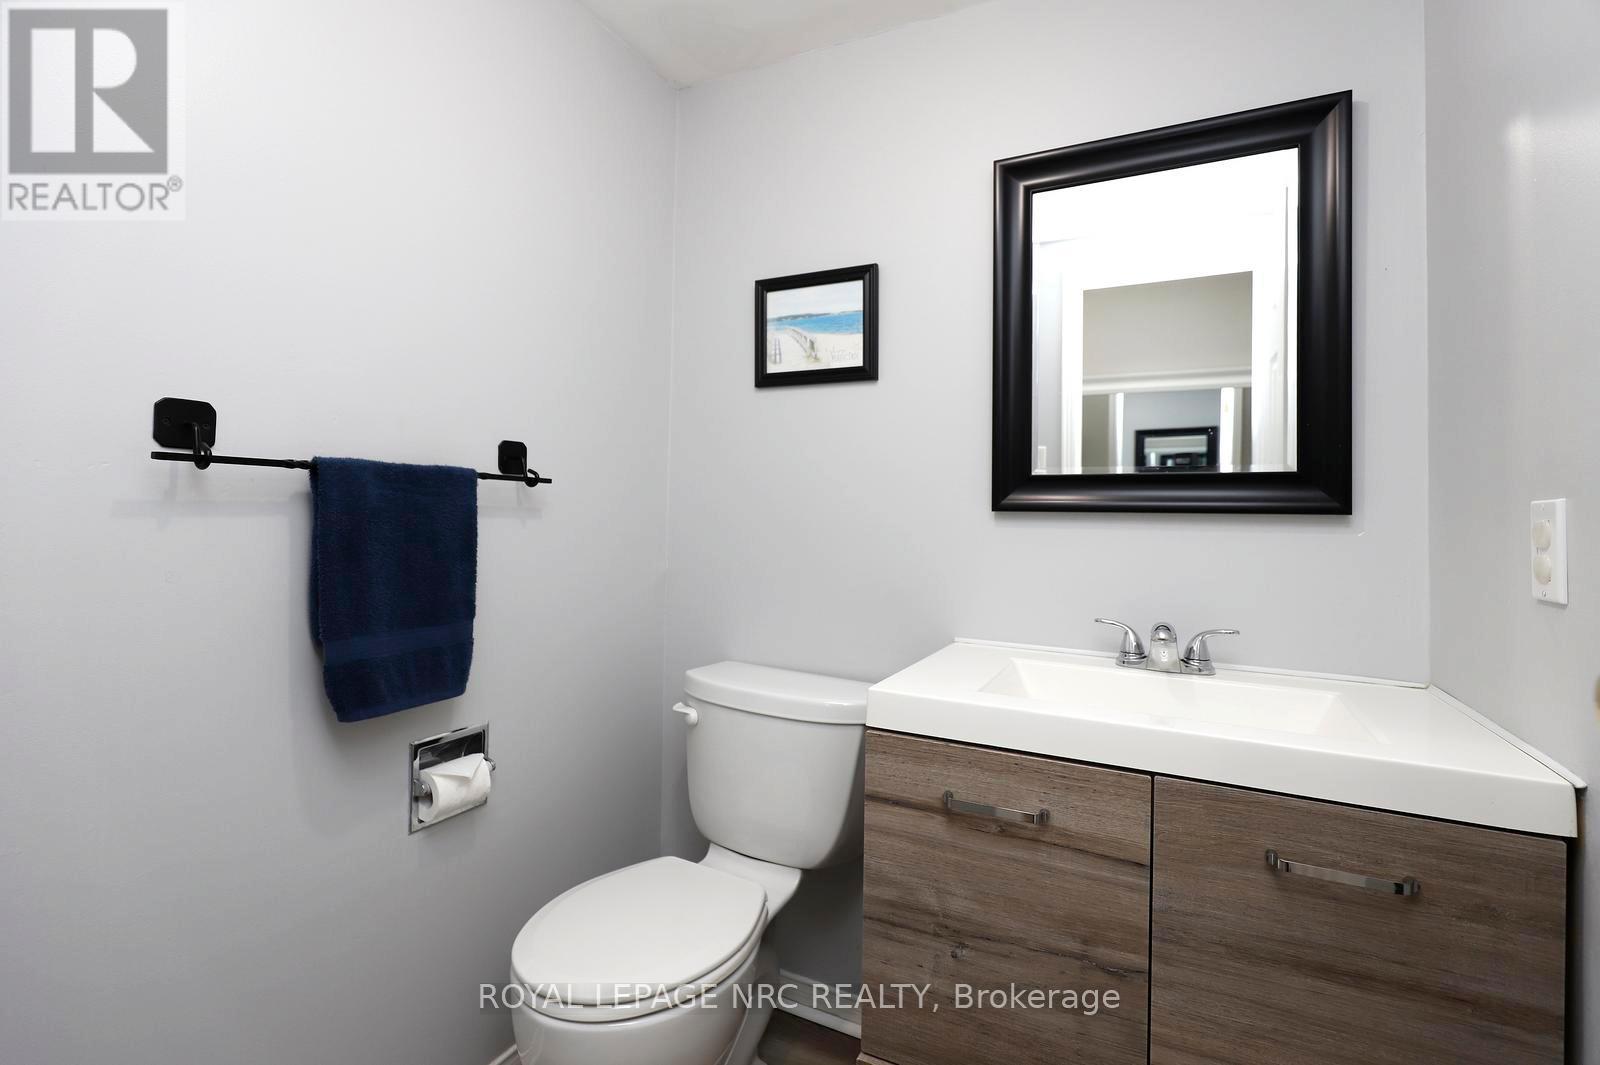
| HalfBathTotal | 1 |
| HeatingFuel | Natural Gas |
| HeatingType | Forced Air |
| StoriesTotal | 2 |
| SizeInterior | 1200 - 1399 Sqft |
| Type | Row / Townhouse |
Parking
| Attached Garage | |
| Garage |
Land
| Acreage | No |
Rooms
| Level | Type | Length | Width | Dimensions |
|---|---|---|---|---|
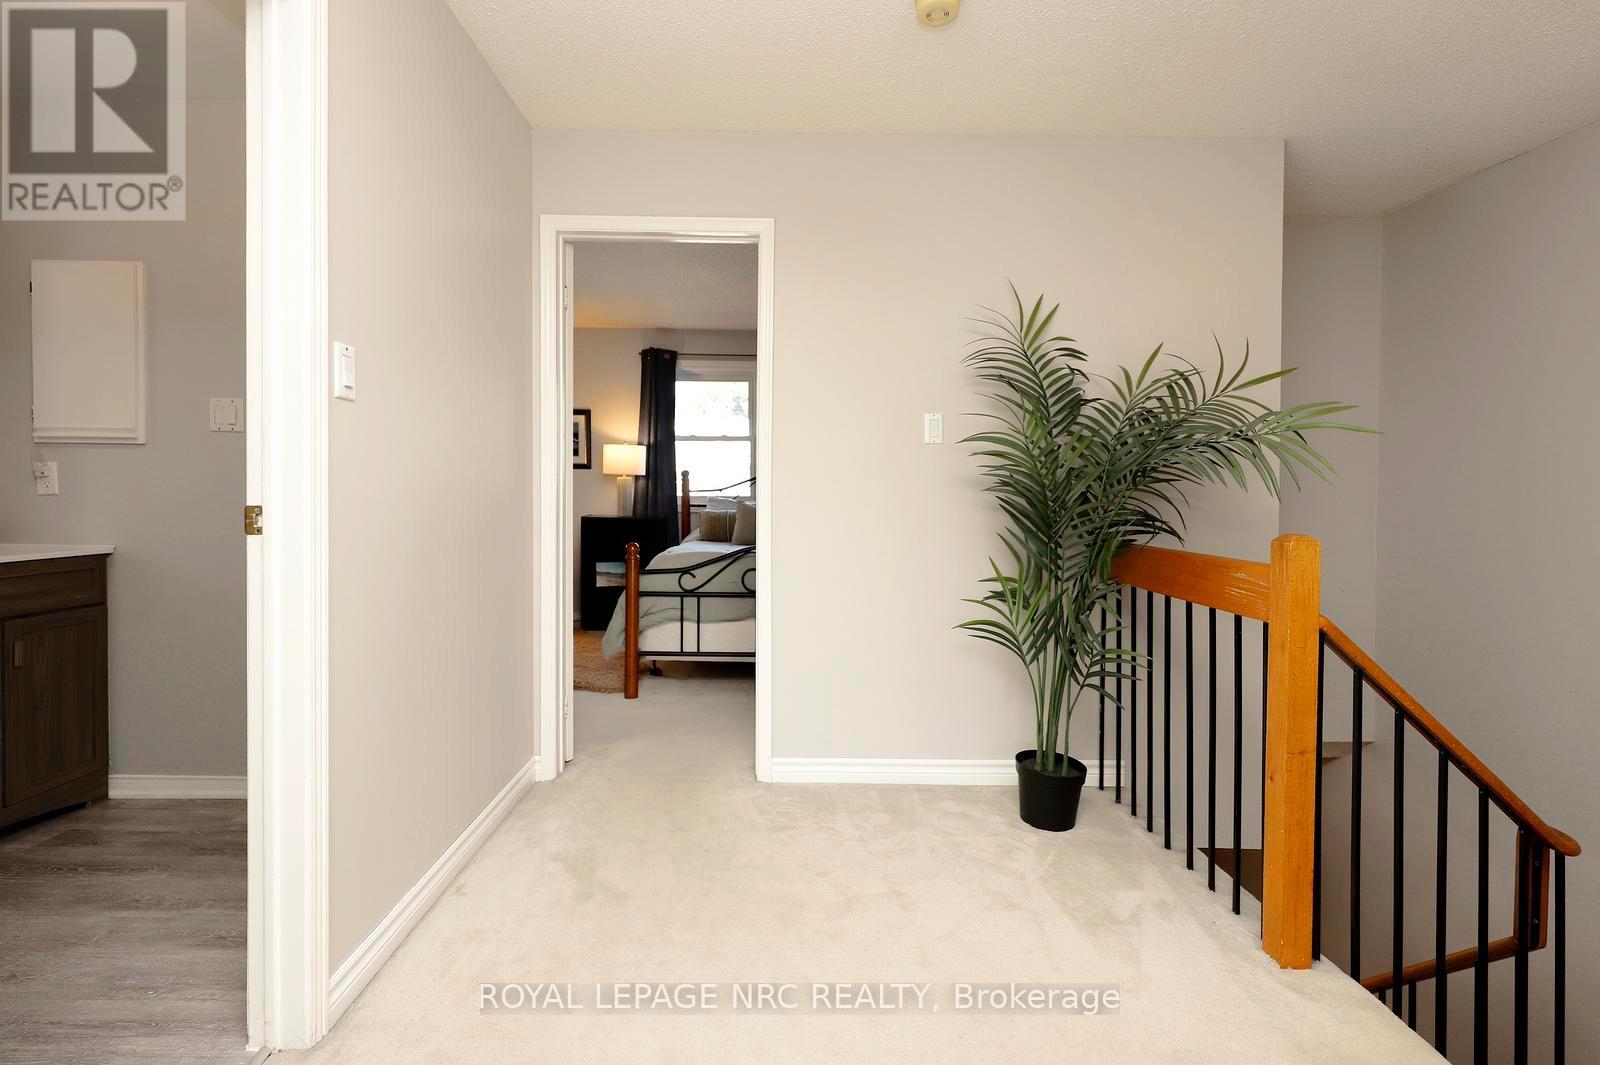
| Second Level | Primary Bedroom | 5.89 m | 3.73 m | 5.89 m x 3.73 m |
| Second Level | Bedroom 2 | 3.68 m | 2.95 m | 3.68 m x 2.95 m |
| Second Level | Bedroom 3 | 3.68 m | 2.82 m | 3.68 m x 2.82 m |
| Second Level | Bathroom | 2.64 m | 1.83 m | 2.64 m x 1.83 m |
| Basement | Utility Room | 3.25 m | 1.96 m | 3.25 m x 1.96 m |
| Basement | Recreational, Games Room | 8.84 m | 4.93 m | 8.84 m x 4.93 m |
| Basement | Laundry Room | 3.3 m | 2.67 m | 3.3 m x 2.67 m |
| Main Level | Living Room | 5.21 m | 3.15 m | 5.21 m x 3.15 m |
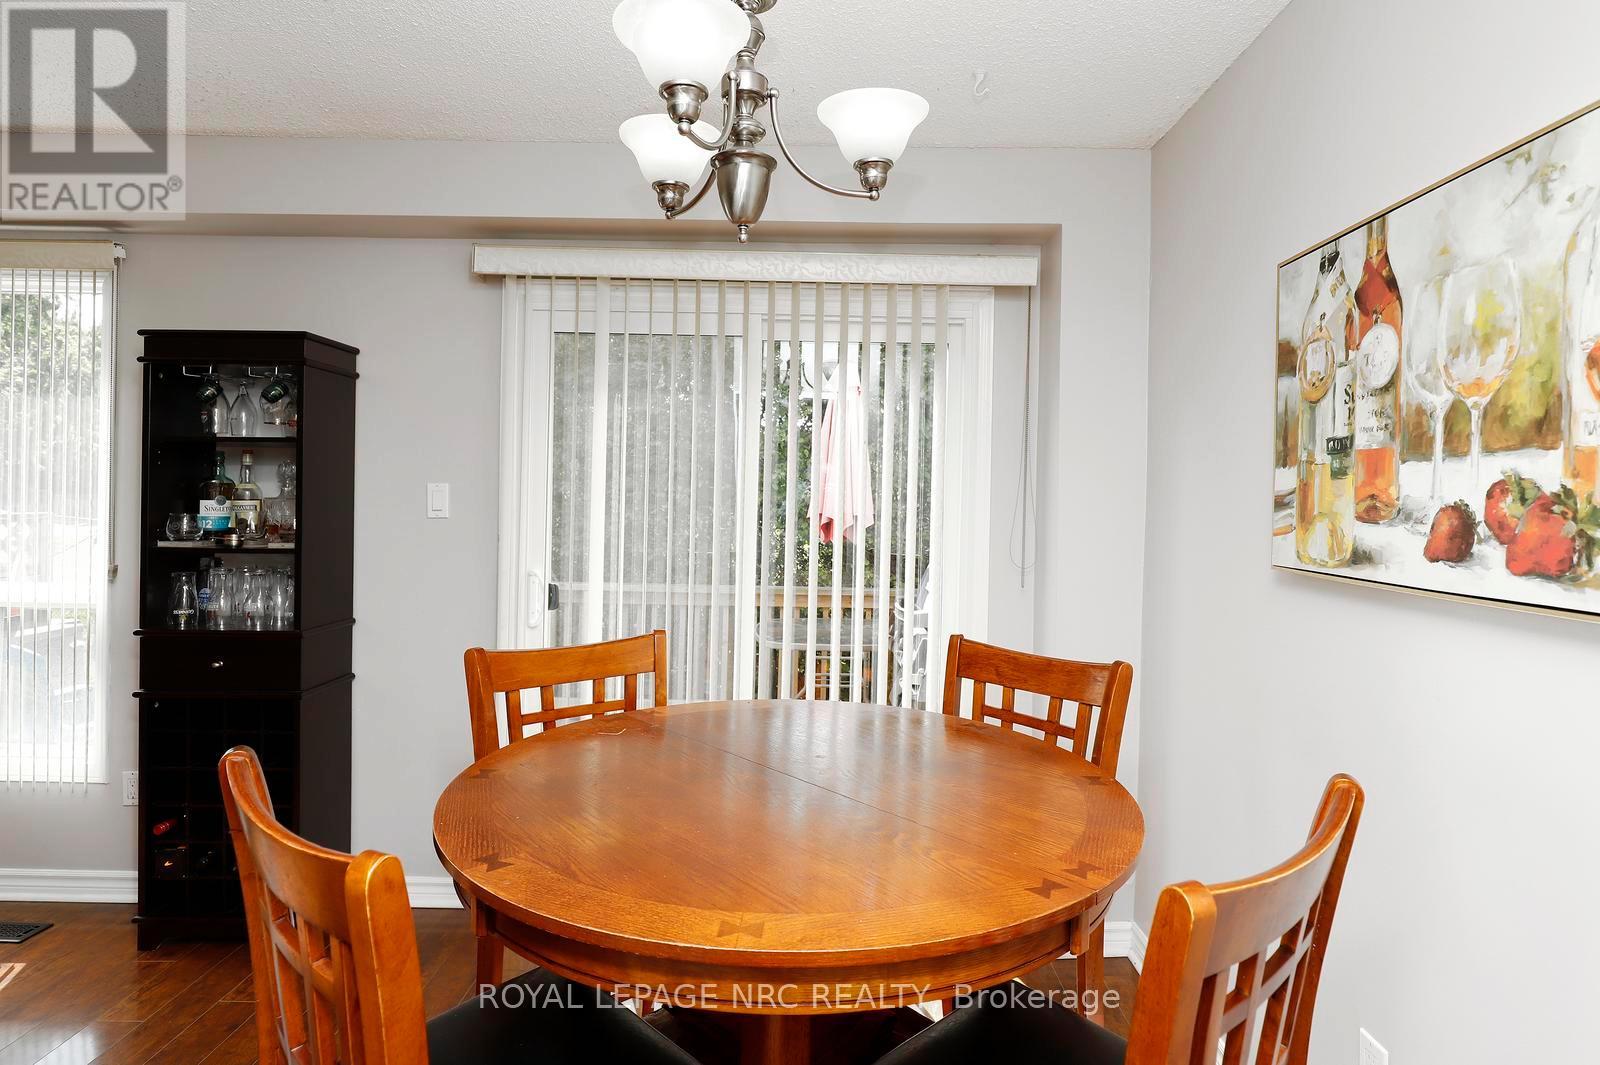
| Main Level | Dining Room | 2.95 m | 2.72 m | 2.95 m x 2.72 m |
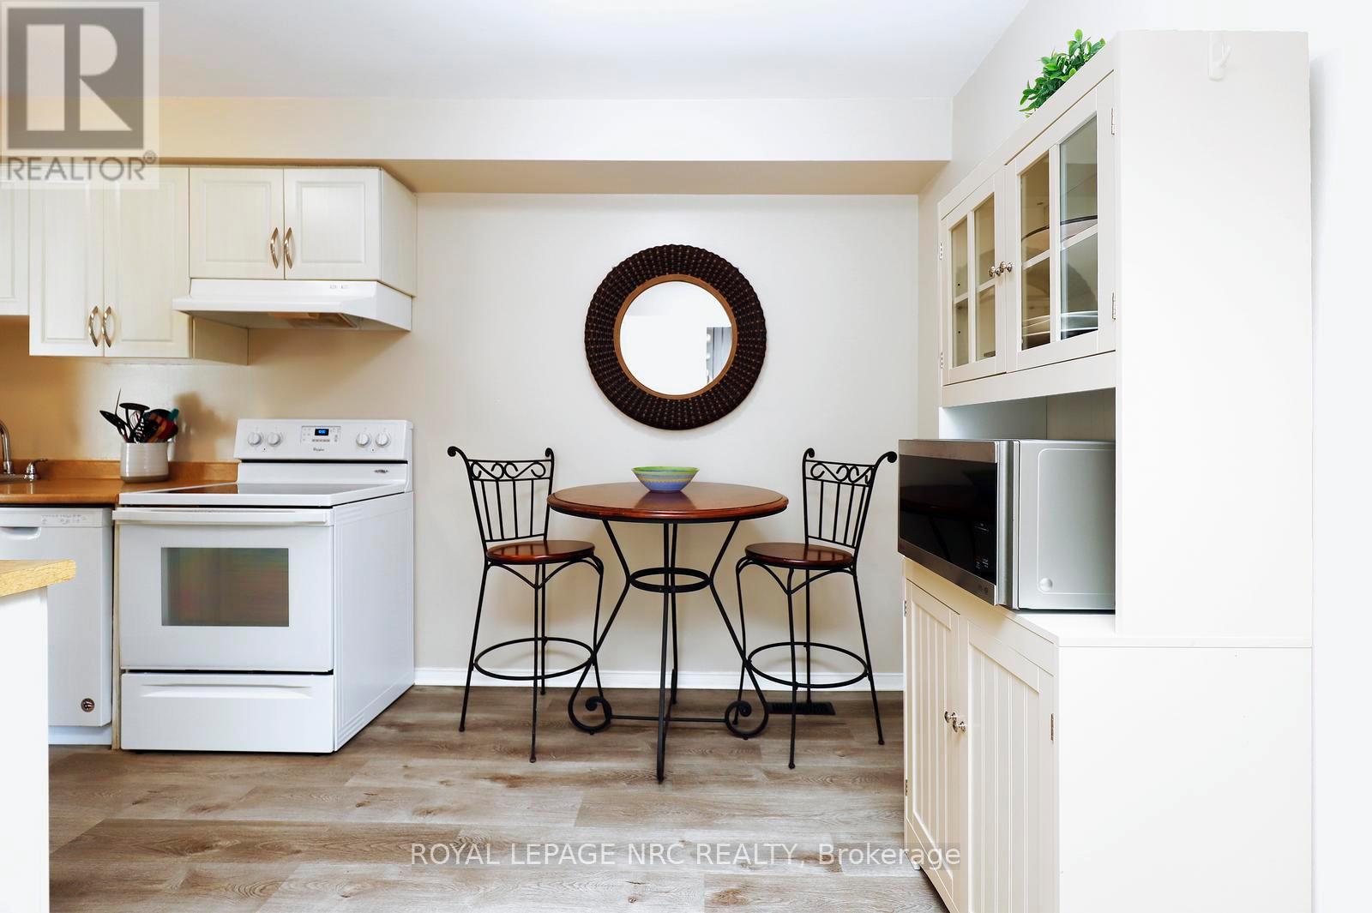
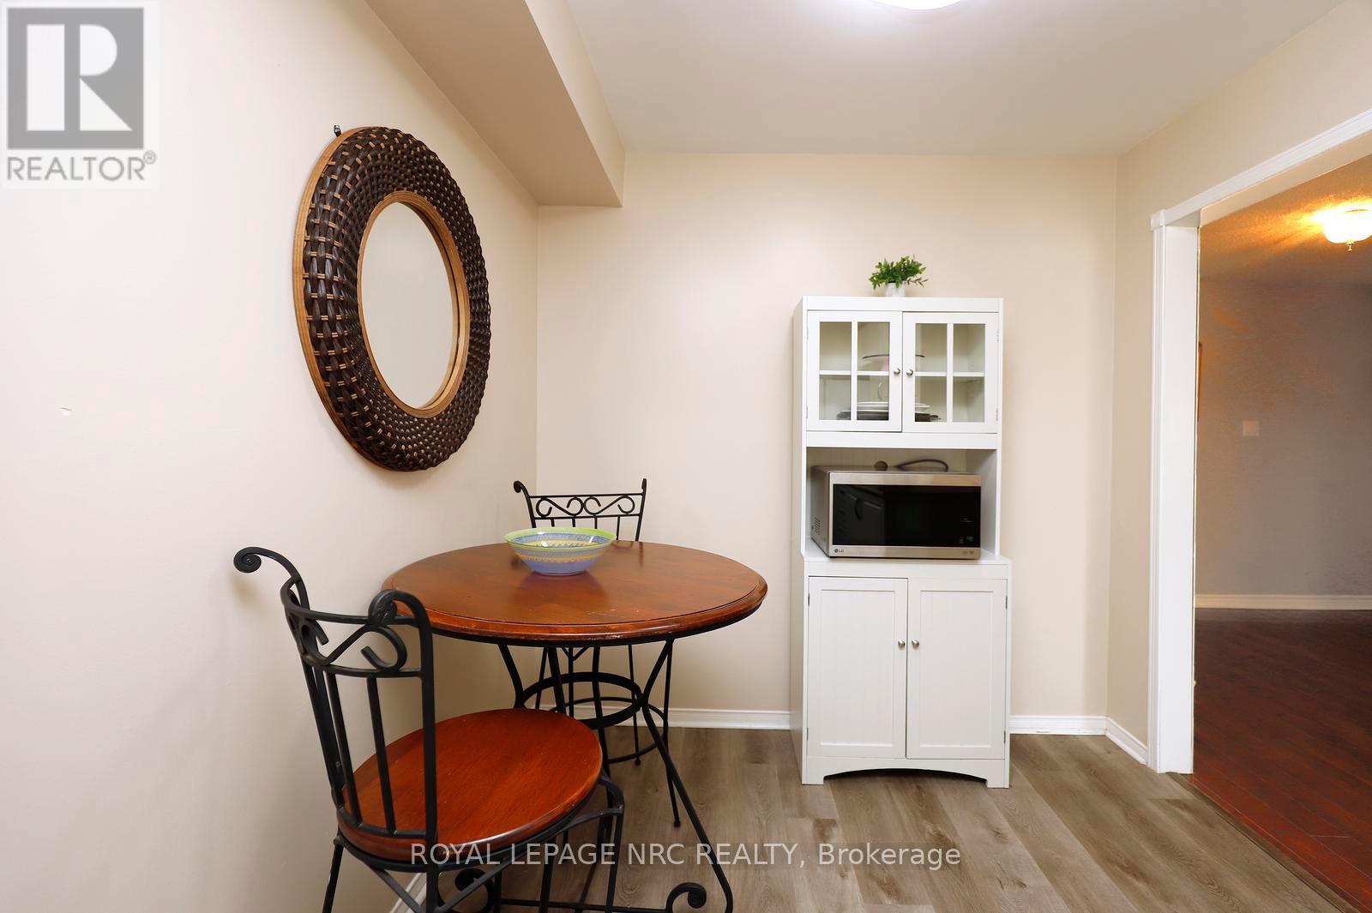
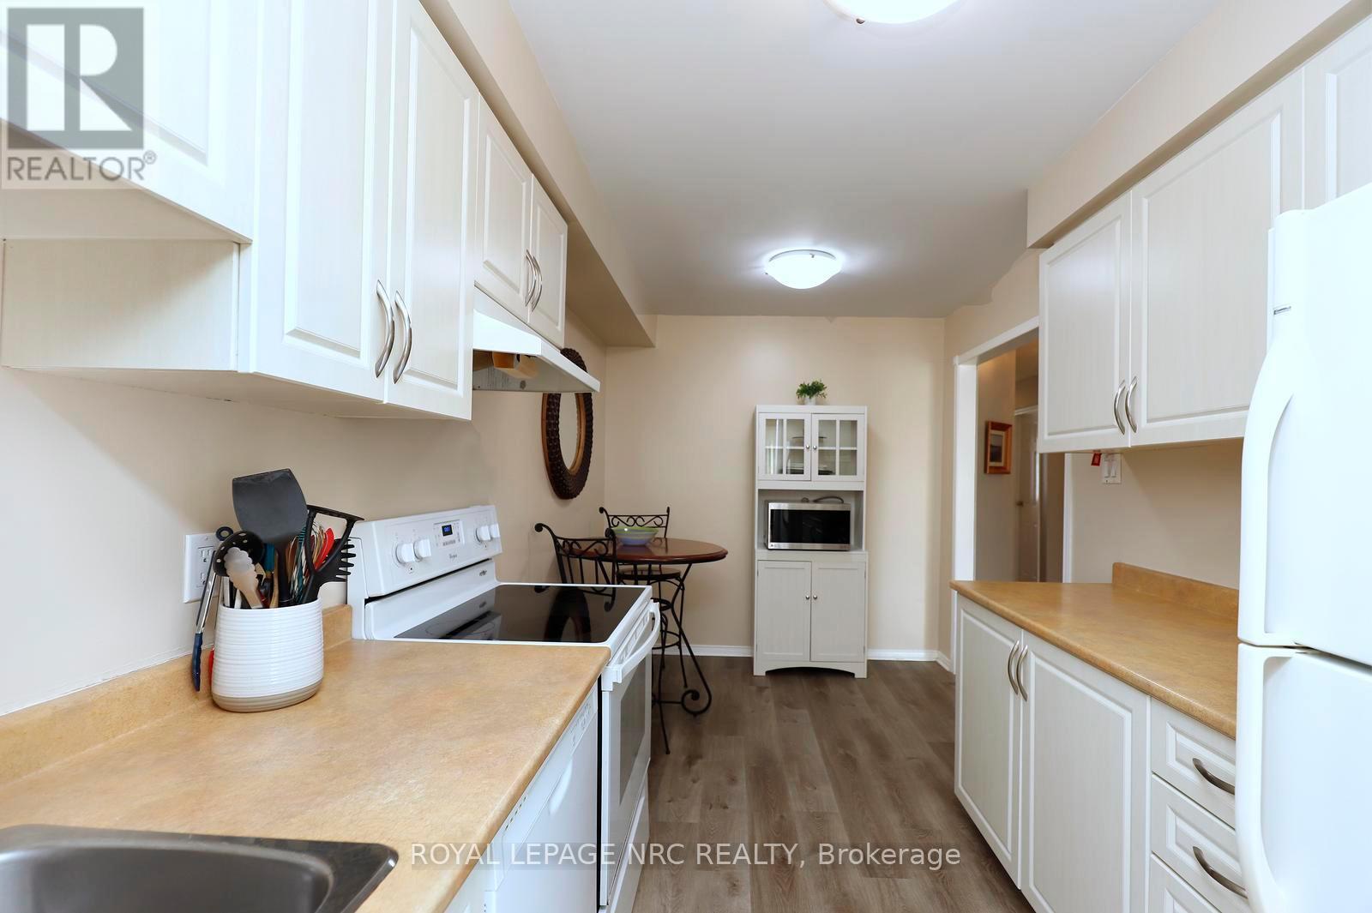
| Main Level | Kitchen | 4.47 m | 2.62 m | 4.47 m x 2.62 m |
| Main Level | Bathroom | 1.7 m | 1.37 m | 1.7 m x 1.37 m |
Emese Zaduban
Salesperson
41 Main St W
Grimsby, Ontario L2R 1R3

The trademarks REALTOR®, REALTORS®, and the REALTOR® logo are controlled by The Canadian Real Estate Association (CREA) and identify real estate professionals who are members of CREA. The trademarks MLS®, Multiple Listing Service® and the associated logos are owned by The Canadian Real Estate Association (CREA) and identify the quality of services provided by real estate professionals who are members of CREA. The trademark DDF® is owned by The Canadian Real Estate Association (CREA) and identifies CREA's Data Distribution Facility (DDF®)
July 21 2026 05:36:52
Toronto Real Estate Board
Royal LePage NRC Realty

© 2026 Proptech Realty Inc., Brokerage.