
1099 Poplar Drive Innisfil, Ontario L0L 1R0

$2,450 Monthly
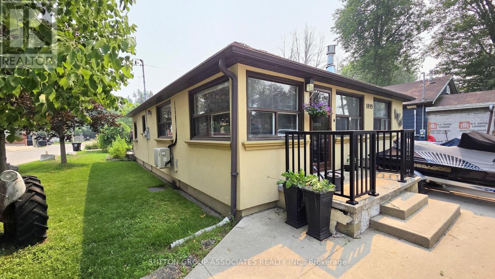
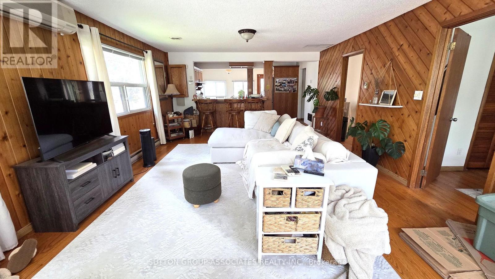
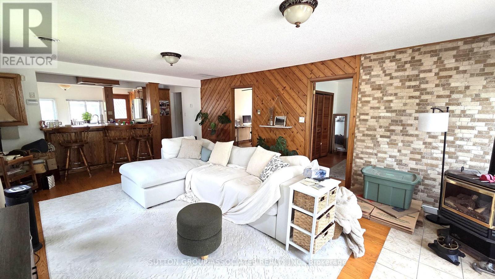
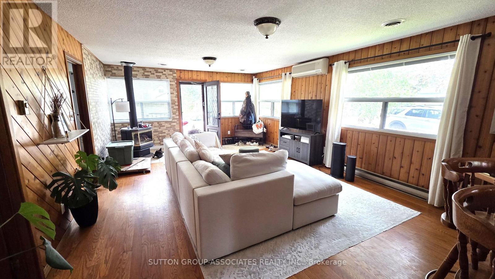
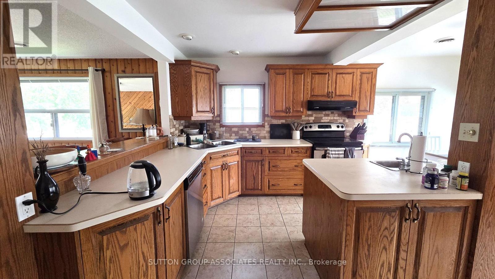
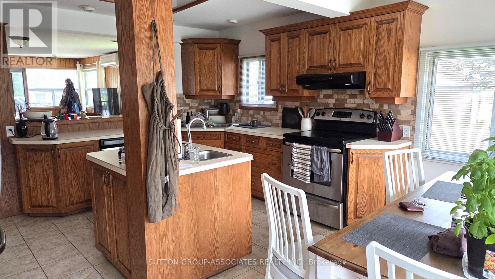
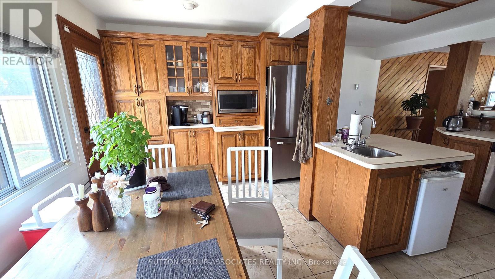
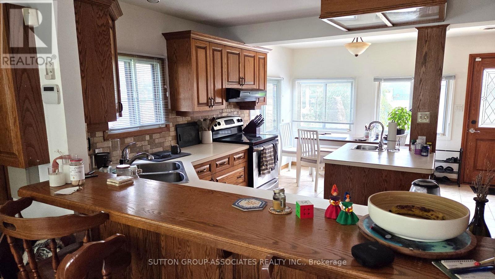
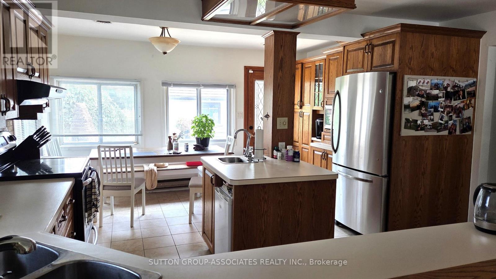
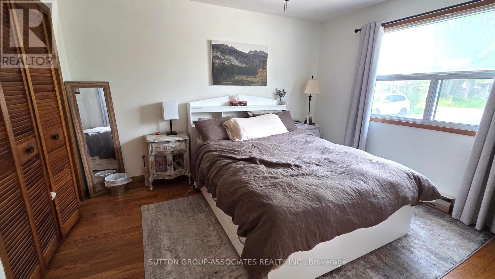
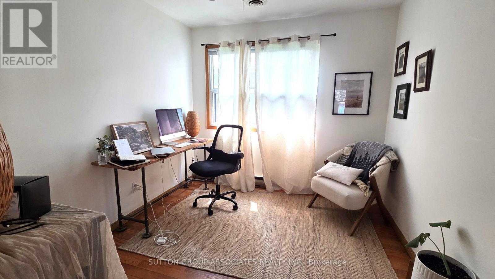
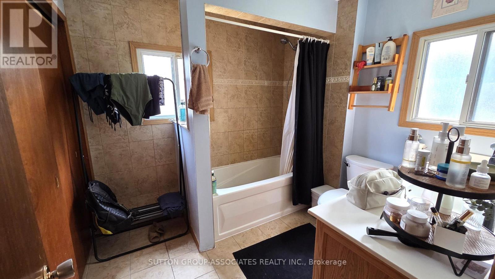
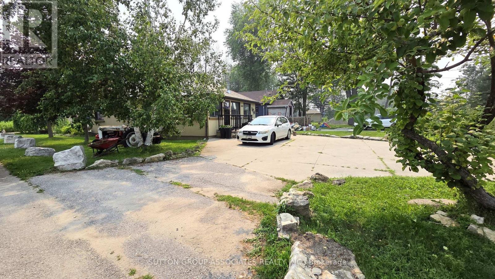
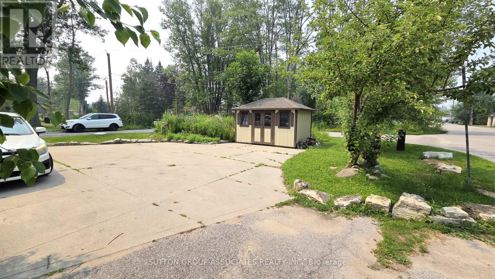
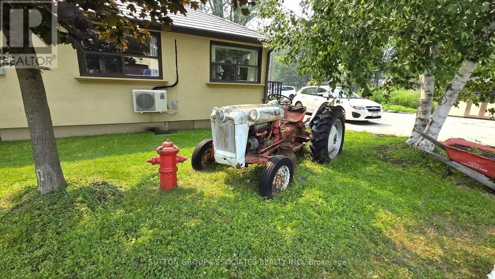
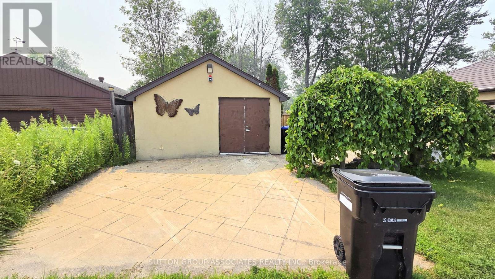
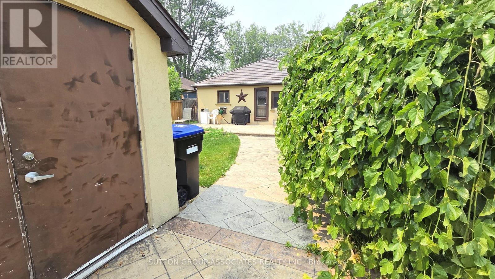
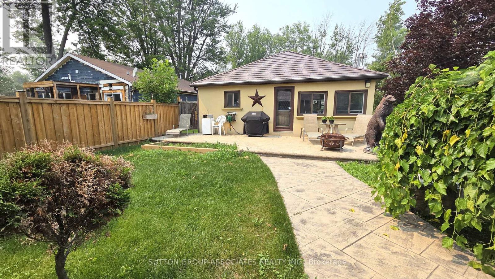
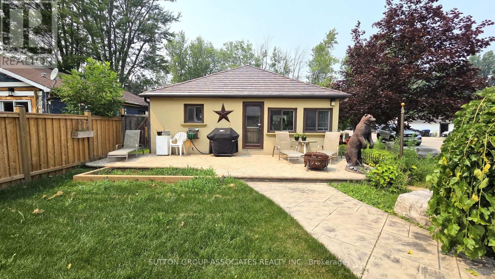
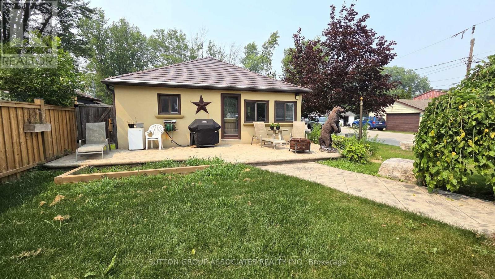
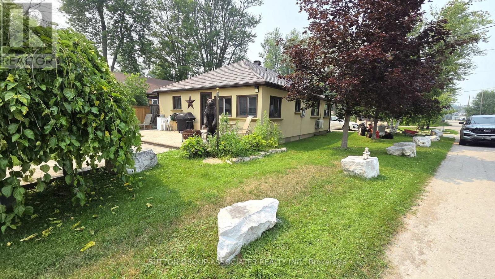
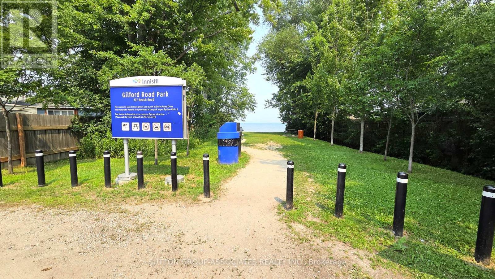
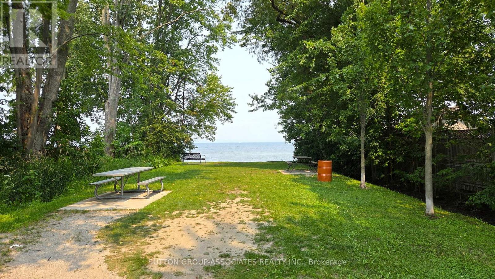
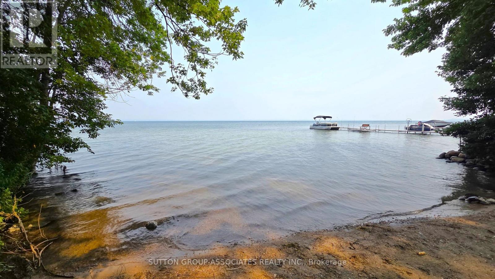
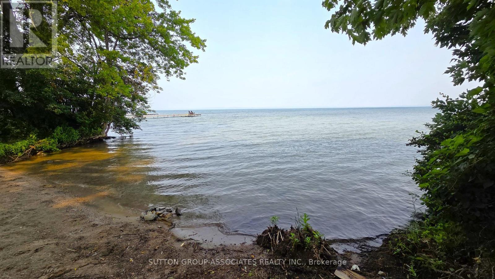
Prime Lakeside Location! Step into this beautifully updated 2-bedroom, open-concept bungalow directly across from the lake and just steps to a sandy beach. Designed for effortless living, it boasts a sun-drenched, spacious great room and a massive eat-in kitchen loaded with cabinet space, sprawling counters, and a direct walkout to your outdoor patio. Whether you are entertaining or unwinding, this home delivers. Highlights include an abundance of parking, a versatile large workshop, and unbeatable proximity to local marinas and golf courses. Do not miss this rare lakeside gem! Will be vacant by August !st. (id:60365)
Property Details
| MLS® Number | N13589438 |
| Property Type | Single Family |
| Community Name | Gilford |
| Features | Irregular Lot Size, Carpet Free |
| ParkingSpaceTotal | 4 |
Building
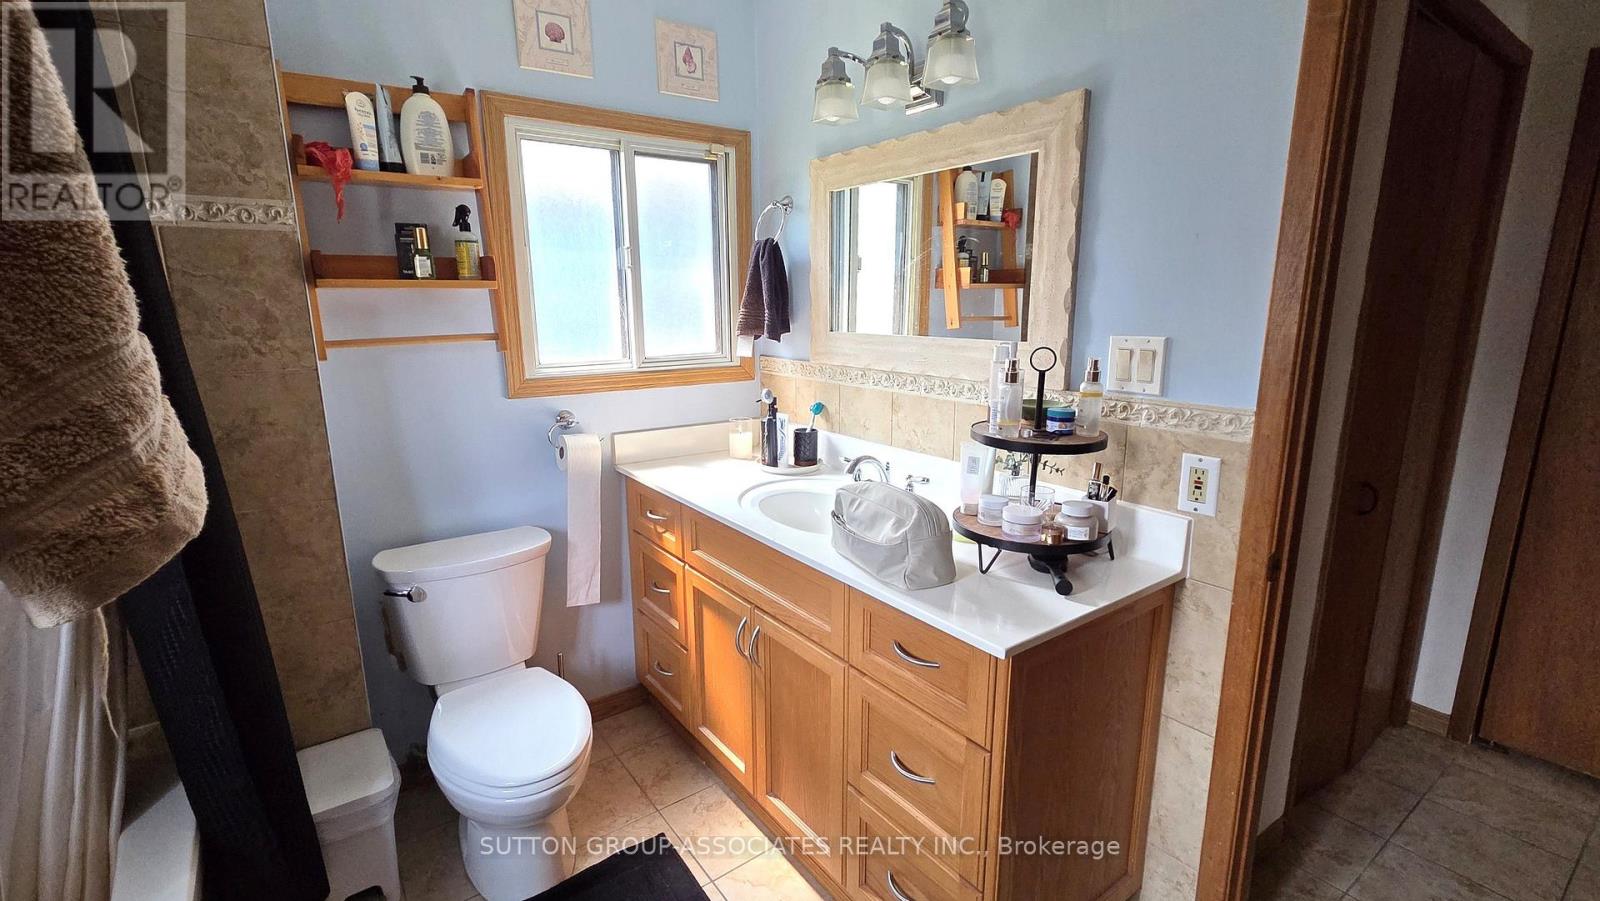
| BathroomTotal | 1 |
| BedroomsAboveGround | 2 |
| BedroomsTotal | 2 |
| Appliances | Water Treatment, Water Heater |
| ArchitecturalStyle | Bungalow |
| BasementType | Crawl Space |
| ConstructionStyleAttachment | Detached |
| CoolingType | Wall Unit |
| ExteriorFinish | Stucco |
| FoundationType | Block |
| HeatingFuel | Natural Gas |
| HeatingType | Forced Air |
| StoriesTotal | 1 |
| SizeInterior | 700 - 1100 Sqft |
| Type | House |
Parking
| Detached Garage | |
| Garage |
Land
| Acreage | No |
| Sewer | Septic System |
| SizeDepth | 151 Ft ,10 In |
| SizeFrontage | 56 Ft |
| SizeIrregular | 56 X 151.9 Ft ; 30.88 X 149.81 |
| SizeTotalText | 56 X 151.9 Ft ; 30.88 X 149.81 |
Rooms
| Level | Type | Length | Width | Dimensions |
|---|---|---|---|---|
| Main Level | Kitchen | 4.9 m | 4.4 m | 4.9 m x 4.4 m |
| Main Level | Primary Bedroom | 3.65 m | 3 m | 3.65 m x 3 m |
| Main Level | Bedroom | 3 m | 2.7 m | 3 m x 2.7 m |
| Main Level | Living Room | 6.8 m | 4.4 m | 6.8 m x 4.4 m |
https://www.realtor.ca/real-estate/30061458/1099-poplar-drive-innisfil-gilford-gilford
Jose C. Nieves
Salesperson
358 Davenport Road
Toronto, Ontario M5R 1K6

The trademarks REALTOR®, REALTORS®, and the REALTOR® logo are controlled by The Canadian Real Estate Association (CREA) and identify real estate professionals who are members of CREA. The trademarks MLS®, Multiple Listing Service® and the associated logos are owned by The Canadian Real Estate Association (CREA) and identify the quality of services provided by real estate professionals who are members of CREA. The trademark DDF® is owned by The Canadian Real Estate Association (CREA) and identifies CREA's Data Distribution Facility (DDF®)
July 21 2026 06:33:54
Toronto Real Estate Board
Sutton Group-Associates Realty Inc.

© 2026 Proptech Realty Inc., Brokerage.