
720 - 2020 Bathurst Street Toronto, Ontario M5P 3L1

$1,900 Monthly
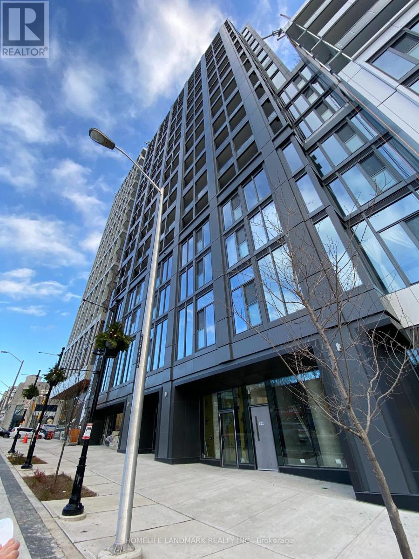
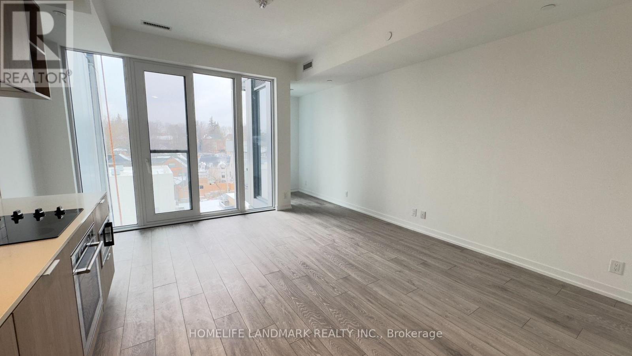
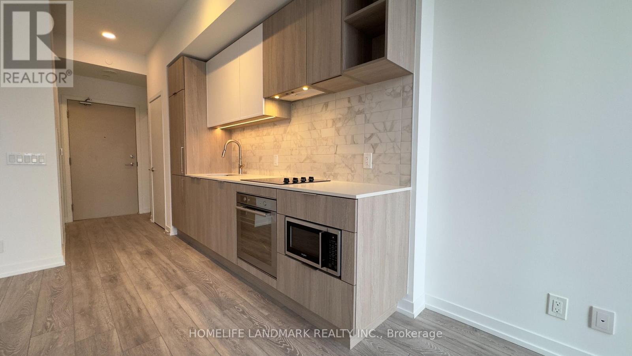
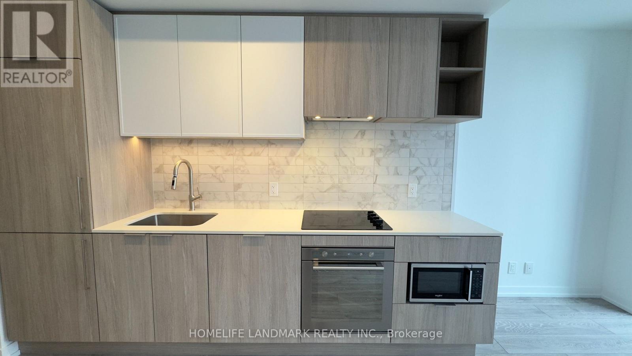
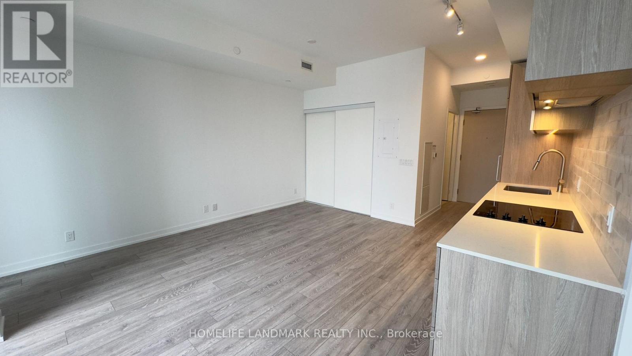
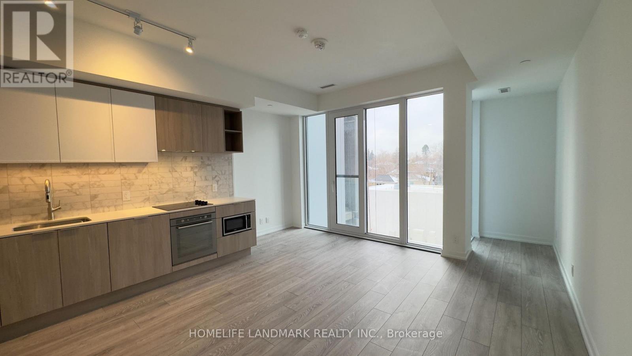
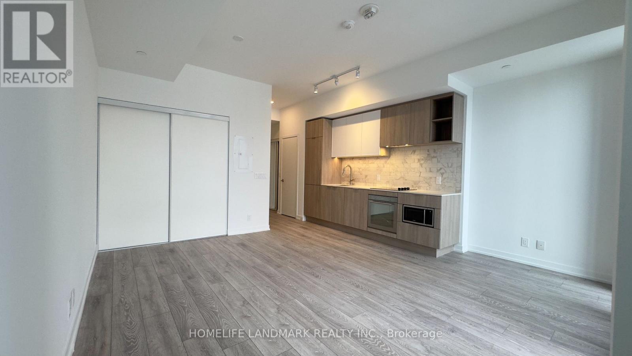
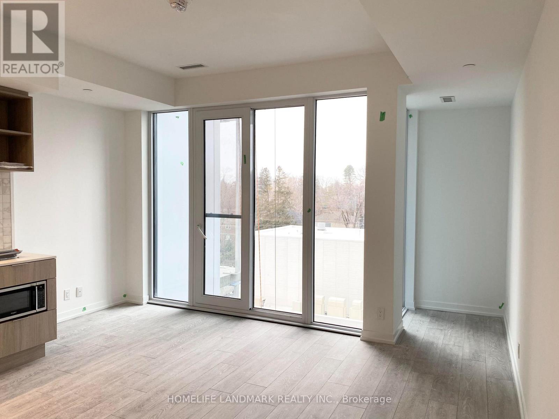
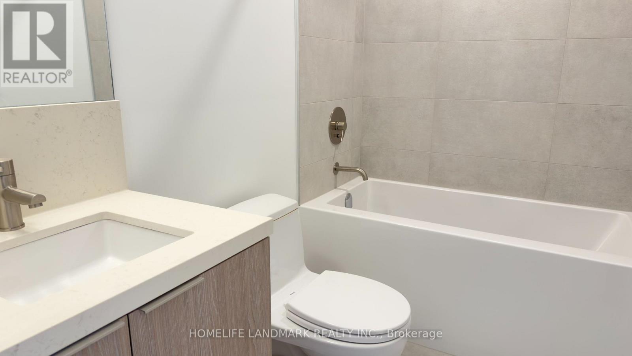
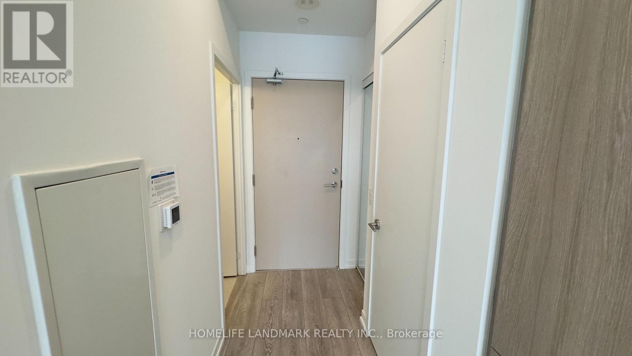
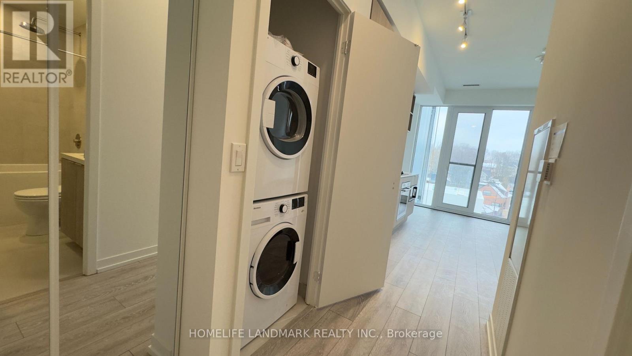
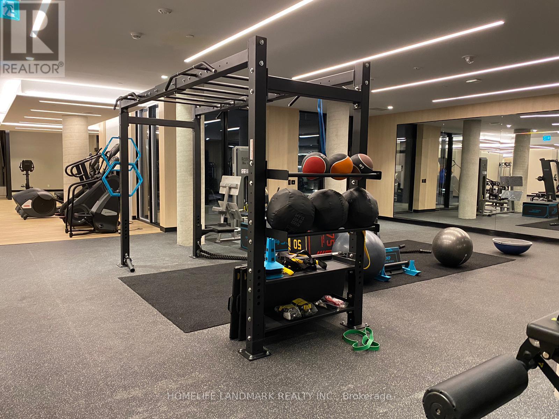
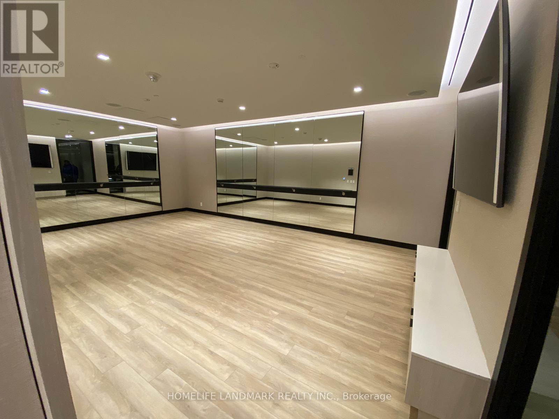
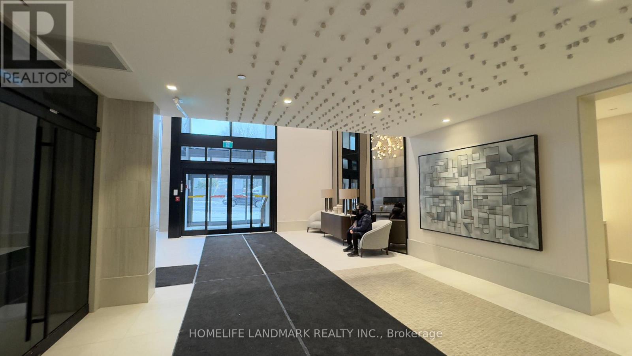
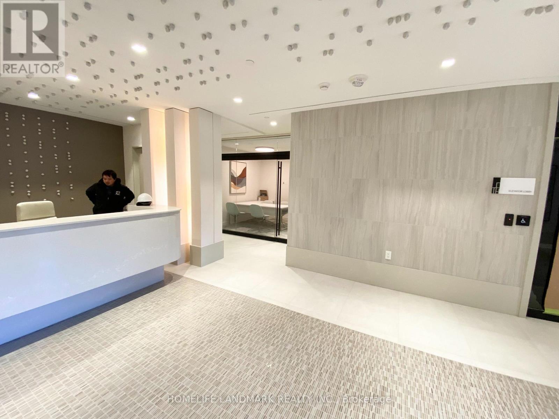
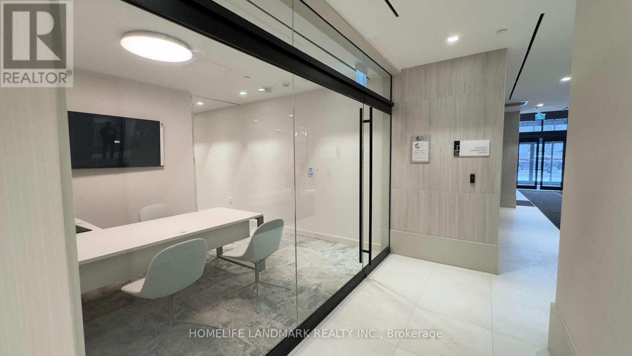
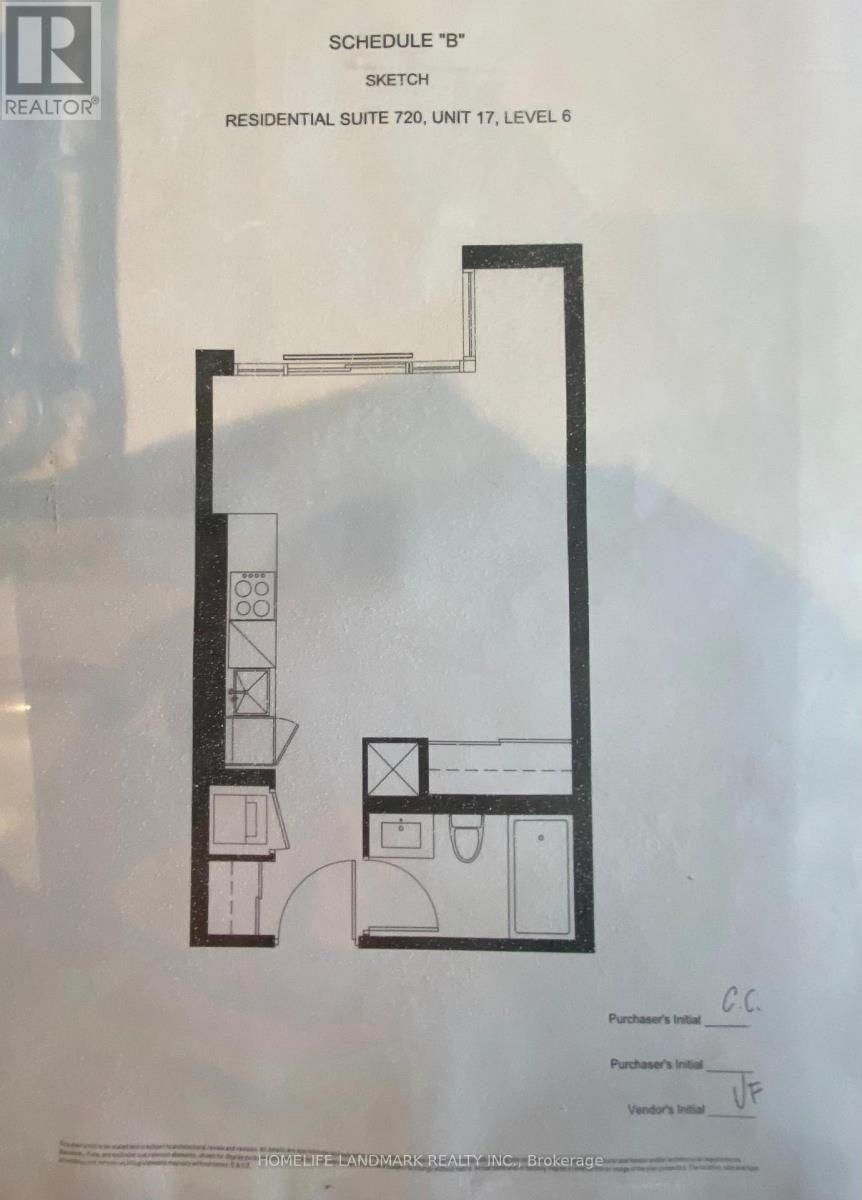
Welcome To The Exquisite Luxury Of The Forest Hill Condominiums, An In-Demand Residence Located At Bathurst & Eglinton Ave. Direct Access To Forest Hill Subway Station From Building Lobby, This Building Is A Highly Sought-After Address For Those Seeking Unparalleled Convenience And Sophistication. Enjoy An Abundance Of Natural Light And A Captivating North-Facing View That Enhances The Living Experience. The Functional Layout Boasts 9 Ft Ceilings, Floor-To-Ceiling Windows, And Laminate Flooring Throughout, Creating An Ambiance Of Modern Elegance. A Modern Kitchen Featuring Top-Of-The-Line Stainless Steel Appliances And Exquisite Quartz Countertops.This Condo Caters To A Luxurious Lifestyle, With Amenities Such As A State-Of-The-Art Gym, Yoga Area & Table Tennis Area. Great Location With Restaurants, Grocery Stores, Yorkdale Mall, TTC Access And Hwy 401. (id:60365)
Property Details
| MLS® Number | C13587436 |
| Property Type | Single Family |
| Community Name | Humewood-Cedarvale |
| AmenitiesNearBy | Public Transit |
| CommunityFeatures | Pets Allowed With Restrictions |
| Features | Elevator, Carpet Free, In Suite Laundry |
Building
| BathroomTotal | 1 |
| Amenities | Recreation Centre, Security/concierge, Party Room |
| BasementType | None |
| CoolingType | Central Air Conditioning |
| ExteriorFinish | Concrete |
| FlooringType | Laminate |
| HeatingFuel | Natural Gas |
| HeatingType | Forced Air |
| SizeInterior | 0 - 499 Sqft |
| Type | Apartment |
Parking
| No Garage |
Land
| Acreage | No |
| LandAmenities | Public Transit |
Rooms
| Level | Type | Length | Width | Dimensions |
|---|---|---|---|---|
| Main Level | Living Room | 4.59 m | 4.68 m | 4.59 m x 4.68 m |
| Main Level | Dining Room | 4.59 m | 4.68 m | 4.59 m x 4.68 m |
| Main Level | Kitchen | 4.59 m | 4.68 m | 4.59 m x 4.68 m |
George Chan
Broker
7240 Woodbine Ave Unit 103
Markham, Ontario L3R 1A4

The trademarks REALTOR®, REALTORS®, and the REALTOR® logo are controlled by The Canadian Real Estate Association (CREA) and identify real estate professionals who are members of CREA. The trademarks MLS®, Multiple Listing Service® and the associated logos are owned by The Canadian Real Estate Association (CREA) and identify the quality of services provided by real estate professionals who are members of CREA. The trademark DDF® is owned by The Canadian Real Estate Association (CREA) and identifies CREA's Data Distribution Facility (DDF®)
July 21 2026 04:31:08
Toronto Real Estate Board
Homelife Landmark Realty Inc.

© 2026 Proptech Realty Inc., Brokerage.