
1602 - 15 Skyridge Drive Brampton, Ontario L6P 4S3

$2,700 Monthly
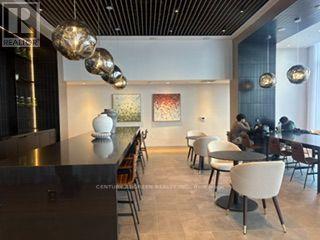
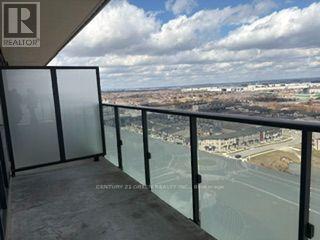
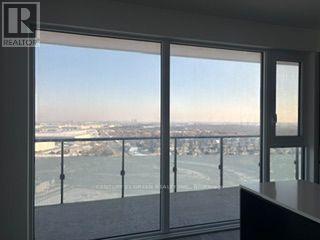
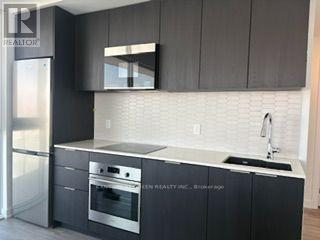
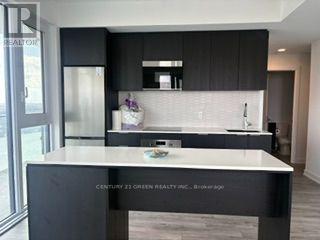
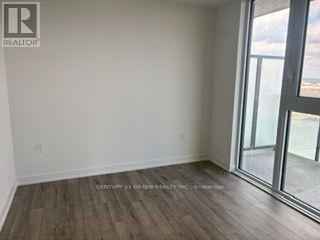
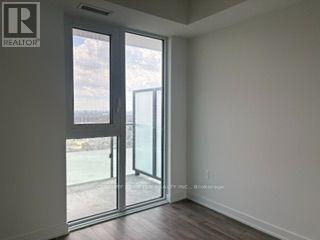
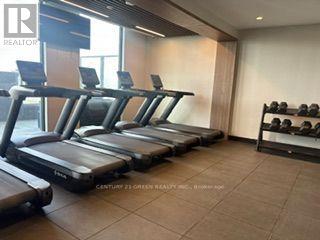
Never lived in! Experience modern living with a bright, sun-filled open layout, premium kitchen finishes, and a versatile den perfect for a home office. Enjoy spectacular,unobstructed views from your rare 290 sq. ft. wrap-around balcony. Includes 1 parking space. The luxury building offers a 24-hour concierge, gym, party rooms, café, and co-working areas. Strategically located near Hwy 427, transit, Costco, Bramalea City Centre, Vaughan Mills, schools, and Claireville Conservation Area. (id:60365)
Property Details
| MLS® Number | W13588282 |
| Property Type | Single Family |
| Community Name | Bram East |
| AmenitiesNearBy | Park, Public Transit, Schools |
| CommunityFeatures | Pets Not Allowed, Community Centre |
| Features | Flat Site, Balcony, Trash Compactor, Carpet Free, In Suite Laundry |
| ParkingSpaceTotal | 1 |
| Structure | Porch |
| ViewType | View, City View |
Building
| BathroomTotal | 2 |
| BedroomsAboveGround | 2 |
| BedroomsBelowGround | 1 |
| BedroomsTotal | 3 |
| Age | New Building |
| Amenities | Security/concierge, Party Room, Visitor Parking, Exercise Centre, Separate Heating Controls, Separate Electricity Meters, Storage - Locker |
| Appliances | Barbeque, Garage Door Opener Remote(s), Oven - Built-in, Range, Water Heater, Water Meter |
| BasementType | None |
| CoolingType | Central Air Conditioning, Ventilation System |
| ExteriorFinish | Brick, Concrete |
| FireProtection | Alarm System, Monitored Alarm, Security System, Smoke Detectors |
| FlooringType | Laminate |
| FoundationType | Concrete, Poured Concrete |
| HeatingFuel | Natural Gas |
| HeatingType | Forced Air |
| SizeInterior | 800 - 899 Sqft |
| Type | Apartment |
Parking
| Underground | |
| Garage |
Land
| Acreage | No |
| LandAmenities | Park, Public Transit, Schools |
Rooms
| Level | Type | Length | Width | Dimensions |
|---|---|---|---|---|
| Flat | Kitchen | 6.72 m | 4.17 m | 6.72 m x 4.17 m |
| Flat | Living Room | 6.72 m | 4.17 m | 6.72 m x 4.17 m |
| Flat | Primary Bedroom | 3.41 m | 3.16 m | 3.41 m x 3.16 m |
| Flat | Bedroom 2 | 3.48 m | 2.78 m | 3.48 m x 2.78 m |
| Flat | Den | 3.41 m | 1.74 m | 3.41 m x 1.74 m |
| Flat | Laundry Room | Measurements not available | ||
| Flat | Bathroom | Measurements not available | ||
| Flat | Bathroom | Measurements not available |
https://www.realtor.ca/real-estate/30060328/1602-15-skyridge-drive-brampton-bram-east-bram-east
Tess Mendoza
Salesperson
6980 Maritz Dr Unit 8
Mississauga, Ontario L5W 1Z3

The trademarks REALTOR®, REALTORS®, and the REALTOR® logo are controlled by The Canadian Real Estate Association (CREA) and identify real estate professionals who are members of CREA. The trademarks MLS®, Multiple Listing Service® and the associated logos are owned by The Canadian Real Estate Association (CREA) and identify the quality of services provided by real estate professionals who are members of CREA. The trademark DDF® is owned by The Canadian Real Estate Association (CREA) and identifies CREA's Data Distribution Facility (DDF®)
July 21 2026 04:08:12
Toronto Real Estate Board
Century 21 Green Realty Inc.

© 2026 Proptech Realty Inc., Brokerage.